
Sold!
$650,000
3
Beds
2
Baths
2,082
Living Area
-
Property Description
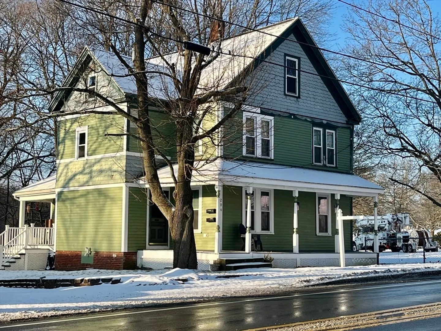
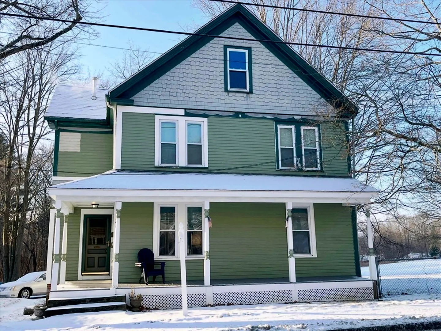
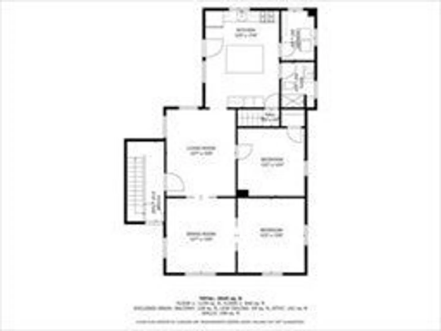
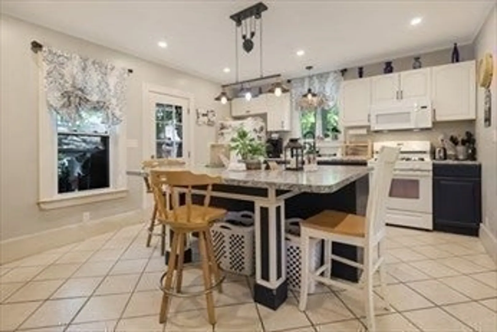
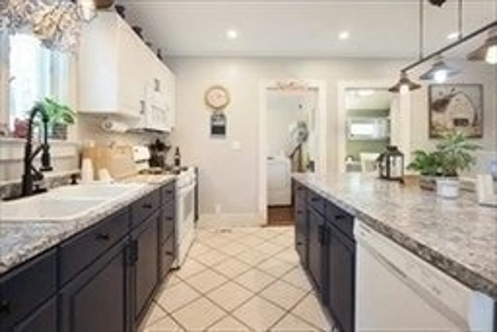
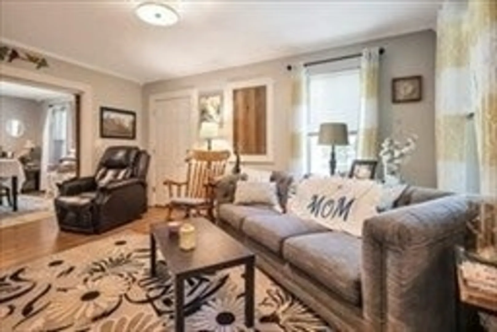
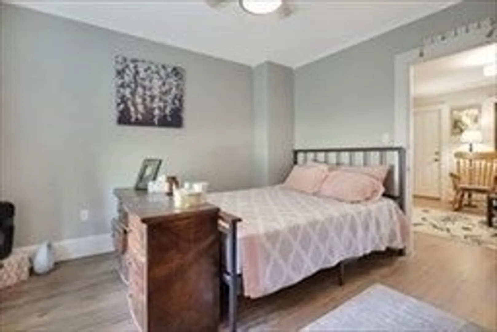
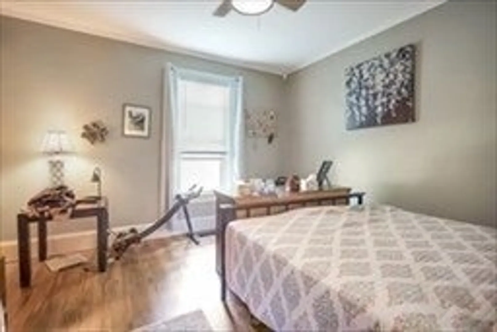
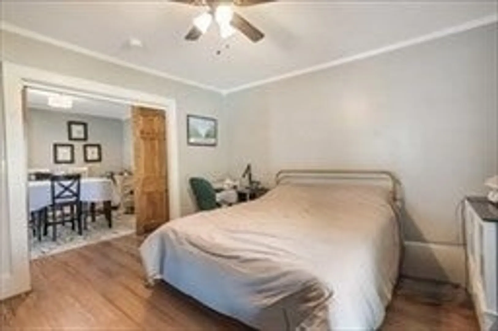
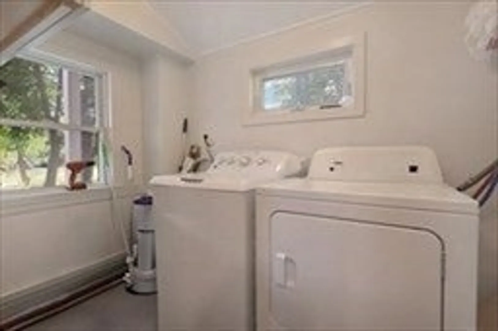
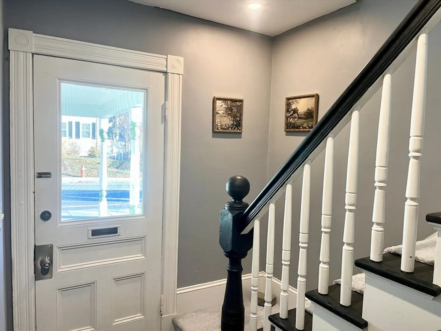
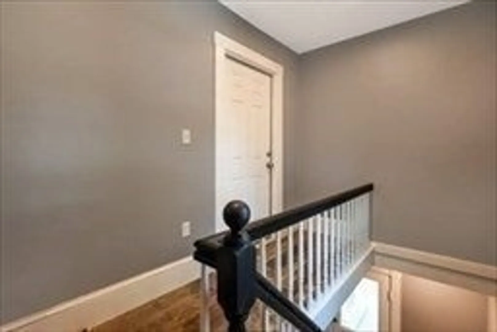
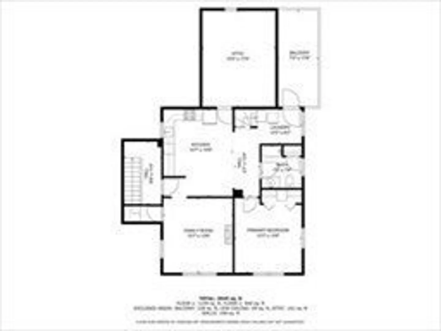
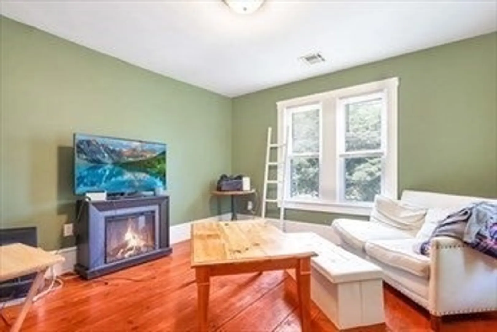
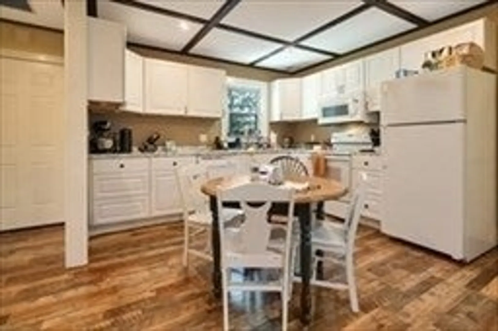
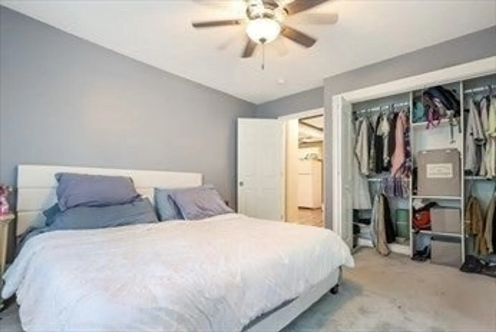
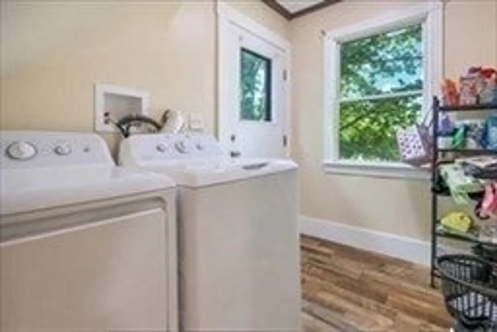
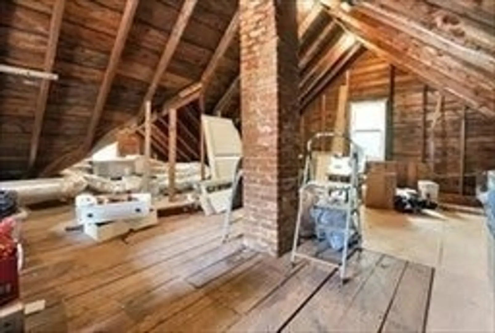
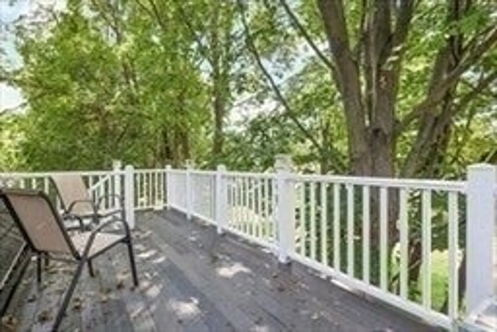
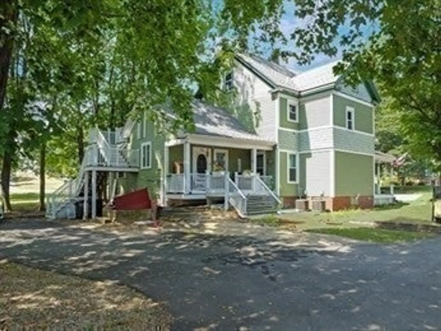
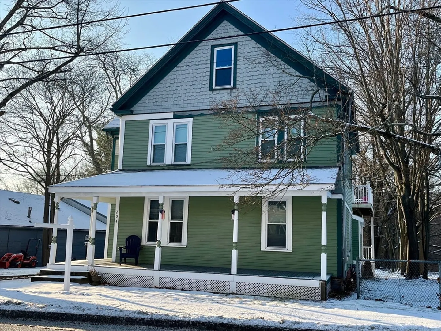
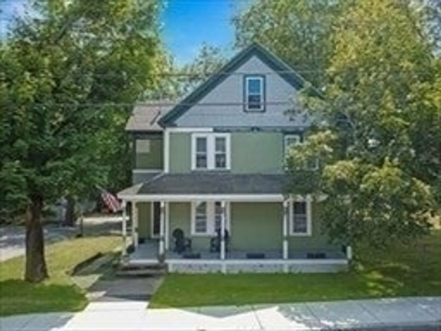
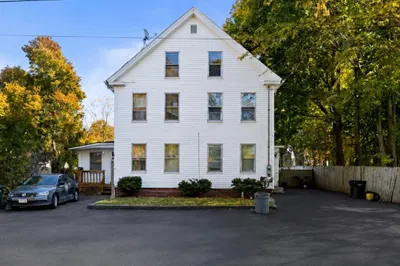
Hard-to-find two-family in vibrant downtown Amesbury. A true commuter’s dream with easy access to Routes 95 & 495, plus just steps to walking trails, shops, and popular downtown restaurants. Each unit offers separate private entrances, in-unit laundry, and central air conditioning—a rare combination in this location.The first-floor unit features two bedrooms with a flexible layout that can easily convert to three. The second-floor unit is an extra-large one-bedroom with exclusive third-floor access, presenting excellent potential to expand into additional living space, office, or bonus room.Ideal for owner-occupants or investors seeking strong rental appeal in a walkable, high-demand neighborhood. Opportunity, flexibility, and location—this Amesbury two-family checks all the boxes.Showings start at Open House tomorrow, January 17, from 11:30-1:00.
-
Highlights
- Cooling: Central Air, Unit Control
- Levels: 2
- Property Class: Residential Income
- Stories: 2
- Year Built: 1885
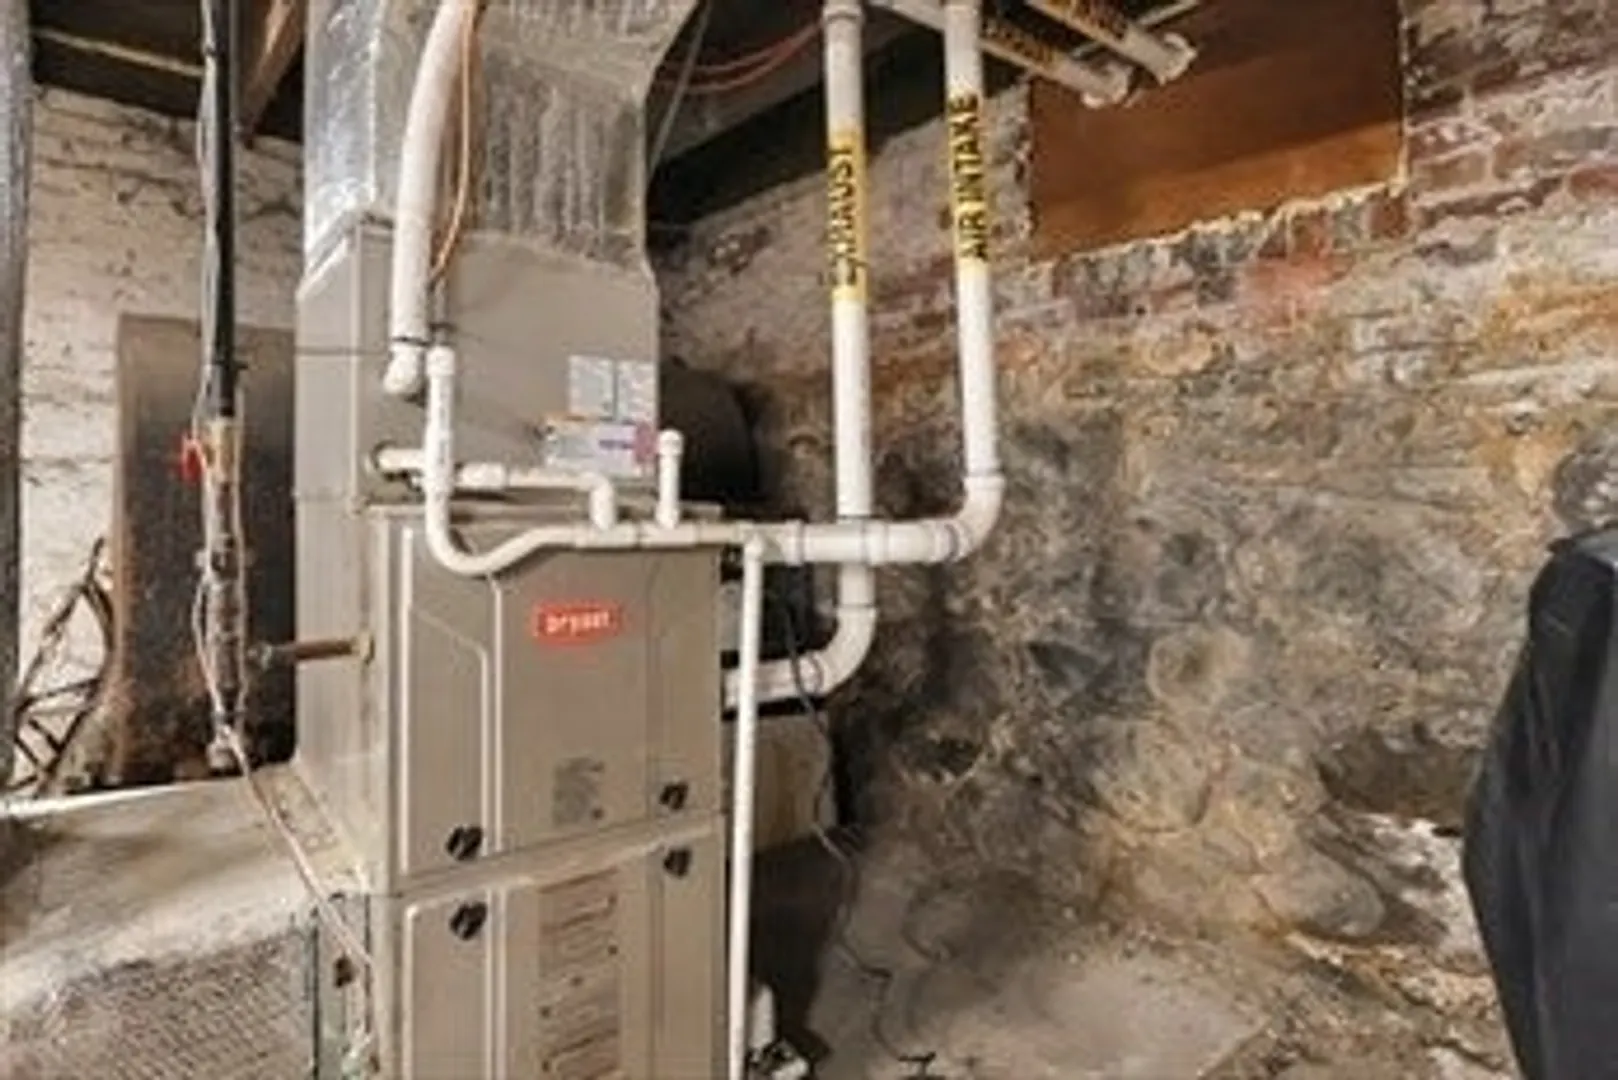
- Heating: Natural Gas, Central
- Parking Spots: 10
- Property Type: 2 Family - 2 Units Up/Down
- Total Rooms: 9
- Status: Closed
-
Additional Details
- Appliances: Range, Dishwasher, Refrigerator, Washer, Dryer, Microwave
- Construction: Frame
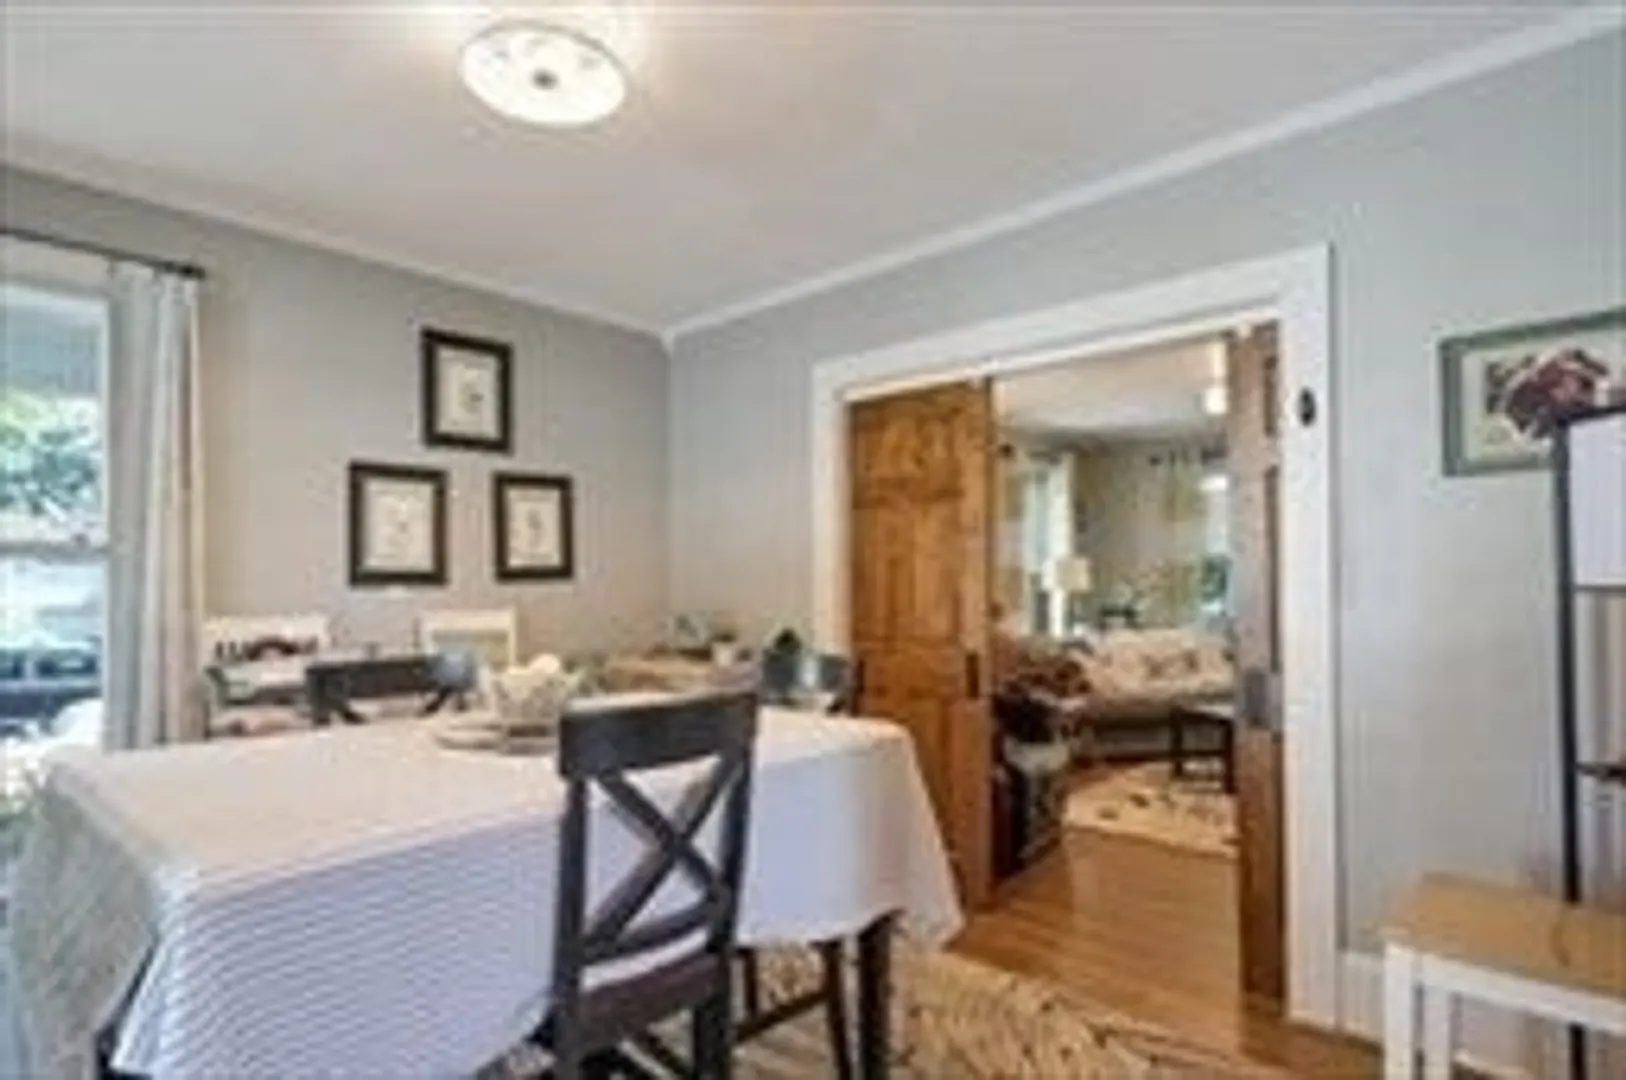
- Interior Features: Walk-Up Attic, Living Room, Dining Room, Kitchen, Laundry Room, Mudroom
- Road Frontage Type: Public
- SqFt Source: Public Record
- Year Built Details: Renovated Since
- Zoning: R 8
- Basement: Full, Interior Entry, Bulkhead, Dirt Floor, Concrete
- Foundation: Stone
- Lot Features: Wooded
- Roof: Shingle
- Total Number of Units: 2
- Year Built Source: Public Records
-
Amenities
- Community Features: Public Transportation, Shopping, Park, Walk/Jog Trails, Golf, Medical Facility, Laundromat, Highway Access
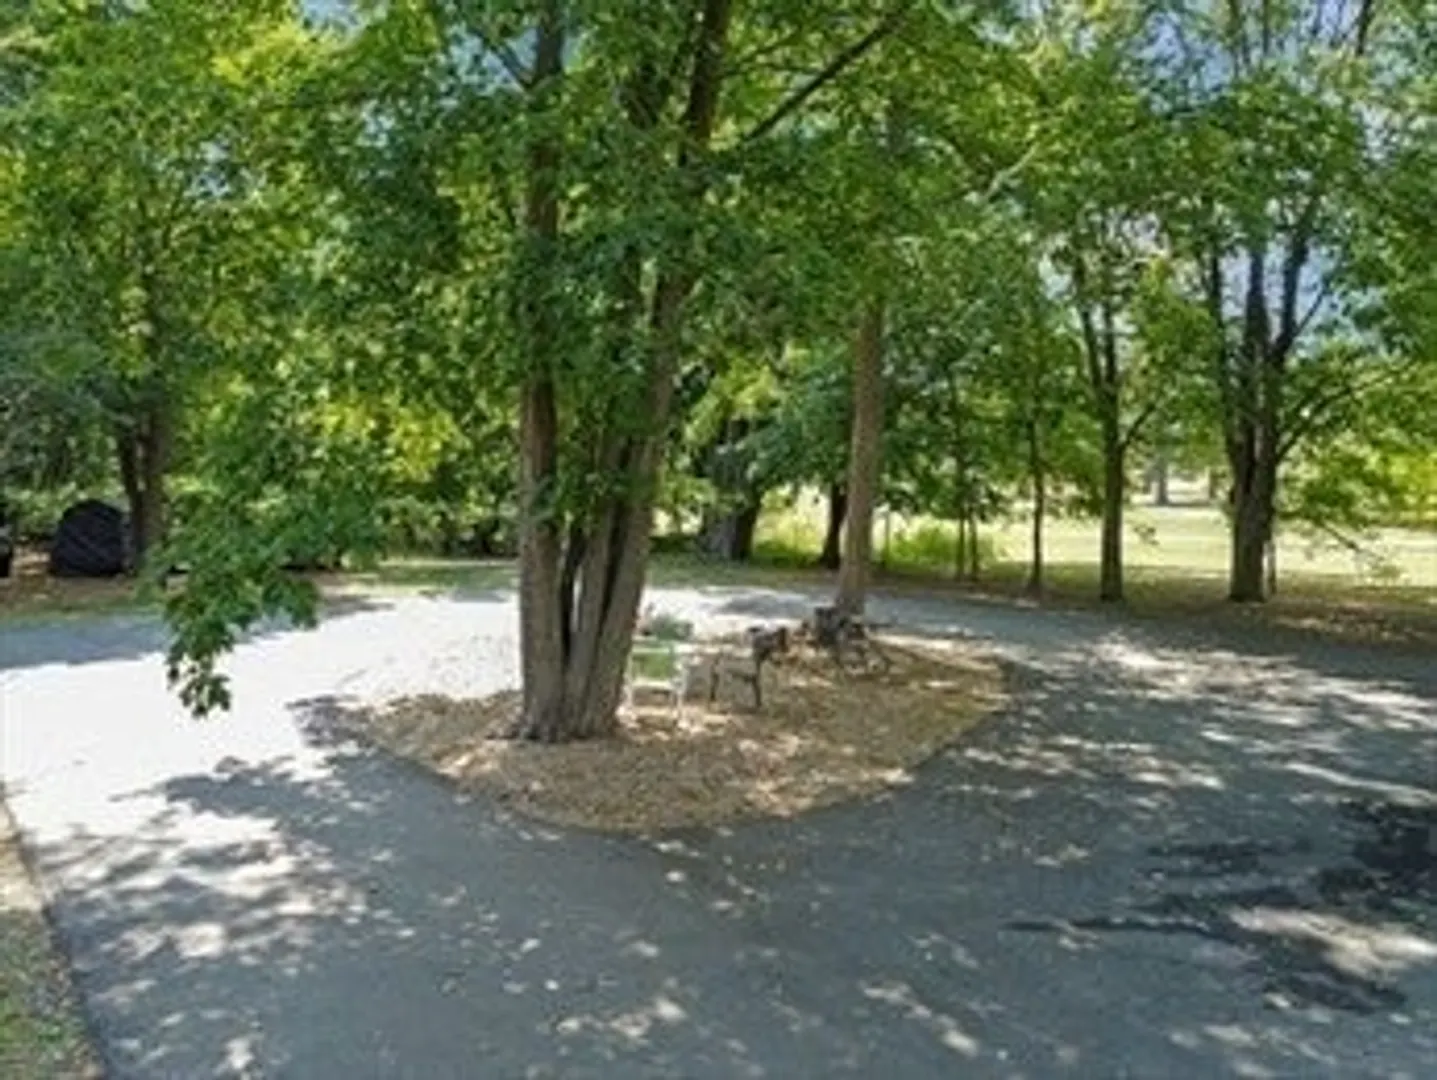
- Parking Features: Paved Drive, Off Street
-
Utilities
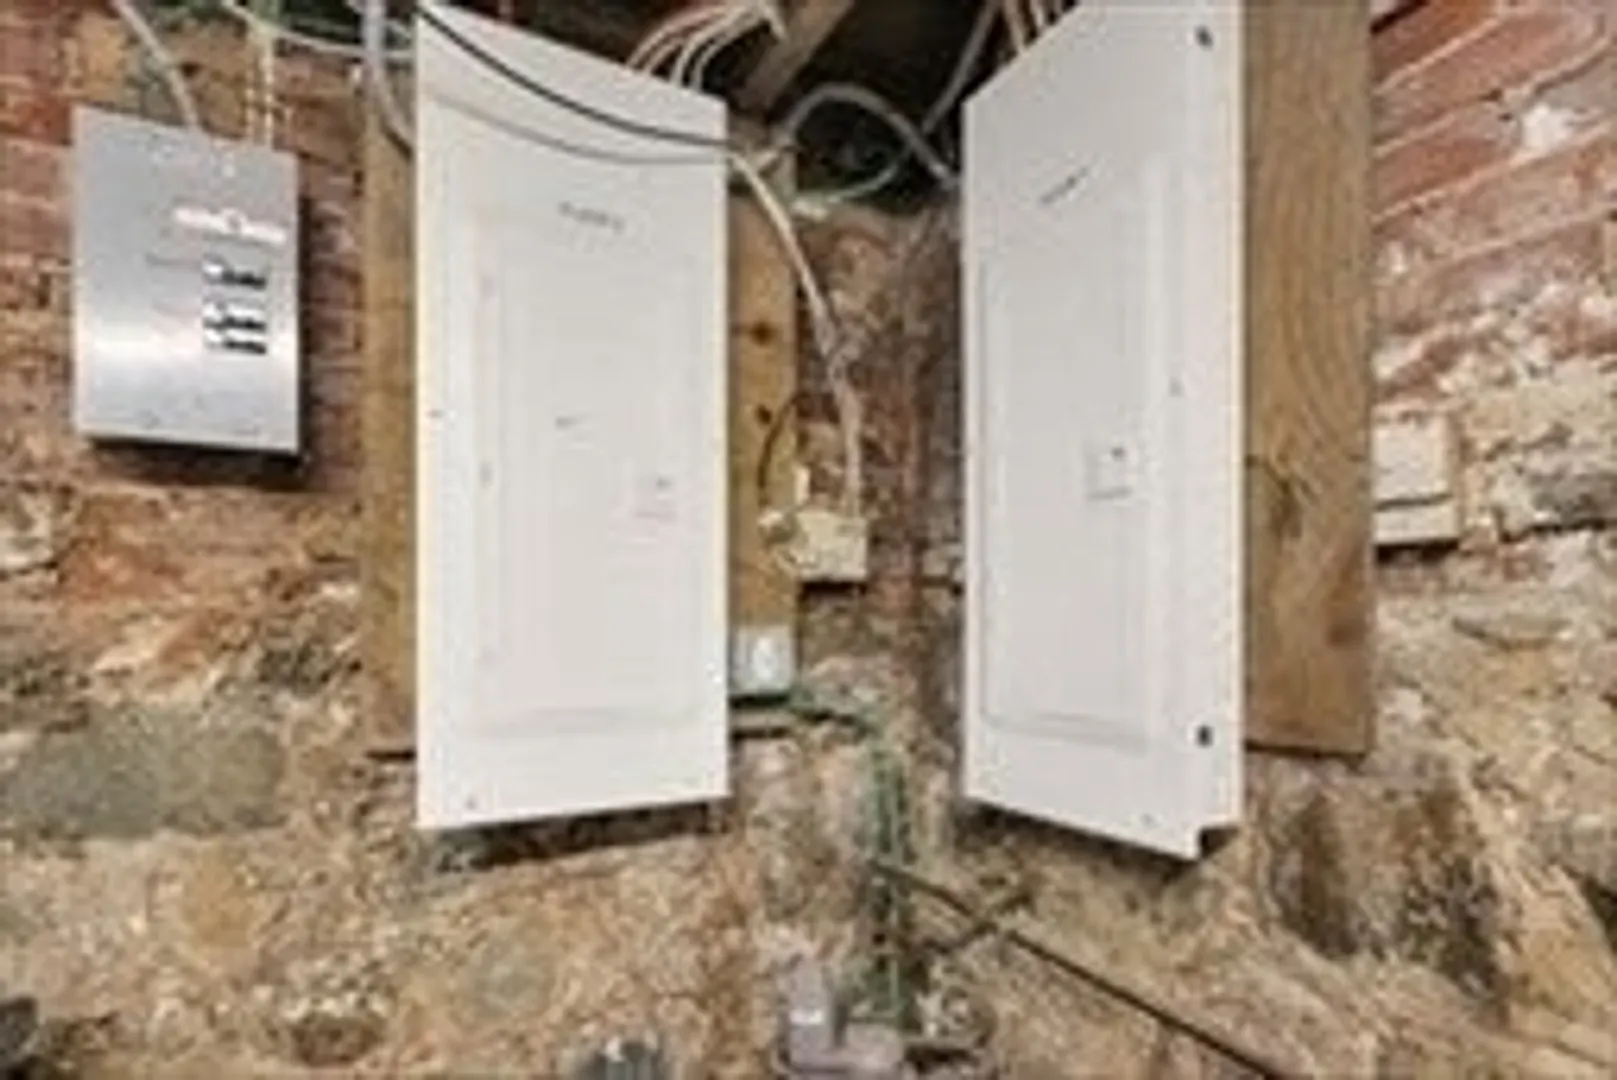
- Electric: 100 Amp Service
- Water Source: Public
- Sewer: Public Sewer
-
Fees / Taxes
- Assessed Value: $552,200
- Tax Year: 2025
- Total Rent: $3,100
- Rental Fee Includes: Unit 1(Water), Unit 2(Water)
- Taxes: $8,449
Similar Listings
Sold
40 Photos
Sold
28 Photos
Sold
42 Photos
Sold
41 Photos
Content © 2026 MLS Property Information Network, Inc. The information in this listing was gathered from third party resources including the seller and public records.
Listing information provided courtesy of Aluxety.
MLS Property Information Network, Inc. and its subscribers disclaim any and all representations or warranties as to the accuracy of this information.
