
Sold!
$2,695,000
4
Beds
4/1
Baths
2,434
Living Area
-
Property Description
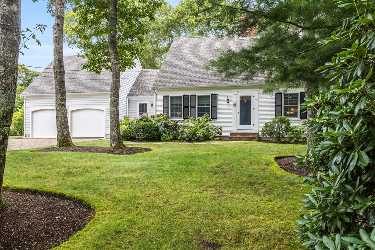
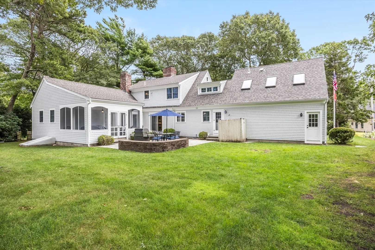
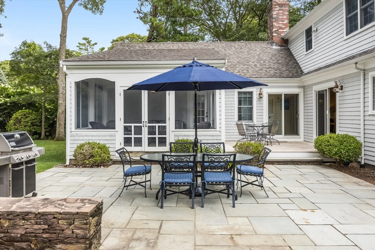
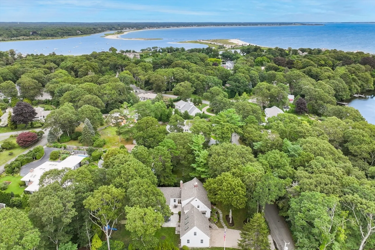
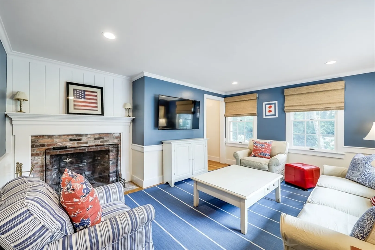
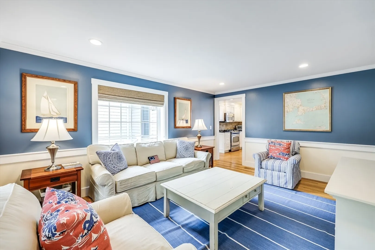
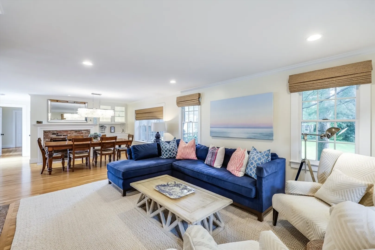
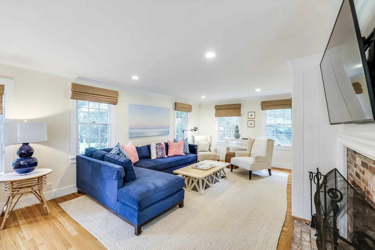
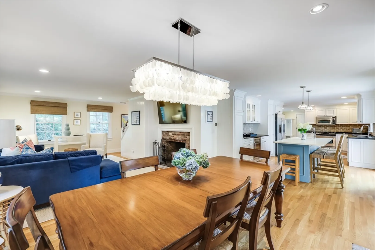
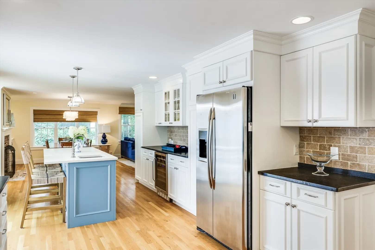
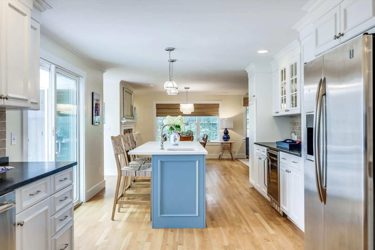
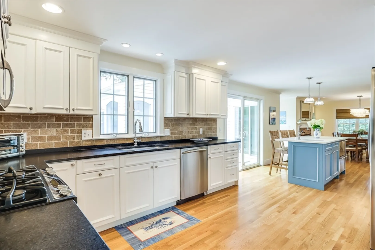
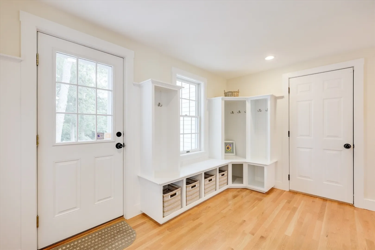
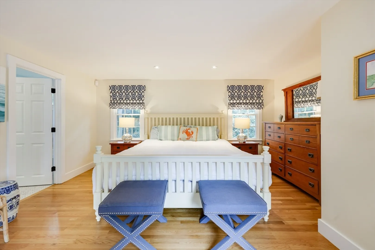
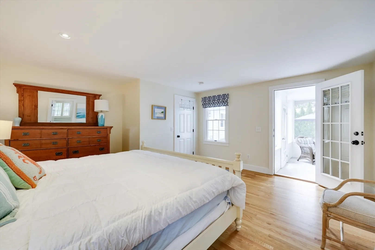
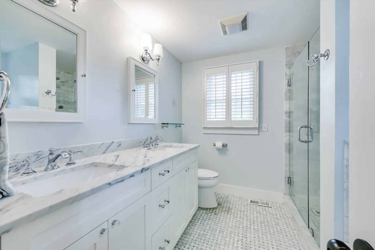
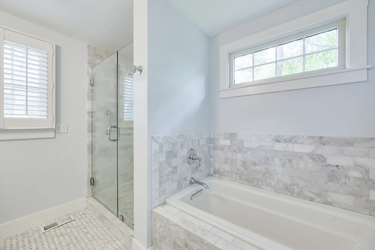
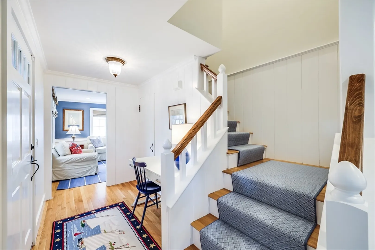
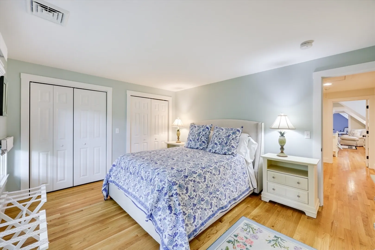
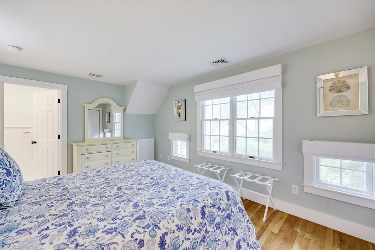
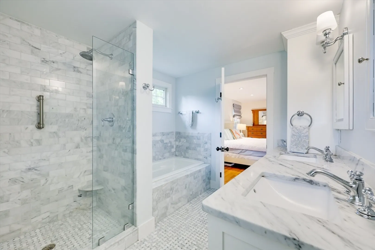
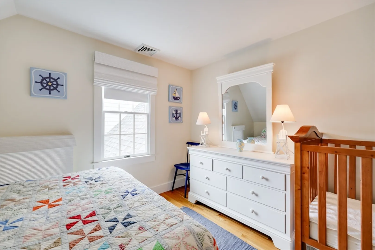
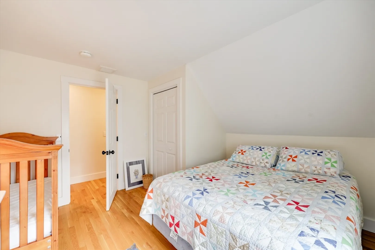
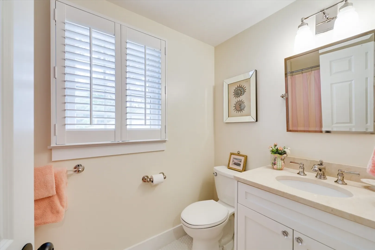
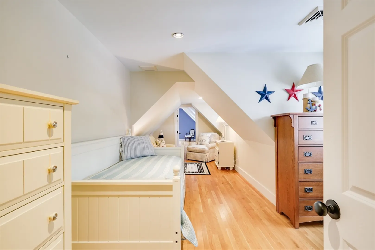
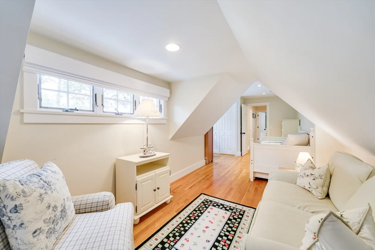
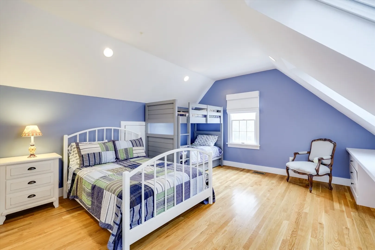
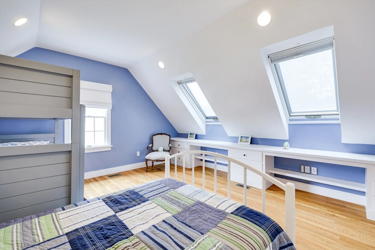
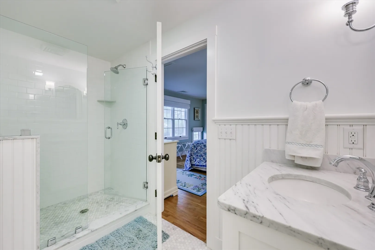
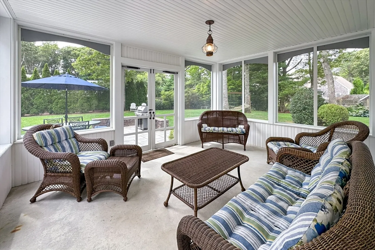
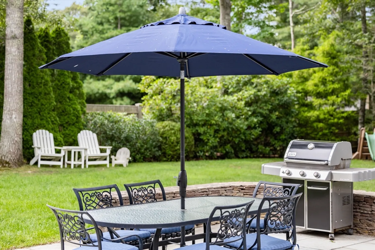
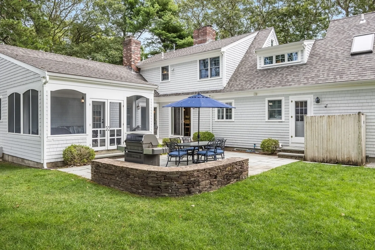
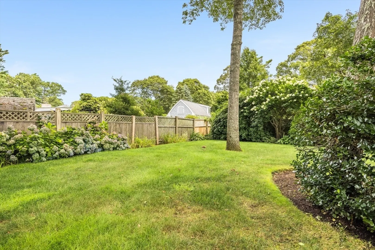
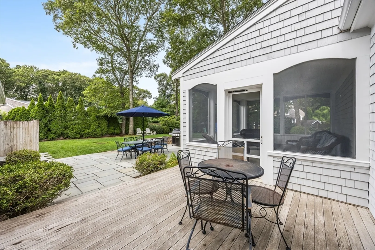
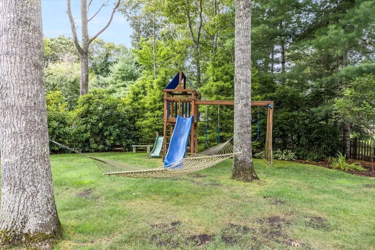
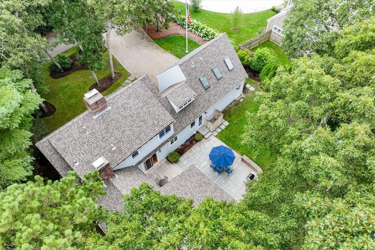
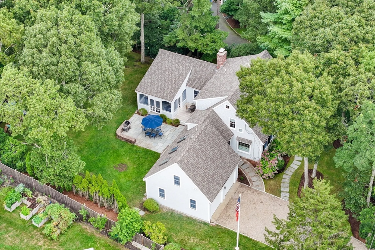
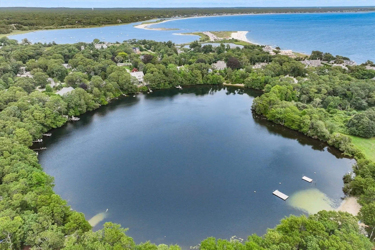
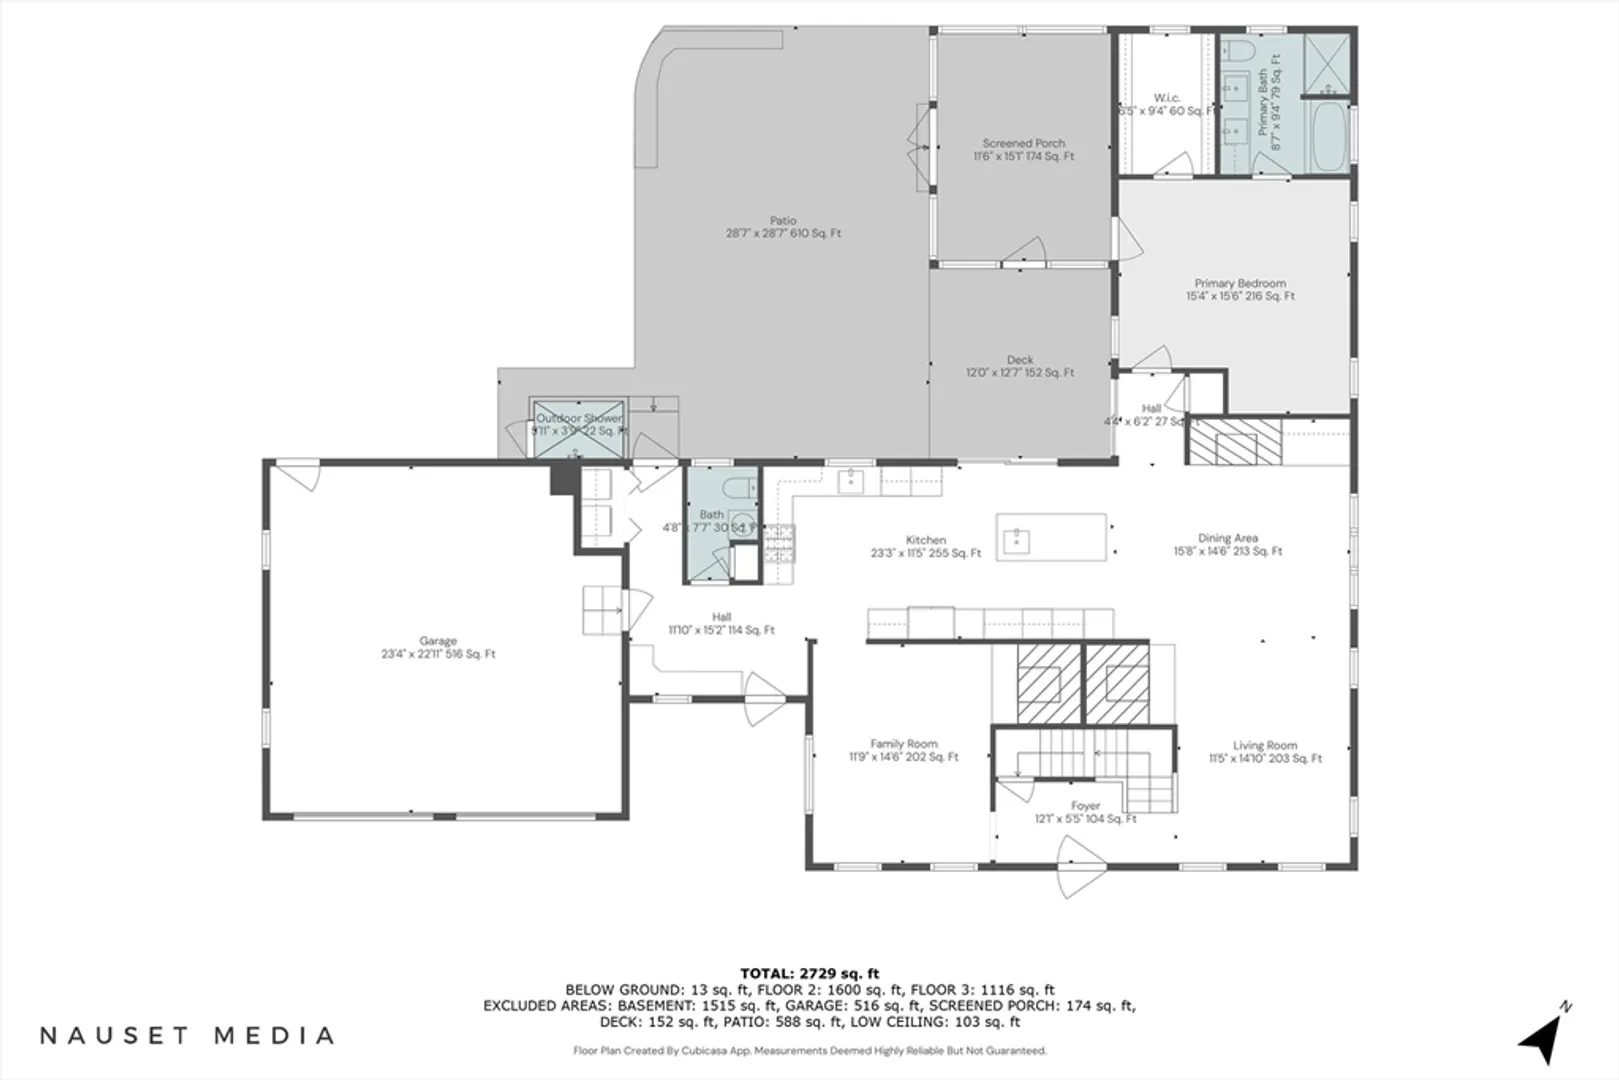
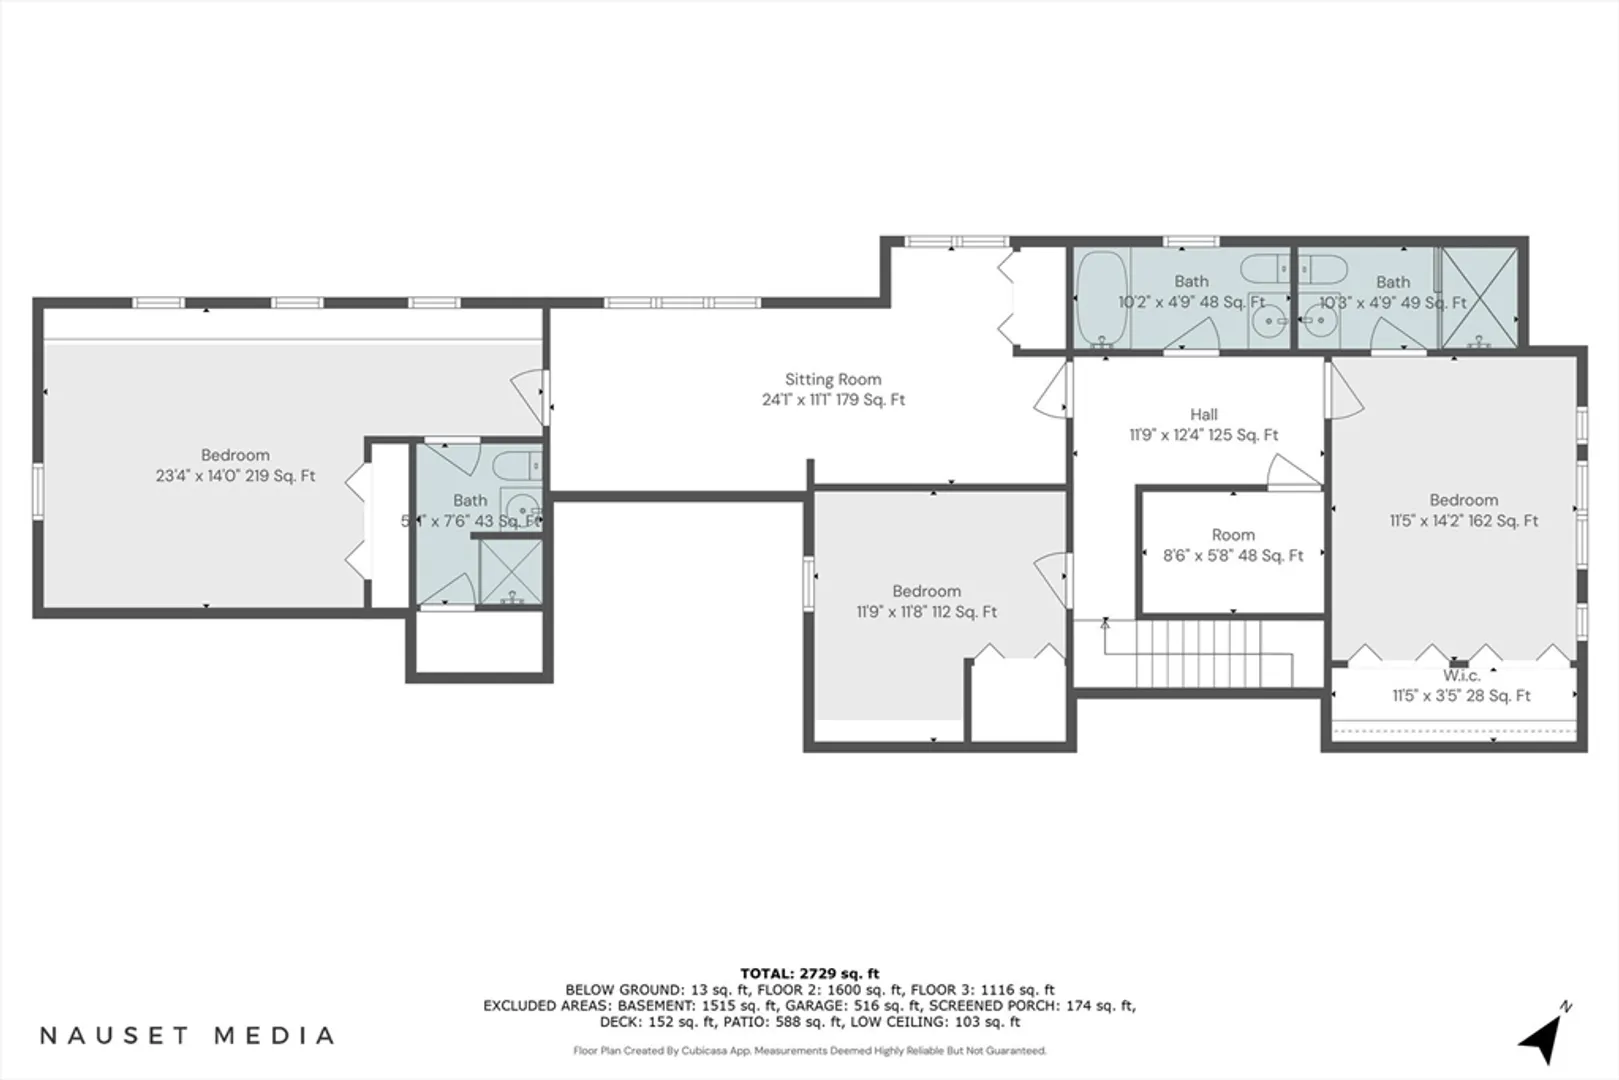
Set on a private lot in the heart of Wianno, this expansive and well-appointed Cape Cod style home provides wonderful indoor and outdoor living space. The open floor plan on the main level brings together the large kitchen, dining room and family room. A private living room with a fireplace provides an additional room to enjoy. There are spacious bedroom suites on both the first and second floors, and two additional bedrooms upstairs including a large bunk room with a private bath and bonus space. The floorplan provides for easy access to the outdoors from multiple access points and a lovely screened-in porch is the perfect place to relax and enjoy the peaceful setting. The large back yard features a patio and stone wall, and is perfect for entertaining and enjoying summer fun. Stellar location, just a short jaunt to Dowse's Beach, Crystal Lake, Osterville Village, marinas, clubs, restaurants and shops.
-
Highlights
- Area: Wianno
- Heating: Baseboard, Natural Gas
- Property Class: Residential
- Style: Cape
- Year Built: 1999
- Cooling: Central Air
- Parking Spots: 4
- Property Type: Single Family Residence
- Total Rooms: 9
- Status: Closed
-
Additional Details
- Appliances: Gas Water Heater
- Exterior Features: Porch - Enclosed, Patio
- Foundation: Concrete Perimeter
- Road Frontage Type: Public
- Year Built Source: Public Records
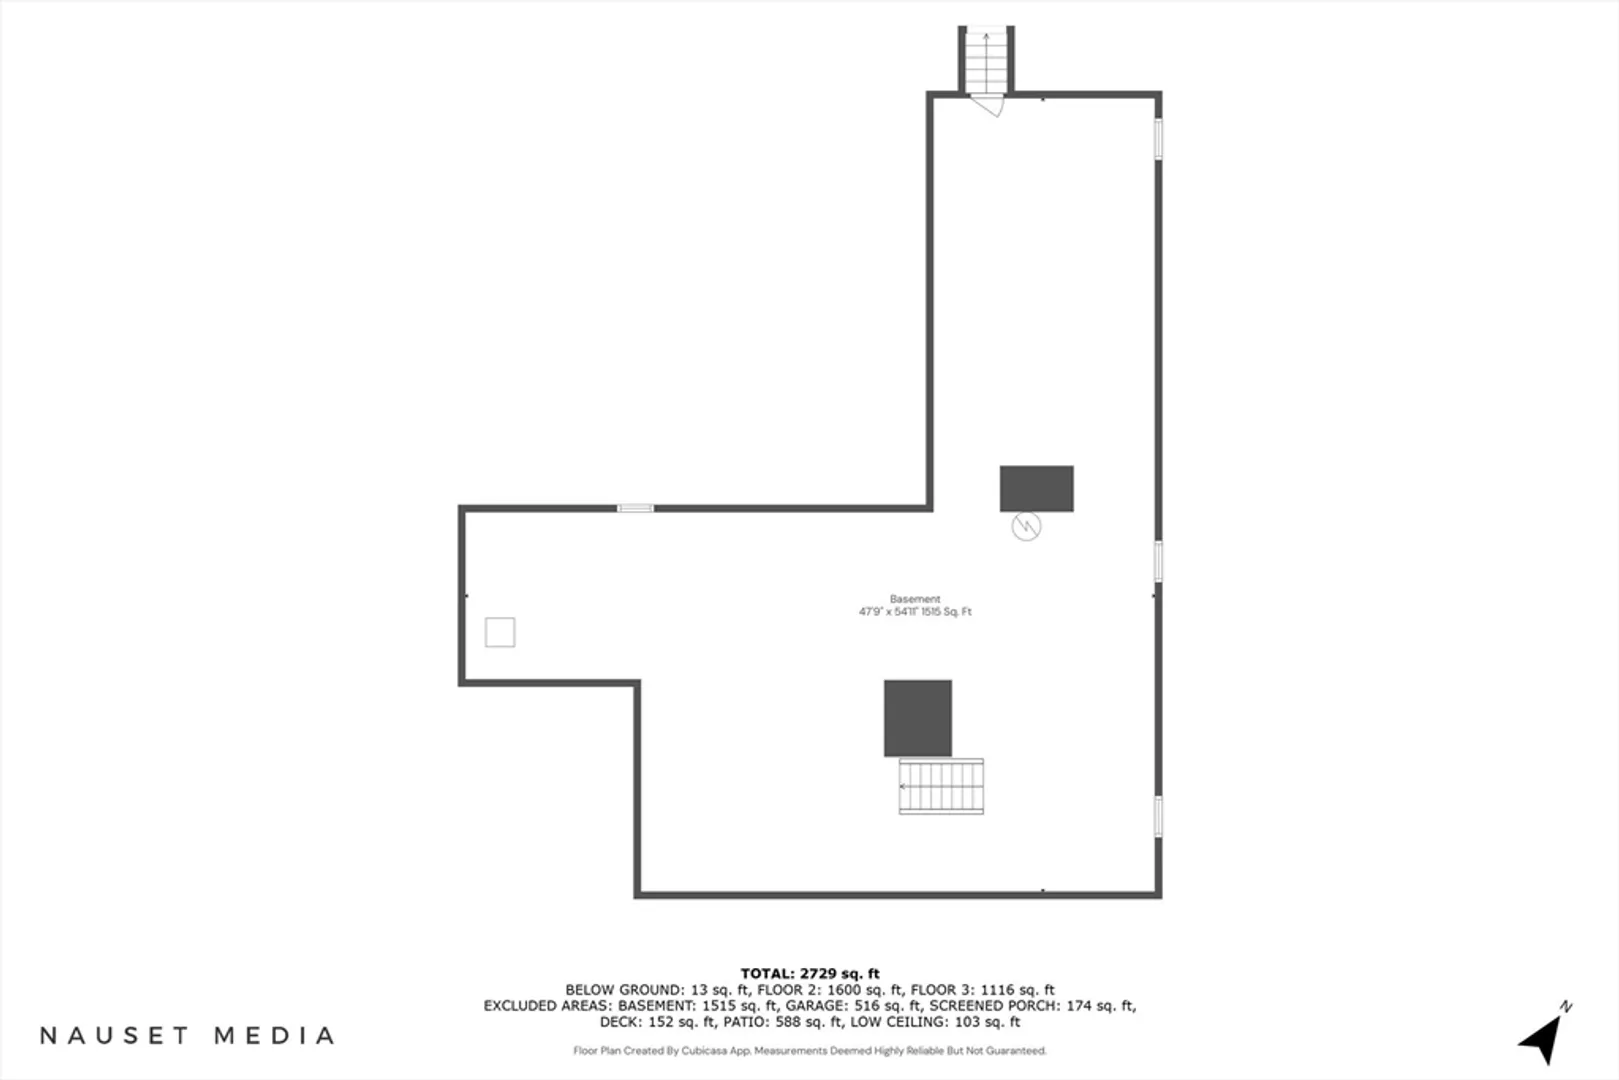
- Basement: Full, Interior Entry, Bulkhead
- Fireplaces: 3
- Lot Features: Level
- Year Built Details: Actual
- Zoning: 1
-
Amenities
- Covered Parking Spaces: 2
- Waterfront Features: Beach Front, Ocean, Sound, 0 to 1/10 Mile To Beach, Beach Ownership(Public)
- Parking Features: Attached, Off Street, Stone/Gravel
-
Utilities
- Sewer: Private Sewer
- Water Source: Public
-
Fees / Taxes
- Assessed Value: $1,717,200
- Tax Year: 2024
- Compensation Based On: Compensation Not Offered
- Taxes: $13,411
Similar Listings
Sold
27 Photos
Sold
18 Photos
Sold
40 Photos
Sold
12 Photos
Content © 2026 MLS Property Information Network, Inc. The information in this listing was gathered from third party resources including the seller and public records.
Listing information provided courtesy of Sotheby's International Realty.
MLS Property Information Network, Inc. and its subscribers disclaim any and all representations or warranties as to the accuracy of this information.
