
Sold!
$900,000
3
Beds
2
Baths
1,848
Living Area
-
Property Description
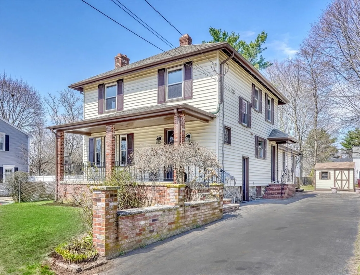
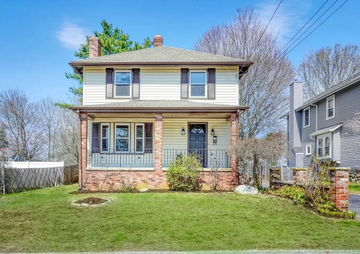
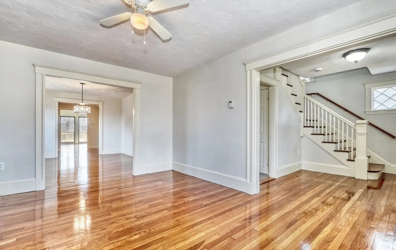
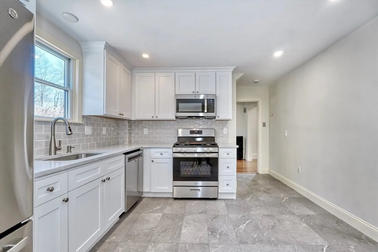
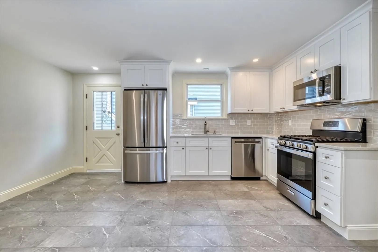
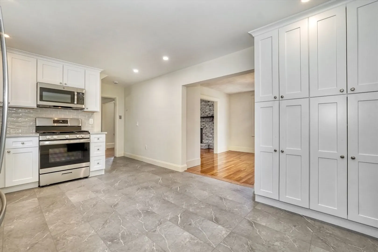
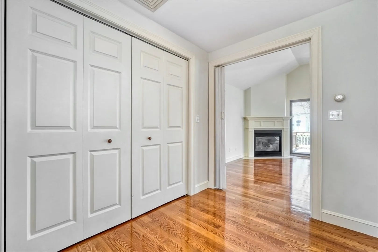
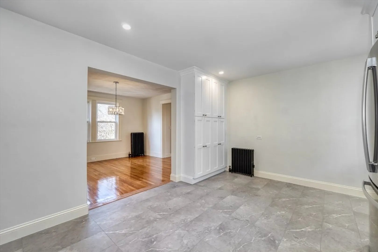
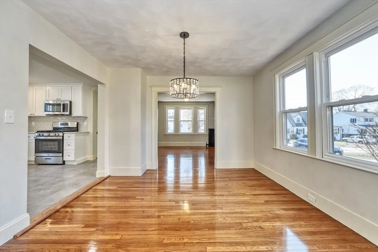
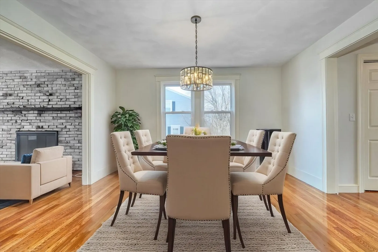
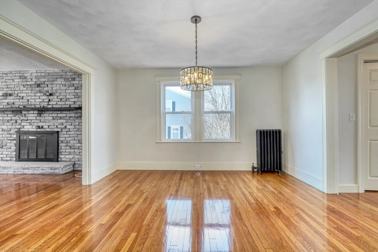
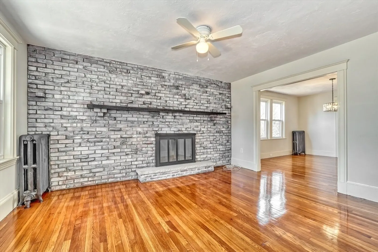
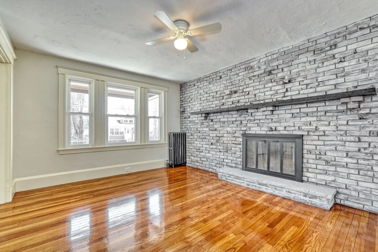
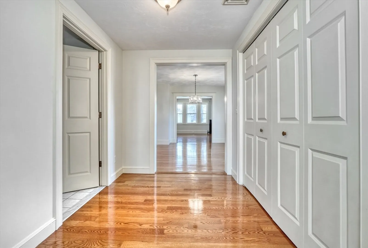
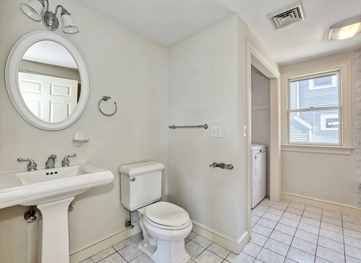
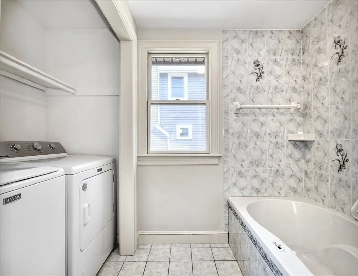
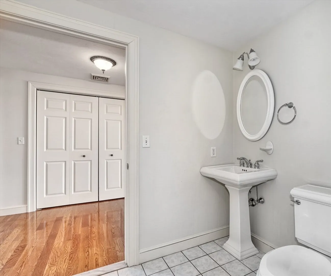
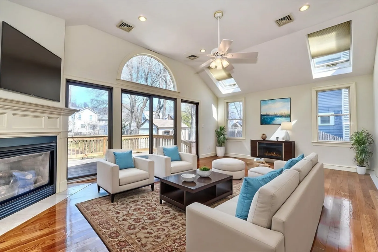
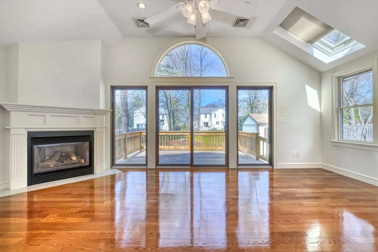
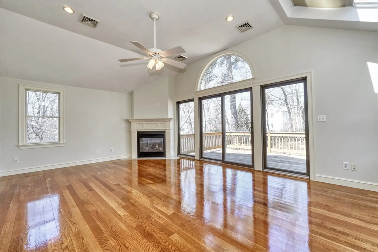
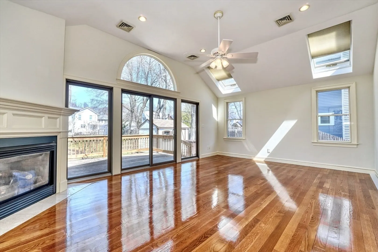
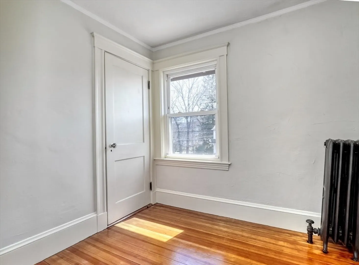
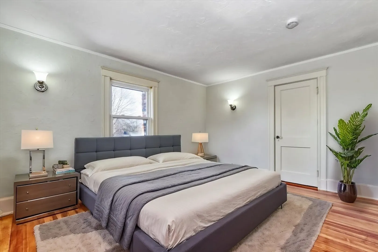
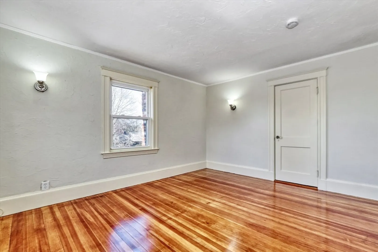
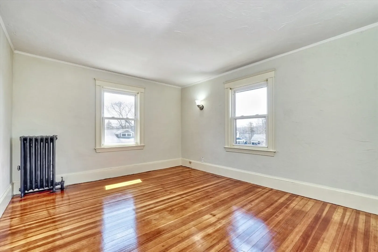
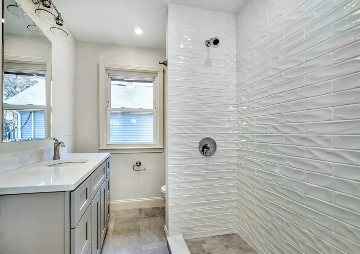
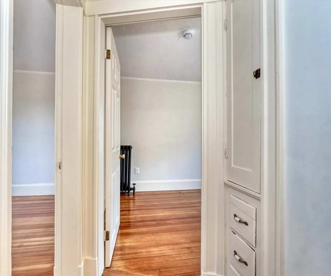
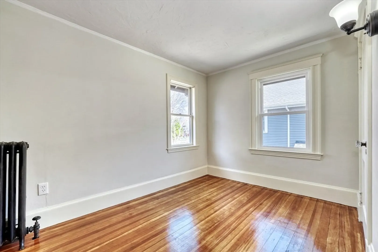
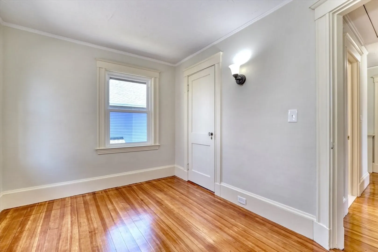
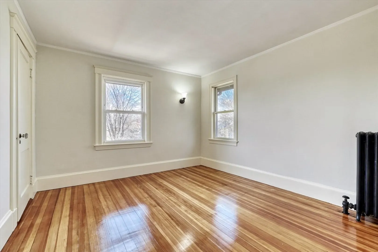
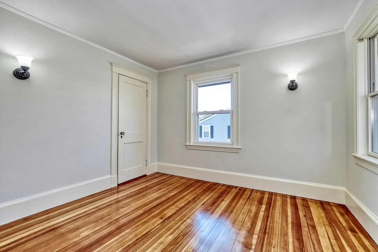
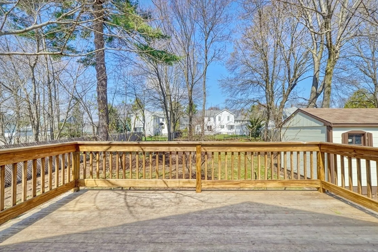
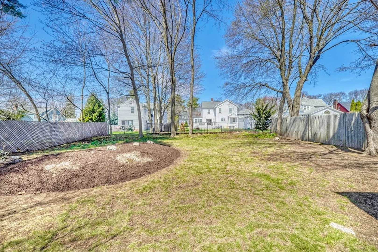
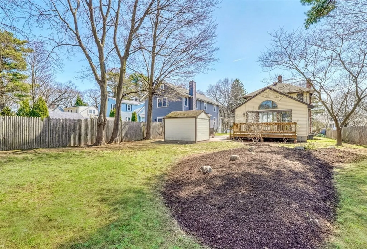
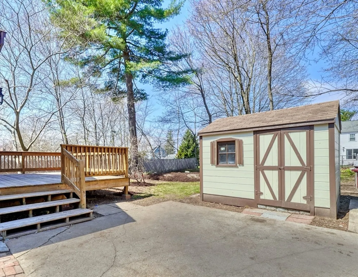
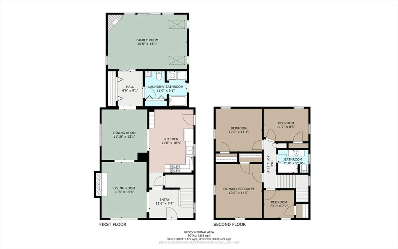
Welcome to 203 Madison St conveniently located in Oakdale School District and steps to the Endicott MBTA Commuter rail. Truly in move in condition, this home features a gorgeous kitchen with quartz counter tops, recessed lighting, and stainless steel appliances. Formal living room with wood burning fireplace, oversized dining room for entertaining family and friends, and a large attached family room with vaulted ceiling and gas fireplace. Rounding out the first floor is a large full bathroom with laundry. The second floor features 3 generous sized bedrooms plus a bonus office, and a new bathroom with custom tiled shower. Sit back and relax on either your front farmers porch, or the large rear deck overlooking a level yard. Seconds to Rts. 128 & 95, Legacy Place, and all the conveniences Dedham has to offer.
-
Highlights
- Area: Oakdale
- Heating: Baseboard, Natural Gas
- Property Class: Residential
- Style: Colonial
- Year Built: 1920
- Cooling: Central Air
- Parking Spots: 4
- Property Type: Single Family Residence
- Total Rooms: 8
- Status: Closed
-
Additional Details
- Appliances: Gas Water Heater, Range, Dishwasher, Disposal, Microwave, Refrigerator
- Construction: Frame
- Fireplaces: 2
- Foundation: Stone
- Lot Features: Level
- Roof: Shingle
- Year Built Details: Actual
- Zoning: Res
- Basement: Full, Concrete
- Exterior Features: Porch, Deck, Rain Gutters
- Flooring: Tile, Hardwood, Flooring - Hardwood
- Interior Features: Home Office
- Road Frontage Type: Public
- SqFt Source: Public Record
- Year Built Source: Public Records
-
Amenities
- Community Features: Public Transportation, Highway Access, T-Station
- Parking Features: Paved Drive, Off Street, Paved
-
Utilities
- Electric: Circuit Breakers
- Water Source: Public
- Sewer: Public Sewer
-
Fees / Taxes
- Assessed Value: $804,200
- Taxes: $10,149
- Tax Year: 2025
Similar Listings

Sold
32 Photos
Sold
42 Photos
Sold
40 Photos
Sold
42 Photos
Content © 2026 MLS Property Information Network, Inc. The information in this listing was gathered from third party resources including the seller and public records.
Listing information provided courtesy of Compass.
MLS Property Information Network, Inc. and its subscribers disclaim any and all representations or warranties as to the accuracy of this information.
