
Sold!

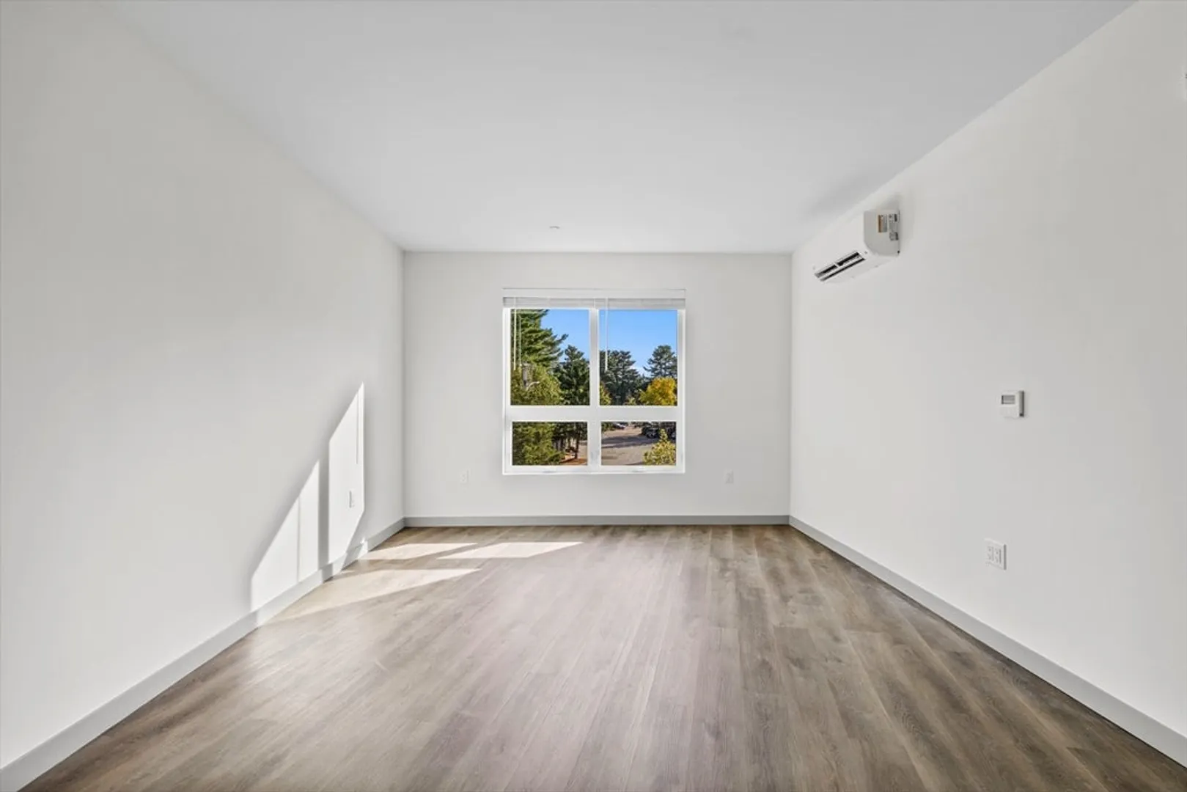
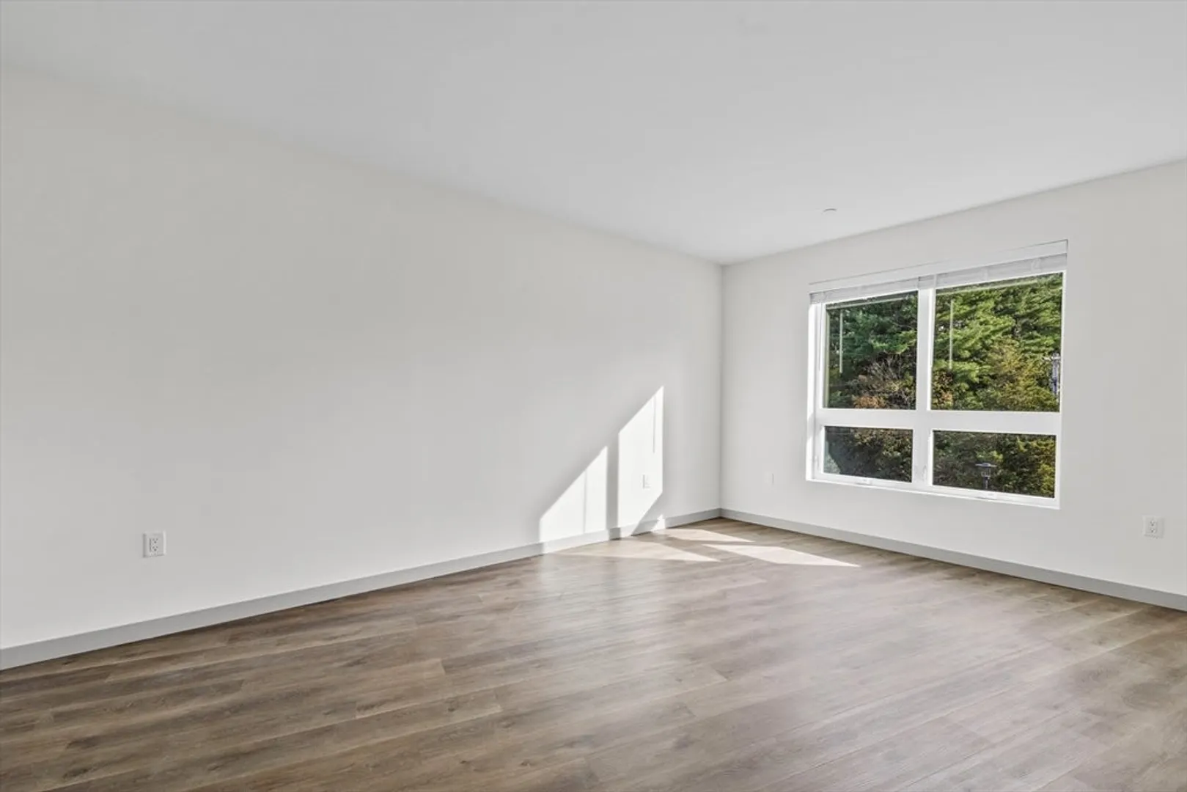
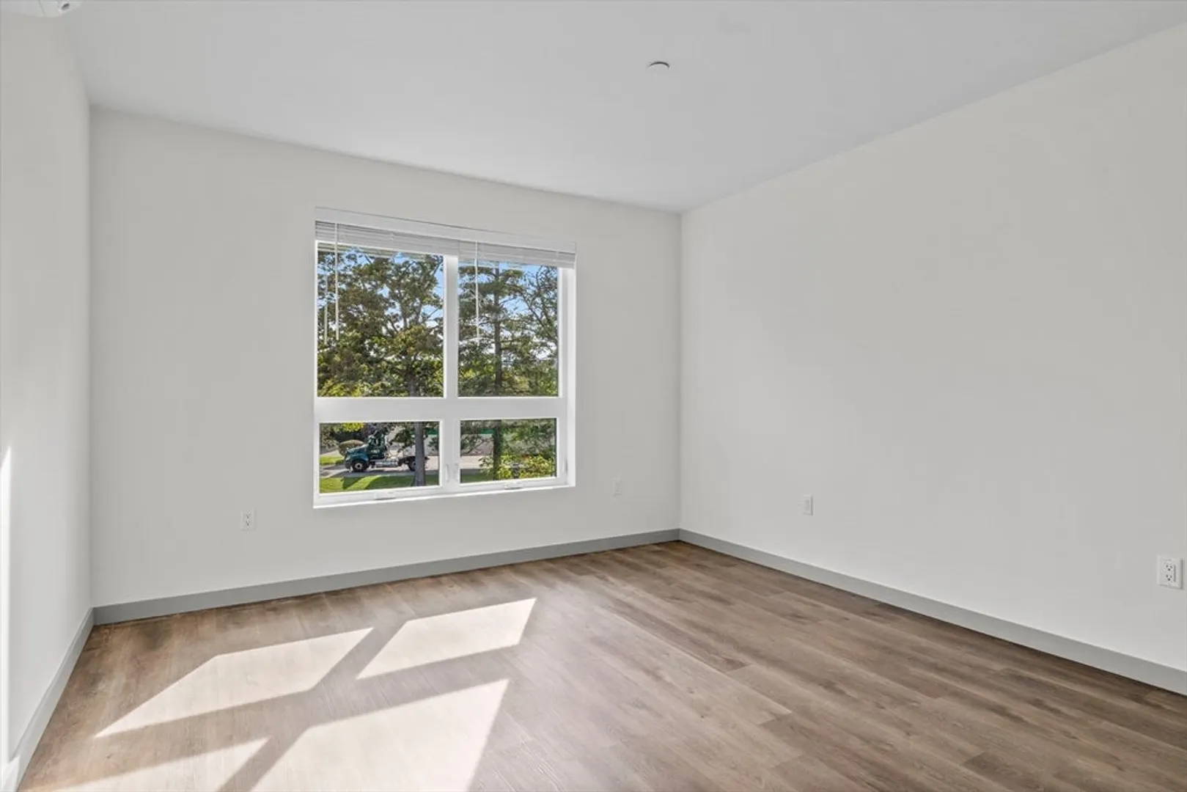
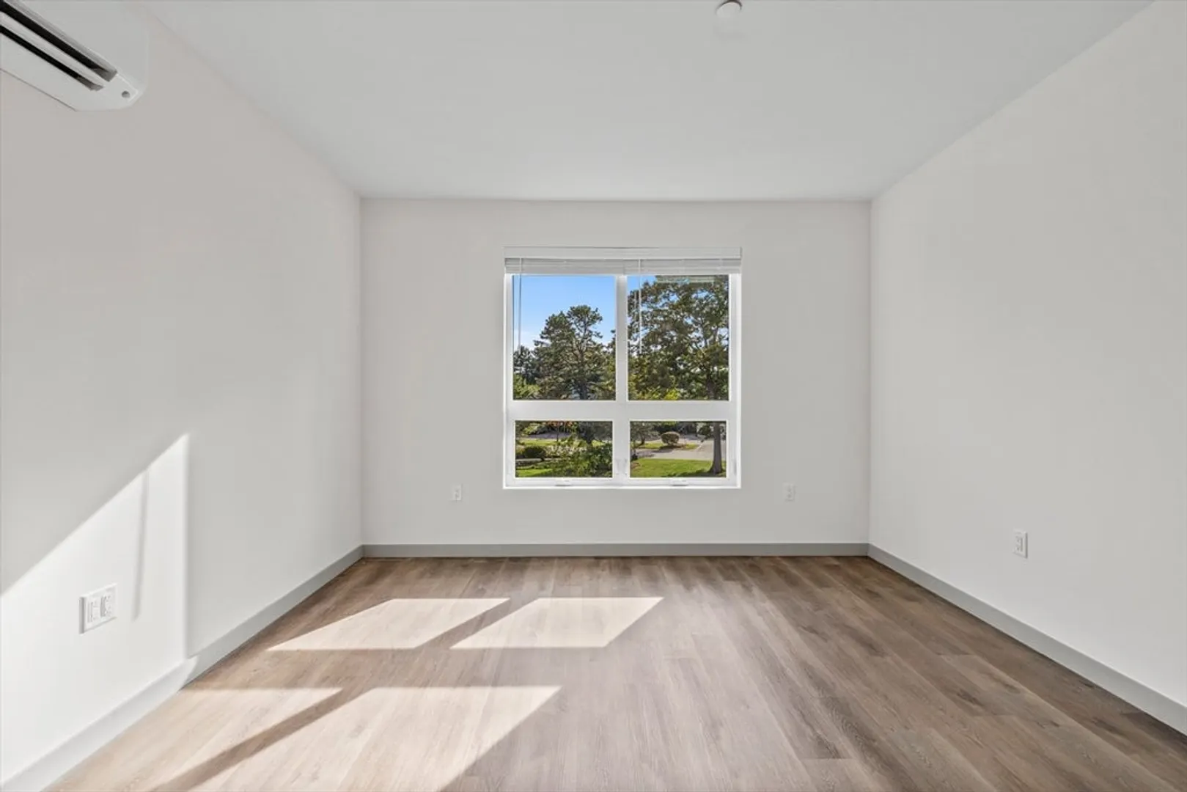
$755,000
3
Beds
2
Baths
1,419
Living Area
-
Property Description
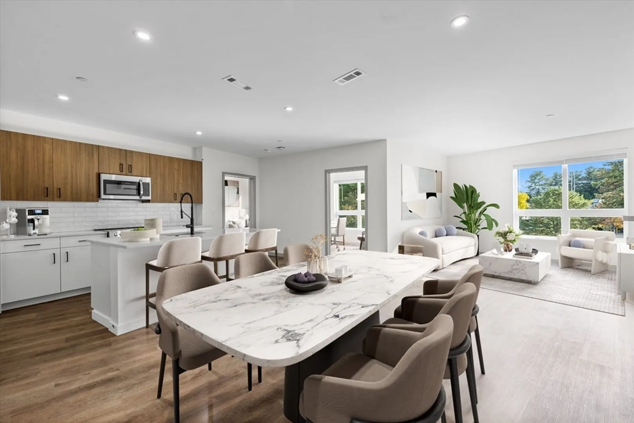
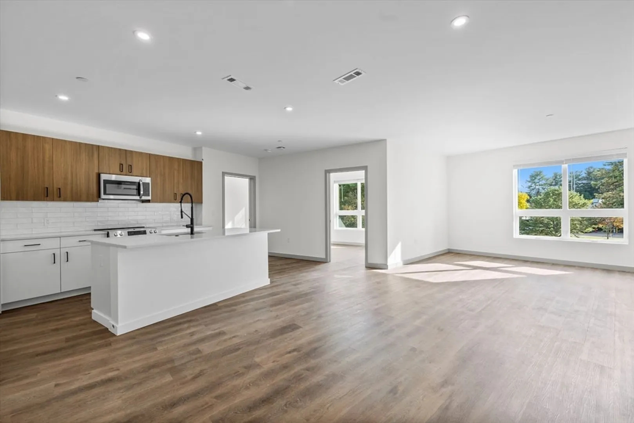
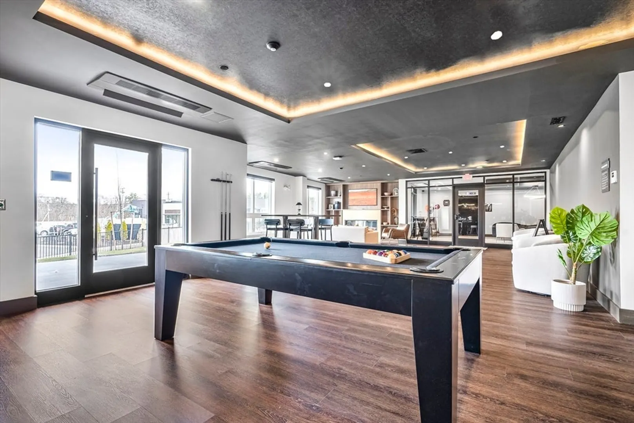
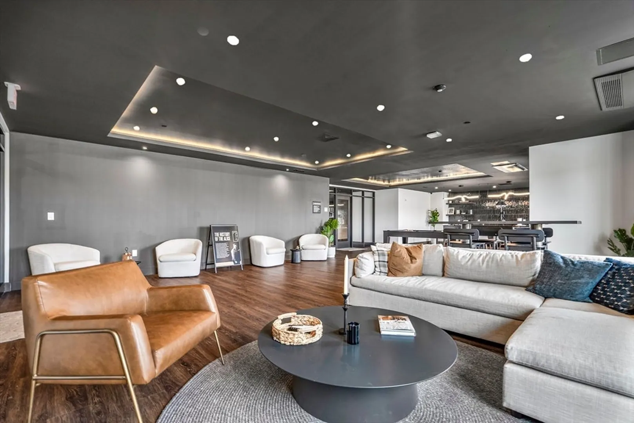
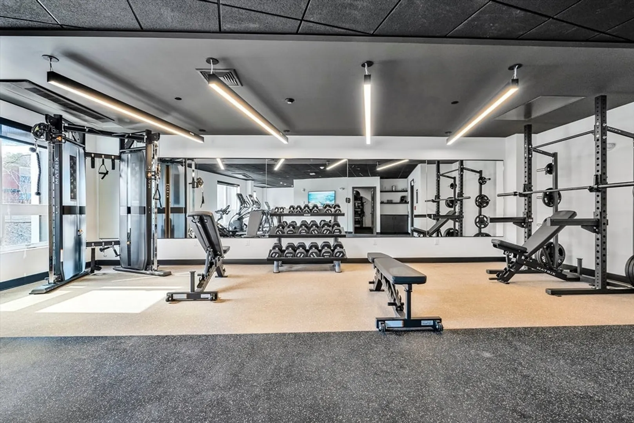
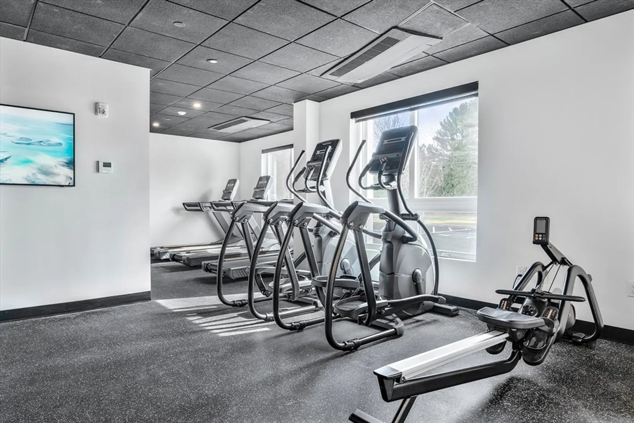
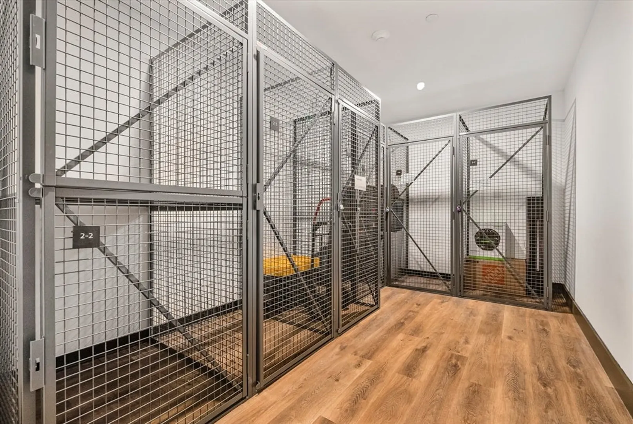
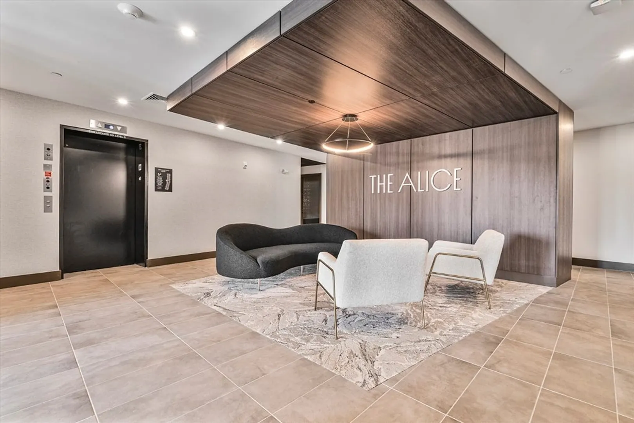
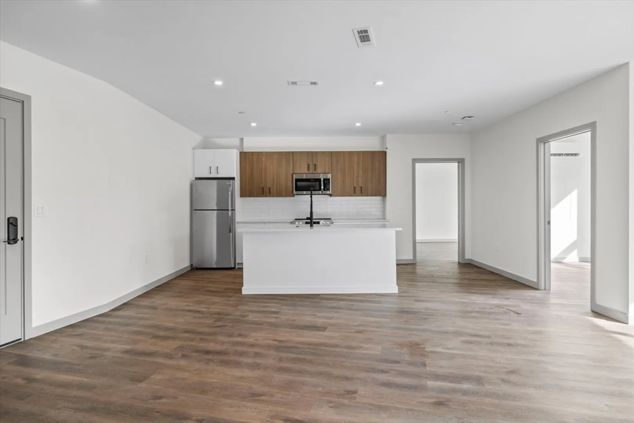
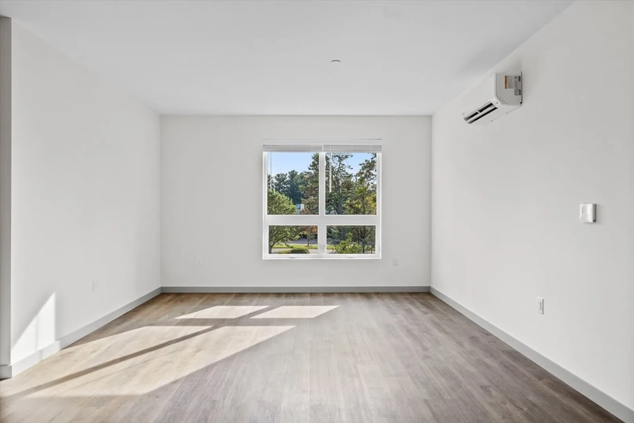
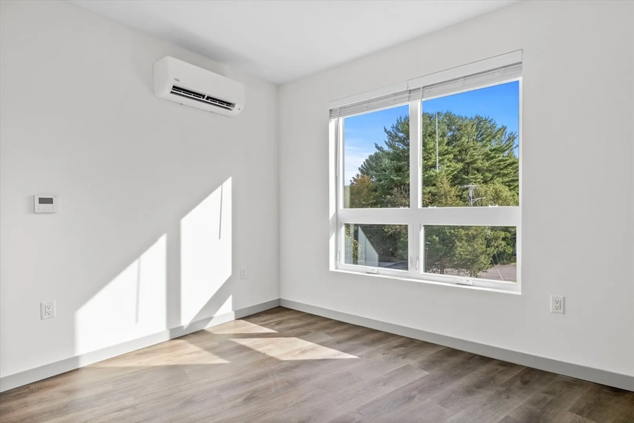
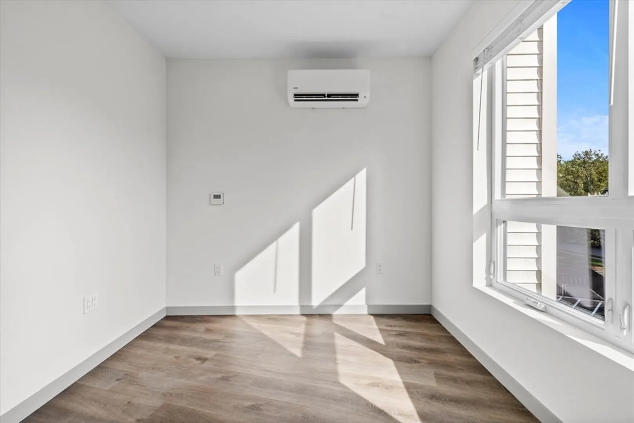
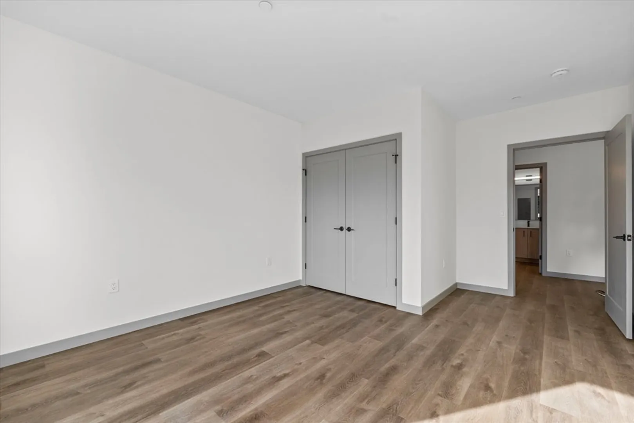
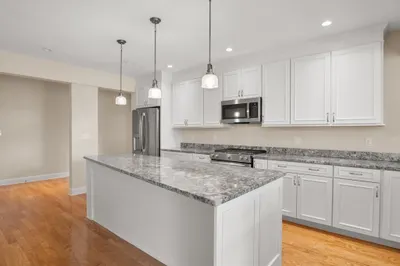
Brand New Construction Condominium, The Alice, nearly 50% sold and units are reserving quickly! Absolutely stunning 2 Bedroom + Oversized Den + laundry room. Quartz Countertops, Stainless Appliances, Tiled Shower with frameless glass door, 2nd bath features tub surround., plus Main bath suite, Washer/Dryer Hookups. This unit features laundry rooms and large kitchen islands. a Deeded Garage Parking Space with additional outdoor assigned parking space (some availability for 2nd garage space as upgrade). Club Room features Kitchenette, Dinning Table, Pool Table, TV and plenty of seating. Fitness Center features treadmills, ellipticals, weights, yoga room and more. Pet friendly with pet washing station. The Alice offers so many added amenities, including STARBUCKS on-property and Wi-Fi included in HOA Fee. Situated in the heart of Wilmington. Great restaurants and shopping. Easy access to major highways and convenient to Boston.
-
Highlights
- Cooling: Ductless
- HOA Fee: $655
- Property Class: Residential
- Stories: 1
- Unit Number: 211
- Status: Closed
- Heating: Electric, Ductless
- Parking Spots: 2
- Property Type: Condominium
- Total Rooms: 6
- Year Built: 2024
-
Additional Details
- Appliances: Range, Dishwasher, Disposal, Trash Compactor, Microwave, Refrigerator, Freezer
- Exclusions: W/D Hookups Only.
- Interior Features: Elevator
- SqFt Source: Master Deed
- Year Built Details: Actual
- Zoning: Nm
- Basement: N
- Flooring: Laminate
- Roof: Rubber
- Total Number of Units: 50
- Year Built Source: Owner
-
Amenities
- Community Features: Public Transportation, Shopping, Park, Medical Facility, Bike Path, Highway Access, House of Worship
- Parking Features: Under, Garage Door Opener, Heated Garage
- Covered Parking Spaces: 2
- Security Features: Security System
-
Utilities
- Sewer: Public Sewer
- Water Source: Public
-
Fees / Taxes
- Assessed Value: $1
- HOA Fee Includes: Road Maintenance, Maintenance Grounds, Snow Removal
- Taxes: $1
- HOA Fee Frequency: Monthly
- Tax Year: 2024
Similar Listings
Sold
34 Photos
Sold
40 Photos
Sold
39 Photos
Sold
33 Photos
Content © 2026 MLS Property Information Network, Inc. The information in this listing was gathered from third party resources including the seller and public records.
Listing information provided courtesy of LAER Realty Partners.
MLS Property Information Network, Inc. and its subscribers disclaim any and all representations or warranties as to the accuracy of this information.
