
Sold!
$520,000
3
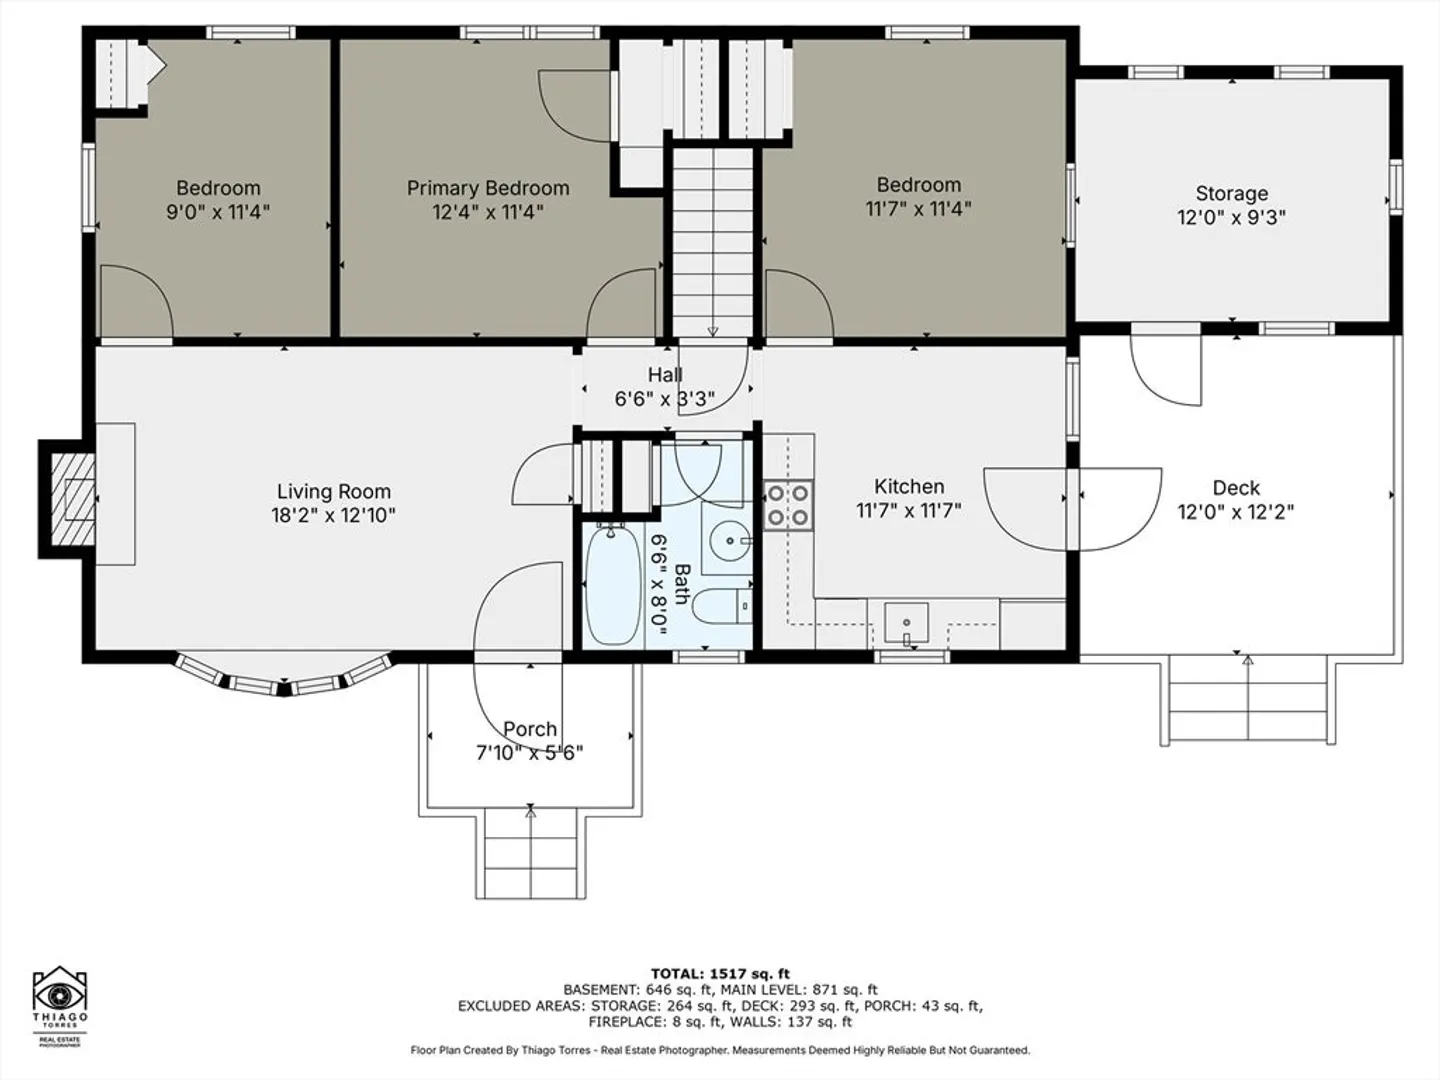
Beds
1/1
Bath
1,877
Living Area
-
Property Description
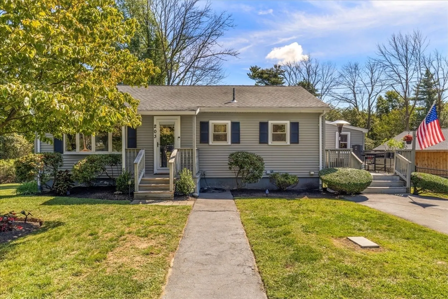
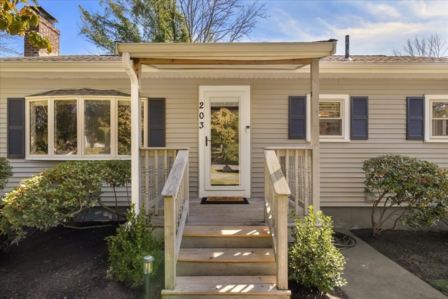
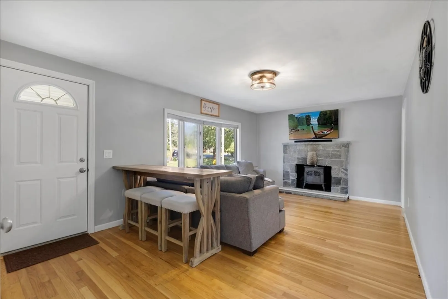
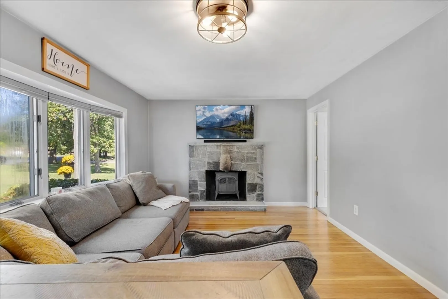
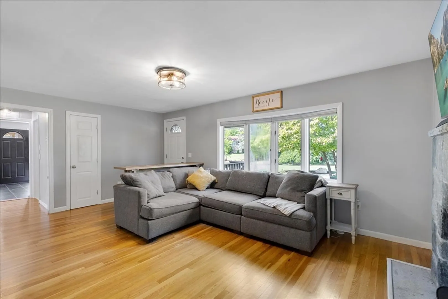
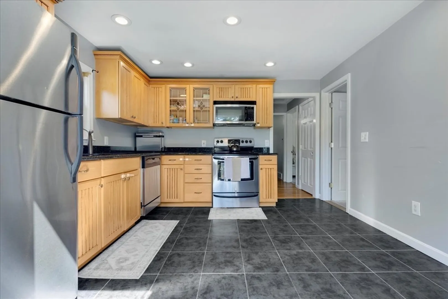
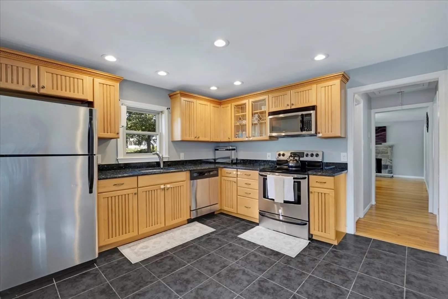
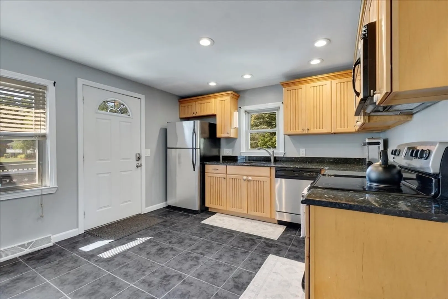
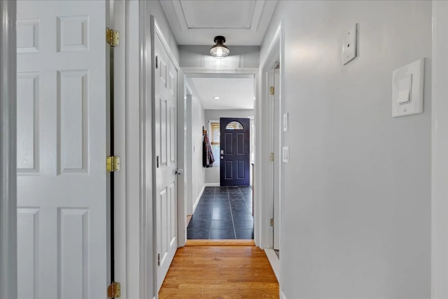
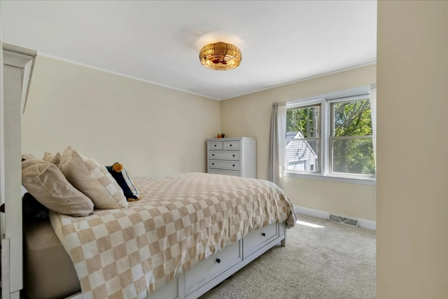
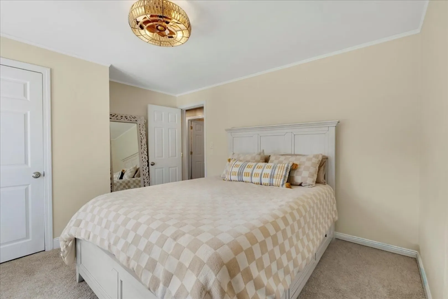
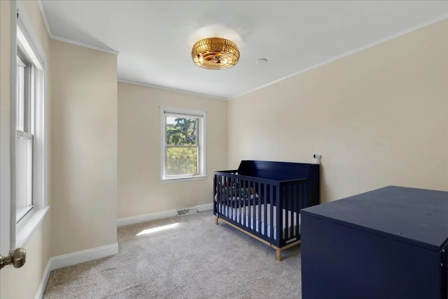
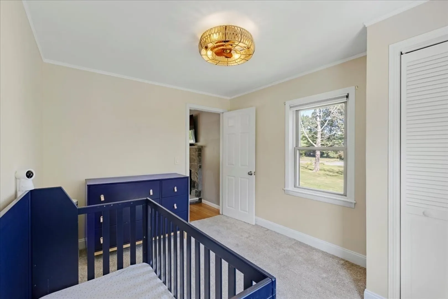
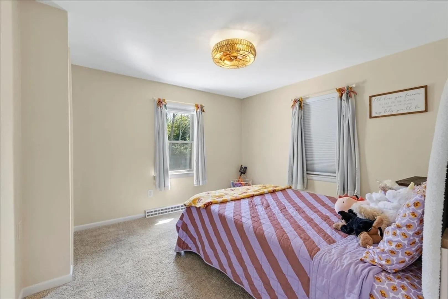
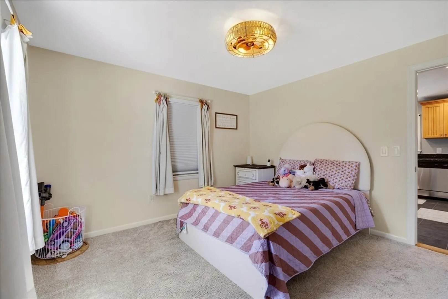
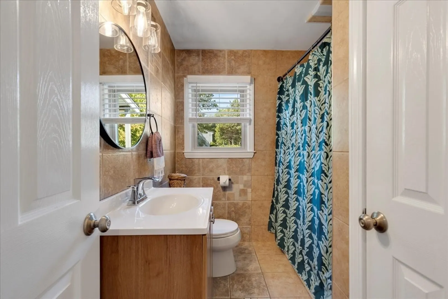
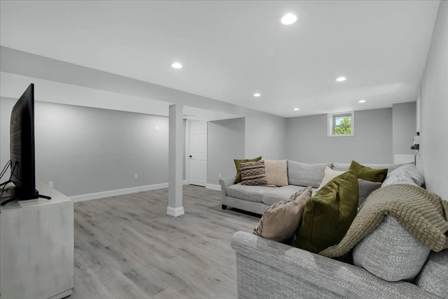
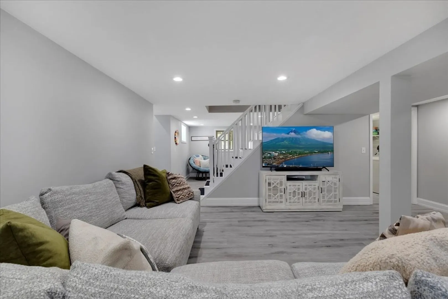
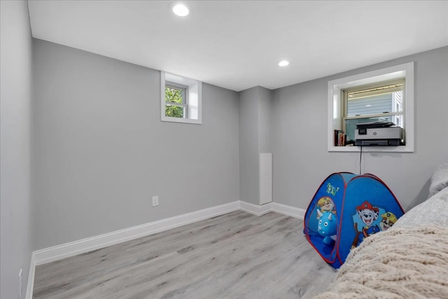
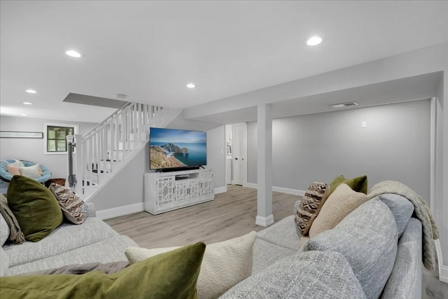
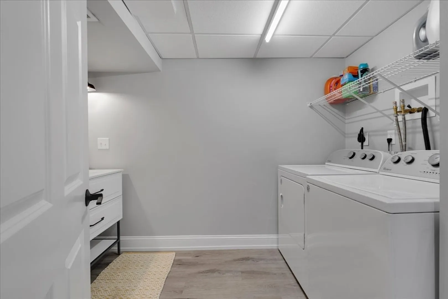
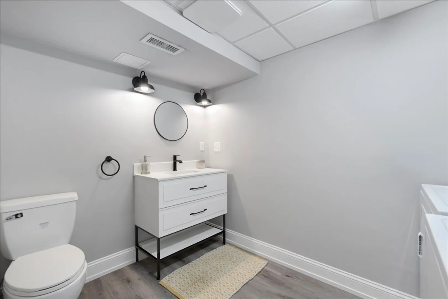
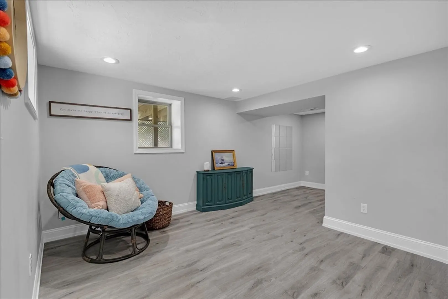
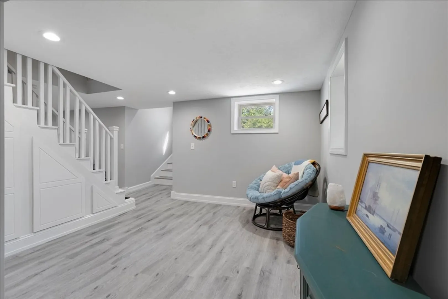
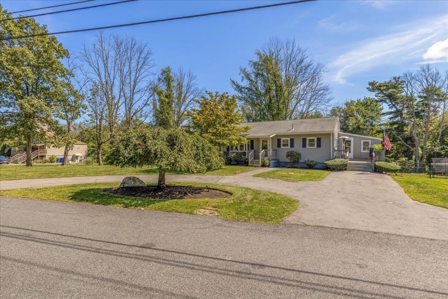
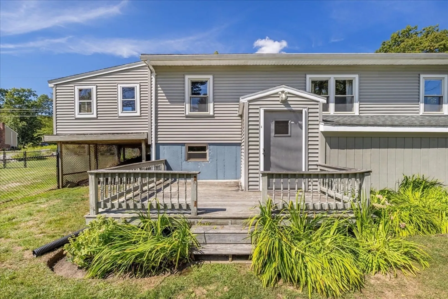
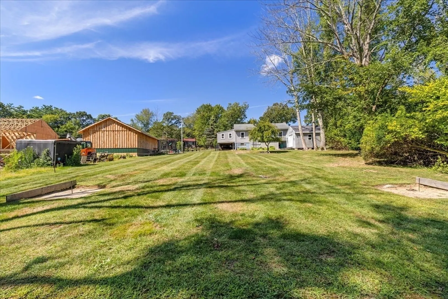
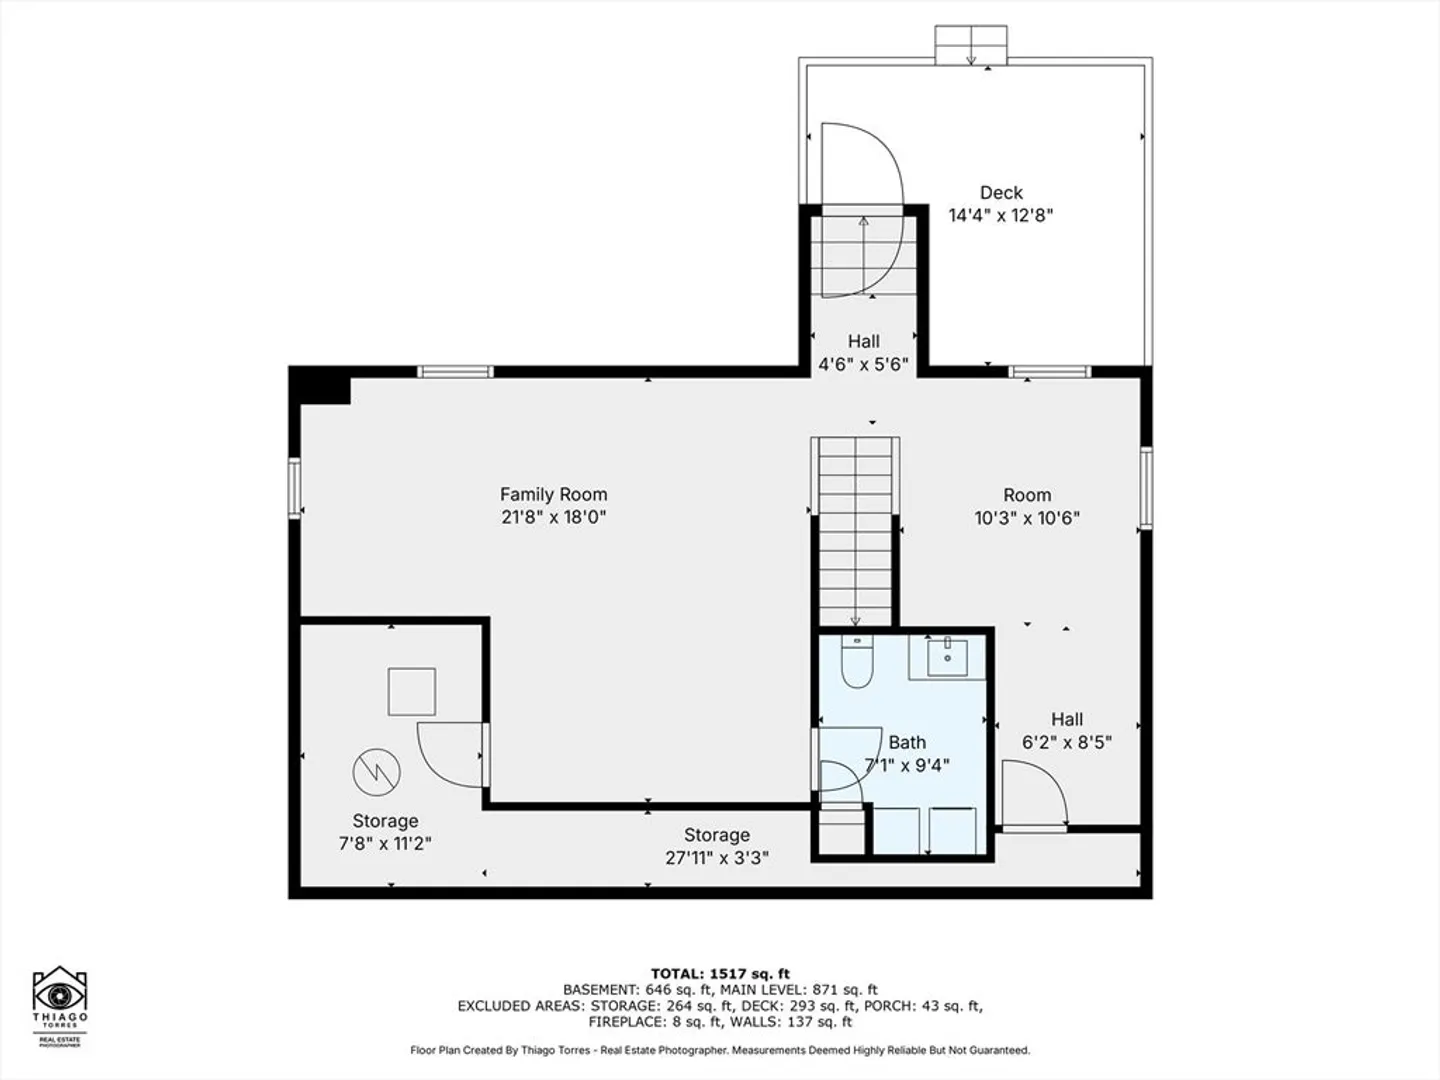
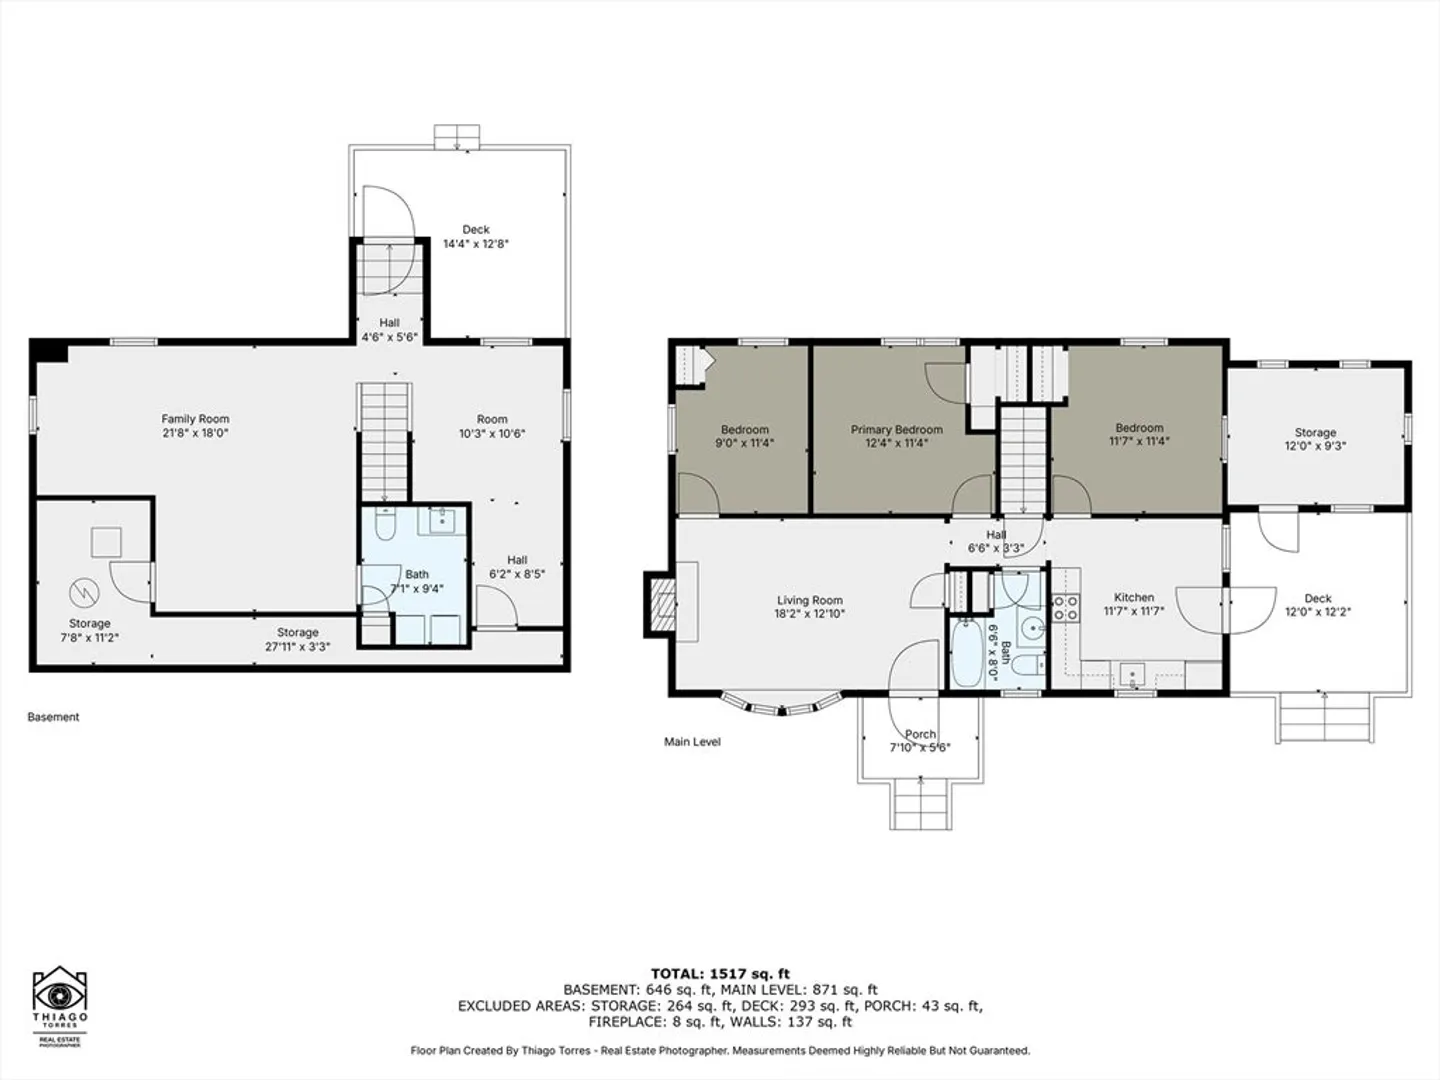
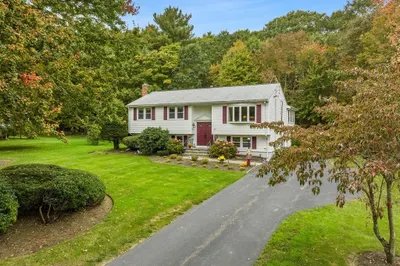
Move right into this meticulously maintained Raynham ranch set on a beautiful, private 1-acre lot with lush plantings. Offering the ease of one-level living, it features 3 bedrooms, 1.5 baths, hardwood floors throughout (with rugs covering the bedrooms), and eat-in-kitchen with stainless steel appliances. The fireplaced living room offers a cozy retreat (the sellers favorite part of the home), while the gorgeous fully finished walk-out basement adds incredible extra living space. Thoughtful updates include basement renovations (2022), vinyl siding and roof (2011), central AC (2014), and a new oil tank (2023). With its spotless condition and location just minutes to shopping, restaurants, and highway access, this home is truly ready to be your next "Home Sweet Home!"
-
Highlights
- Acres: 1
- Heating: Forced Air, Oil
- Property Class: Residential
- Style: Ranch
- Year Built: 1963
- Cooling: Central Air
- Parking Spots: 5
- Property Type: Single Family Residence
- Total Rooms: 4
- Status: Closed
-
Additional Details
- Appliances: Electric Water Heater, Range, Dishwasher, Microwave, Washer, Dryer
- Construction: Frame
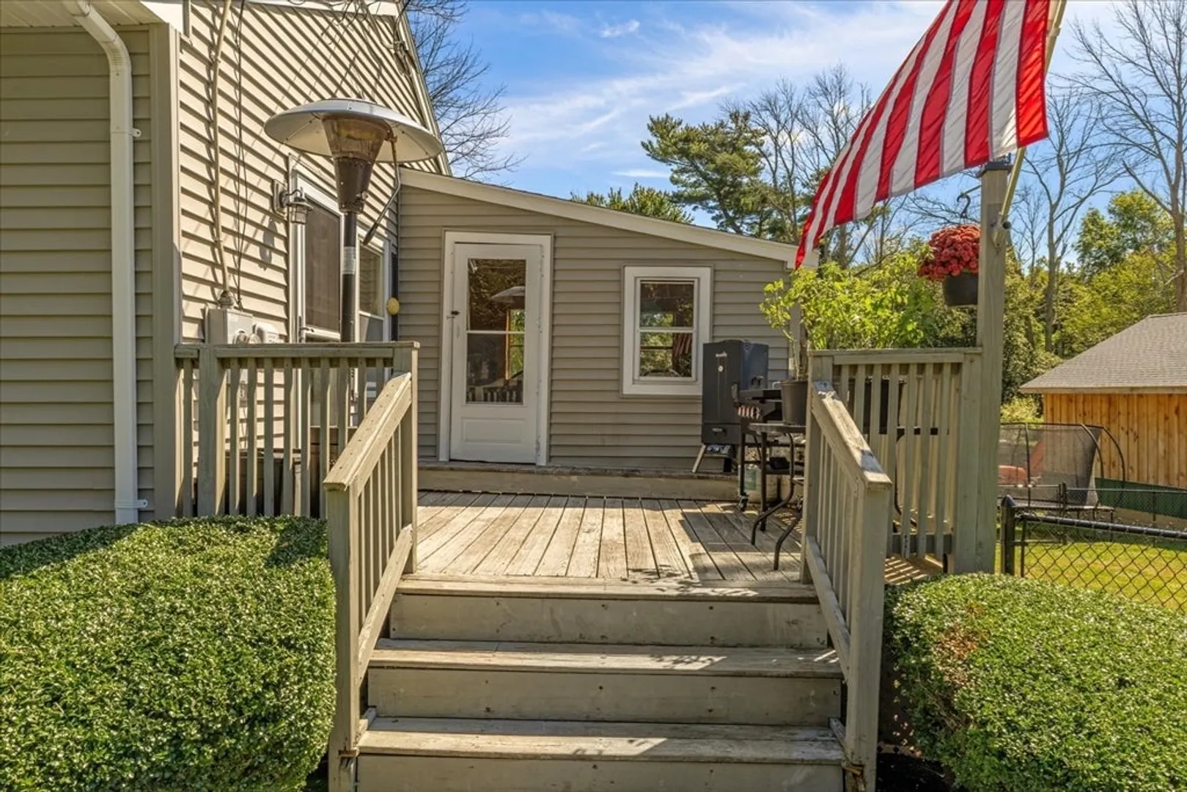
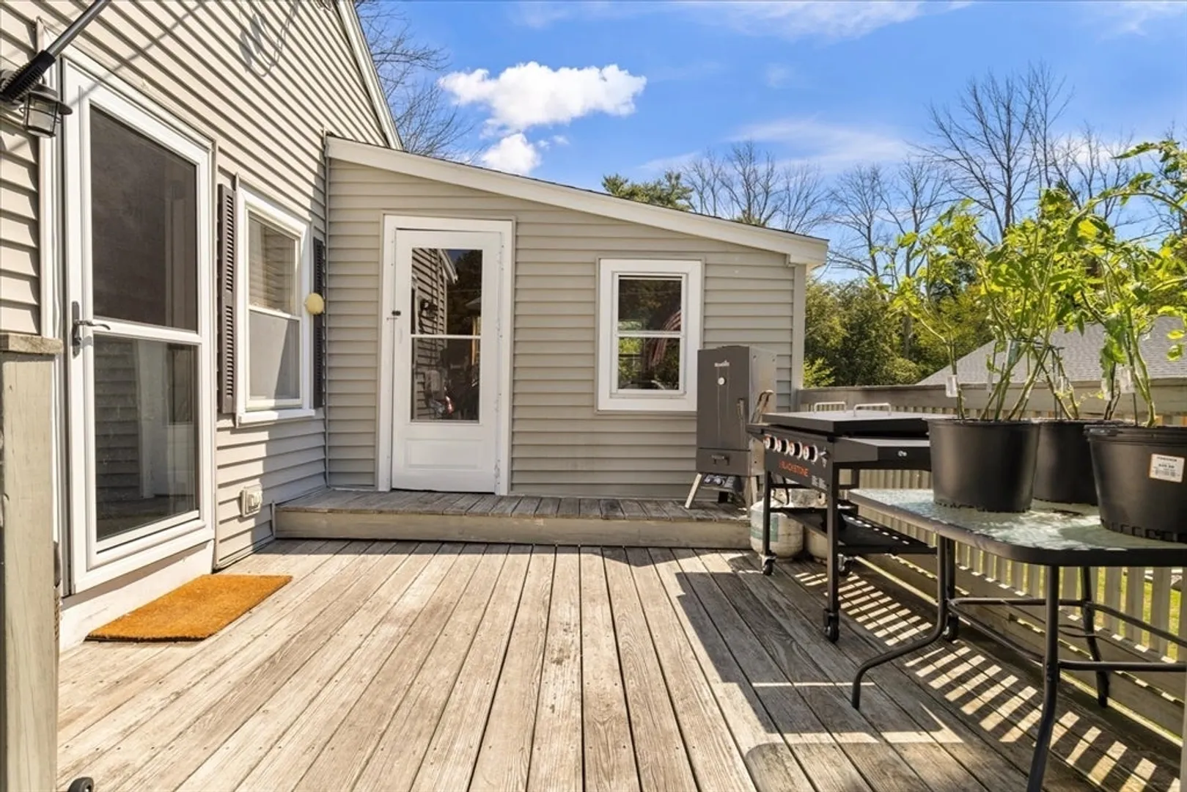
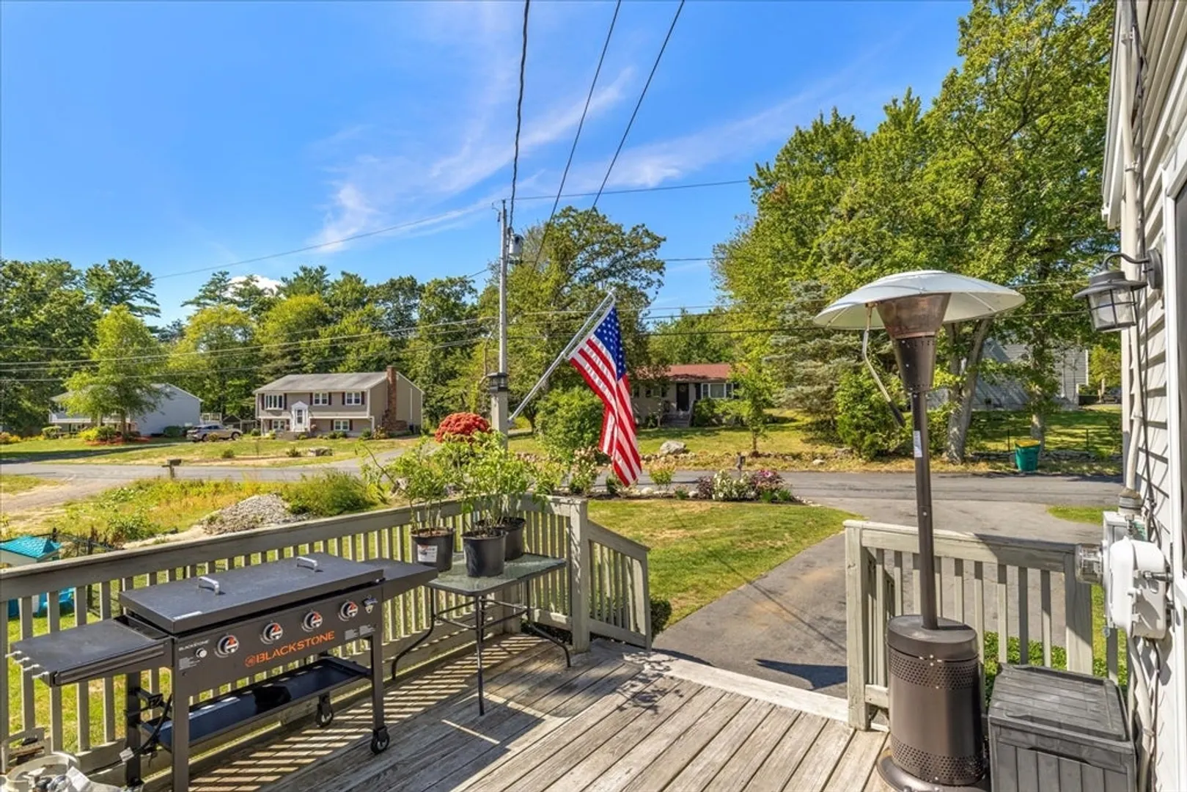
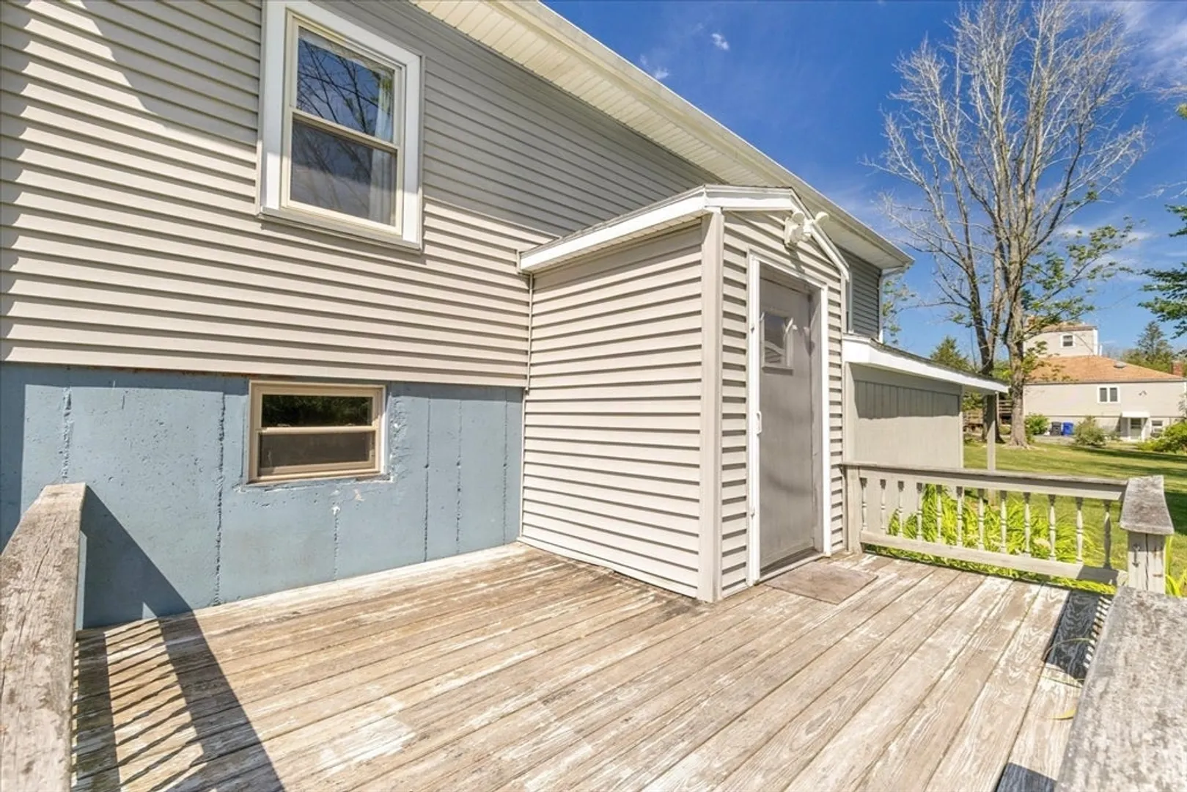
- Exterior Features: Porch - Enclosed, Deck, Rain Gutters, Professional Landscaping
- Flooring: Tile, Carpet, Hardwood, Wood Laminate
- Interior Features: Bonus Room
- Road Frontage Type: Public
- SqFt Source: Public Record
- Year Built Source: Public Records
- Basement: Full, Finished, Interior Entry
- Exclusions: Trampoline And Personal Property
- Fireplaces: 1
- Foundation: Concrete Perimeter
- Lot Features: Cleared, Level
- Roof: Shingle
- Year Built Details: Actual
- Zoning: Res
-
Amenities
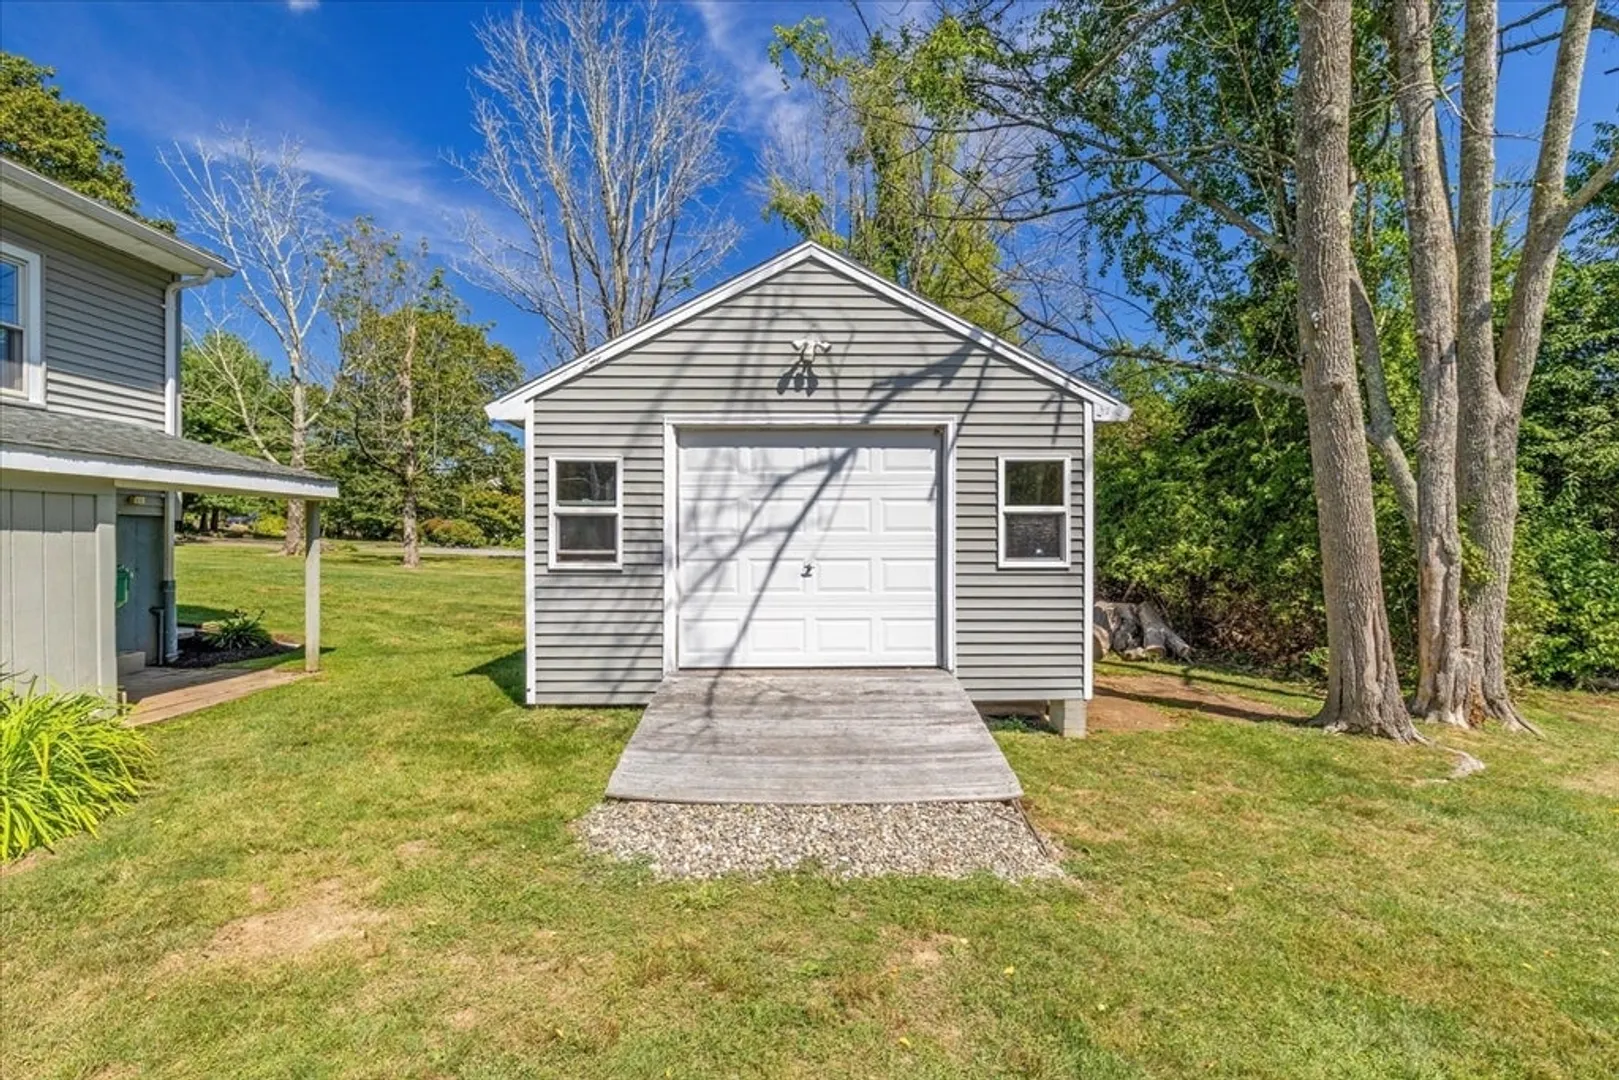
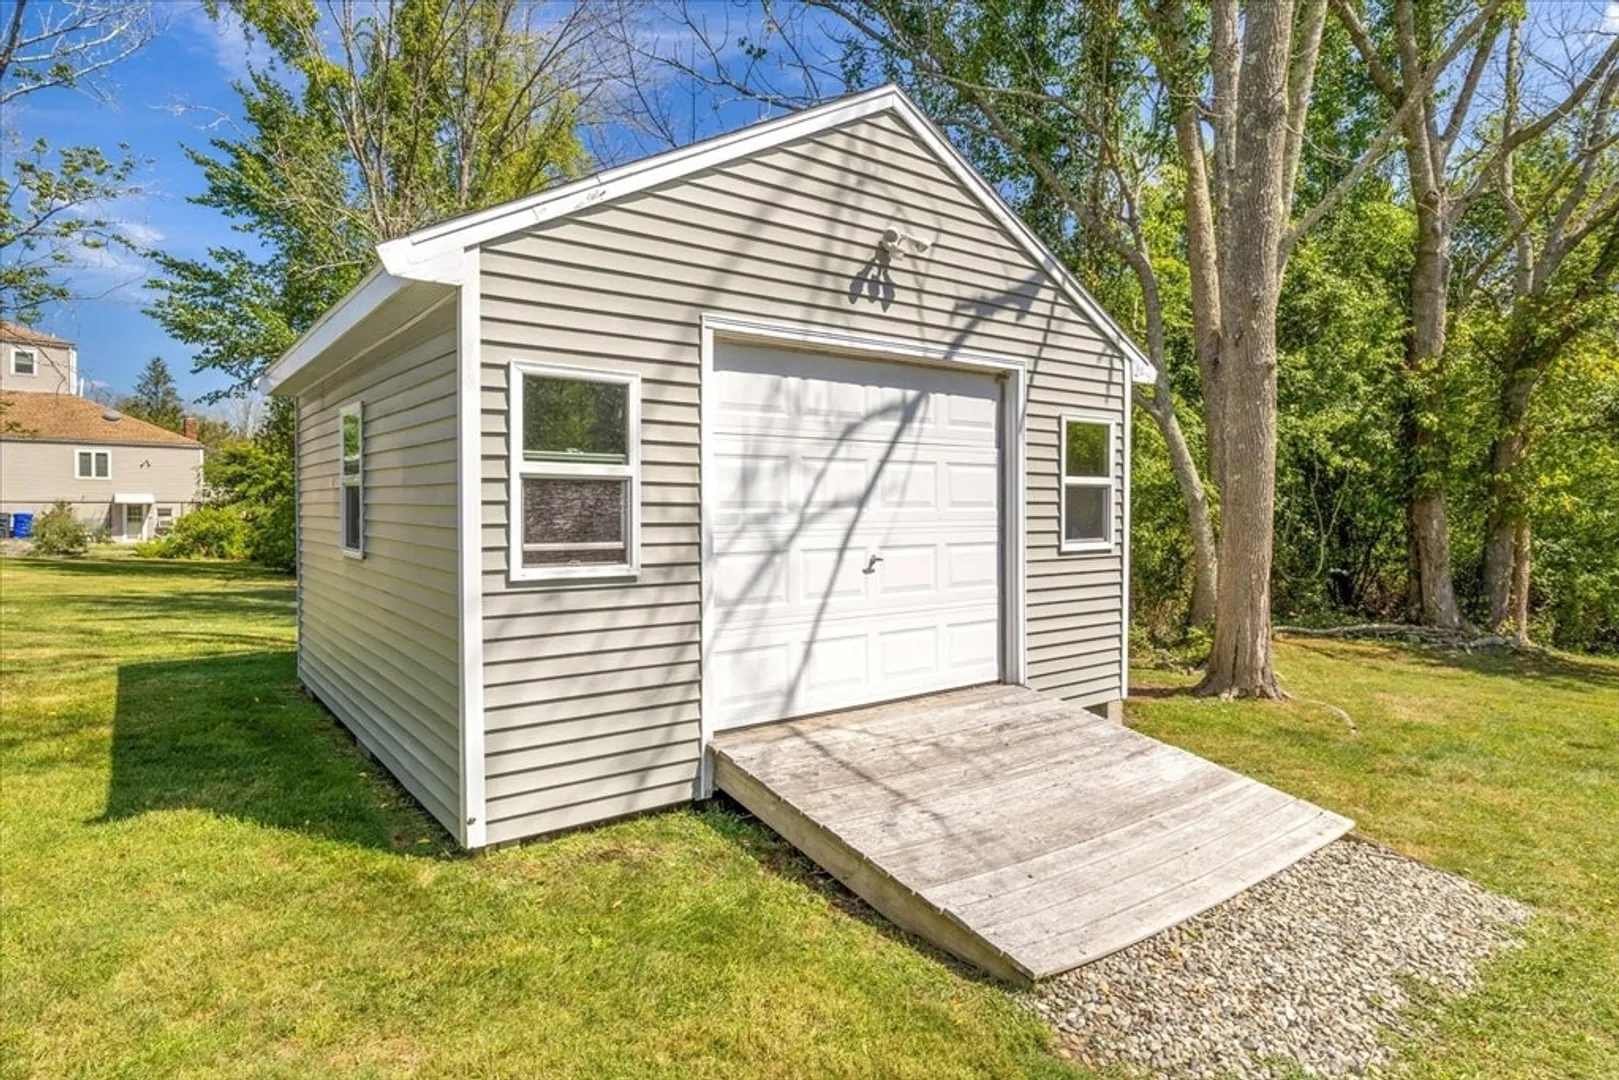
- Parking Features: Detached, Paved Drive, Off Street, Paved
-
Utilities
- Electric: Circuit Breakers
- Water Source: Public
- Sewer: Public Sewer
-
Fees / Taxes
- Assessed Value: $477,800
- Taxes: $5,781
- Tax Year: 2025
Similar Listings
Sold
31 Photos
Sold
40 Photos
Sold
23 Photos
Sold
42 Photos
Content © 2026 MLS Property Information Network, Inc. The information in this listing was gathered from third party resources including the seller and public records.
Listing information provided courtesy of RE/MAX Real Estate Center.
MLS Property Information Network, Inc. and its subscribers disclaim any and all representations or warranties as to the accuracy of this information.
