
Sold!
$610,000
3
Beds
1/1
Bath
1,812
Living Area
-
Property Description
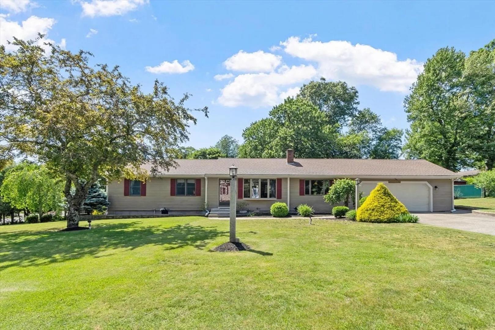
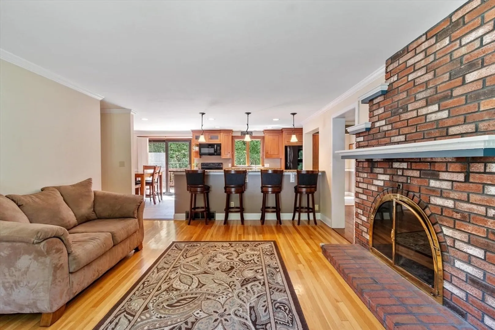
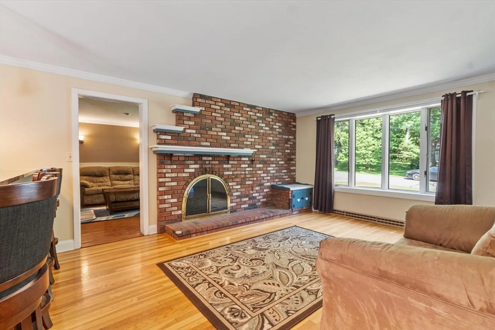
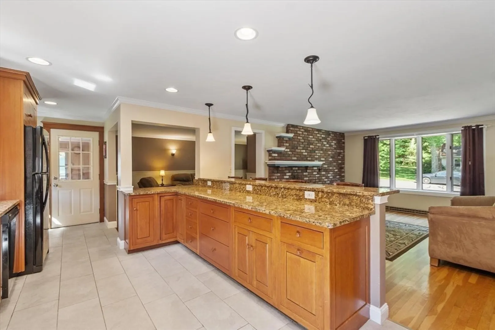
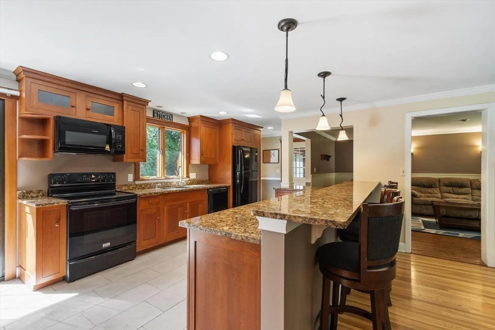
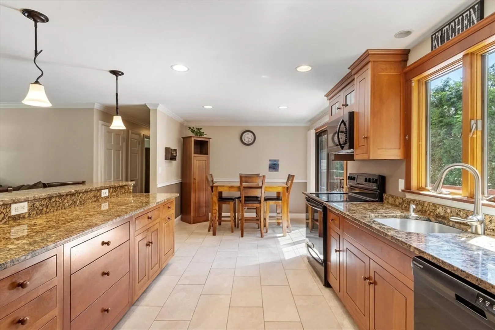
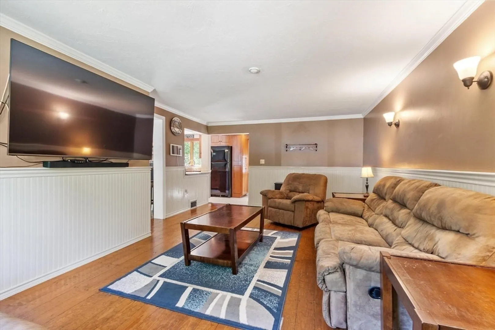
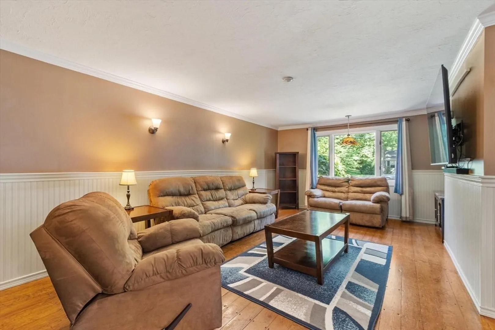
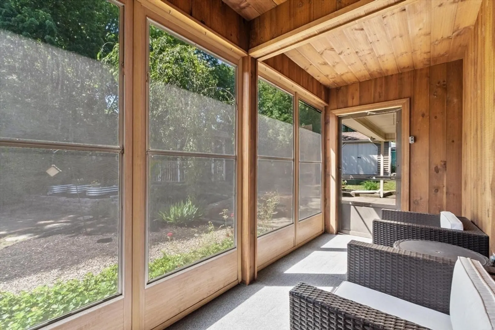
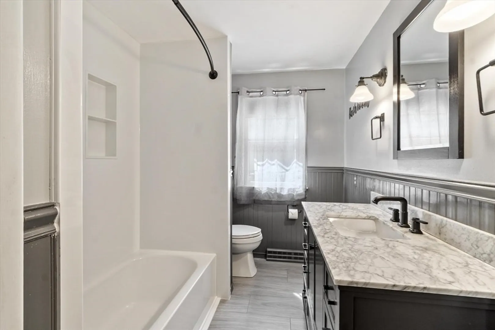
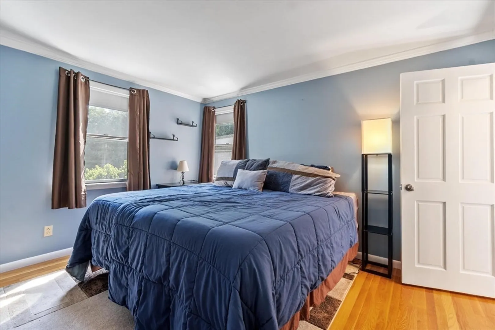
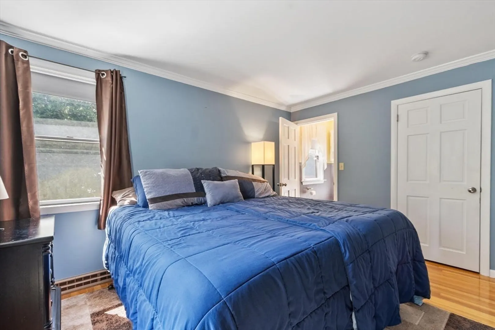
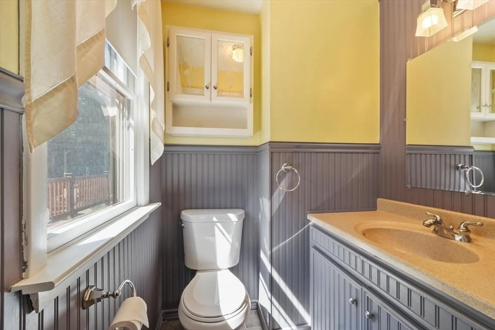
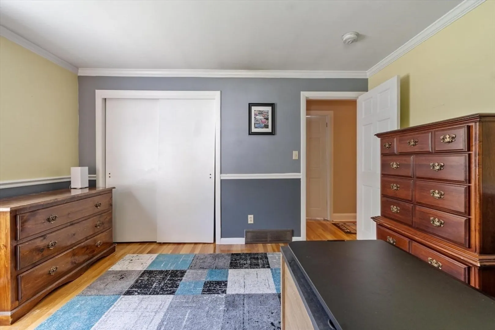
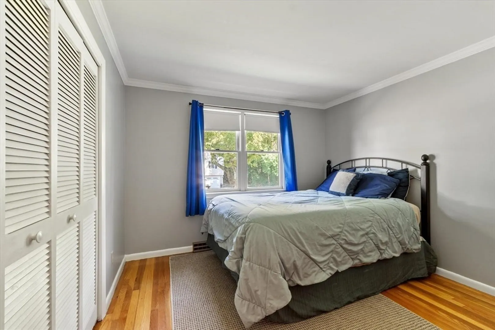
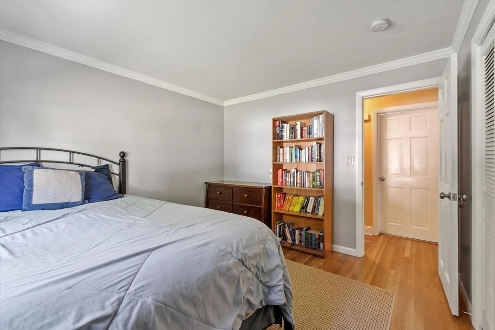
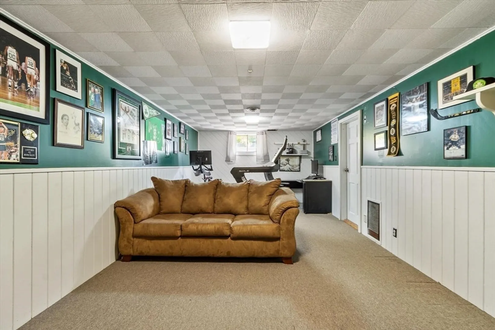
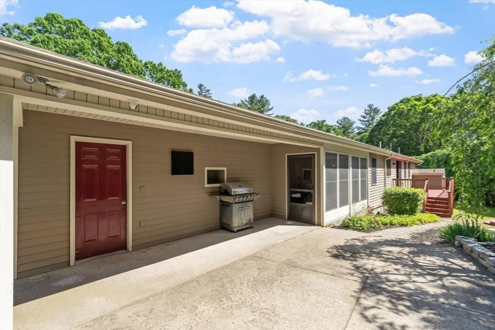
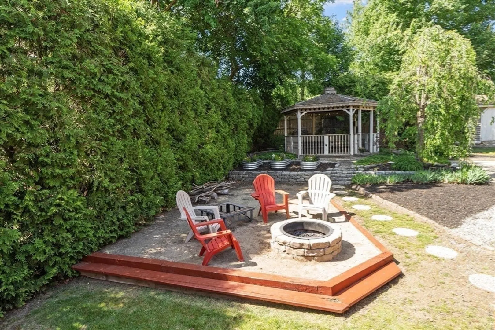
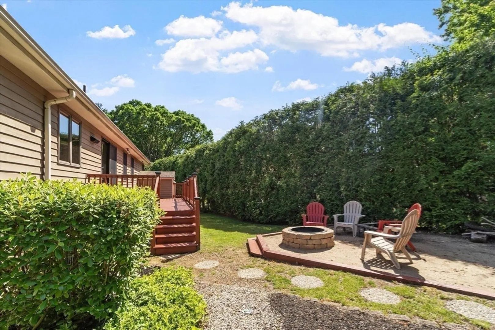
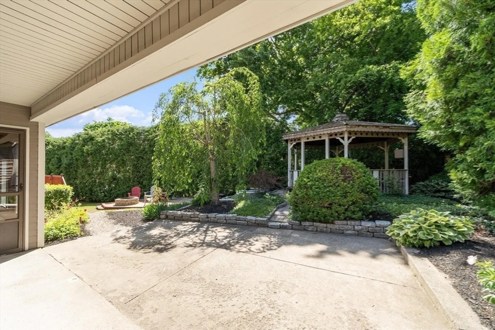
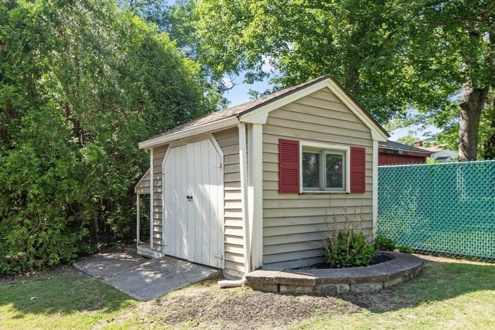
***Offer deadline 8pm 6/16*** Welcome to 89 Stony Brook Road (also listed as Stoneybrook Road), a charming ranch designed for easy, single-level living and set on a quiet cul-de-sac corner. The home features a practical layout with comfortable, well-connected living areas and newly renovated bathrooms with heated radiant flooring in the full bath and an attached half bath in the primary bedroom. Its open design creates a natural flow, making it ideal for both everyday living and entertaining. Head outside to a backyard set up for relaxing or hosting. Gather around the fire pit or enjoy time in the gazebo—an outdoor space that’s ready for everything from quiet evenings to get-togethers. This property offers a great balance of simplicity and functionality.
-
Highlights
- Cooling: Central Air
- Parking Spots: 6
- Property Type: Single Family Residence
- Total Rooms: 6
- Status: Closed
- Heating: Forced Air, Oil
- Property Class: Residential
- Style: Ranch
- Year Built: 1962
-
Additional Details
- Appliances: Electric Water Heater, Range, Oven, Dishwasher, Disposal, Microwave, Refrigerator, Washer, Dryer
- Construction: Stone
- Fireplaces: 1
- Foundation: Concrete Perimeter
- Lot Features: Corner Lot
- SqFt Source: Public Record
- Year Built Source: Public Records
- Basement: Full
- Exterior Features: Porch - Screened, Deck - Wood, Garden
- Flooring: Hardwood, Flooring - Wall to Wall Carpet, Concrete
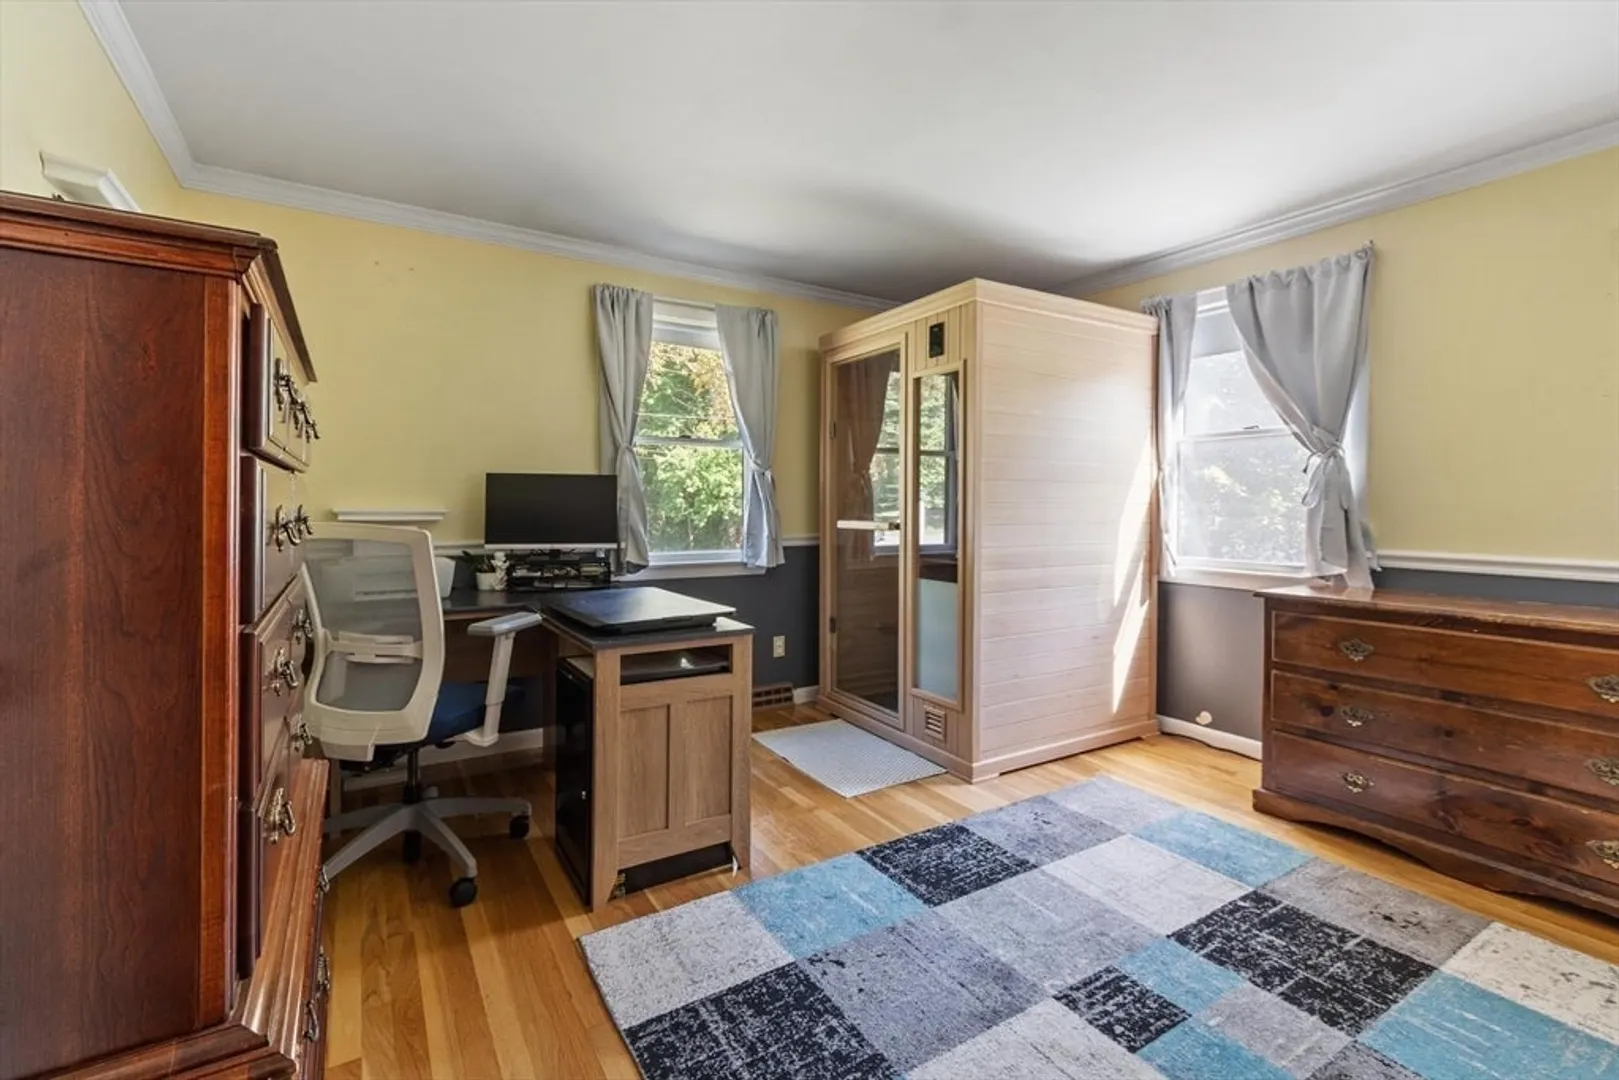
- Interior Features: Sauna/Steam/Hot Tub, Laundry Chute
- Roof: Shingle
- Year Built Details: Actual
- Zoning: Res
-
Amenities
- Community Features: Shopping, Walk/Jog Trails, Highway Access
- Parking Features: Attached, Garage Door Opener, Garage Faces Side, Off Street, Paved
- Covered Parking Spaces: 2
-
Utilities
- Electric: Circuit Breakers, 200+ Amp Service
- Water Source: Public
- Sewer: Public Sewer
-
Fees / Taxes
- Assessed Value: $549,100
- Taxes: $6,452
- Tax Year: 2026
Similar Listings
Sold
36 Photos
Sold
40 Photos
Sold
42 Photos
Sold
41 Photos
Content © 2026 MLS Property Information Network, Inc. The information in this listing was gathered from third party resources including the seller and public records.
Listing information provided courtesy of Keller Williams Elite.
MLS Property Information Network, Inc. and its subscribers disclaim any and all representations or warranties as to the accuracy of this information.
