
Sold!
$705,000
3
Beds
2
Baths
1,386
Living Area
-
Property Description
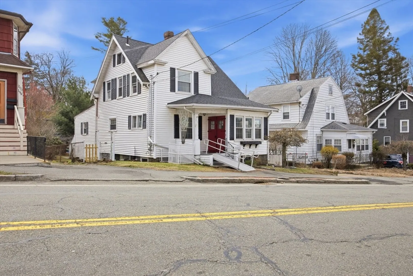
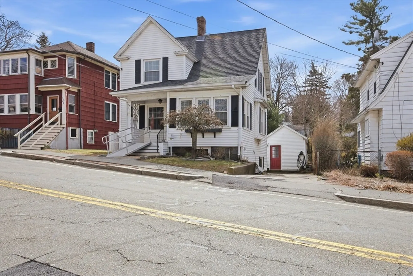
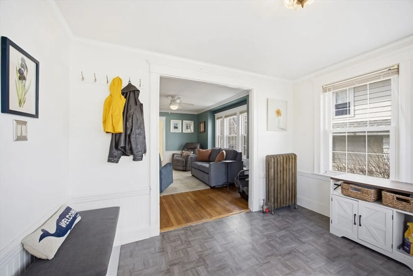
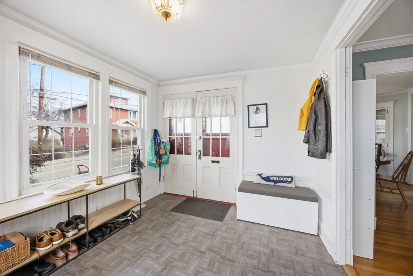
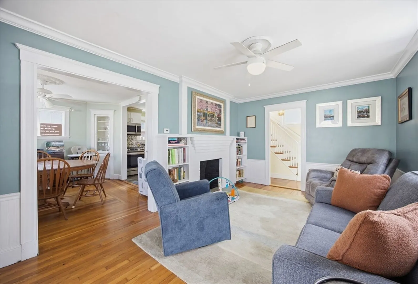
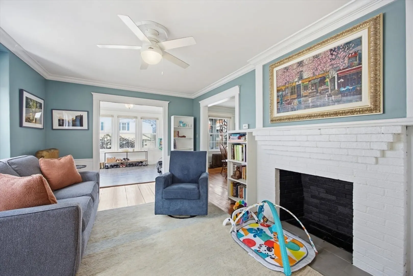
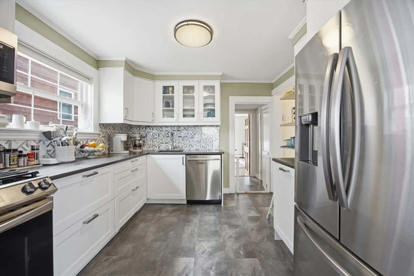
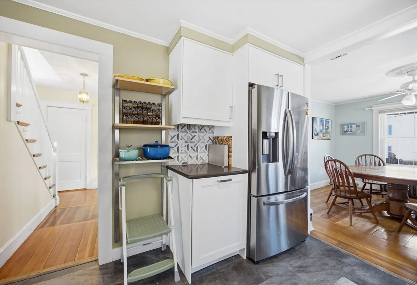
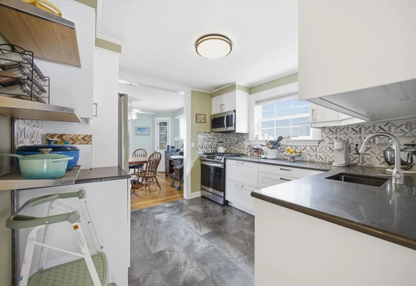
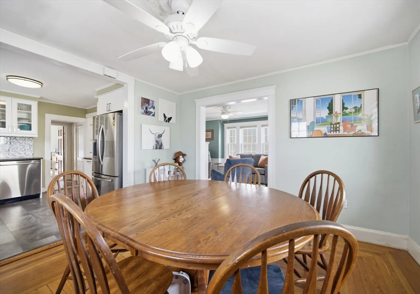
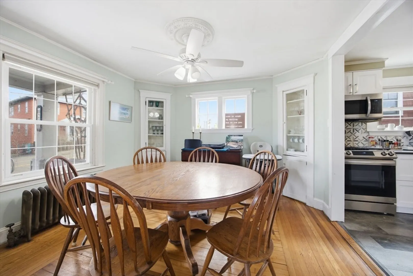
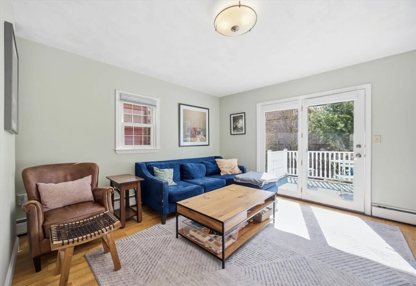
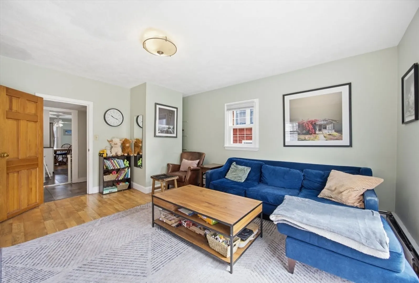
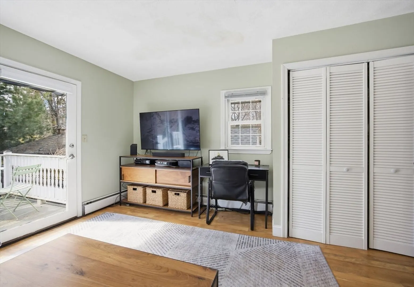
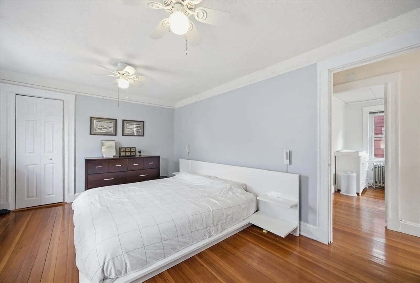
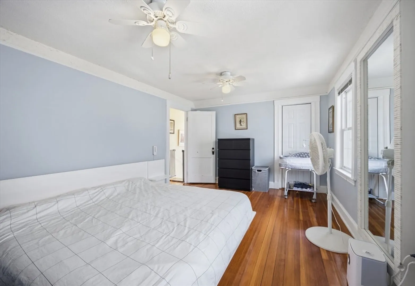
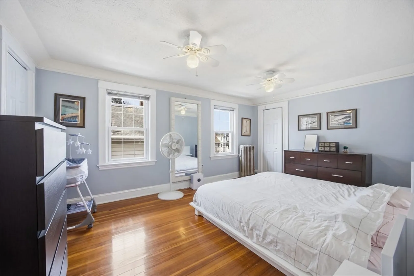
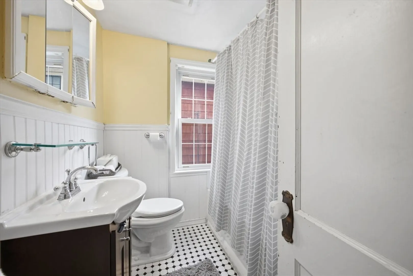
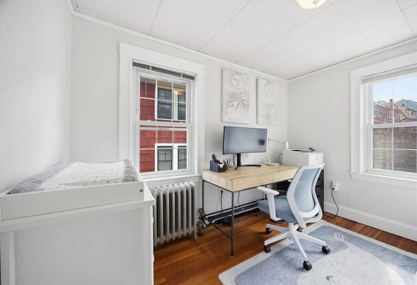
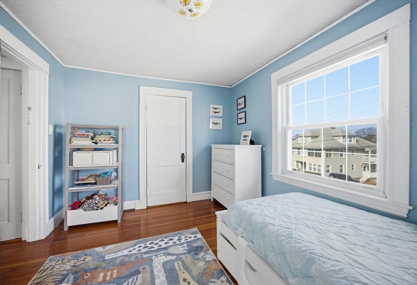
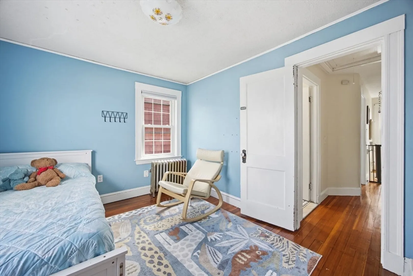
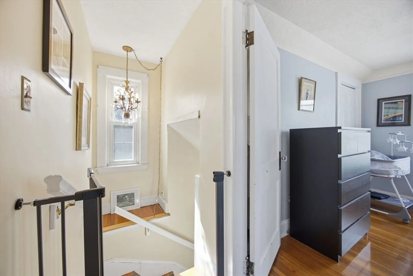
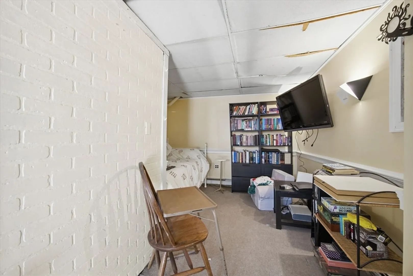
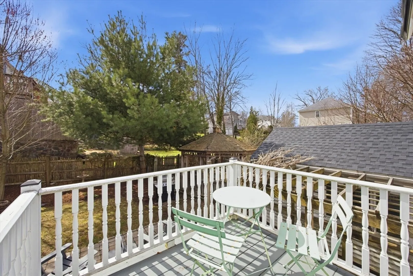
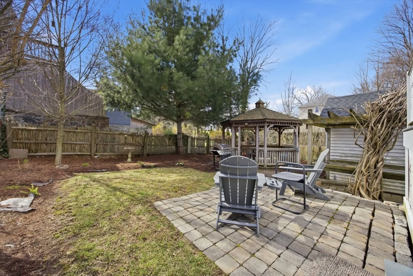
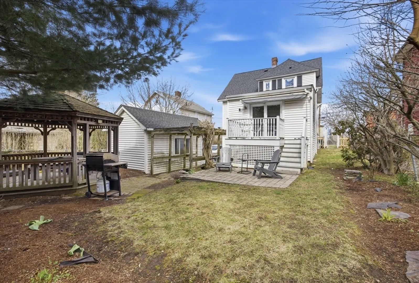
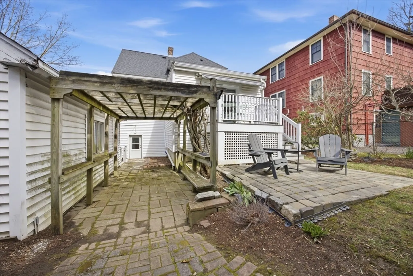
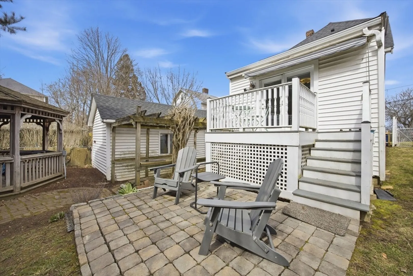
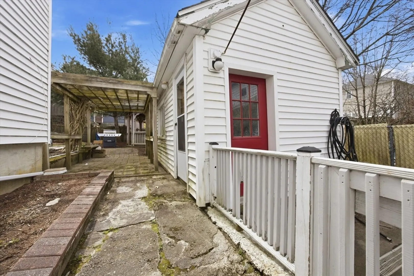
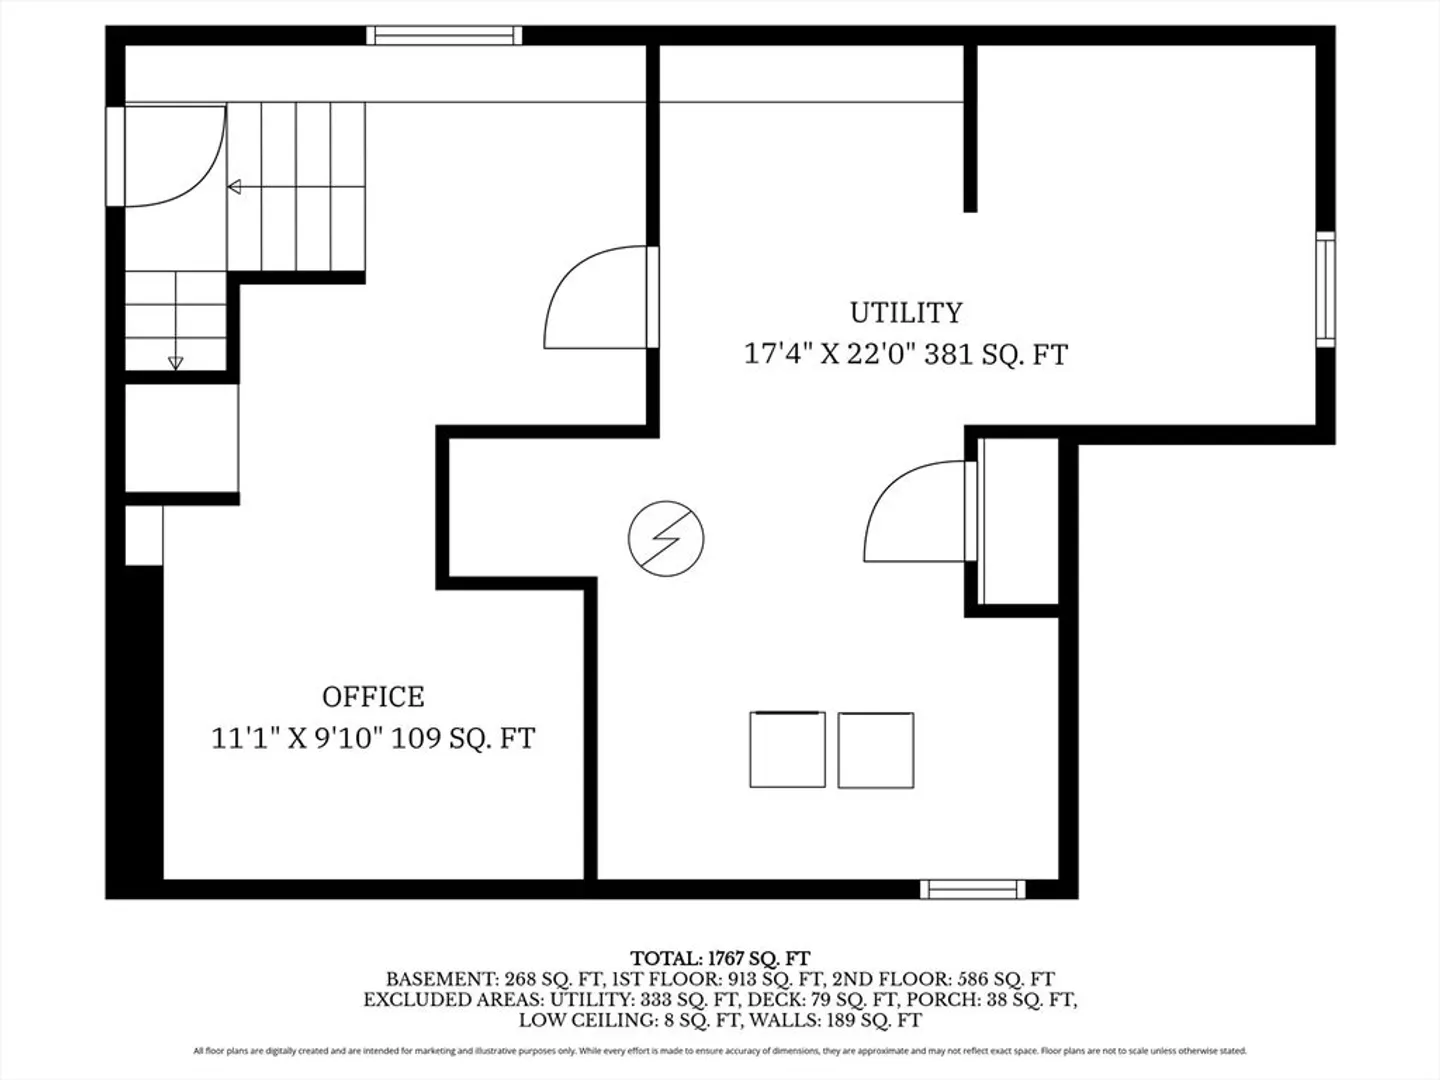
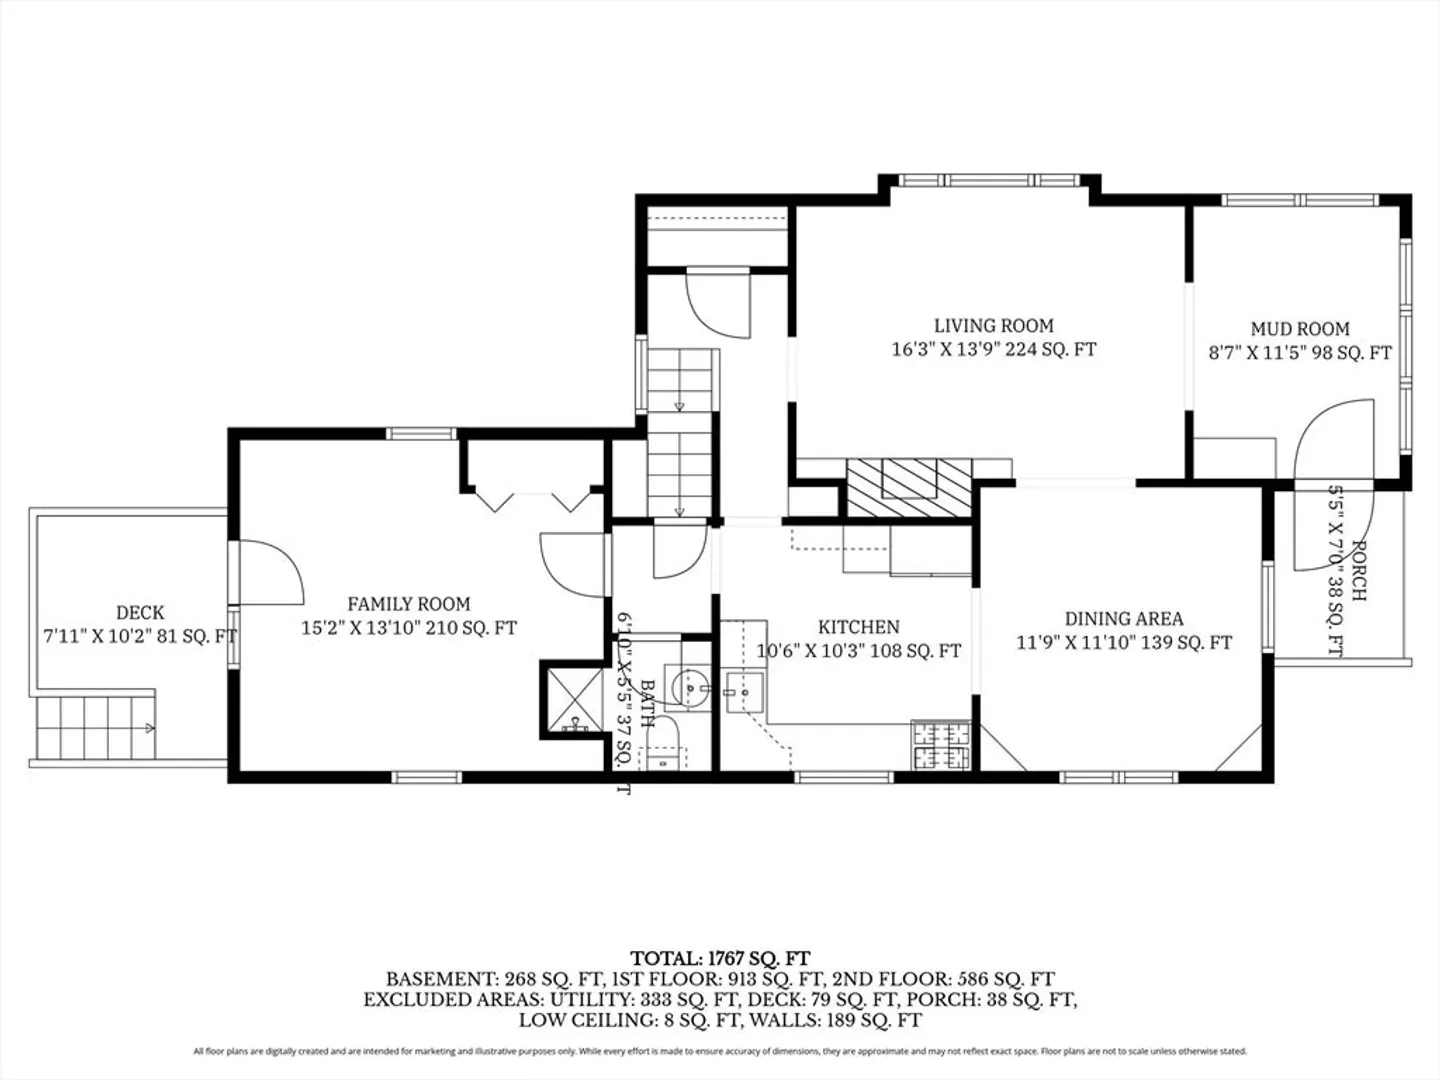
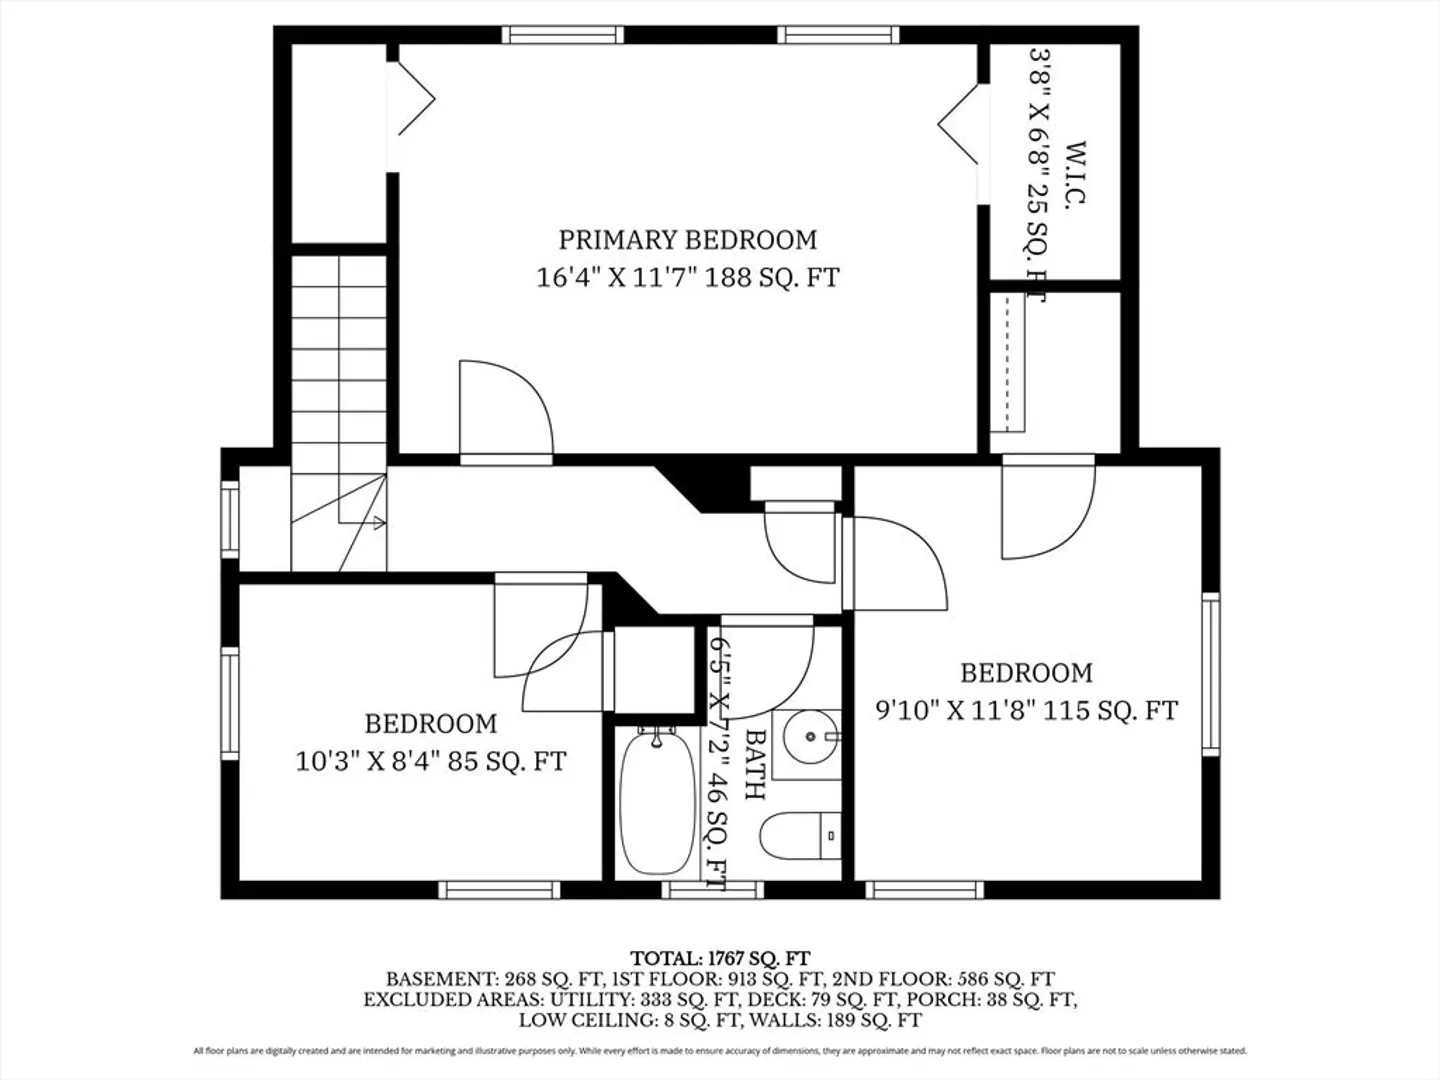
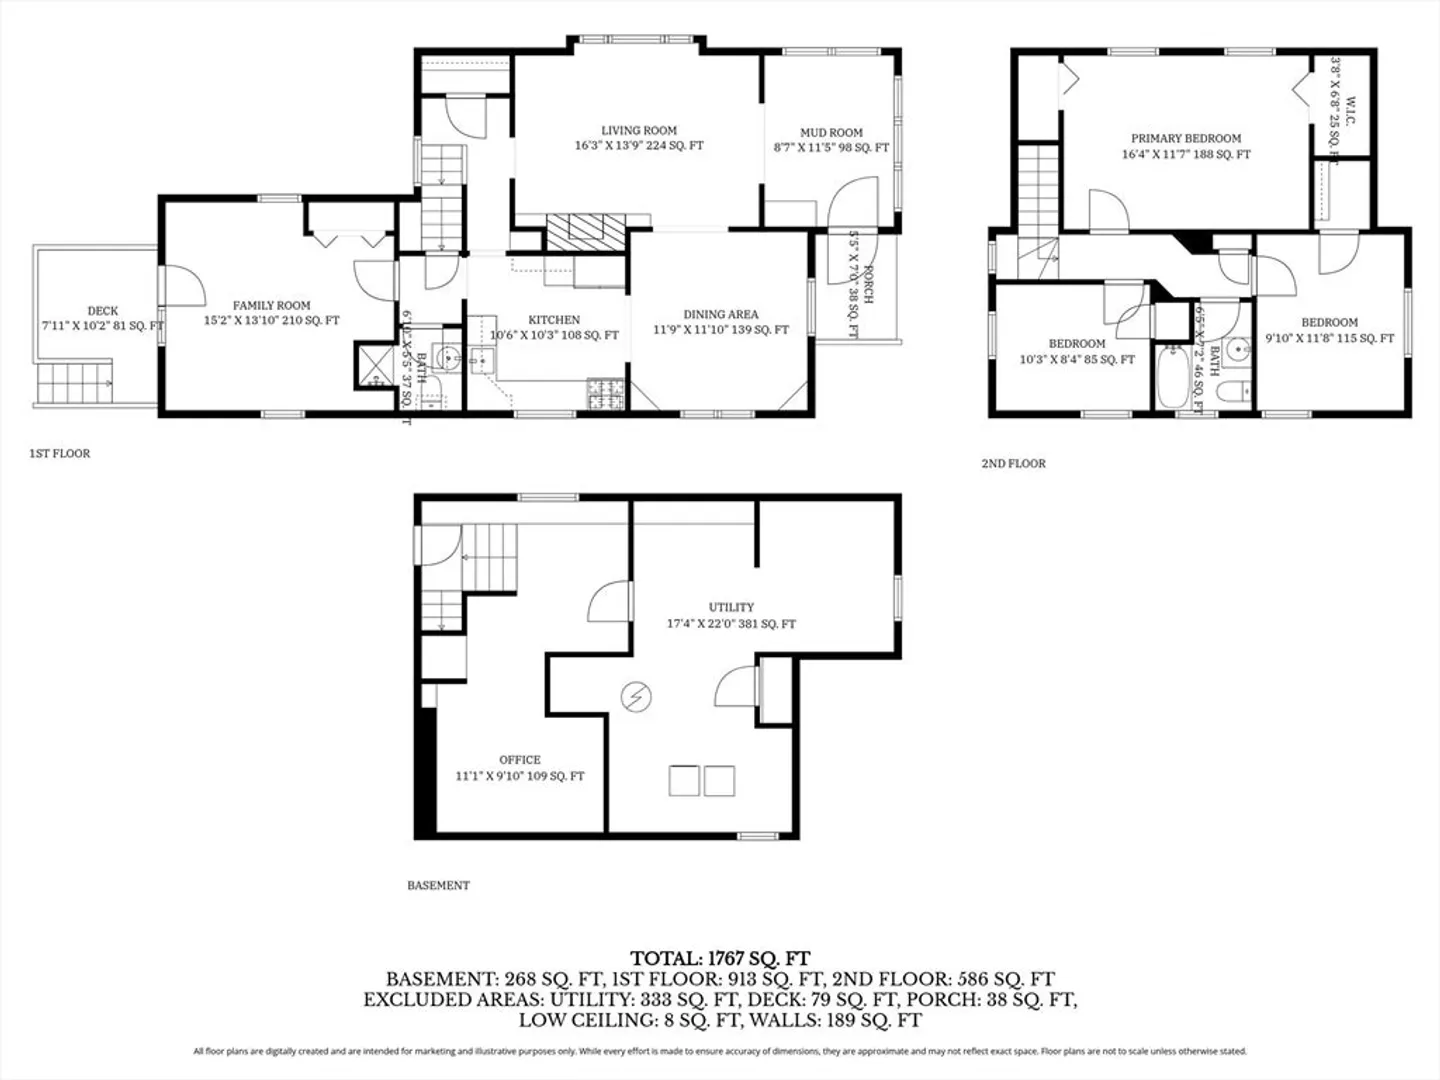
Welcome to 202 Kendrick Ave, this classic colonial blends timeless character with thoughtful updates and a highly convenient location. The kitchen, fully renovated in 2021, anchors the main level with a clean, modern feel, while recent improvements—including a 2022 boiler, 2025 washer and dryer, 2018 roof, and more—offer peace of mind for years to come. The layout provides flexibility for today’s lifestyle, with multiple living areas and a partially finished basement ideal for a home office, gym, or additional living space. Outside, the property offers a private yard featuring a wisteria-covered pergola and separate gazebo—perfect for relaxing or entertaining. Just a short 9-minute walk to Quincy Adams T Station and close Faxon Park, this home delivers both comfort and accessibility in one of Quincy’s most desirable areas. Showings start at open house.
-
Highlights
- Heating: Steam, Natural Gas
- Property Class: Residential
- Style: Colonial
- Year Built: 1940
- Parking Spots: 4
- Property Type: Single Family Residence
- Total Rooms: 7
- Status: Closed
-
Additional Details
- Appliances: Gas Water Heater, Water Heater, Range, Dishwasher, Microwave, Refrigerator, Washer, Dryer
- Construction: Frame
- Fireplaces: 1
- Foundation: Concrete Perimeter
- SqFt Source: Public Record
- Year Built Source: Public Records
- Basement: Partially Finished, Walk-Out Access, Interior Entry
- Exterior Features: Porch, Deck - Wood, Rain Gutters, Storage, Fenced Yard, Gazebo
- Flooring: Wood, Tile, Wood Laminate
- Roof: Shingle
- Year Built Details: Actual
- Zoning: Resb
-
Amenities
- Community Features: Public Transportation, Shopping, Park, Walk/Jog Trails, Bike Path, Conservation Area, Highway Access, T-Station
- Parking Features: Detached, Storage, Paved Drive, Off Street, Paved
-
Utilities
- Sewer: Public Sewer
- Water Source: Public
-
Fees / Taxes
- Assessed Value: $564,800
- Taxes: $6,512
- Tax Year: 2025
Similar Listings
Sold

80 Photos
Sold
35 Photos
Sold
42 Photos
Sold
28 Photos
Content © 2026 MLS Property Information Network, Inc. The information in this listing was gathered from third party resources including the seller and public records.
Listing information provided courtesy of Coldwell Banker Realty - Cambridge.
MLS Property Information Network, Inc. and its subscribers disclaim any and all representations or warranties as to the accuracy of this information.
