
Sold!
$345,000
2
Beds
1
Bath
1,364
Living Area
-
Property Description
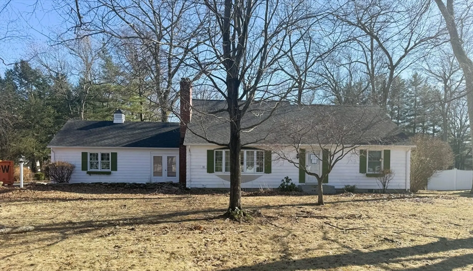
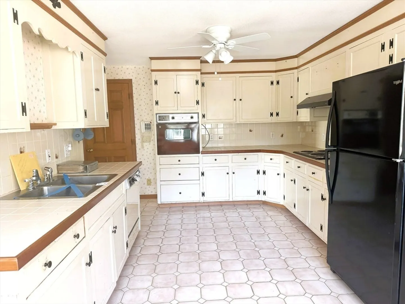
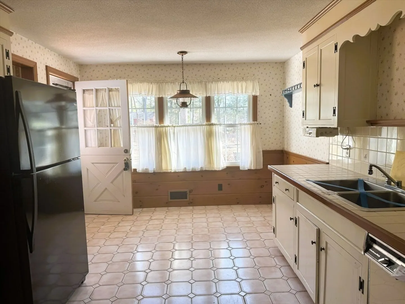
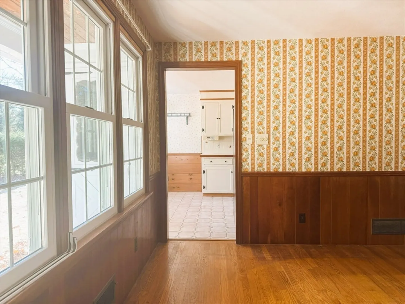
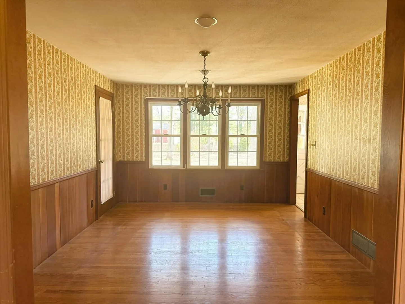
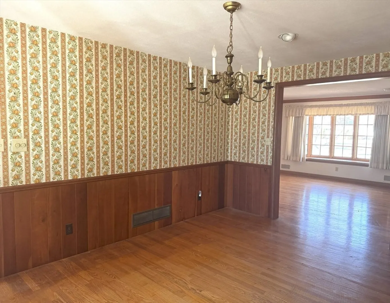
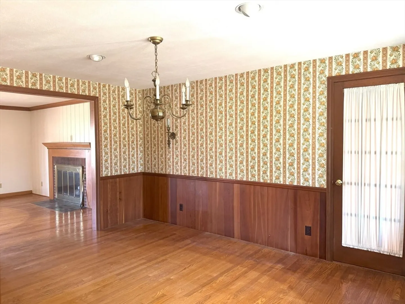
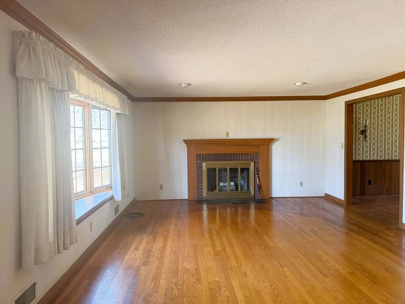
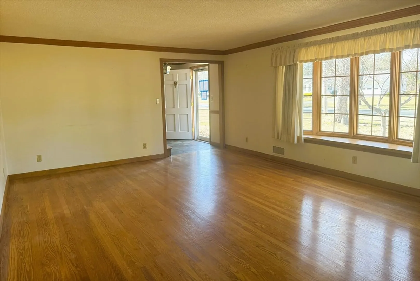
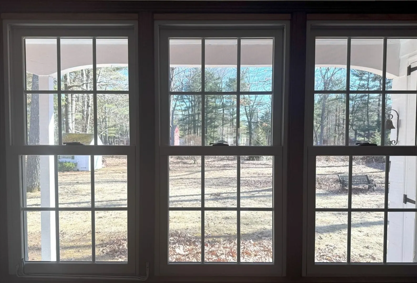
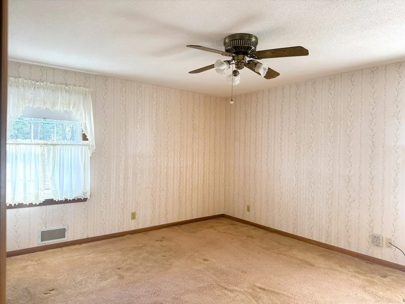
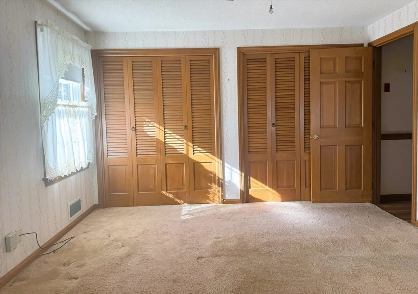
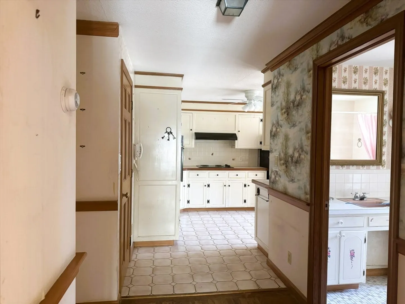
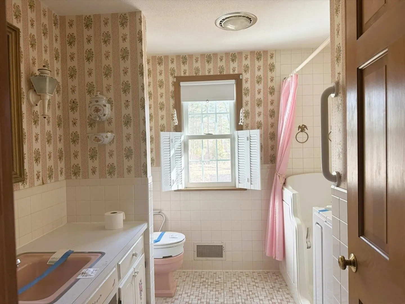
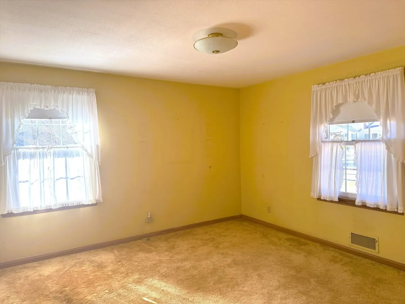
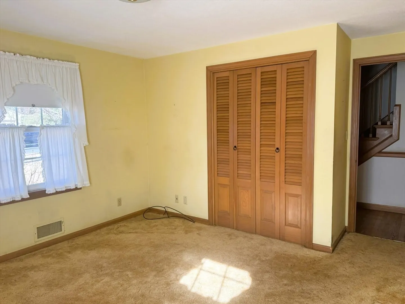
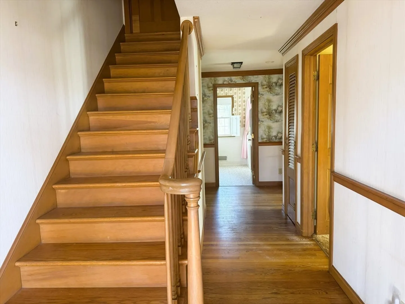
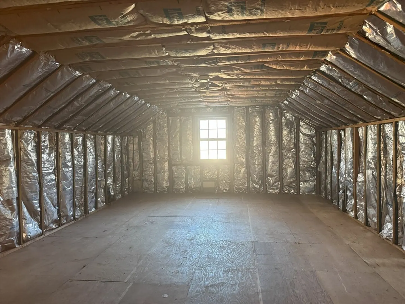
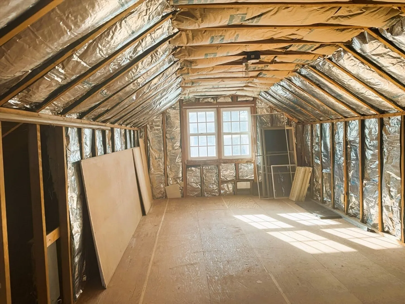
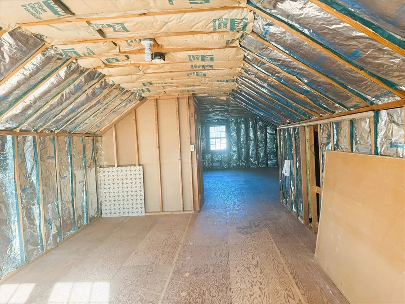
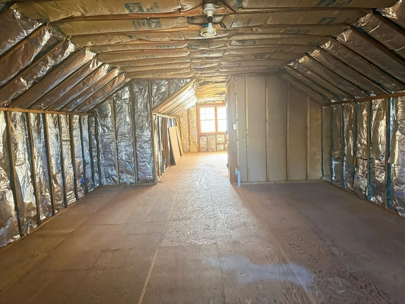
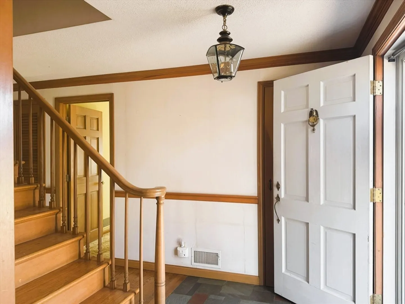
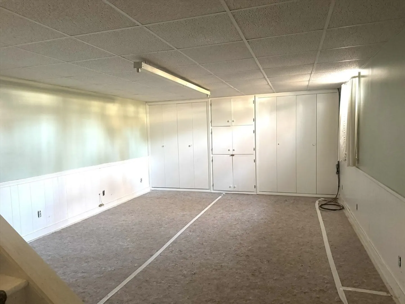
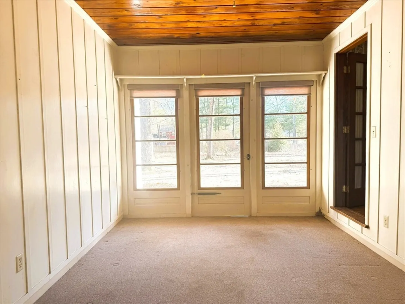
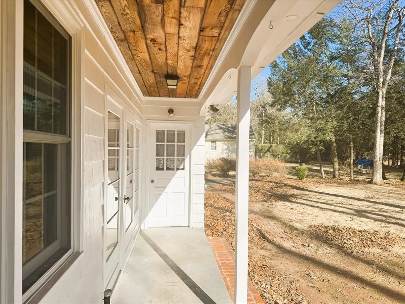
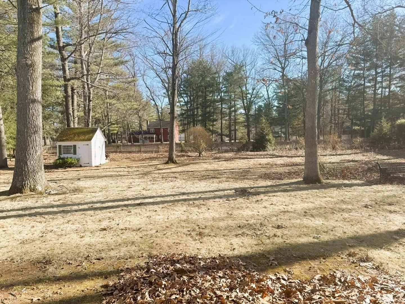
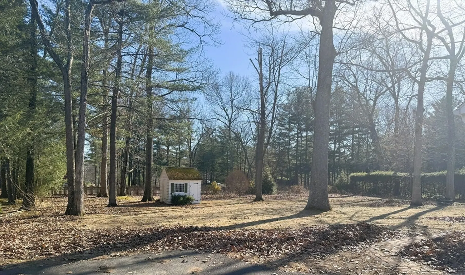
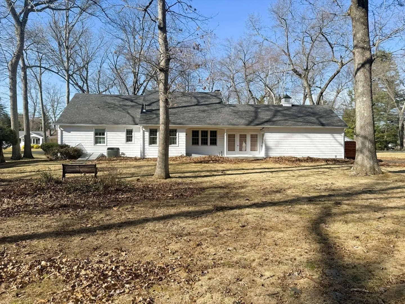
This is the most charming grandma house I’ve seen in a long time! It’s warm, inviting, and located in the highly sought-after Shaker Heights neighborhood. With 1,364 square feet, this two-bedroom, one-bath home has a fantastic layout that feels spacious and functional. It has wood floors, an eat-in kitchen, a formal dining room, and a brick fireplace. There’s also an enclosed porch, adding even more versatility. One of the best features? The second floor is already framed and ready to be finished! You could create a large primary suite or even transform it into two additional bedrooms, making this a true four-bedroom home. The partially finished basement also provides extra space for a playroom, office, or storage. Outside, the large, flat backyard is perfect for entertaining, and the attached garage adds extra convenience. HIGHEST AND BEST REQUESTED BY MONDAY AT NOON
-
Highlights
- Cooling: Central Air
- Parking Spots: 6
- Property Type: Single Family Residence
- Total Rooms: 5
- Status: Closed
- Heating: Forced Air
- Property Class: Residential
- Style: Cape, Ranch
- Year Built: 1962
-
Additional Details
- Basement: Full, Partially Finished, Interior Entry, Concrete
- Foundation: Concrete Perimeter
- SqFt Source: Public Record
- Year Built Source: Public Records
- Fireplaces: 1
- Road Frontage Type: Public
- Year Built Details: Approximate
- Zoning: res
-
Amenities
- Community Features: Public Transportation, Shopping, Park, Walk/Jog Trails, Stable(s), Golf, Medical Facility, Highway Access, House of Worship, Public School, University
- Parking Features: Attached, Paved Drive, Off Street, Paved
- Covered Parking Spaces: 2
-
Utilities
- Sewer: Public Sewer
- Water Source: Public
-
Fees / Taxes
- Assessed Value: $348,600
- Taxes: $5,292
- Tax Year: 2025
Similar Listings
Sold
40 Photos
Sold
17 Photos
Sold
8 Photos
Sold
21 Photos
Content © 2026 MLS Property Information Network, Inc. The information in this listing was gathered from third party resources including the seller and public records.
Listing information provided courtesy of Berkshire Hathaway HomeServices Realty Professionals.
MLS Property Information Network, Inc. and its subscribers disclaim any and all representations or warranties as to the accuracy of this information.
