
Sold!
$678,000
4
Beds
1/1
Bath
2,016
Living Area
-
Property Description
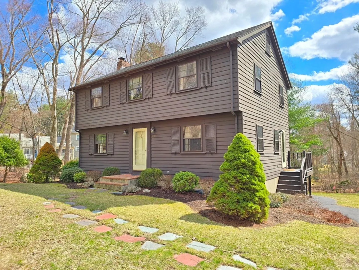
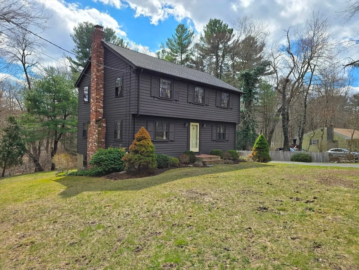
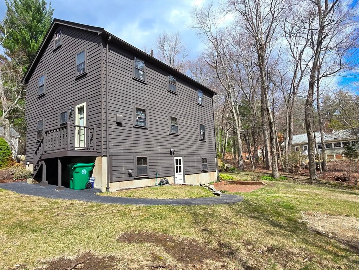
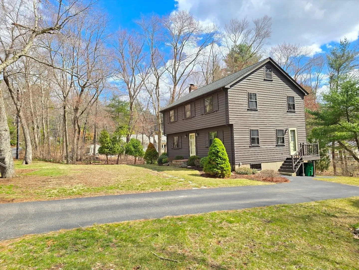
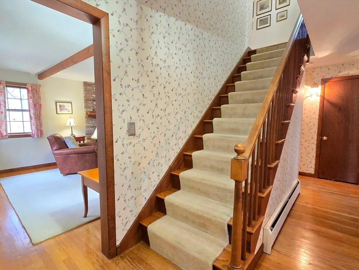
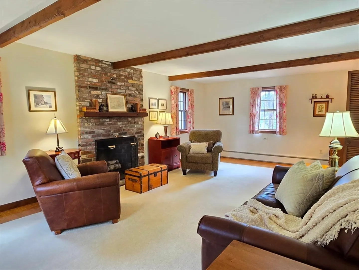
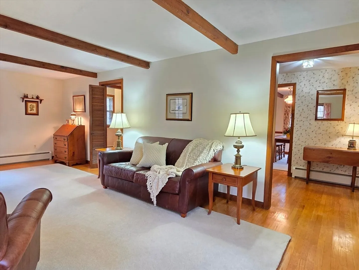
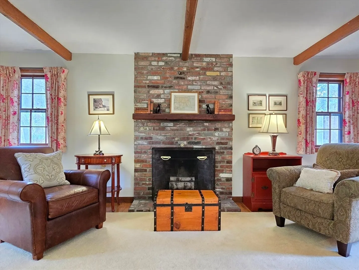
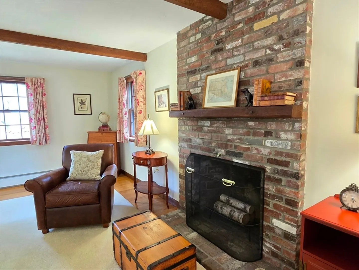
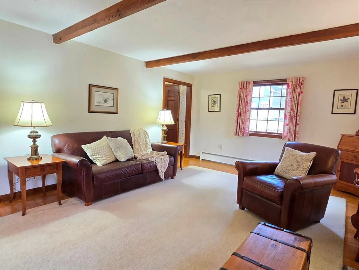
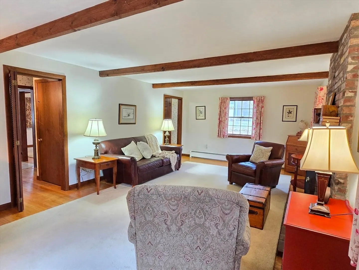
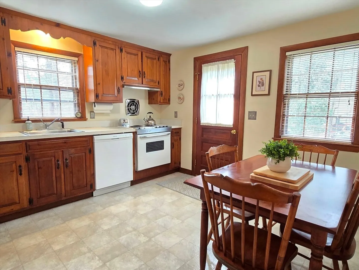
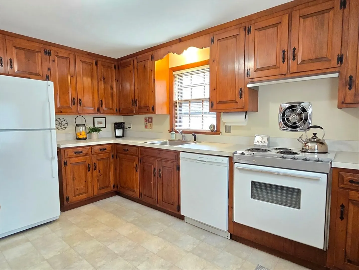
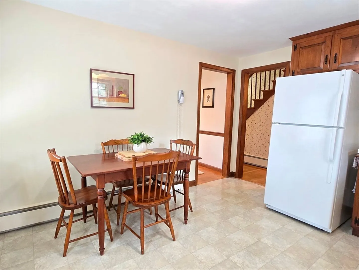
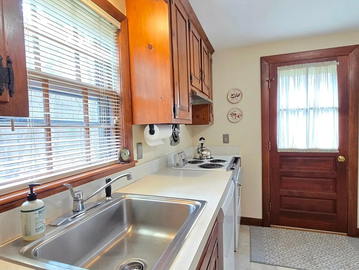
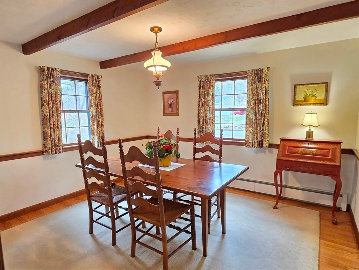
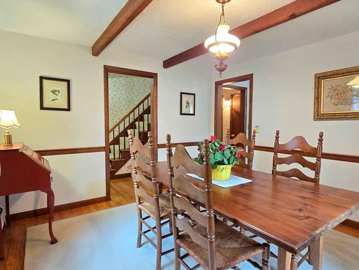
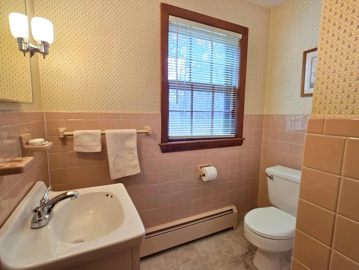
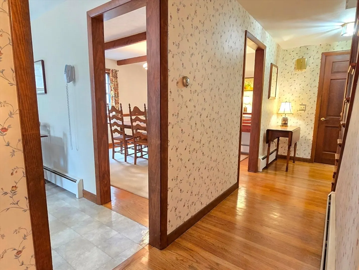
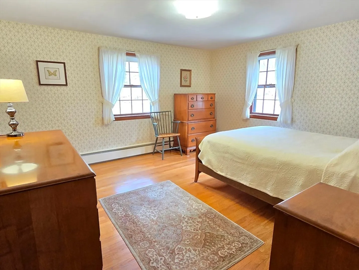
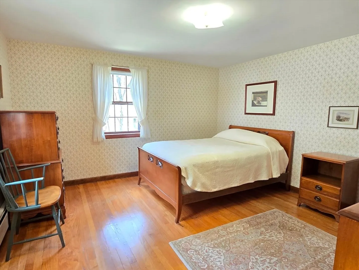
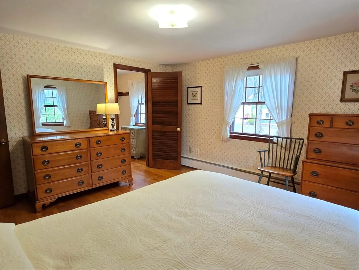
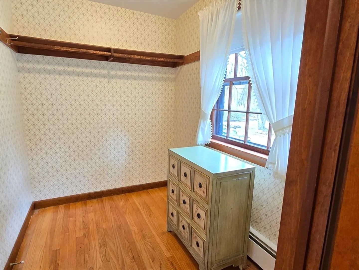
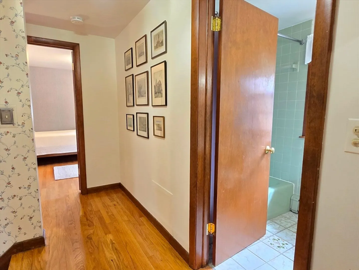
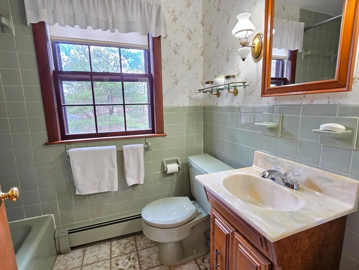
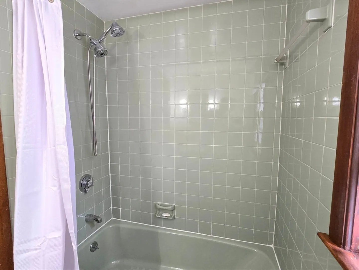
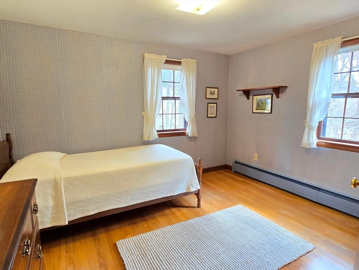
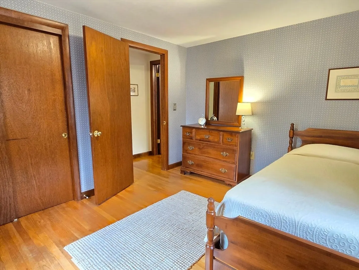
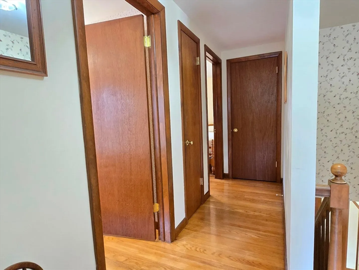
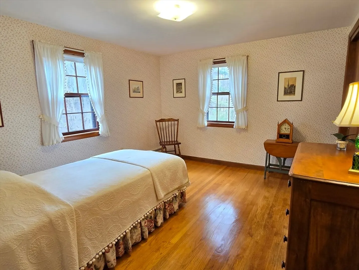
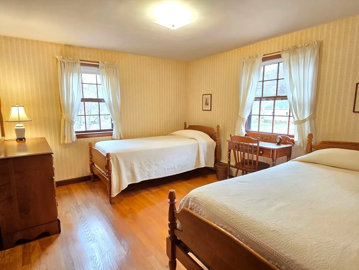
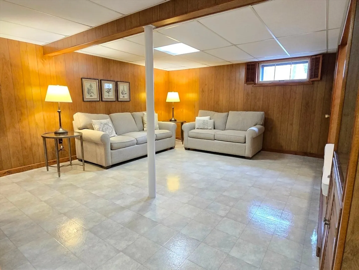
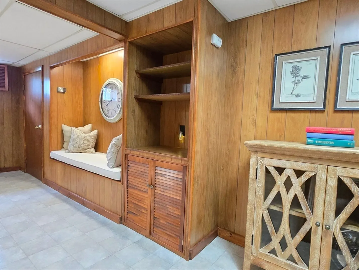
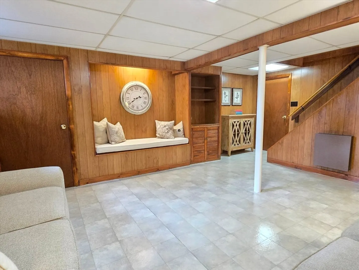
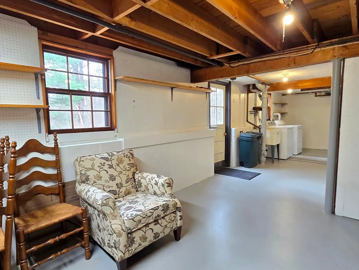
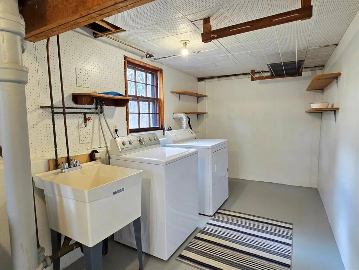
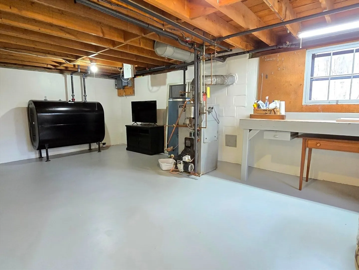
This truly special home is on the market for the 1st time since it was built by the original owners in 1962. Located on a scenic road in a nice neighborhood right near the Ashland Town Forest with beautiful walking trails. For convenience, you're just minutes from the commuter train station, highway access, shopping, and all that downtown Ashland has to offer! Hardwood flooring throughout most of the house. The 1st floor has a large living room with rustic brick fireplace, dining room, eat-in kitchen, foyer and half bath. The 2nd floor has a full bathroom and 4 spacious bedrooms including the primary with a walk-in closet!. The clean walk-out basement has a den, laundry area with sink, and still enough room for a workshop and storage. Brand new septic system being installed. New oil tank. The inside of this home has been meticulously maintained. This great home is ready for the next owners to make lifelong memories!
-
Highlights
- Cooling: Window Unit(s)
- Parking Spots: 3
- Property Type: Single Family Residence
- Total Rooms: 9
- Status: Closed
- Heating: Baseboard, Oil
- Property Class: Residential
- Style: Garrison
- Year Built: 1962
-
Additional Details
- Appliances: Water Heater, Range, Dishwasher, Refrigerator, Washer, Dryer
- Fireplaces: 1
- Foundation: Concrete Perimeter
- Road Frontage Type: Public
- Year Built Details: Actual
- Zoning: R1
- Basement: Full, Partially Finished, Walk-Out Access
- Flooring: Hardwood
- Lot Features: Wooded
- SqFt Source: Public Record
- Year Built Source: Public Records
-
Amenities
- Community Features: Public Transportation, Shopping, Park, Walk/Jog Trails, Highway Access, Public School, T-Station
-
Utilities
- Electric: Fuses
- Water Source: Public
- Sewer: Private Sewer
-
Fees / Taxes
- Assessed Value: $549,800
- Taxes: $7,279
- Tax Year: 2024
Similar Listings
Sold

54 Photos
Sold
30 Photos
Sold
42 Photos
Sold
42 Photos
Content © 2026 MLS Property Information Network, Inc. The information in this listing was gathered from third party resources including the seller and public records.
Listing information provided courtesy of Realty Executives Boston West.
MLS Property Information Network, Inc. and its subscribers disclaim any and all representations or warranties as to the accuracy of this information.
