
Sold!
$636,000
4
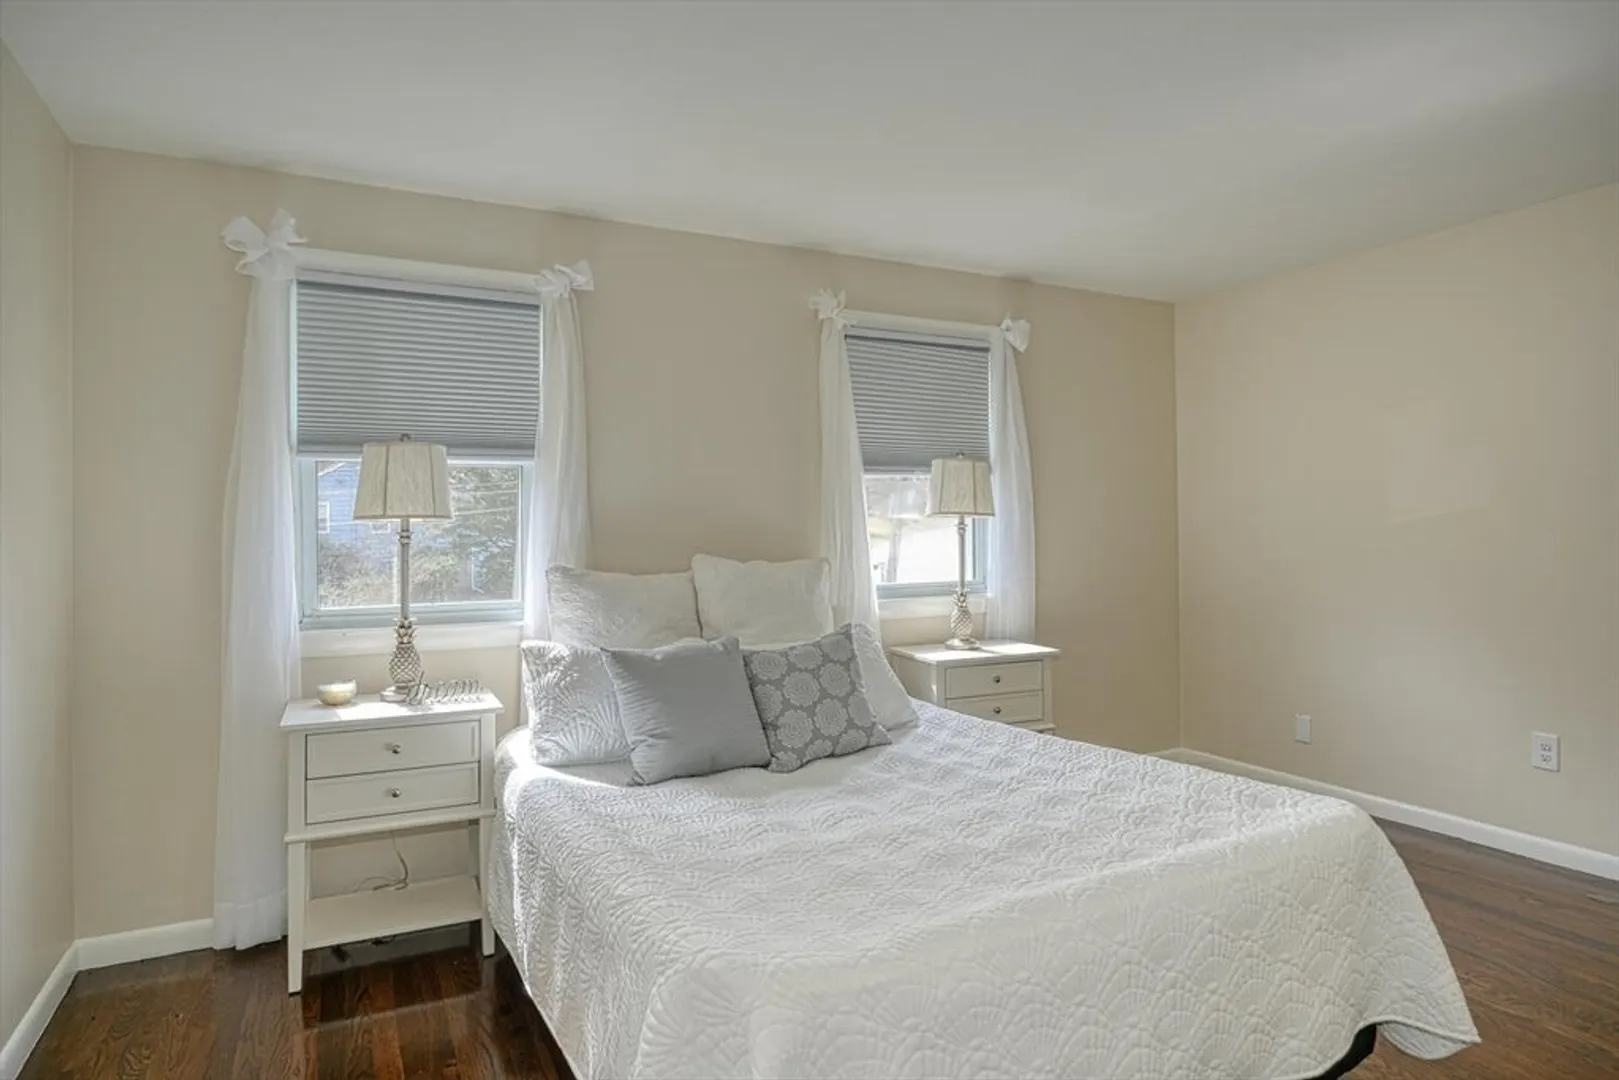
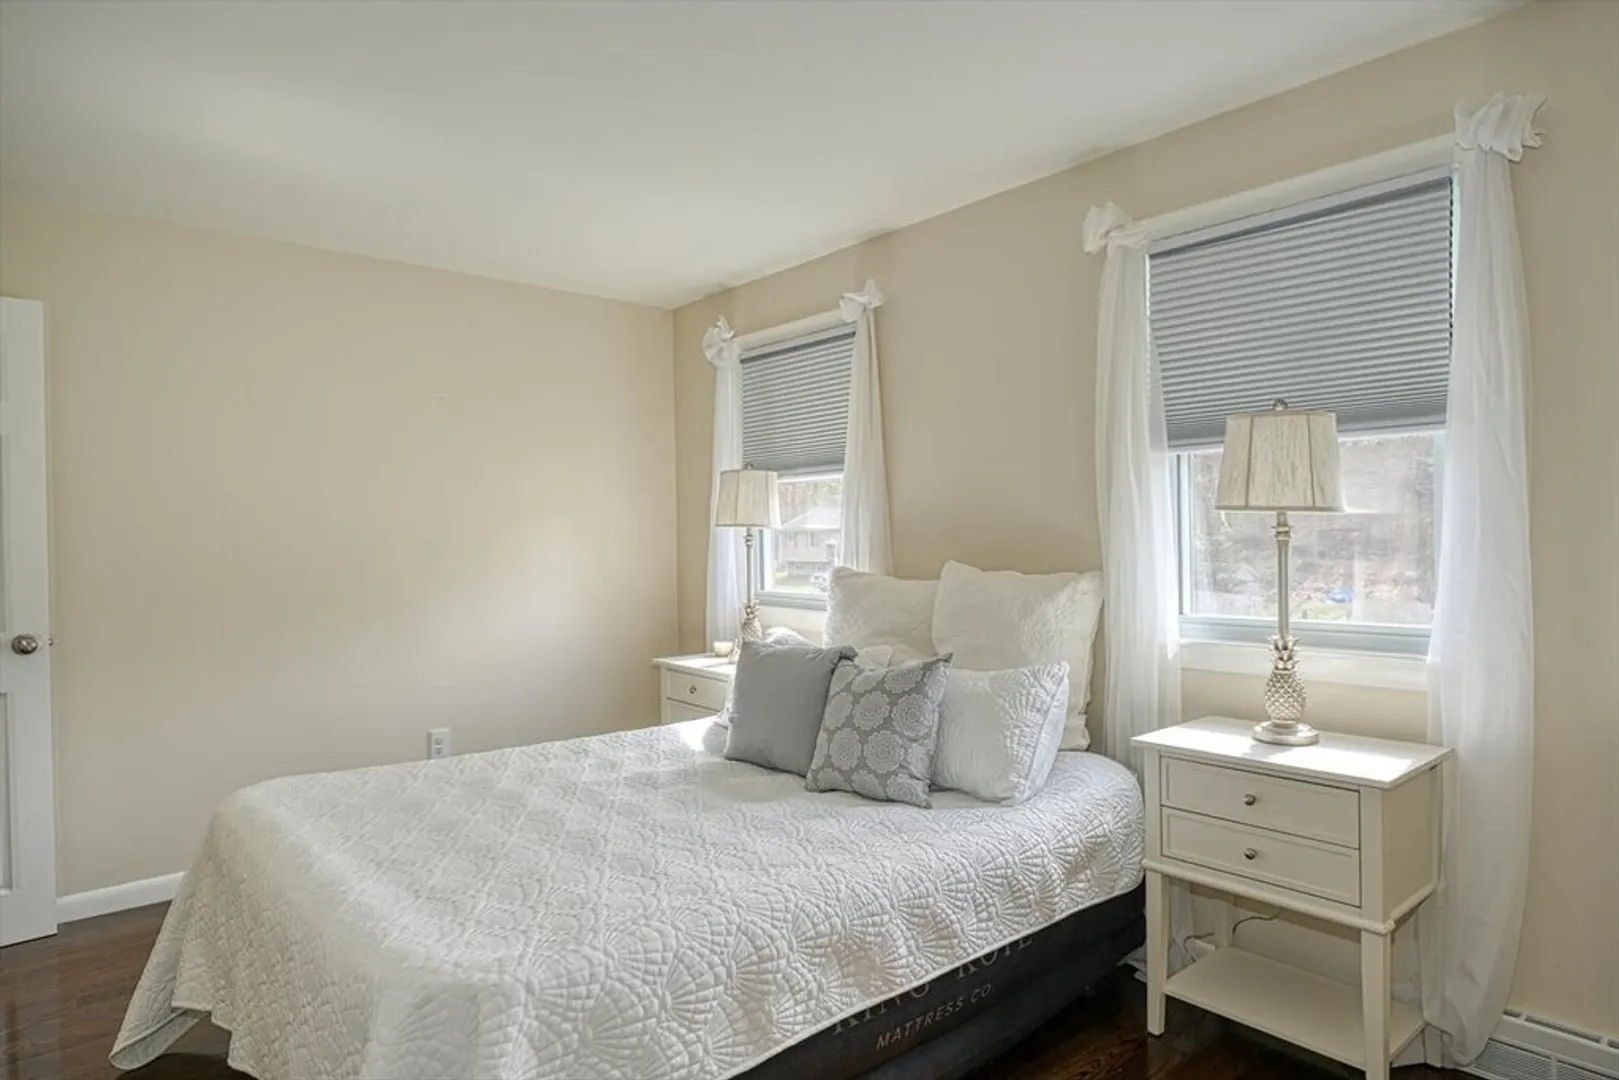
Beds
1/1
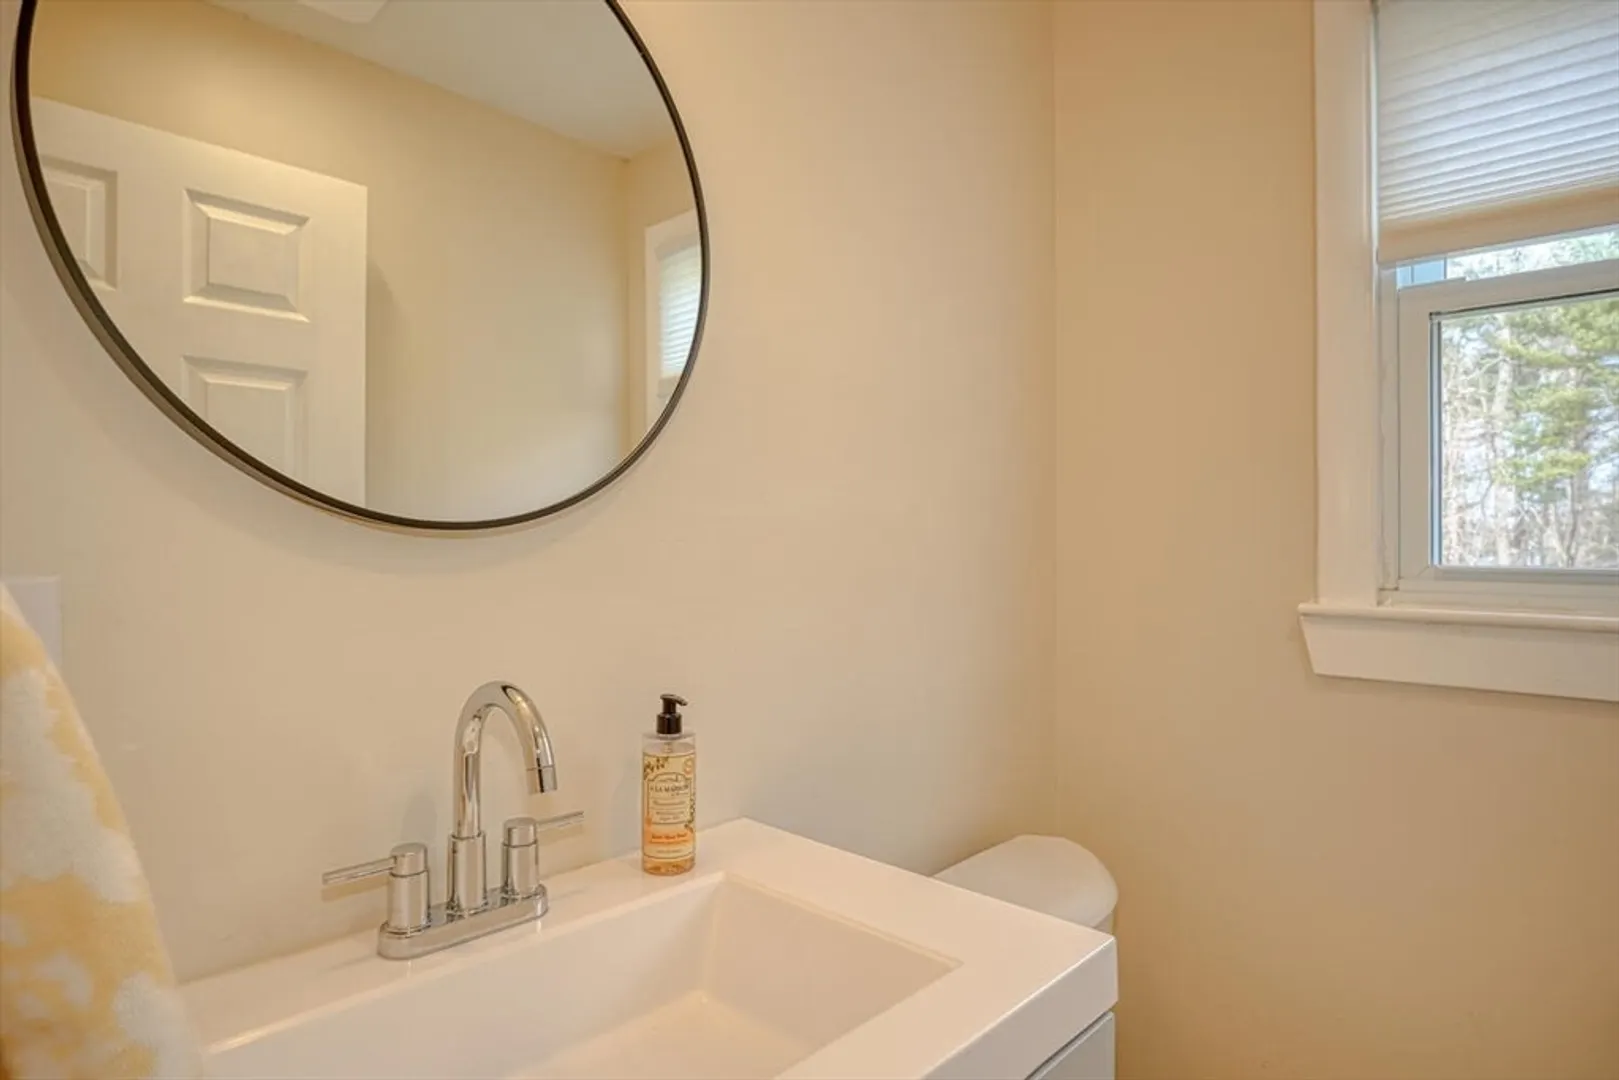
Bath
1,950
Living Area
-
Property Description
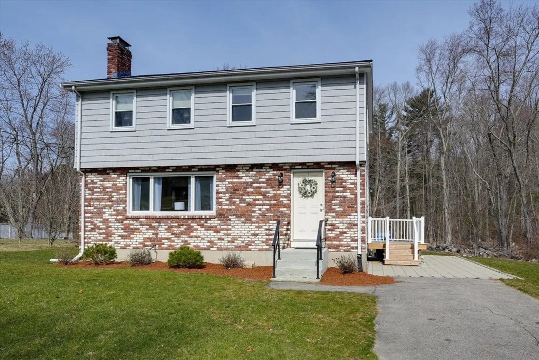
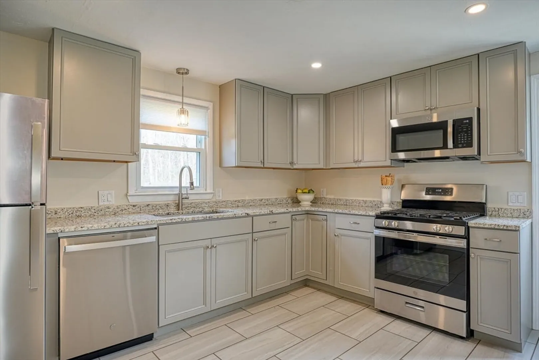
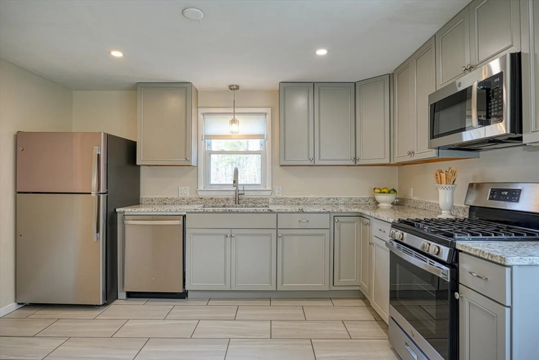
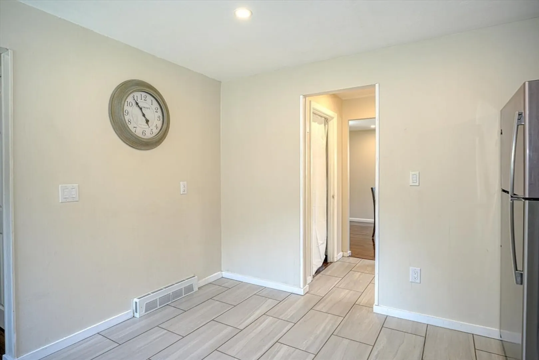
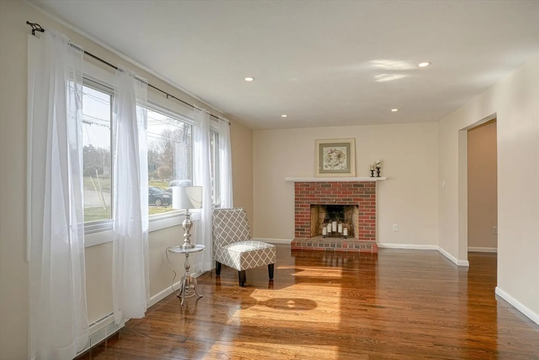
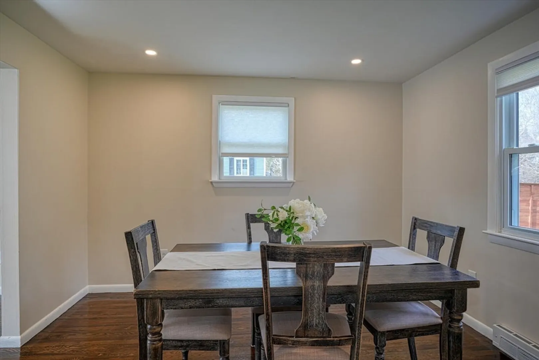
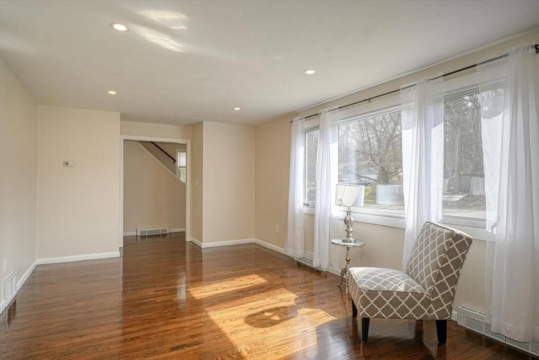
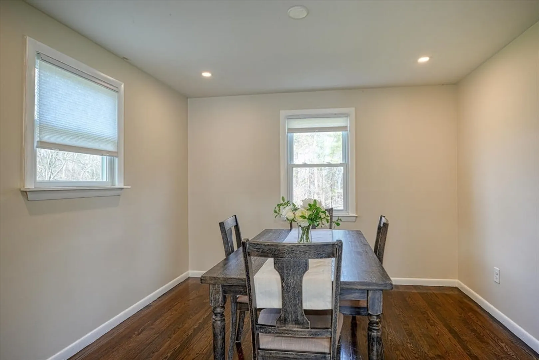
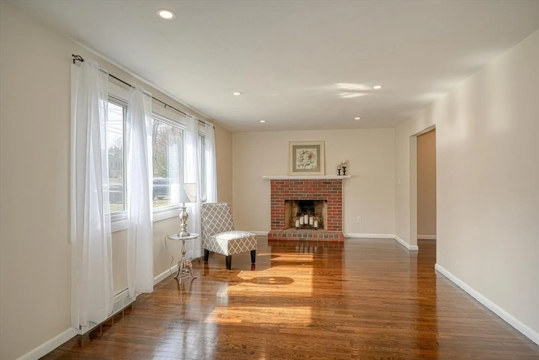
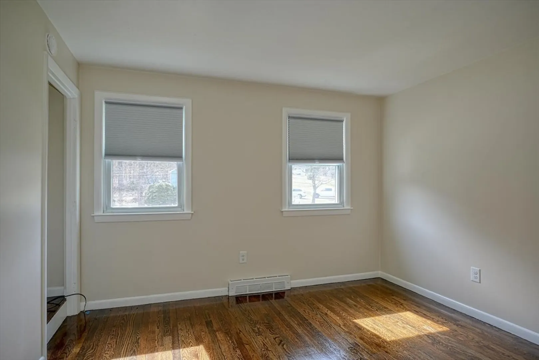
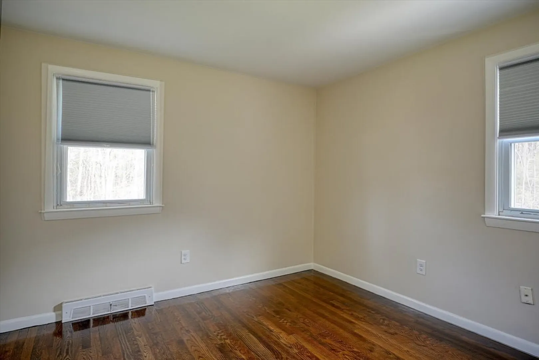
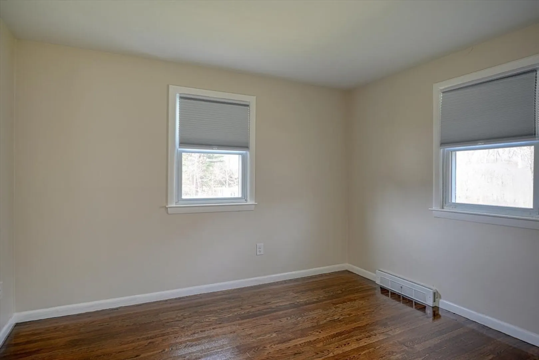
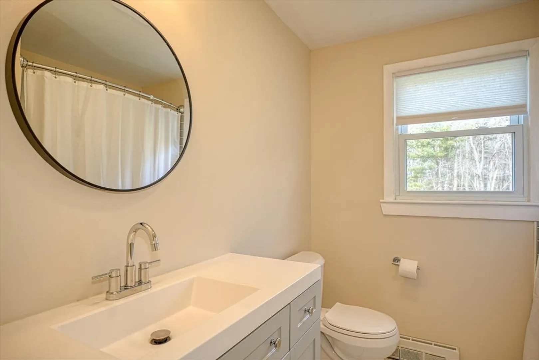
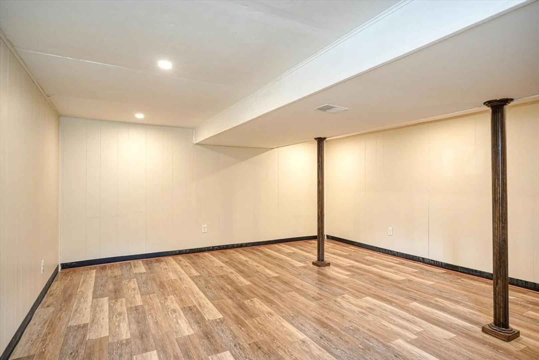
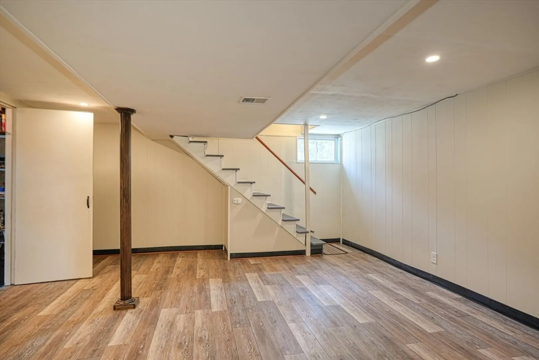
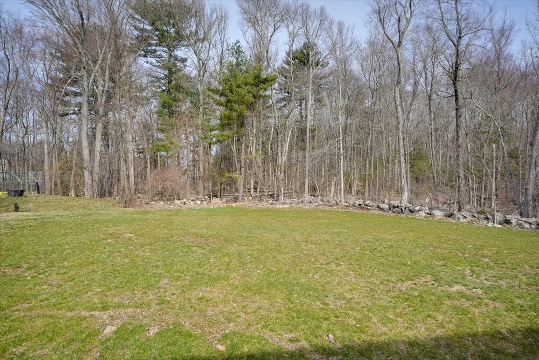
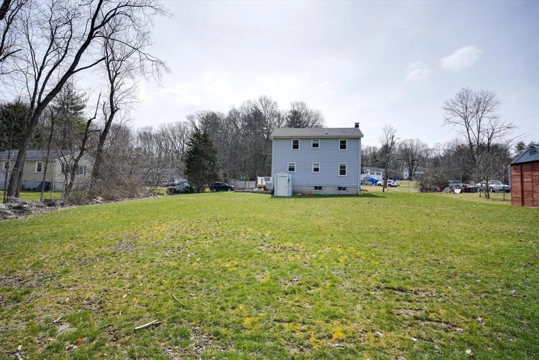
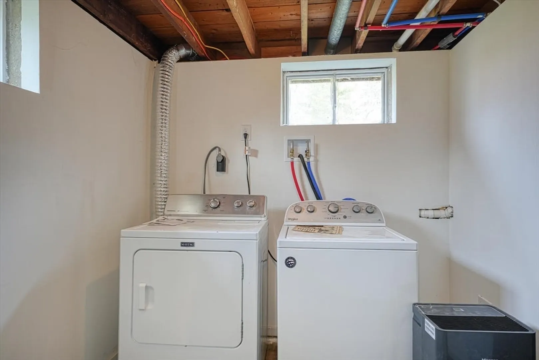
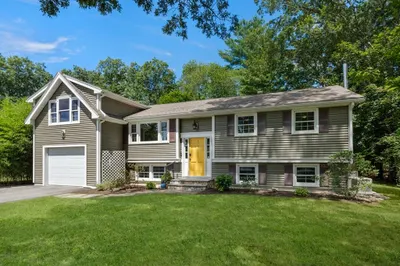
Welcome to 201 Gorwin Dr, Holliston, MA 01746! This beautiful home is located on a serene dead-end, offering tranquility and privacy. Nearby trails cater to nature enthusiasts, providing opportunities for leisurely stroll, hikes amidst scenic landscapes.Step inside to discover a newly renovated kitchen adorned with granite countertops. Updates extend to the plumbing and electrical systems, ensuring reliability for years to come. The flooring has been refinished, adding a touch of modern elegance to the interior.Outside, a newly installed deck awaits, inviting you to enjoy the crisp New England air and outdoor gatherings. Major tree removal has enhanced the landscape, accentuating its natural beauty.Don't miss the chance to own this stunning home in a prime location. New roof installed November 2022 Schedule your viewing today
-
Highlights
- Heating: Central, Natural Gas
- Property Class: Residential
- Style: Colonial
- Year Built: 1963
- Parking Spots: 4
- Property Type: Single Family Residence
- Total Rooms: 7
- Status: Closed
-
Additional Details
- Appliances: Gas Water Heater, Range, Dishwasher, Refrigerator, Washer, Dryer
- Construction: Frame
- Foundation: Concrete Perimeter
- Road Frontage Type: Public
- Year Built Details: Approximate, Renovated Since
- Zoning: 30
- Basement: Full, Finished
- Fireplaces: 1
- Lot Features: Cleared, Level
- Roof: Shingle
- Year Built Source: Public Records
-
Amenities
- Community Features: Shopping, Tennis Court(s), Park, Walk/Jog Trails, Golf, Medical Facility, Bike Path, Conservation Area
- Parking Features: Paved Drive, Off Street
-
Utilities
- Sewer: Private Sewer
- Water Source: Public
-
Fees / Taxes
- Assessed Value: $405,200
- Compensation Based On: Net Sale Price
- Tax Year: 2023
- Buyer Agent Compensation: 2%
- Facilitator Compensation: 2%
- Taxes: $6,240
Similar Listings
Sold
42 Photos
Sold
41 Photos
Sold
36 Photos
Sold
41 Photos
Content © 2026 MLS Property Information Network, Inc. The information in this listing was gathered from third party resources including the seller and public records.
Listing information provided courtesy of Cali Realty Group, Inc..
MLS Property Information Network, Inc. and its subscribers disclaim any and all representations or warranties as to the accuracy of this information.
