
Sold!
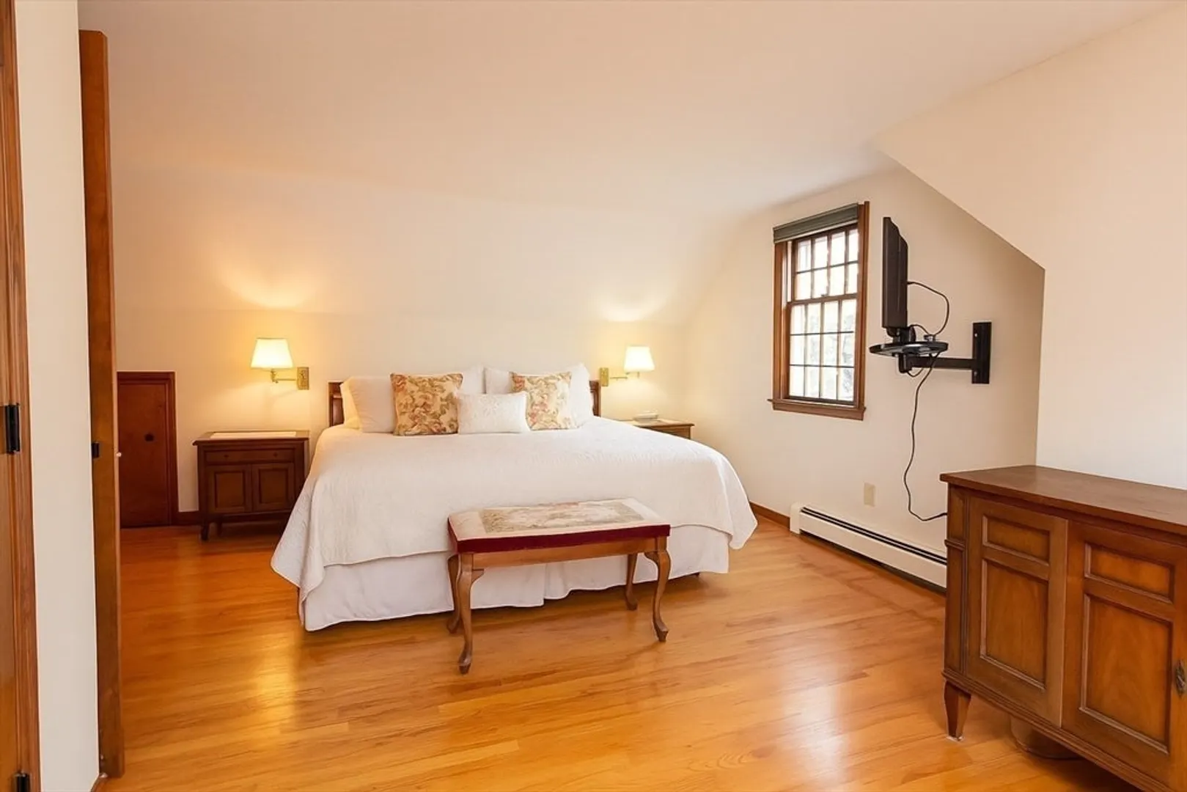
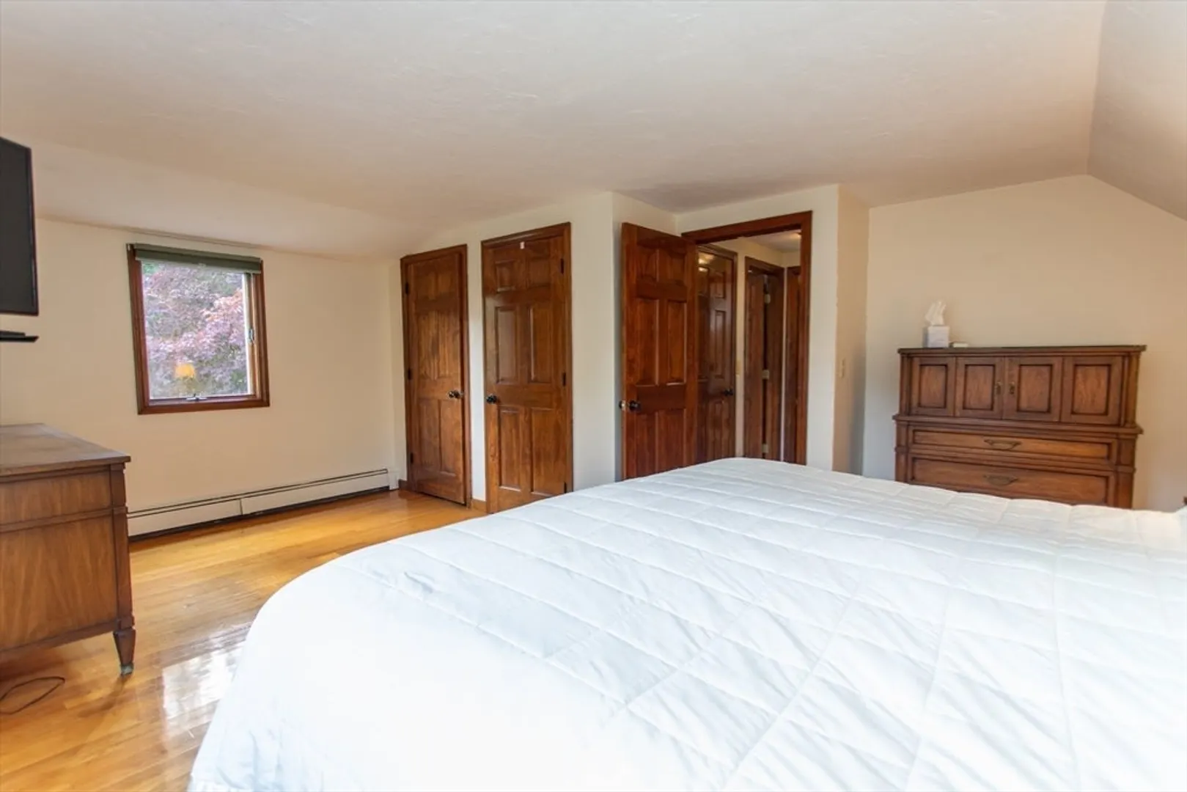
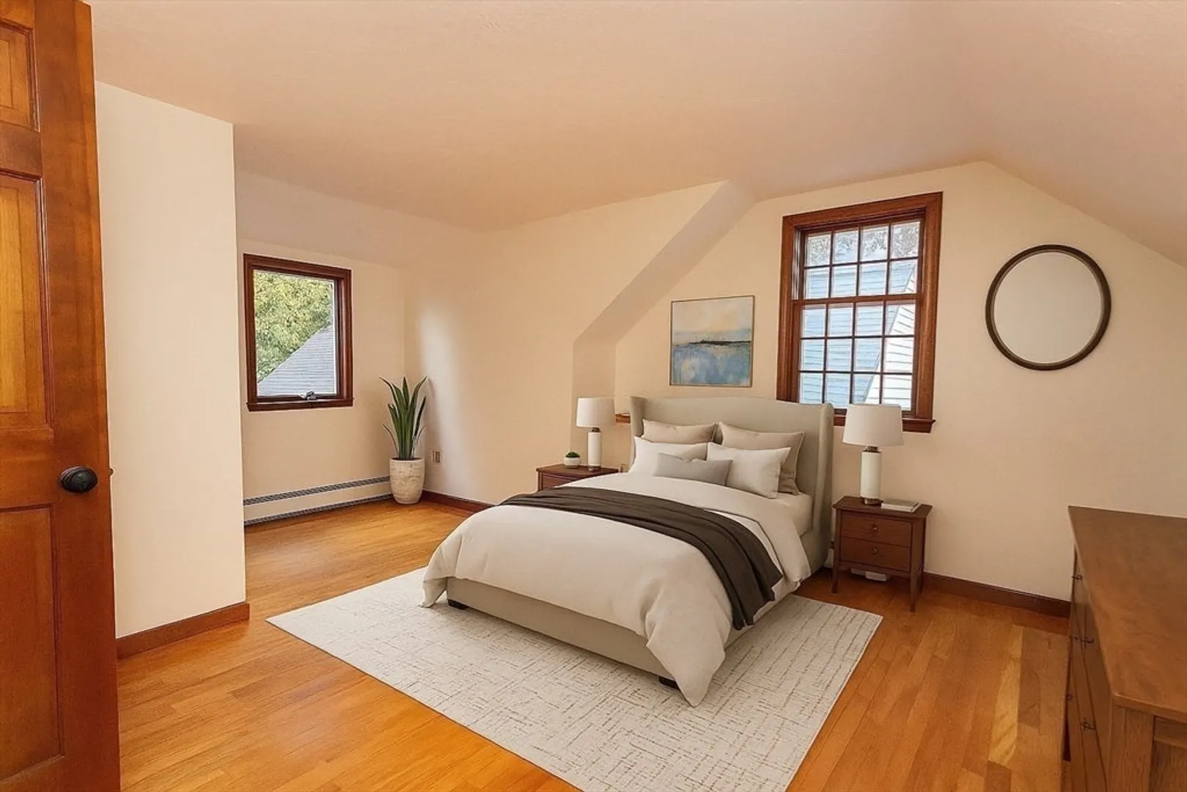
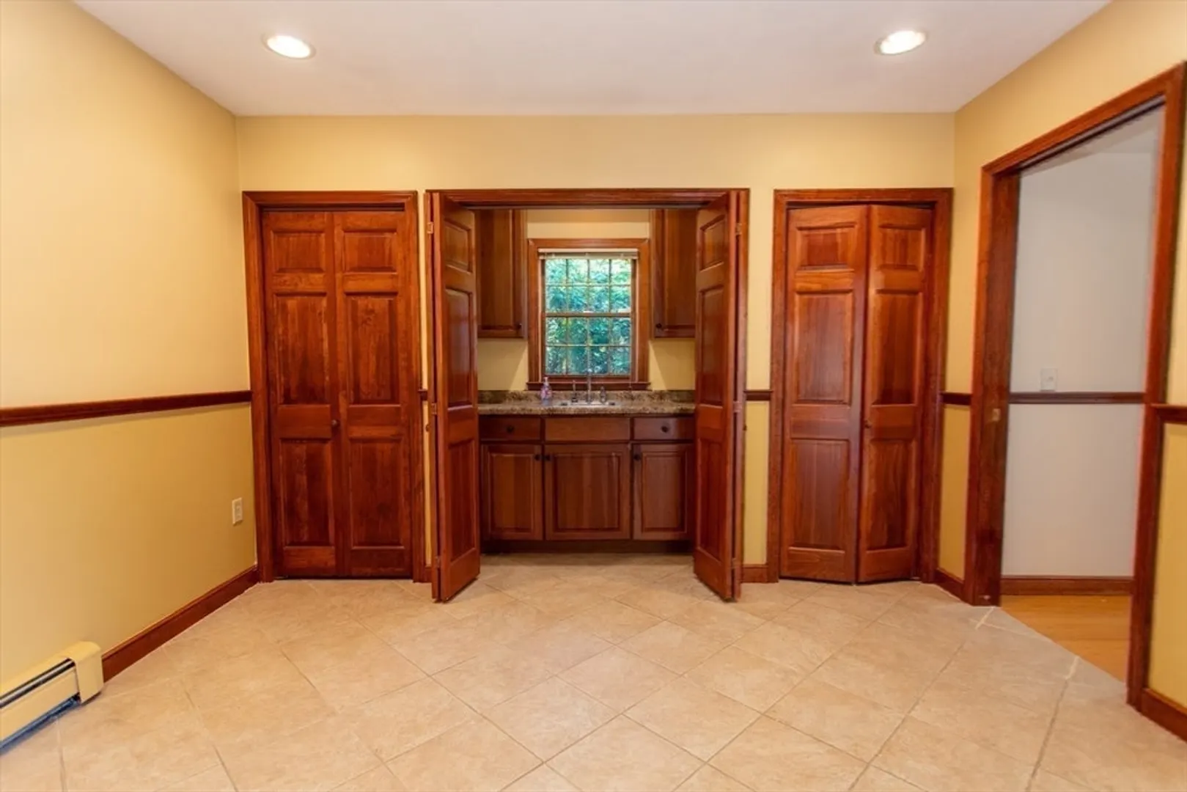
$692,000
4
Beds
2/1
Baths
2,386
Living Area
-
Property Description
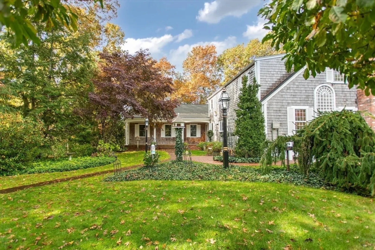
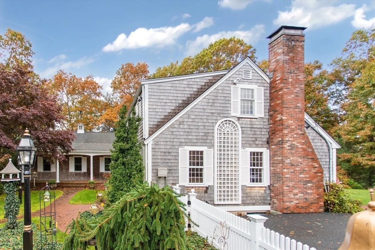
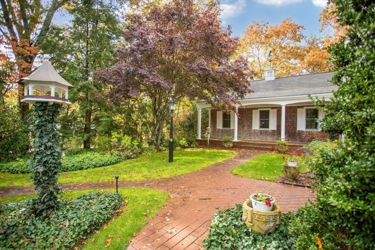
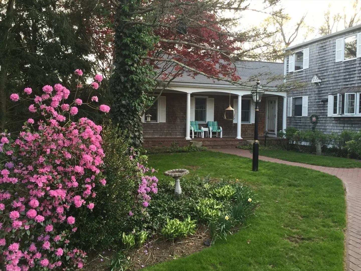
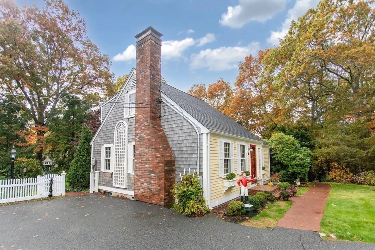
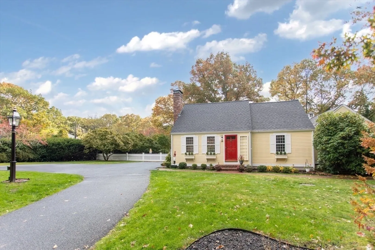
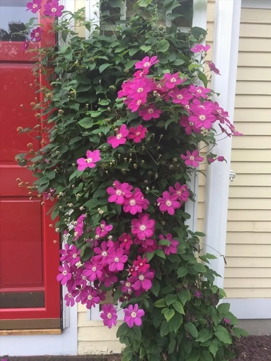
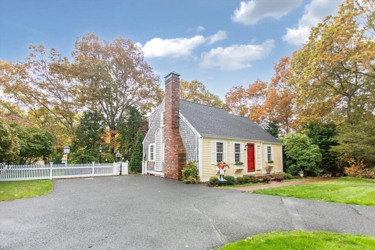
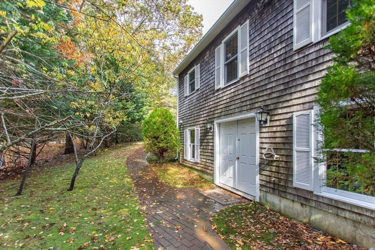
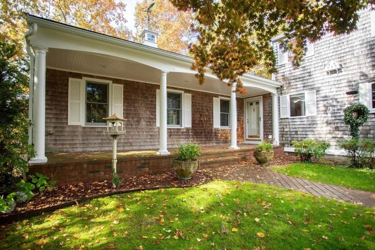
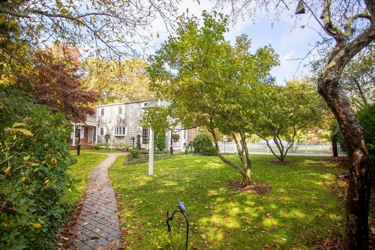
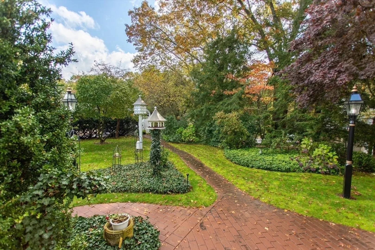
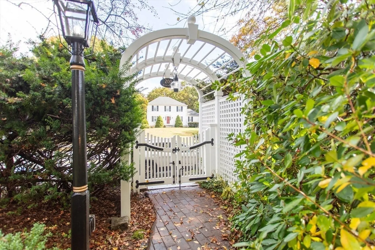
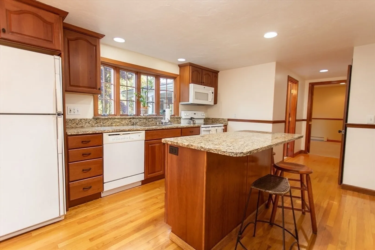
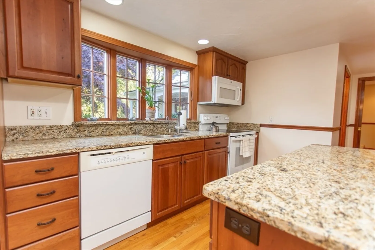
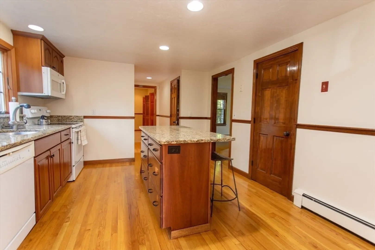
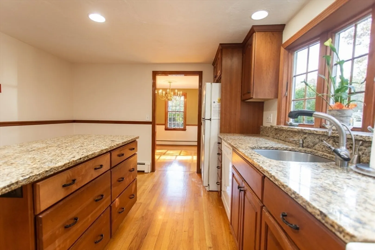
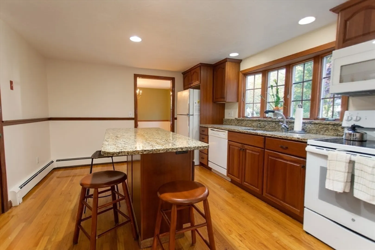
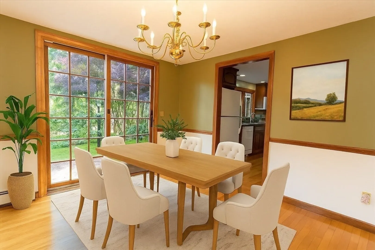
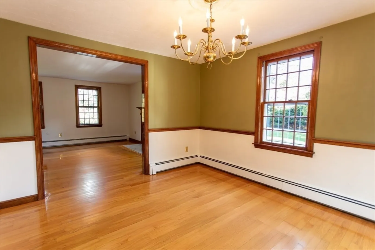
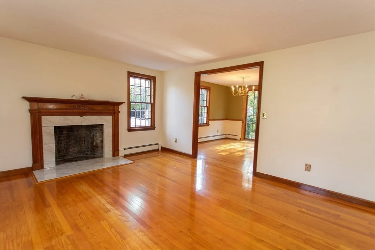
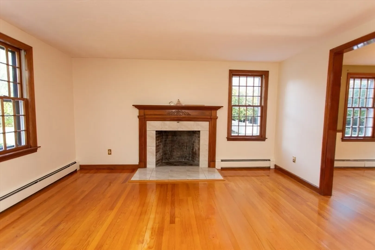
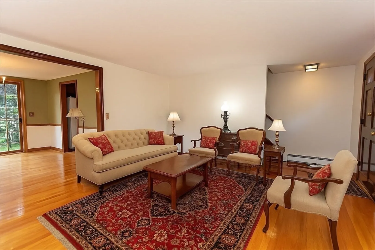
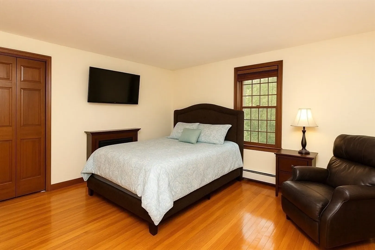
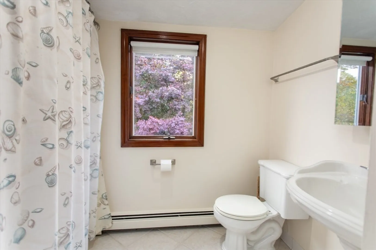
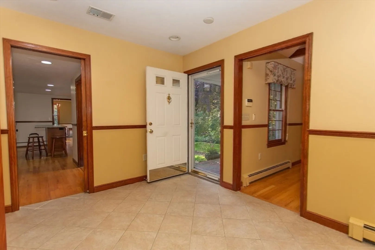
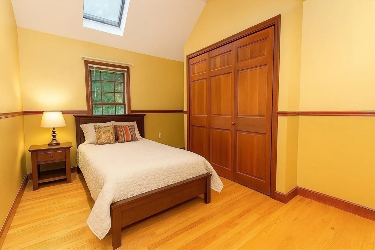
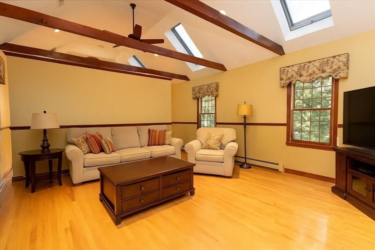
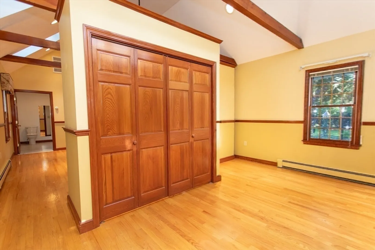
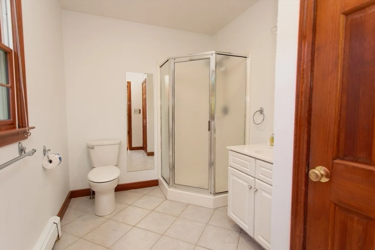
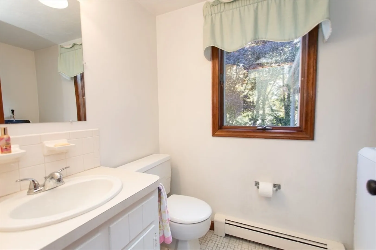
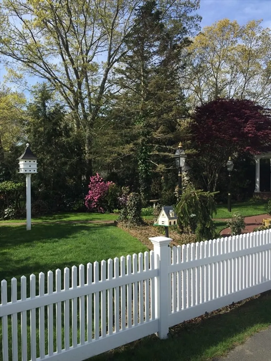
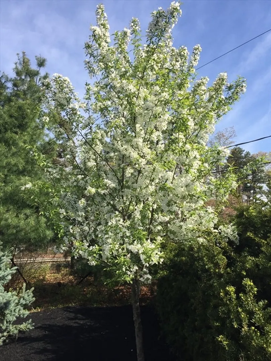
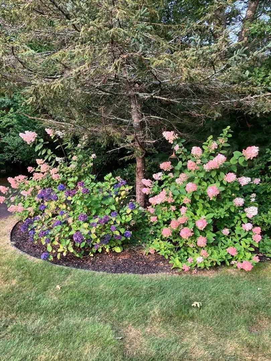
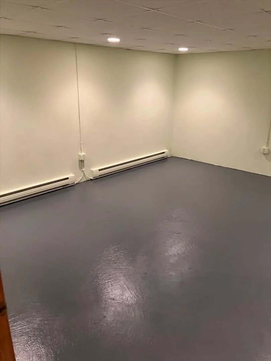
This Charming Cape Style Home with potential In Law with has separate bedroom and living room and bath. Main house has three bedrooms, large Kitchen with Granite, Center island, Cherry Cabinets, Lovely Fireplaced Living room, first floor bedroom, light and bright Dining room with French Doors leading to a Beautiful professionally Landscaped backyard with Amazing Flowering trees, Shrubs and Unbelievable Serene Lighting throughout the grounds. Sit out on your covered Farmer porch and enjoy the Tranquility of this Beauty!! Home has entrance on Charlotte Dr. short walk to West Elementary School and Playground. There are so many other features to mention. This home shows Pride in Ownership.
-
Highlights
- Cooling: Other
- Parking Spots: 6
- Property Type: Single Family Residence
- Total Rooms: 8
- Status: Closed
- Heating: Baseboard, Oil
- Property Class: Residential
- Style: Cape
- Year Built: 1973
-
Additional Details
- Appliances: Range, Dishwasher, Microwave, Refrigerator
- Exterior Features: Covered Patio/Deck, Sprinkler System, Decorative Lighting, Fruit Trees, Guest House
- Flooring: Tile, Hardwood, Flooring - Hardwood, Flooring - Stone/Ceramic Tile
- Interior Features: Bathroom - 3/4, Cathedral Ceiling(s), Ceiling Fan(s), Beamed Ceilings, Closet - Linen, Closet, Dining Area, Recessed Lighting, Inlaw Apt.
- Road Frontage Type: Public
- SqFt Source: Public Record
- Year Built Source: Public Records
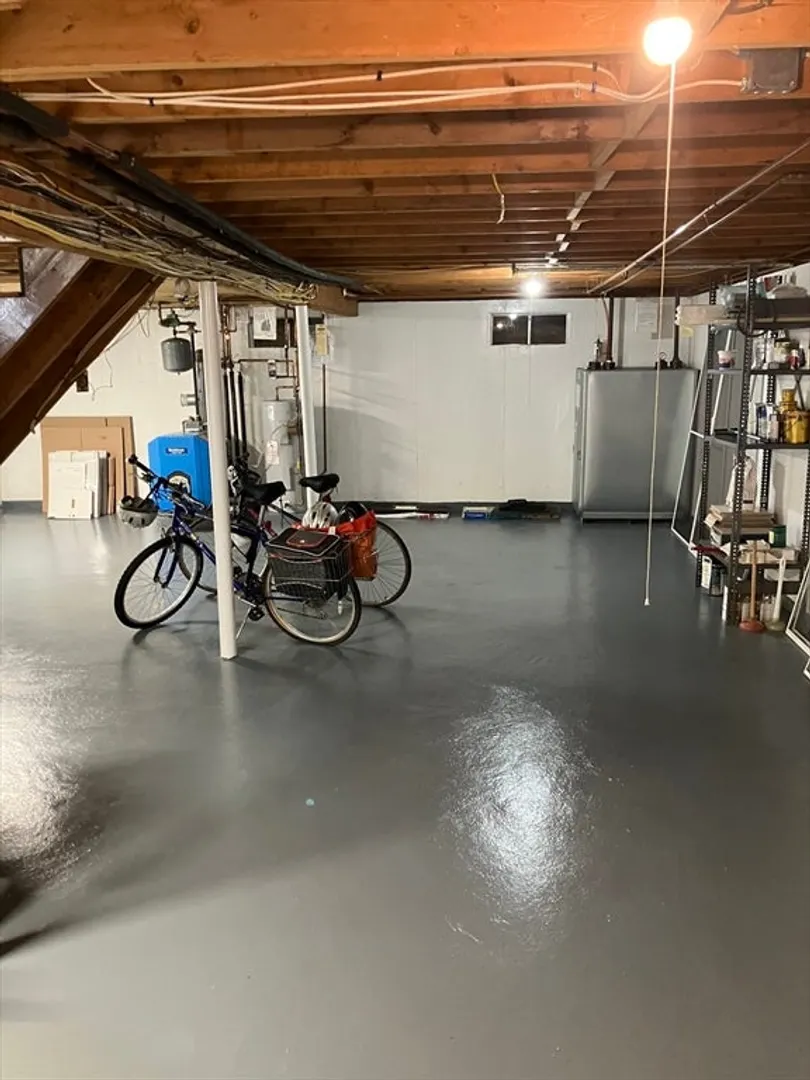
- Basement: Full, Walk-Out Access, Interior Entry, Concrete, Unfinished
- Fireplaces: 1
- Foundation: Concrete Perimeter
- Lot Features: Corner Lot, Wooded
- Roof: Shingle
- Year Built Details: Actual
- Zoning: R25
-
Amenities
- Community Features: Public Transportation, Shopping, Medical Facility, Highway Access, Public School, Sidewalks
- Parking Features: Off Street
-
Utilities
- Electric: 200+ Amp Service
- Water Source: Public
- Sewer: Private Sewer
-
Fees / Taxes
- Assessed Value: $572,500
- Taxes: $7,265
- Tax Year: 2025
Similar Listings
Sold
40 Photos
Sold
42 Photos
Sold
35 Photos
Sold
39 Photos
Content © 2026 MLS Property Information Network, Inc. The information in this listing was gathered from third party resources including the seller and public records.
Listing information provided courtesy of Options 153, Mullen & Partners.
MLS Property Information Network, Inc. and its subscribers disclaim any and all representations or warranties as to the accuracy of this information.
