
Sold!
$850,000
3
Beds
3
Baths
2,212
Living Area
-
Property Description
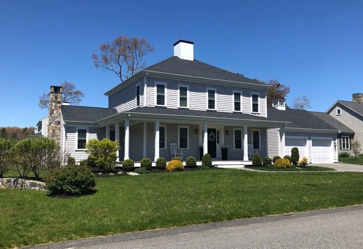
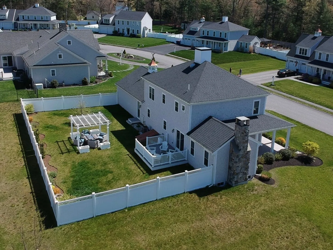
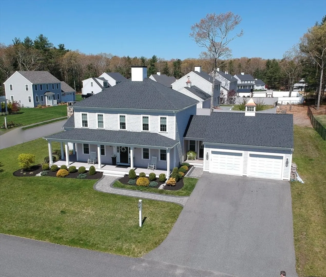
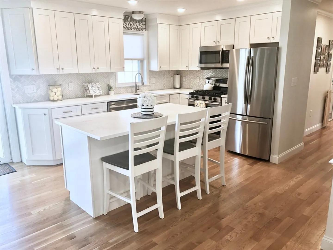
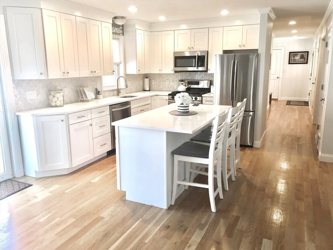
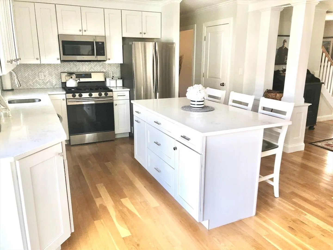
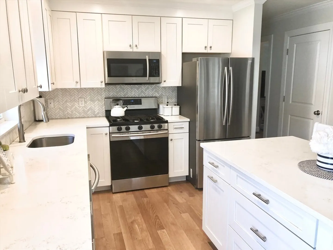
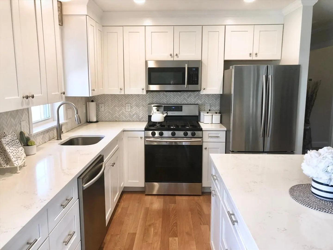
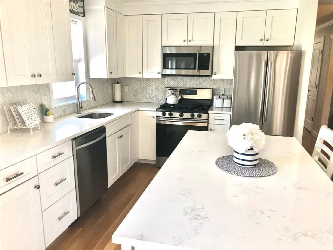
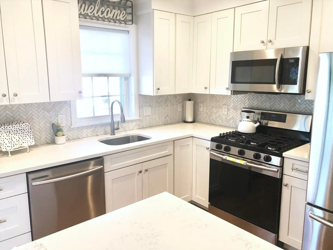
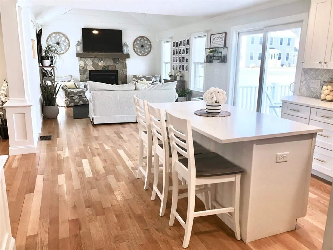
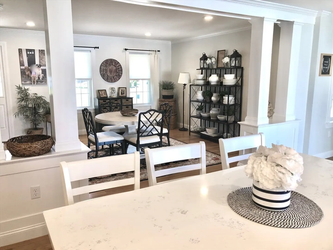
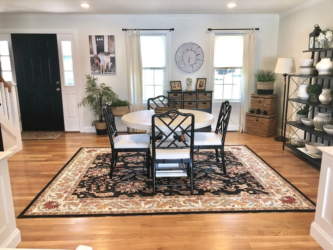
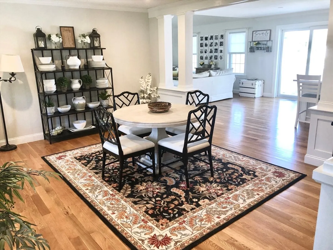
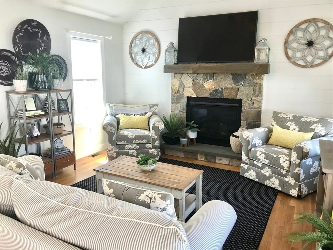
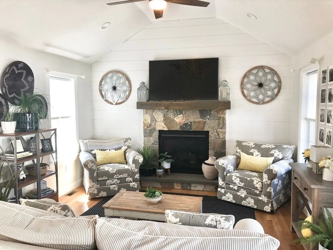
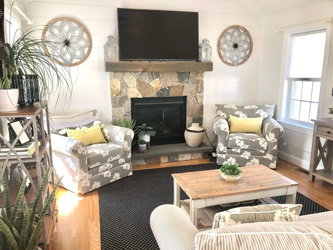
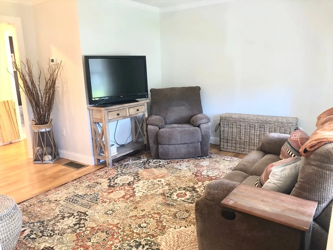
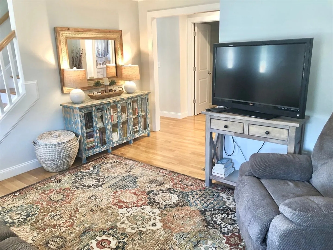
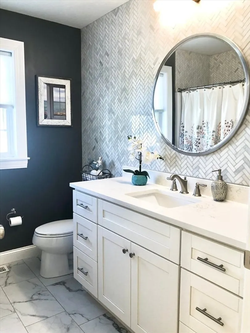
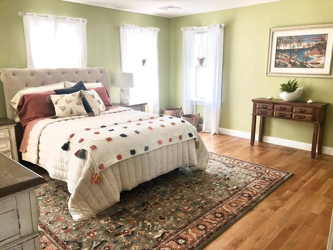
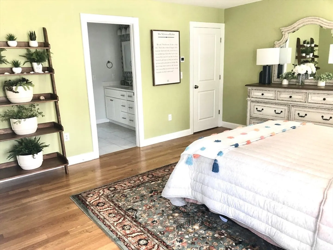
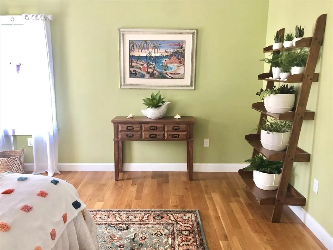
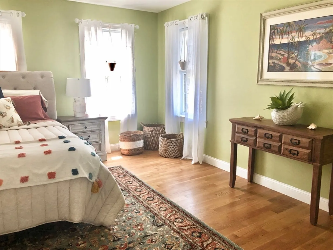
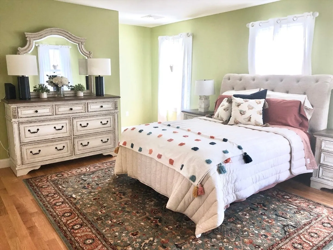
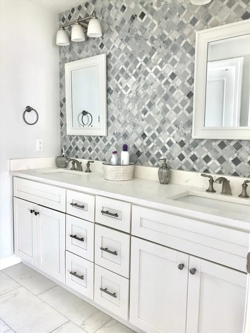
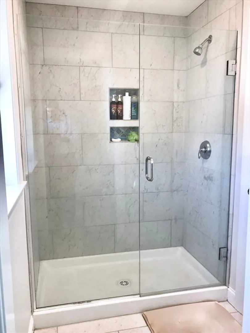
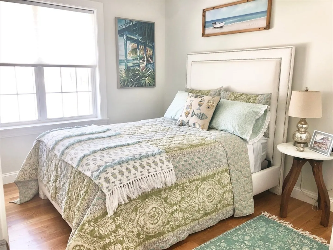
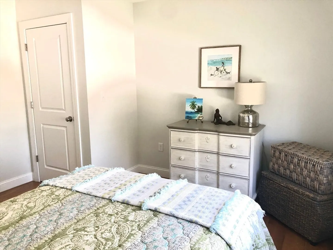
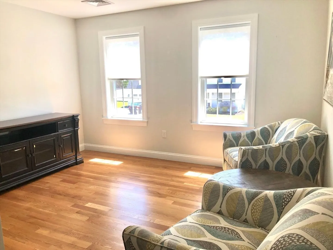
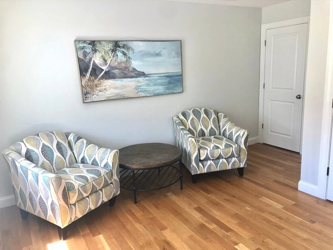
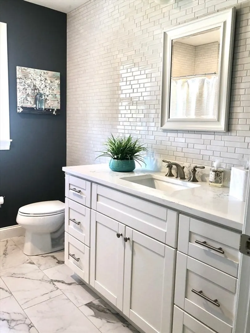
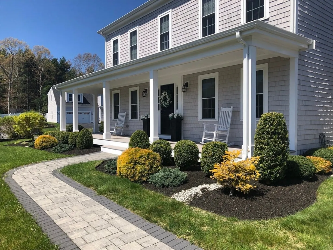
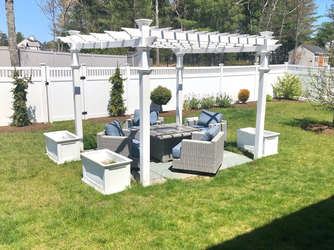
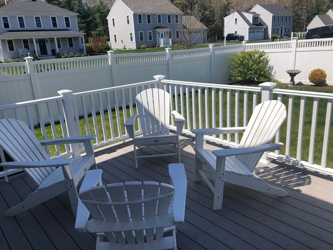
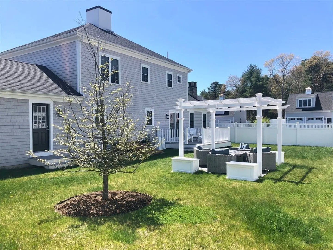
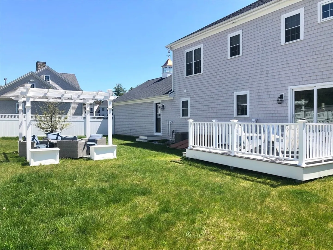
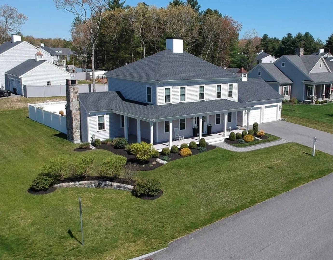
Stunning 3 bedroom 3 bath Colonial built in 2018. Natural light pouring in this beautiful & bright kitchen with island seating, quartz counter tops, stainless appliances, gas stove, herring bone tile backsplash, huge pantry, 1st floor full bath, walk in coat closet & 1st floor laundry. Open layout to large dining room, stone gas fireplace cathedral living room & bonus room for office, playroom or relaxing. Main bedroom suite with walk-in closet, elegant custom bath, double vanity & glass shower. Each bathroom boasts tile floors, beautiful tile accent walls & quartz vanities. Hardwood floors throughout. Classic wrap around farmers porch, slider to back deck, trex decking, beautiful spacious fenced in yard, slate patio with stately pergola. On a corner lot with large 2 car garage, central AC forced air heat, propane. Convenient location to downtown Plymouth, shopping, restaurants & highway, in a very desirable West Plymouth neighborhood. Turn key condition ready to move in.
-
Highlights
- Cooling: Central Air
- HOA Fee: $876
- Property Class: Residential
- Style: Colonial
- Year Built: 2018
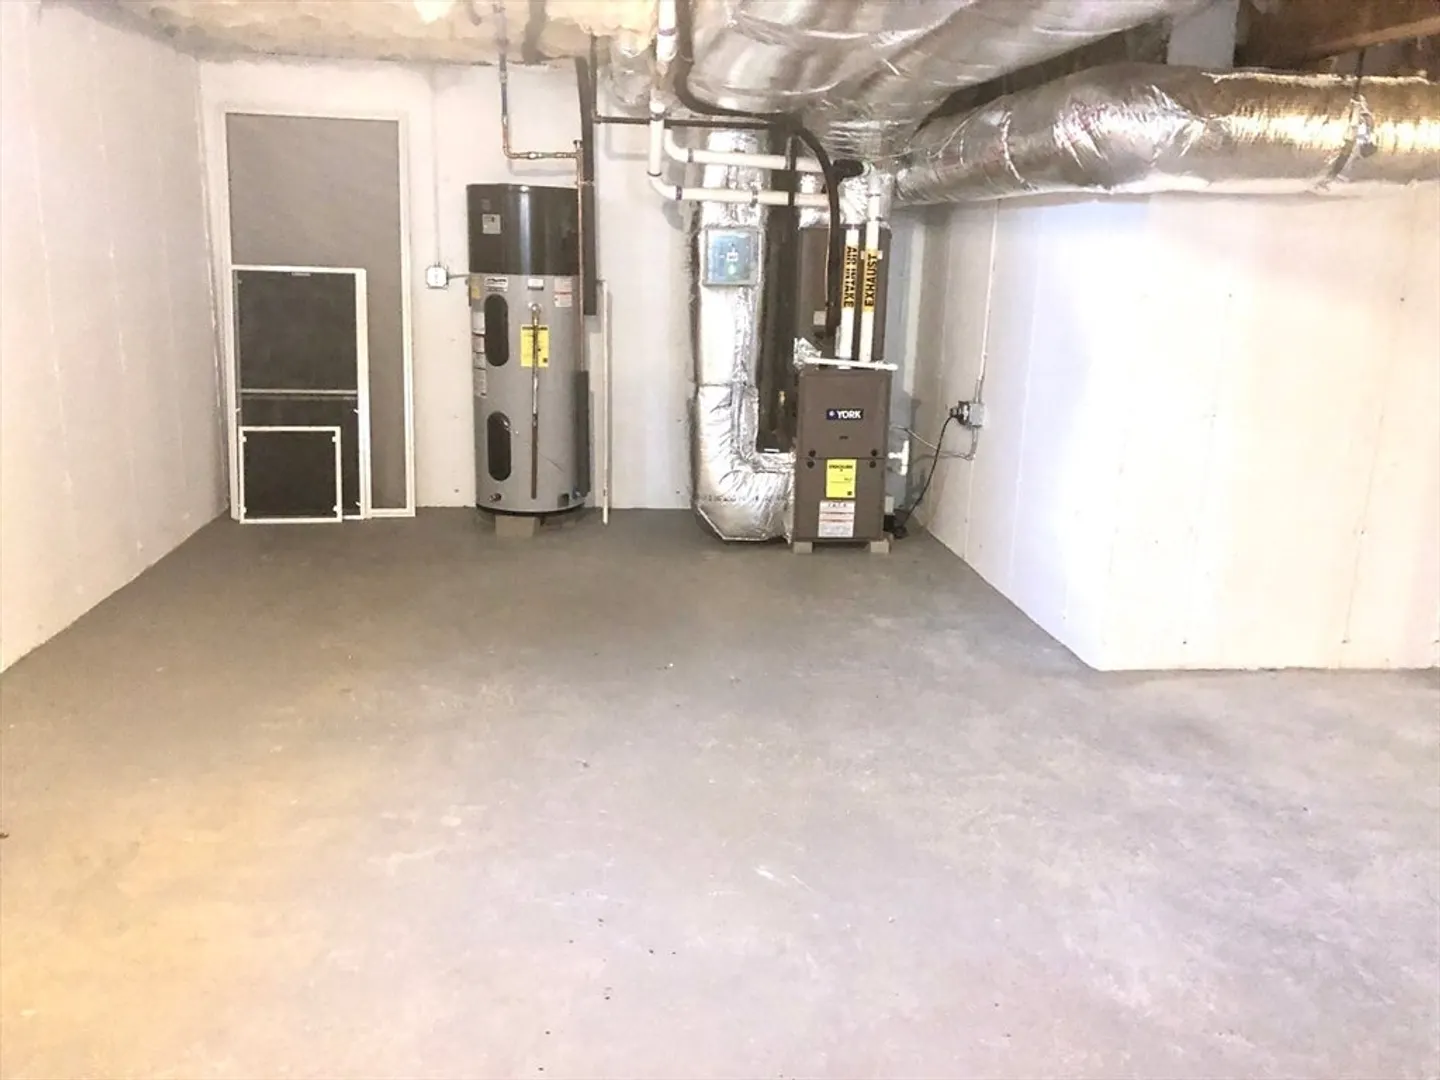
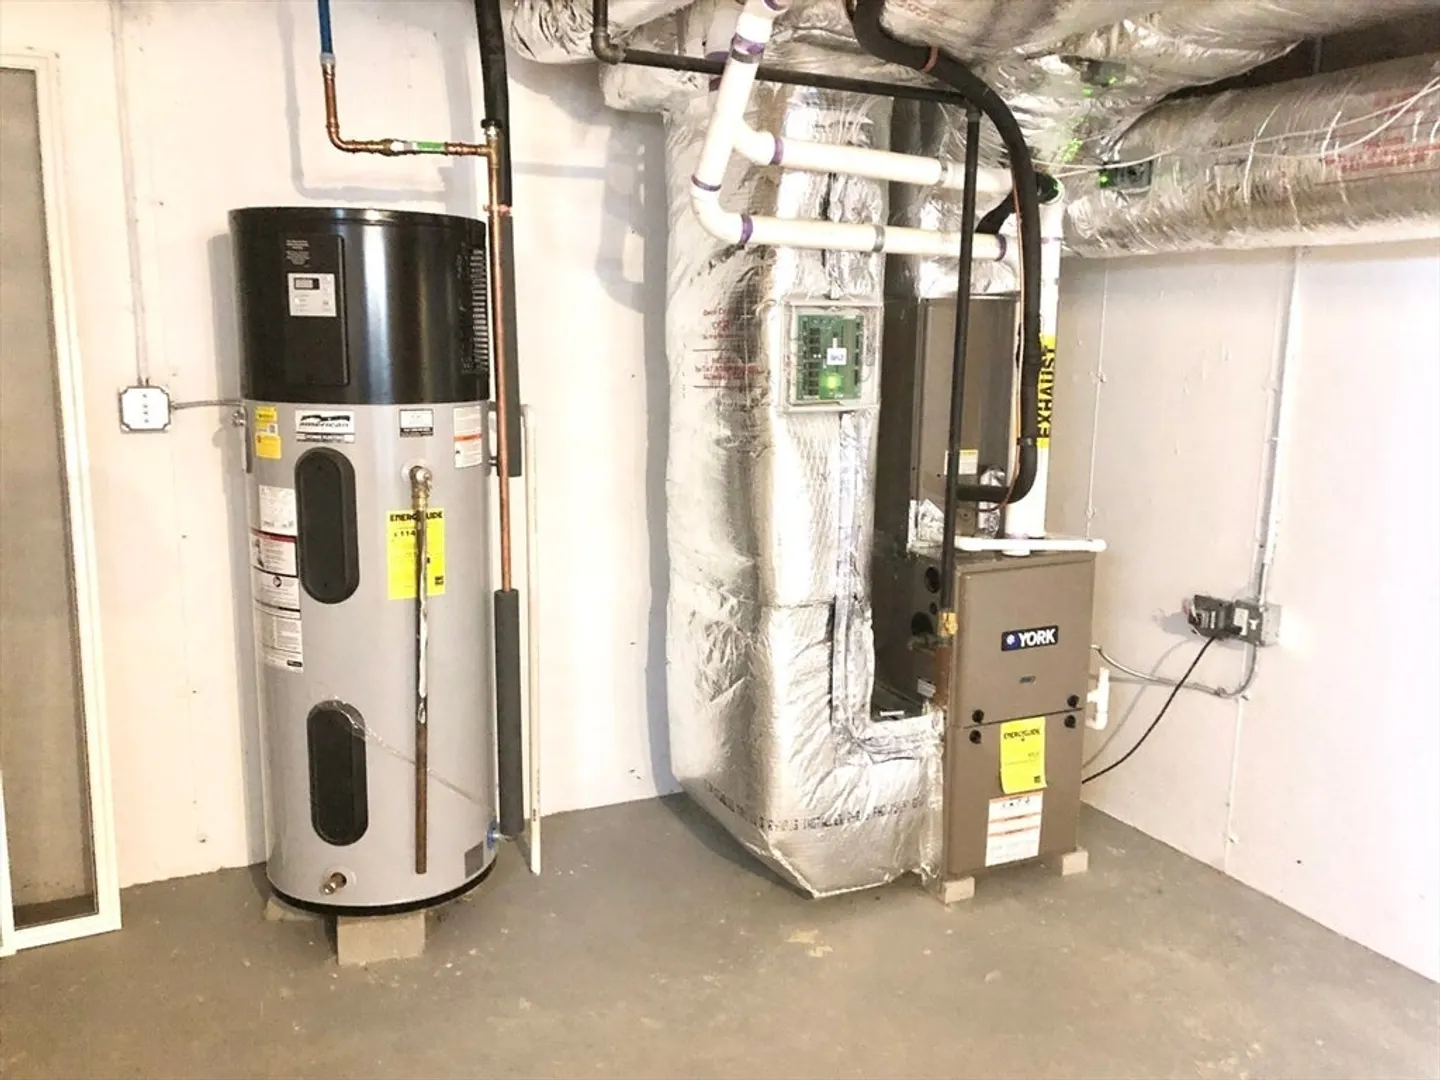
- Heating: Forced Air, Natural Gas
- Parking Spots: 4
- Property Type: Single Family Residence
- Total Rooms: 7
- Status: Closed
-
Additional Details
- Basement: Full
- Foundation: Concrete Perimeter
- Year Built Details: Actual
- Zoning: R25
- Fireplaces: 1
- Lot Features: Corner Lot
- Year Built Source: Public Records
-
Amenities
- Covered Parking Spaces: 2
-
Utilities
- Sewer: Private Sewer
- Water Source: Public
-
Fees / Taxes
- Assessed Value: $872,600
- Compensation Based On: Net Sale Price
- HOA Fee Frequency: Annually
- Taxes: $11,230
- Buyer Agent Compensation: 2%
- HOA: Yes
- Tax Year: 2024
Similar Listings
Sold
42 Photos
Sold
42 Photos
Sold
39 Photos
Sold
27 Photos
Content © 2026 MLS Property Information Network, Inc. The information in this listing was gathered from third party resources including the seller and public records.
Listing information provided courtesy of RE/MAX Real Estate Center.
MLS Property Information Network, Inc. and its subscribers disclaim any and all representations or warranties as to the accuracy of this information.
