
Sold!
$2,195,000
5
Beds
3/1
Baths
4,310
Living Area
-
Property Description
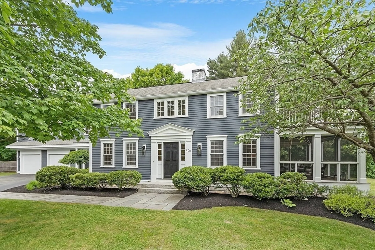
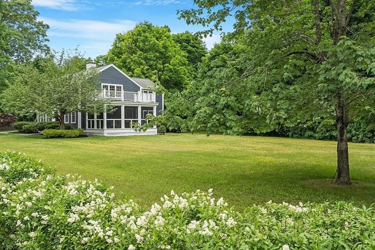
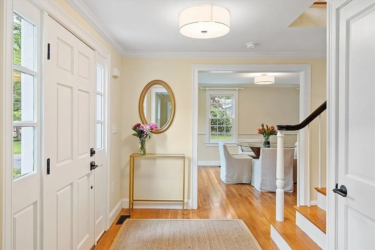
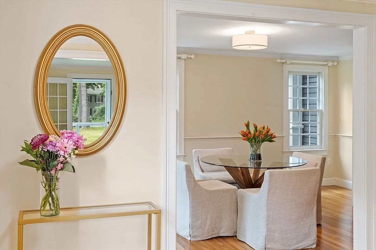
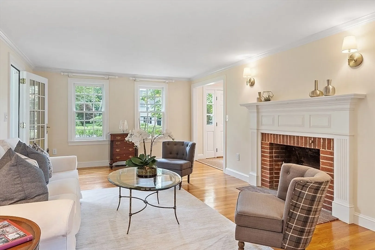
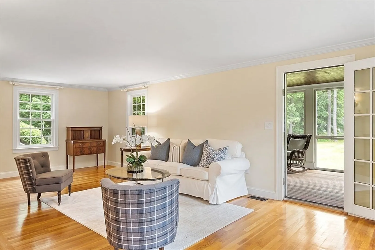
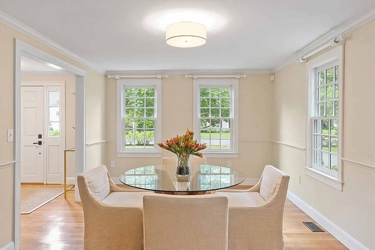
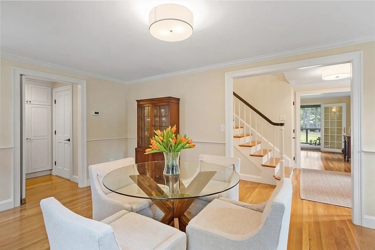
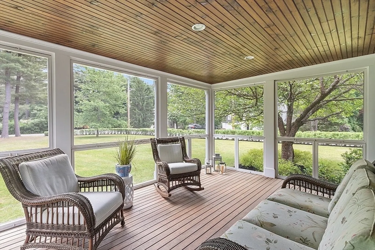
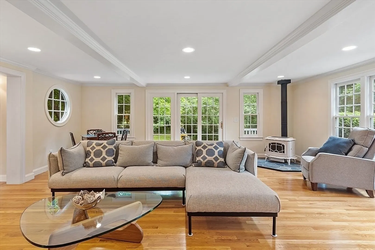
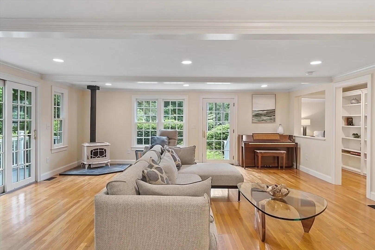
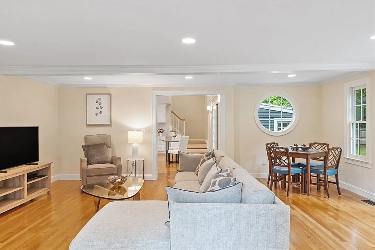
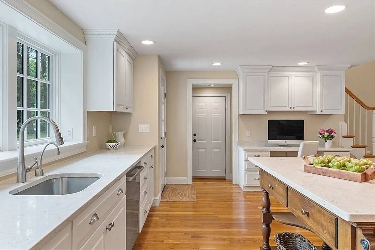
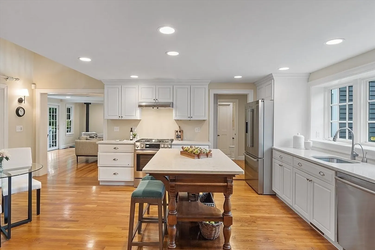
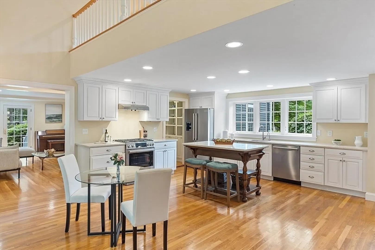
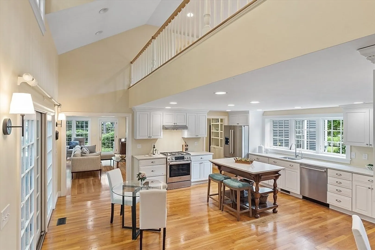
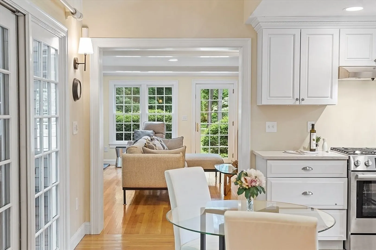
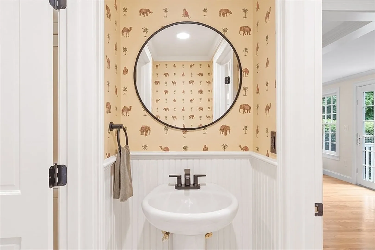
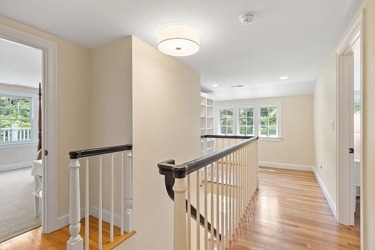
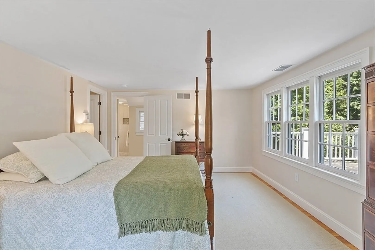
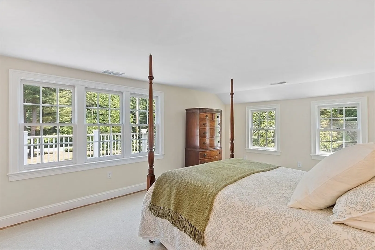
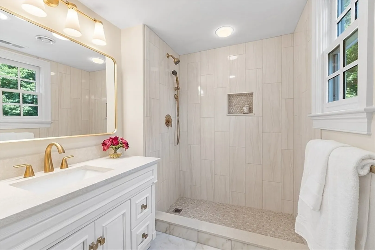
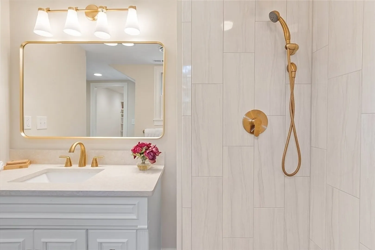
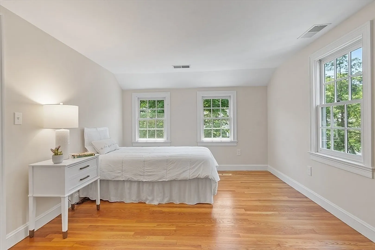
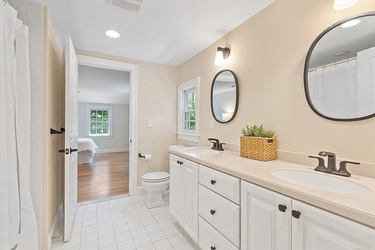
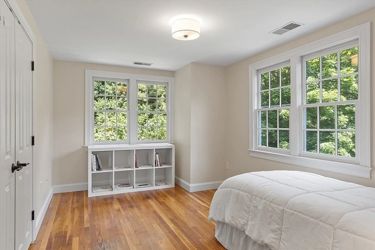
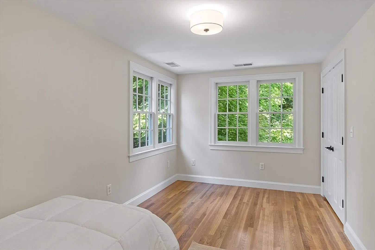
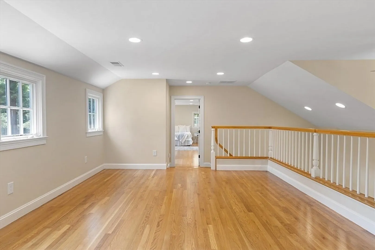
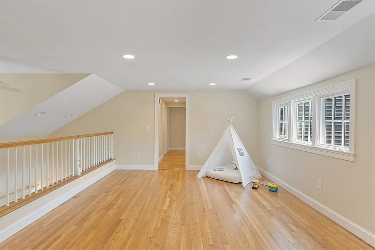
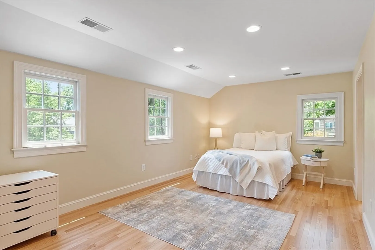
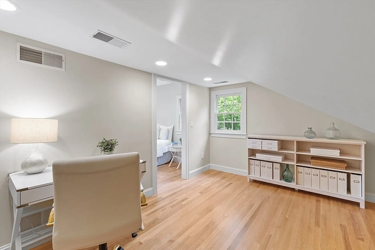
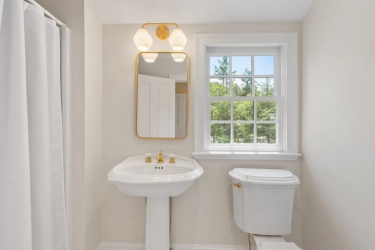
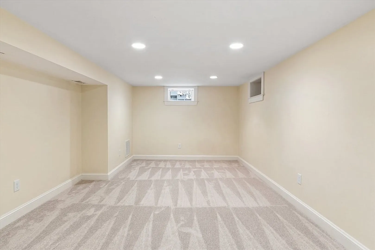
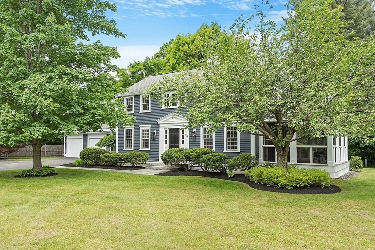
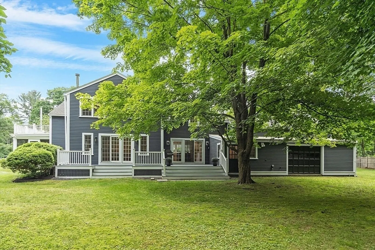
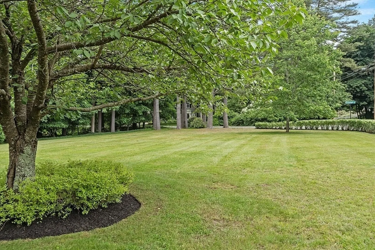
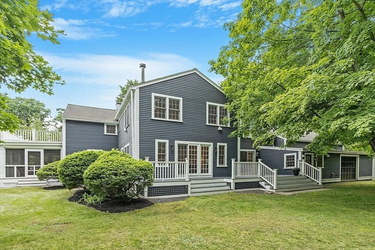
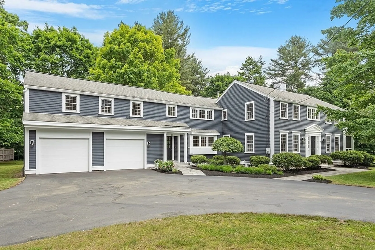
This property will make your heart soar! Re-imagined and renovated with newly updated principal suite and kitchen, this sun filled home checks all the boxes! Nearly an acre of level yard, just perfect for summer games on the rolling lawn. The kitchen/breakfast room is open to the family room with wood burning stove, creating a fantastic space for family living and entertaining. The kitchen has up-to-date appliances and large island. The butler’s pantry leads to the dining room and living room, with beautiful screen porch, for more formal entertaining. Upstairs is a thoughtfully redesigned principal suite with new bathroom, four additional bedrooms and two bathrooms. For those working from home there is a large office space on the second floor and an office in the in law suite . A large, lower level provides play and workspace. Combined with a great location with easy access to the fantastic Concord Center, commuter routes and many trails, this very special home is a joy to come home to
-
Highlights
- Cooling: Central Air
- Parking Spots: 5
- Property Type: Single Family Residence
- Total Rooms: 12
- Status: Closed
- Heating: Central, Forced Air, Natural Gas
- Property Class: Residential
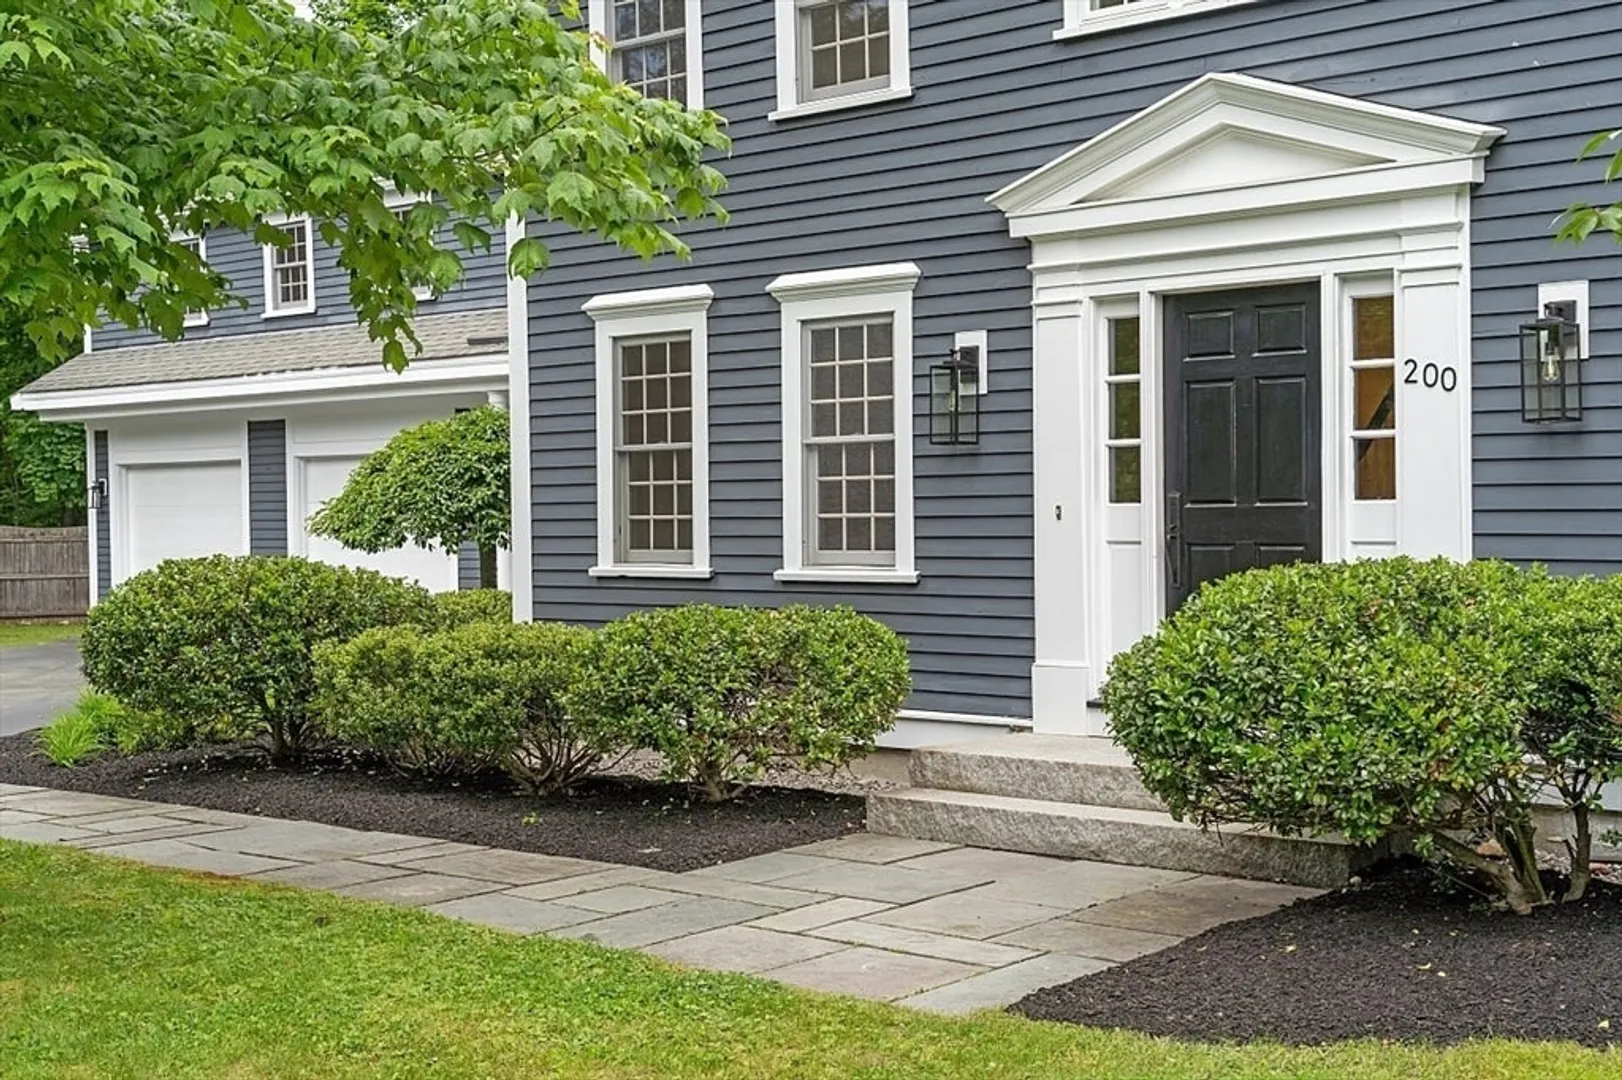
- Style: Colonial
- Year Built: 1950
-
Additional Details
- Appliances: Water Heater, Range, Dishwasher, Refrigerator, Washer, Dryer
- Construction: Frame
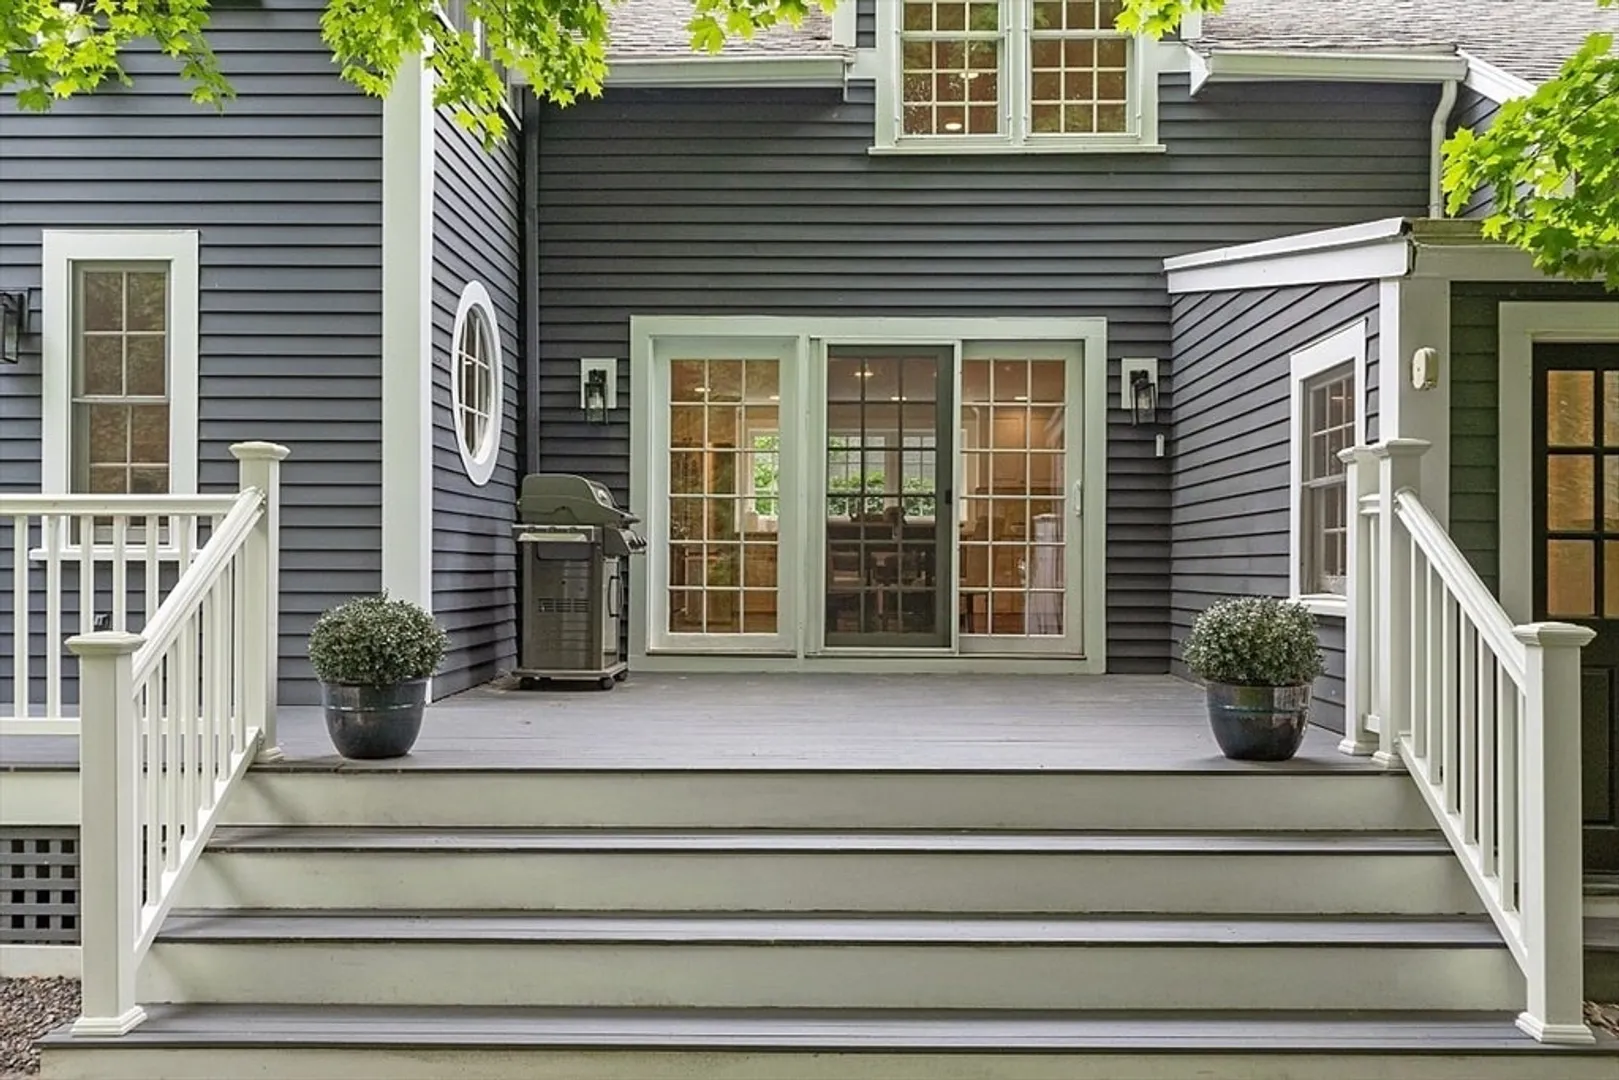
- Exterior Features: Porch, Porch - Screened, Deck, Balcony, Rain Gutters, Sprinkler System, Invisible Fence
- Flooring: Wood, Tile, Stone / Slate, Flooring - Stone/Ceramic Tile, Flooring - Hardwood, Flooring - Wall to Wall Carpet
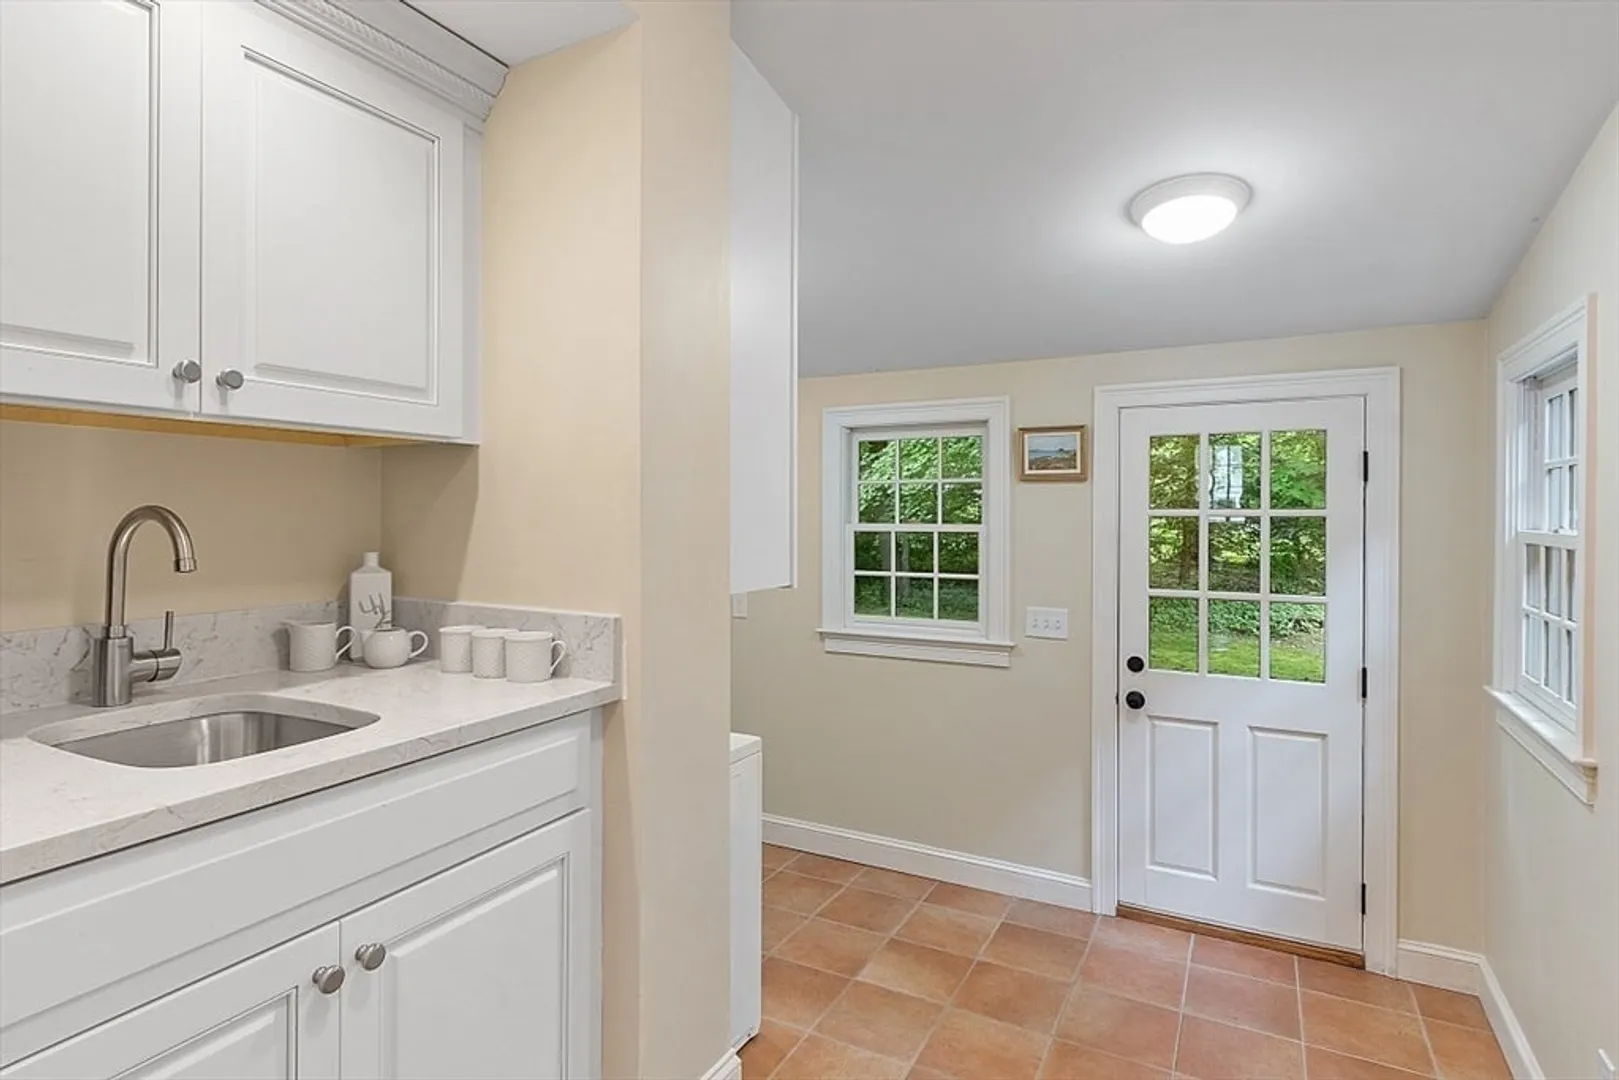
- Interior Features: Closet/Cabinets - Custom Built, Recessed Lighting, Crown Molding, Balcony - Interior, Mud Room, Loft, Office, Bonus Room
- Road Frontage Type: Public
- Year Built Details: Renovated Since
- Zoning: Zone A SF
- Basement: Full, Partially Finished, Interior Entry, Concrete
- Exclusions: Include Refrigerator In Garage
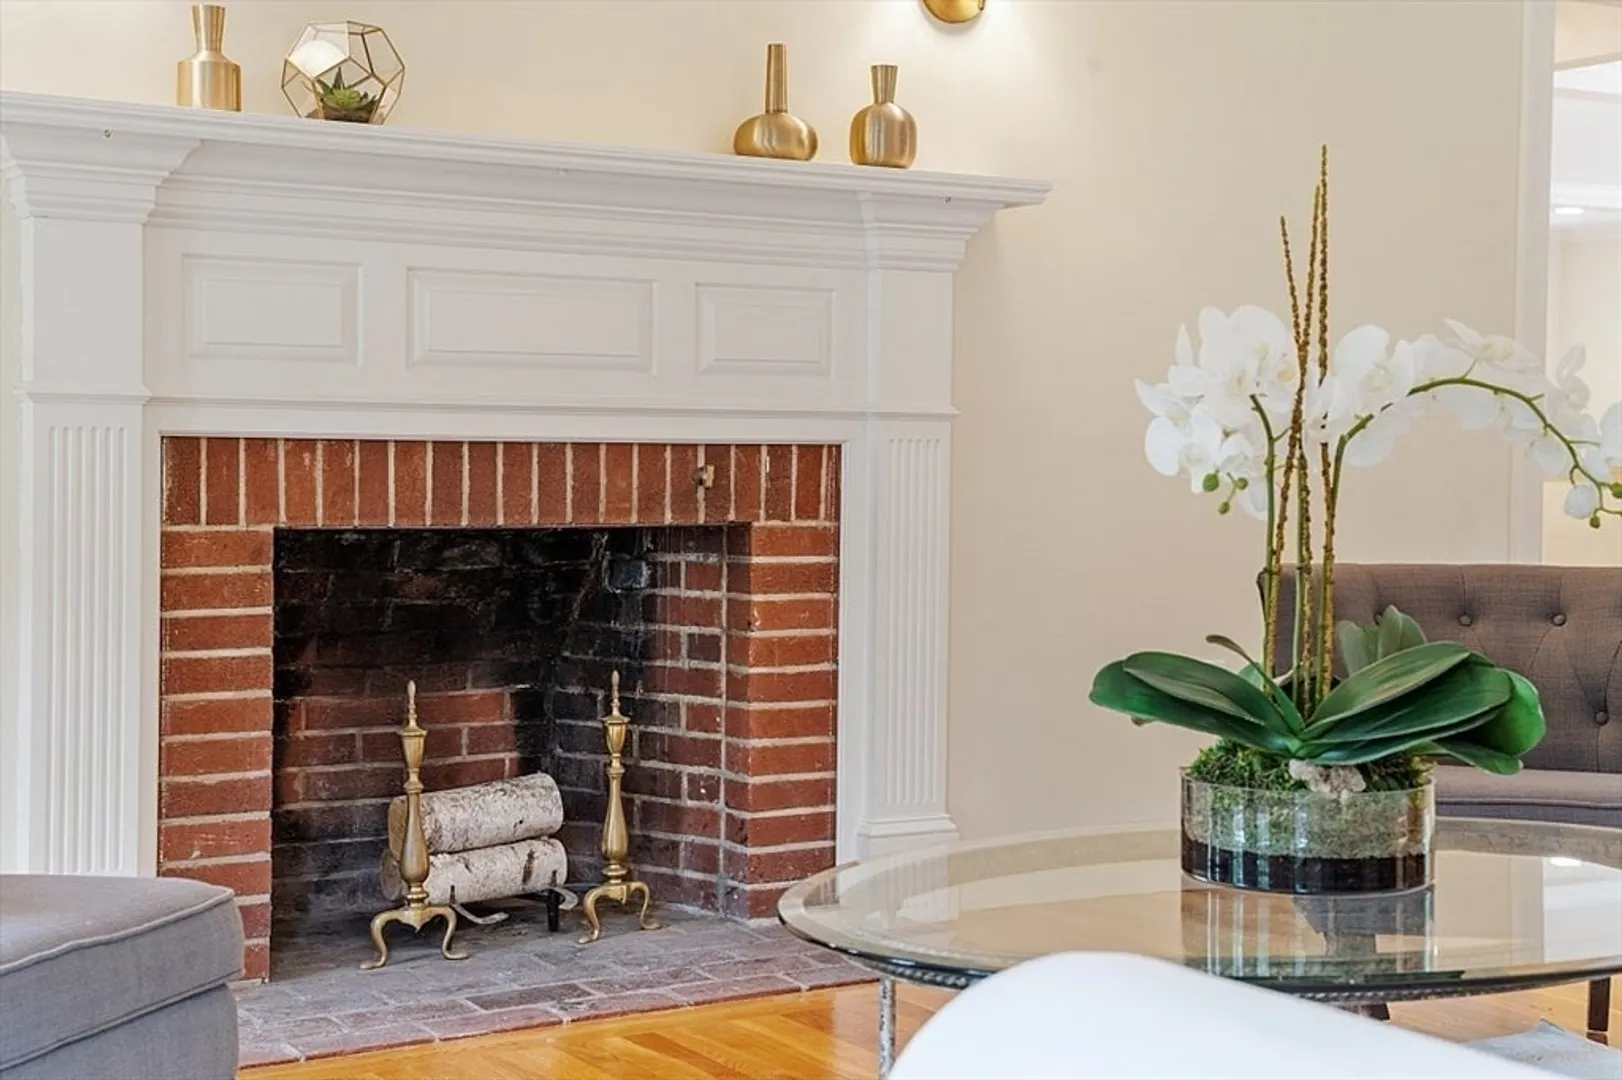
- Fireplaces: 2
- Foundation: Concrete Perimeter
- Lot Features: Corner Lot, Level
- Roof: Shingle
- Year Built Source: Public Records
-
Amenities
- Community Features: Public Transportation, Shopping, Walk/Jog Trails, Medical Facility, Public School, T-Station
- Parking Features: Attached, Garage Door Opener, Storage, Workshop in Garage, Paved Drive, Paved
- Covered Parking Spaces: 2
-
Utilities
- Electric: Circuit Breakers
- Water Source: Public
- Sewer: Private Sewer
-
Fees / Taxes
- Assessed Value: $2,203,900
- Compensation Based On: Gross/Full Sale Price
- Tax Year: 2024
- Buyer Agent Compensation: 2.5%
- Facilitator Compensation: 1.0%
- Taxes: $28,937
Similar Listings
Sold
29 Photos
Sold
36 Photos
Sold
34 Photos
Sold
32 Photos
Content © 2026 MLS Property Information Network, Inc. The information in this listing was gathered from third party resources including the seller and public records.
Listing information provided courtesy of Gibson Sotheby's International Realty.
MLS Property Information Network, Inc. and its subscribers disclaim any and all representations or warranties as to the accuracy of this information.
