
Sold!
$260,000
2
Beds
1
Bath
802
Living Area
-
Property Description
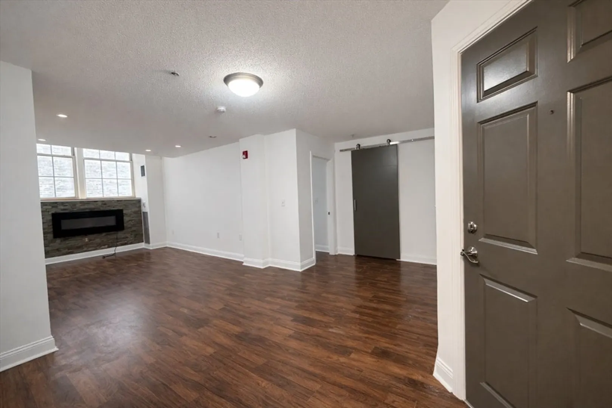
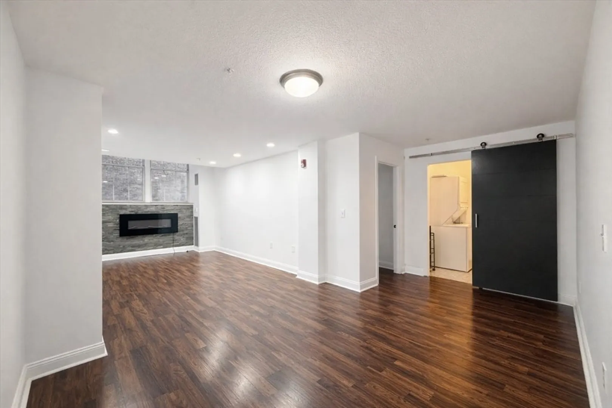
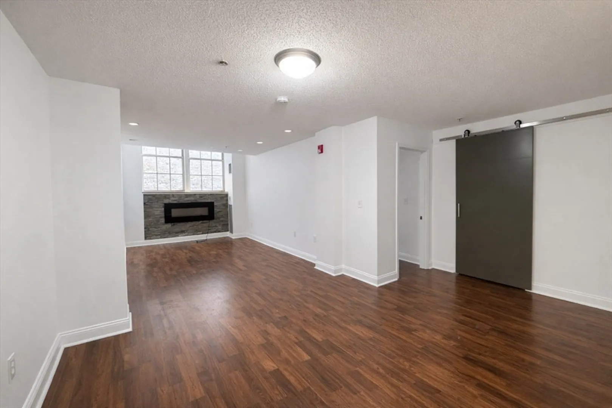
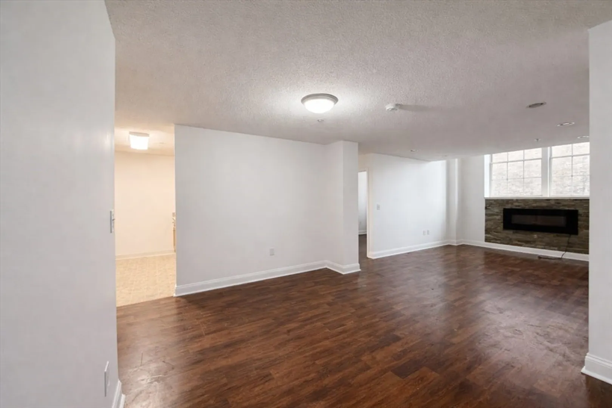
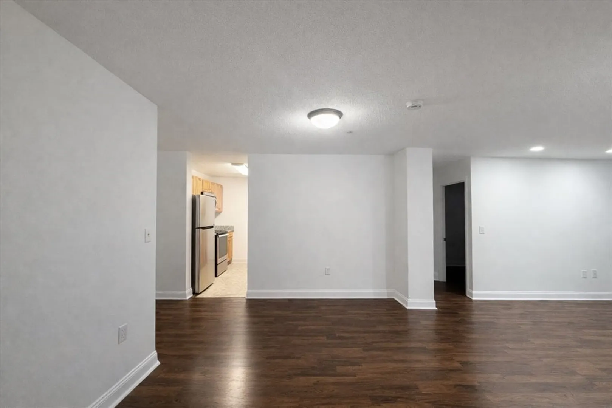
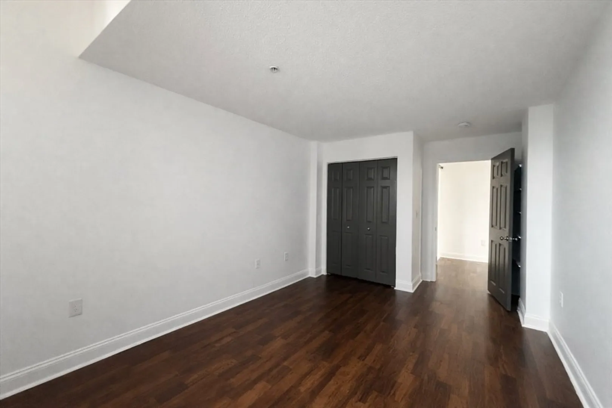
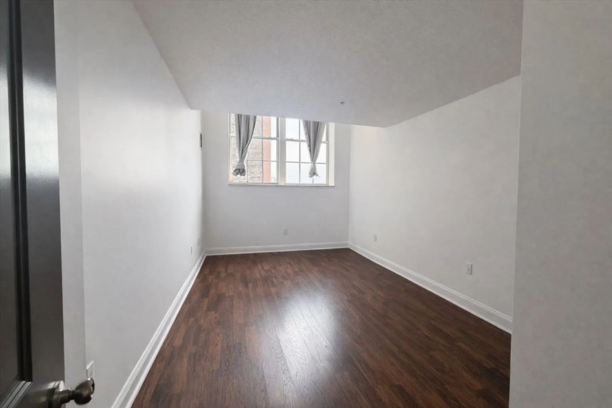
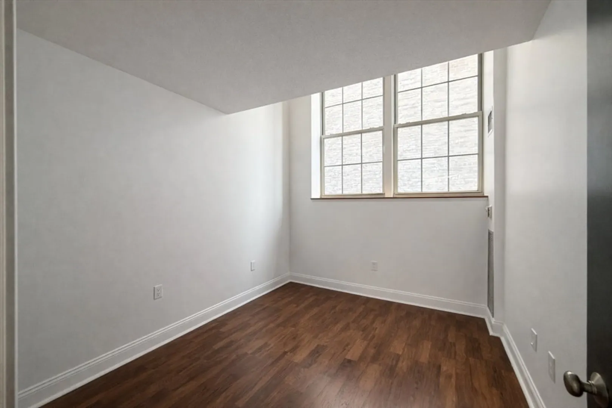
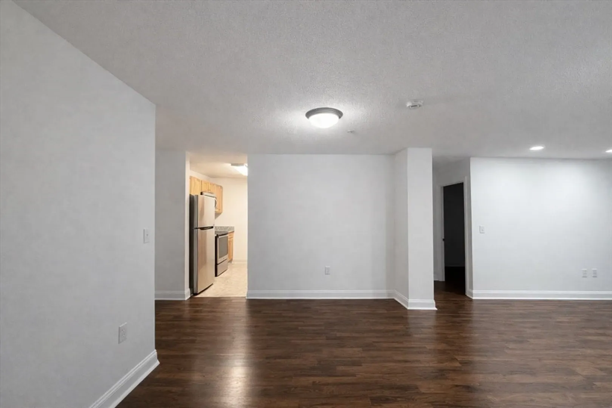
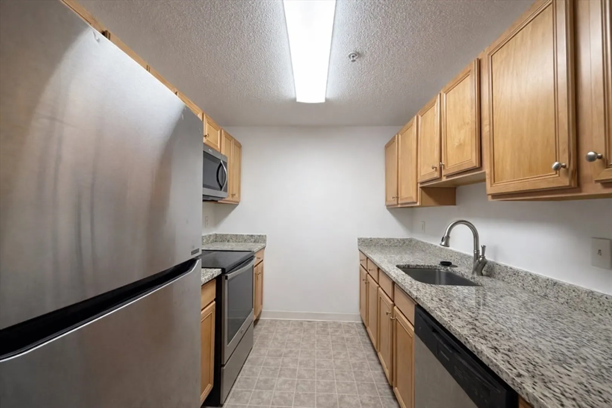
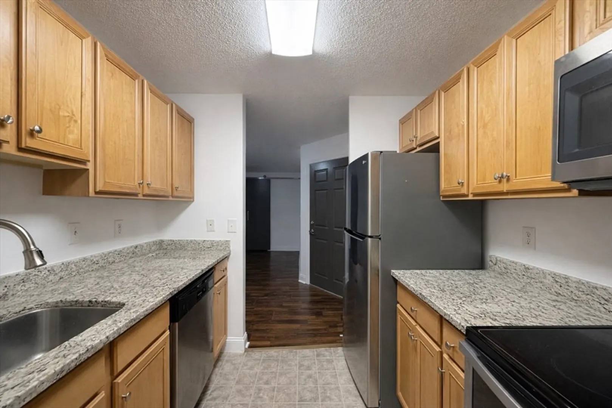
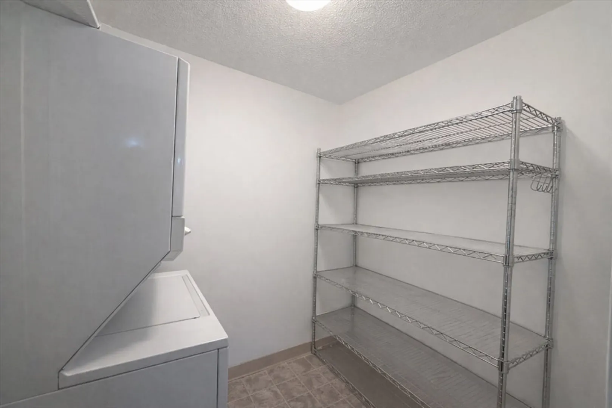
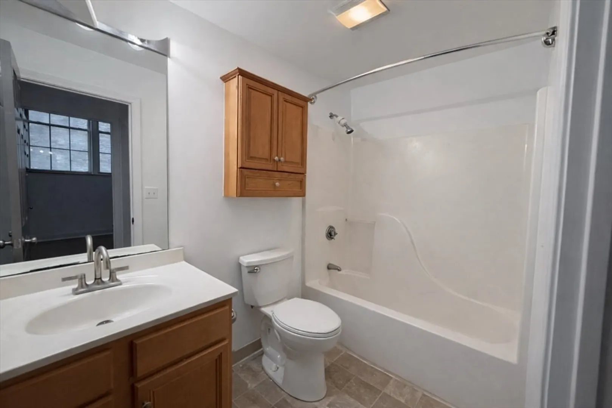
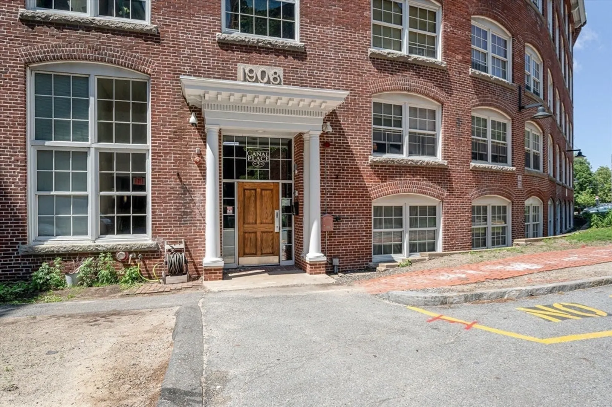
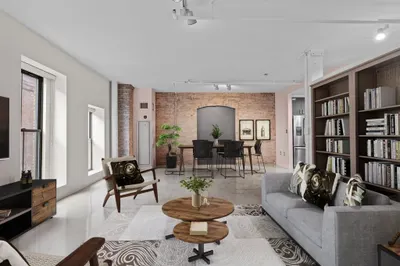
Experience elevated loft-style living in this beautifully updated two-bedroom residence at Canal Place 3. Rich wood flooring flows throughout the expansive open-concept living and dining area, highlighted by oversized windows that fill the space with natural light and showcase the building’s historic charm. The sleek galley kitchen features granite countertops, stainless steel appliances, and warm oak cabinetry, offering both style and functionality. Spacious bedrooms provide comfort and versatility, while the updated full bath and in-unit laundry with additional storage add everyday convenience. Set within a professionally managed brick mill building just steps to dining, shops, the Tsongas Center, commuter rail, and major highways, this move-in-ready home blends character, comfort, and prime location. A rare opportunity to own in one of Lowell’s most desirable historic communities.
-
Highlights
- Building Name: Canal Place 3
- Heating: Forced Air, Heat Pump, Natural Gas
- Parking Spots: 1
- Property Type: Condominium
- Total Rooms: 4
- Year Built: 1908
- Cooling: Central Air
- HOA Fee: $747
- Property Class: Residential
- Stories: 1
- Unit Number: 3409
- Status: Closed
-
Additional Details
- Appliances: Range, Oven, Dishwasher, Microwave, Refrigerator, Washer, Dryer
- Construction: Brick
- SqFt Source: Public Record
- Year Built Details: Actual
- Zoning: Dmu
- Basement: N
- Roof: Rubber
- Total Number of Units: 113
- Year Built Source: Public Records
-
Amenities
- Community Features: Public Transportation, Shopping, Park, Walk/Jog Trails, Medical Facility, Bike Path, Highway Access, House of Worship, Public School, T-Station, University
- Security Features: Intercom
- Parking Features: Off Street
-
Utilities
- Sewer: Public Sewer
- Water Source: Public
-
Fees / Taxes
- Assessed Value: $242,900
- HOA Fee Includes: Water, Sewer, Insurance, Maintenance Structure, Maintenance Grounds, Snow Removal, Trash, Reserve Funds
- Taxes: $2,893
- HOA Fee Frequency: Monthly
- Tax Year: 2024
Similar Listings
Sold
15 Photos
Sold
26 Photos
Sold
31 Photos
Sold
13 Photos
Content © 2026 MLS Property Information Network, Inc. The information in this listing was gathered from third party resources including the seller and public records.
Listing information provided courtesy of ERA Key Realty Services.
MLS Property Information Network, Inc. and its subscribers disclaim any and all representations or warranties as to the accuracy of this information.
