
Sold!
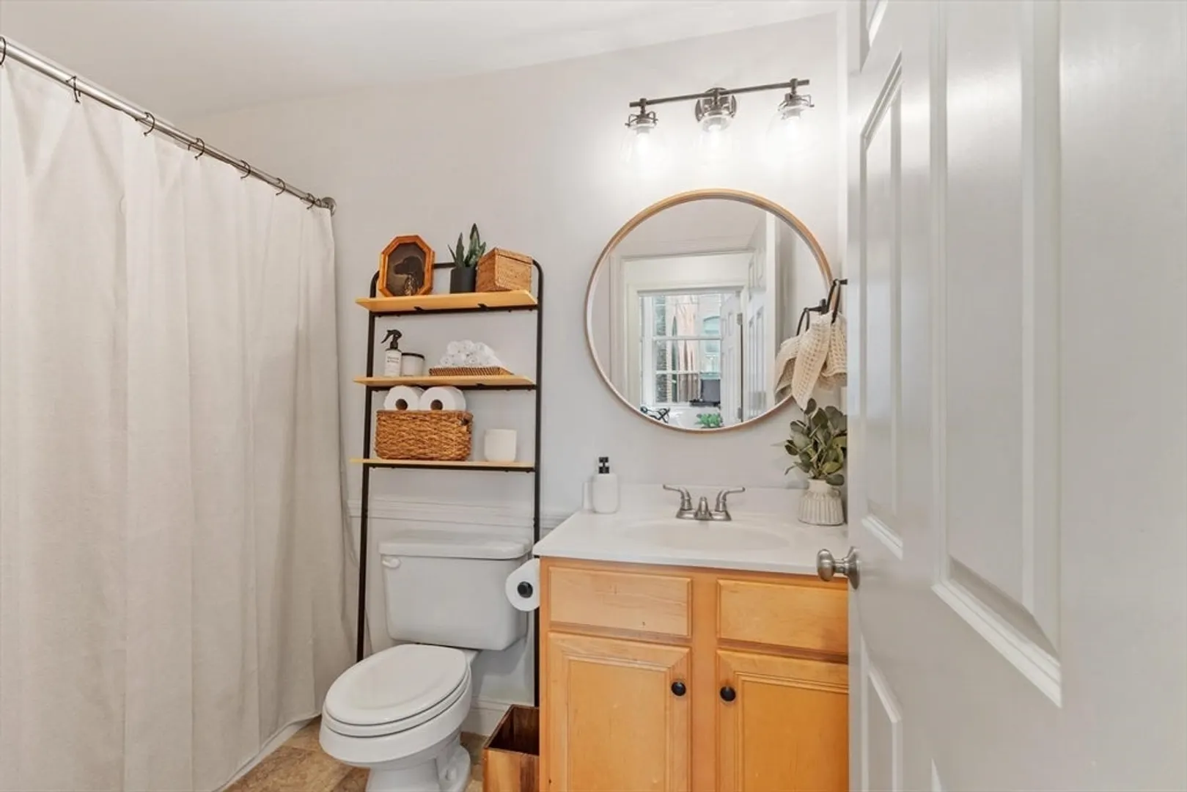
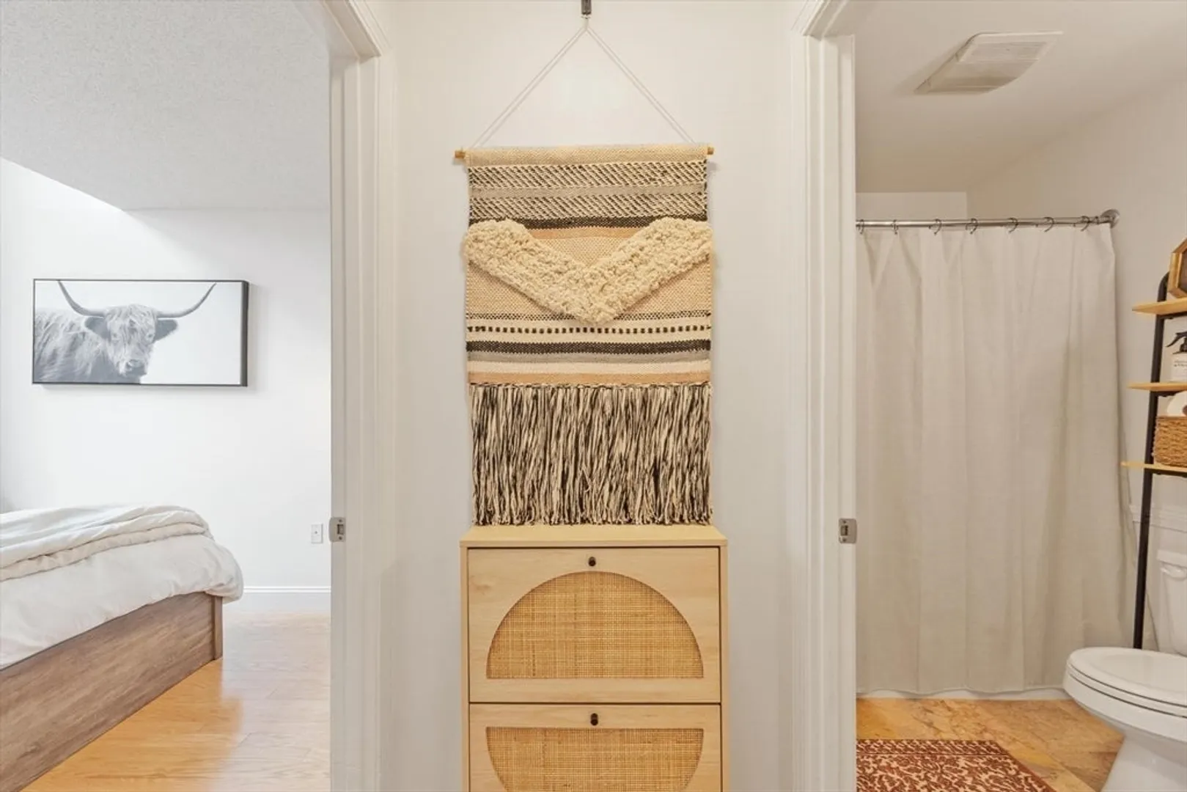
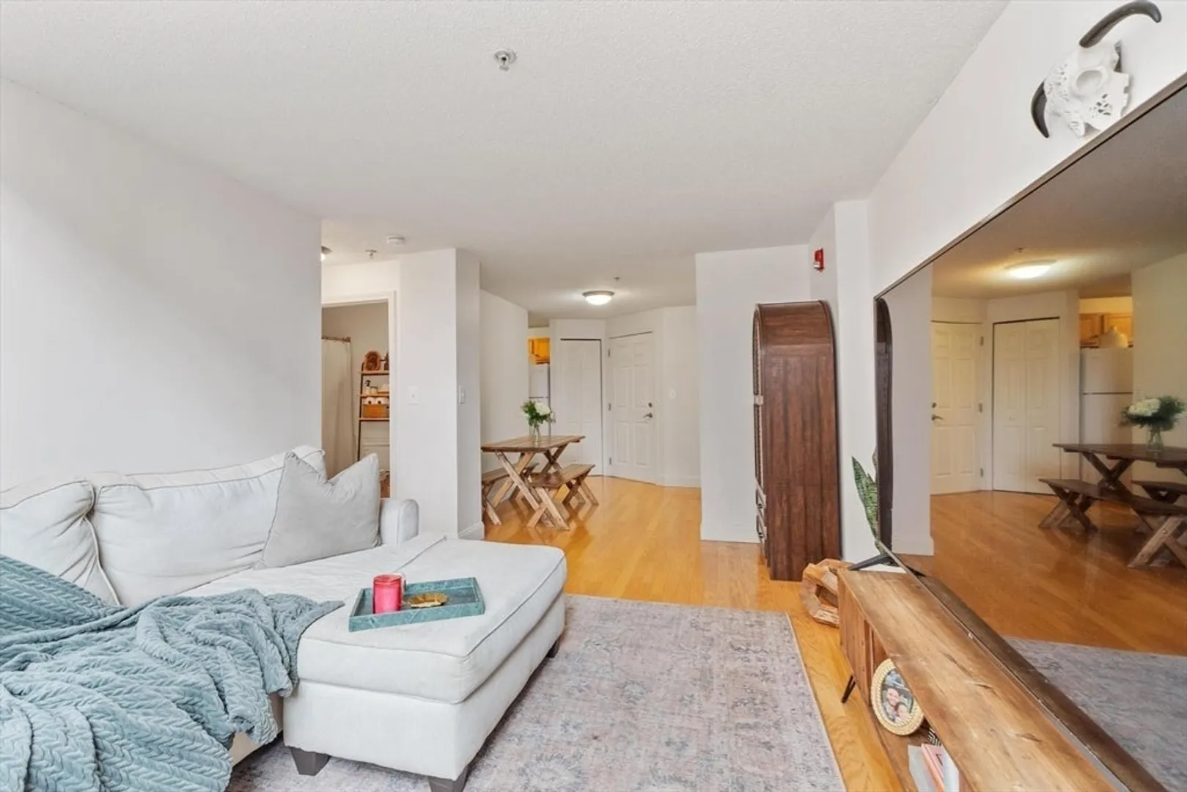
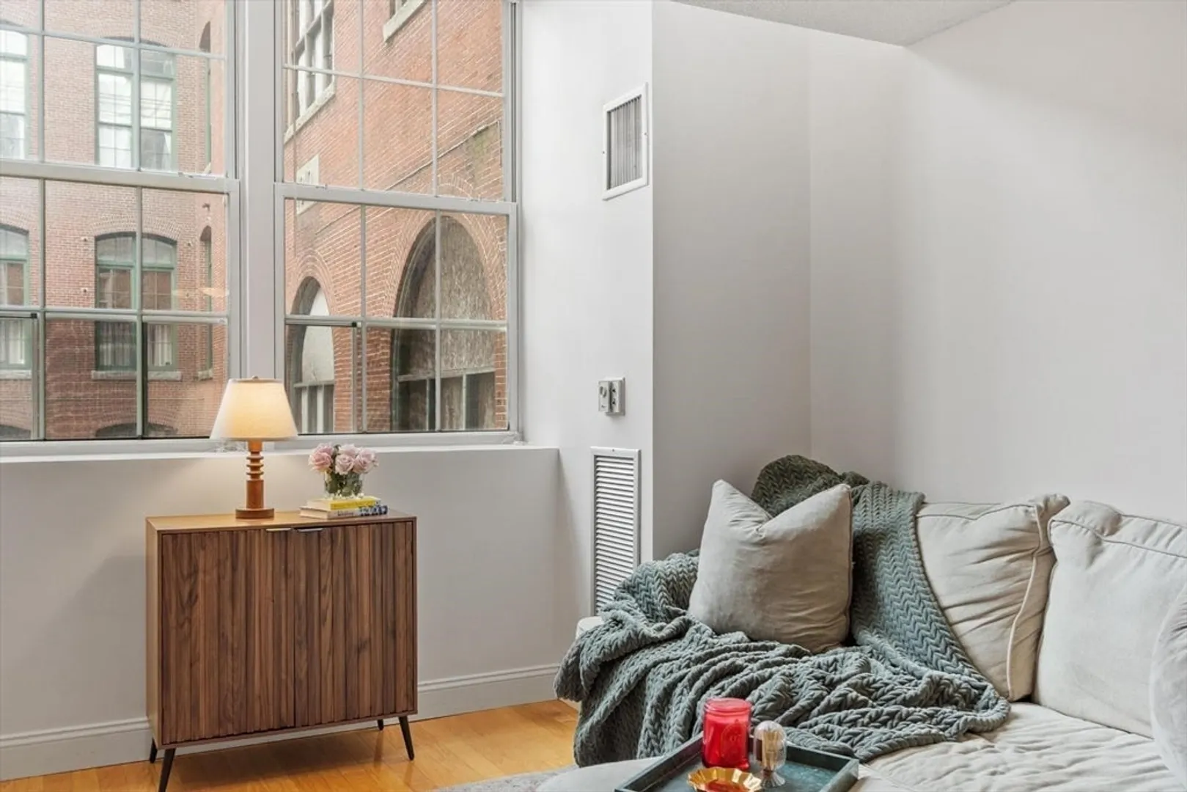



$240,000
1
Bed
1
Bath
637
Living Area
-
Property Description
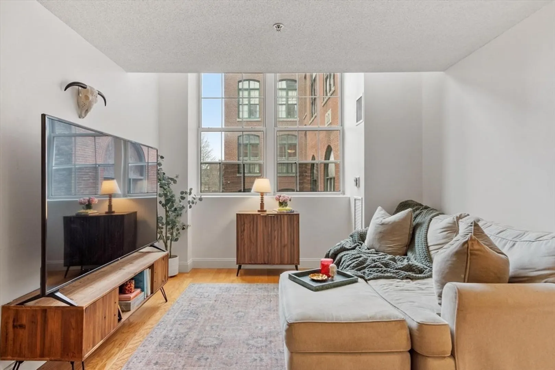
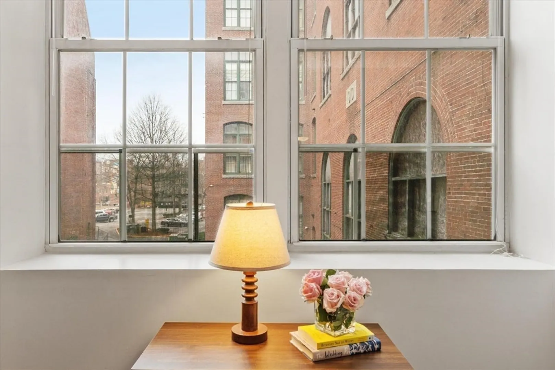
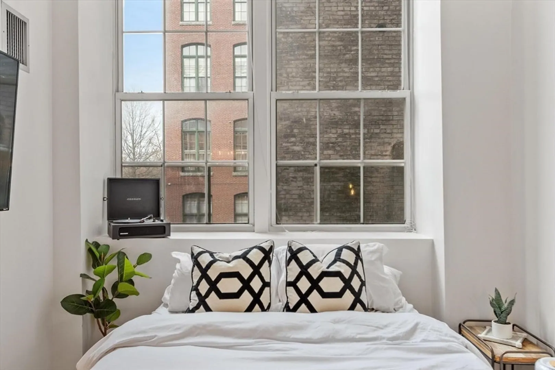
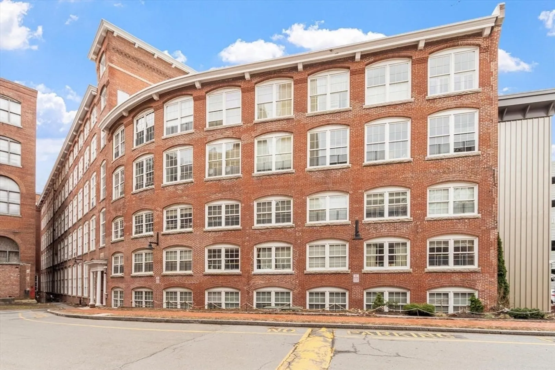
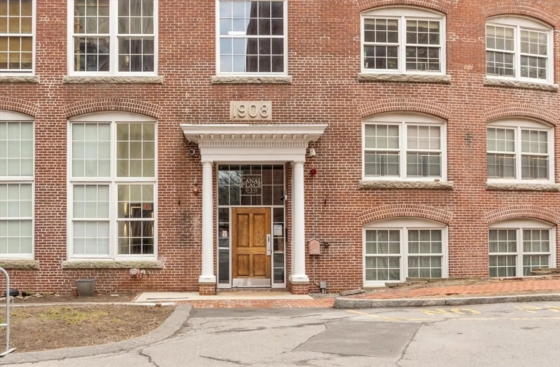
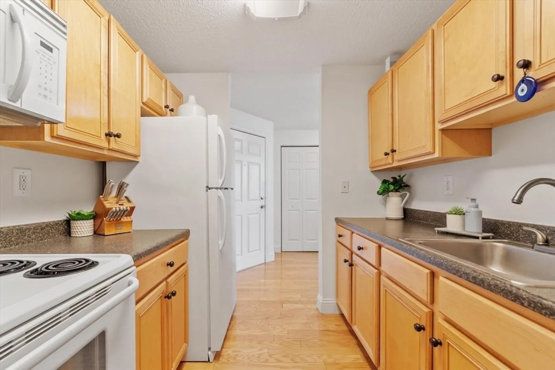
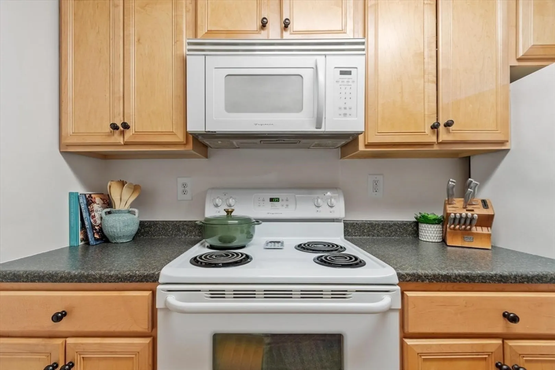
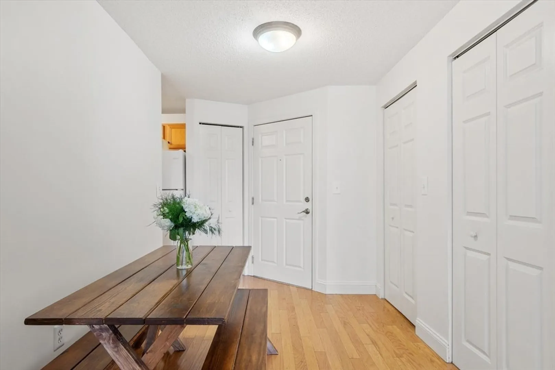
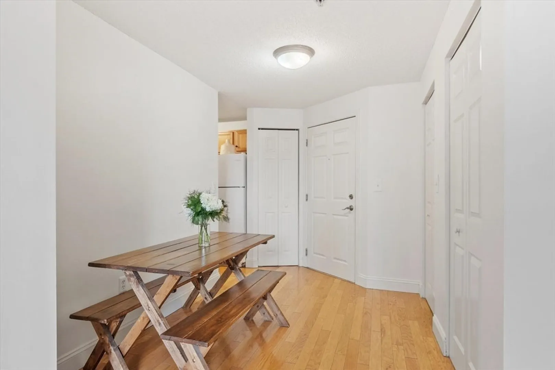
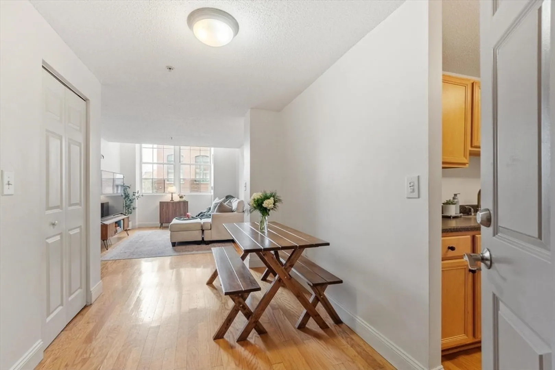
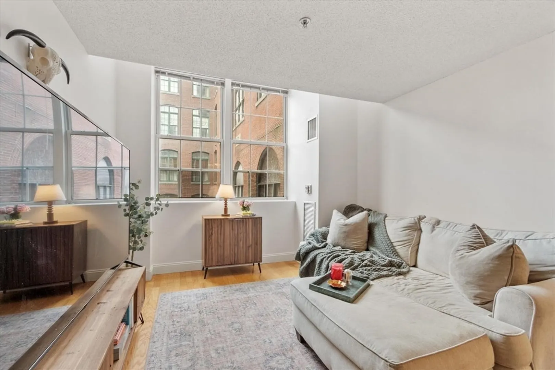
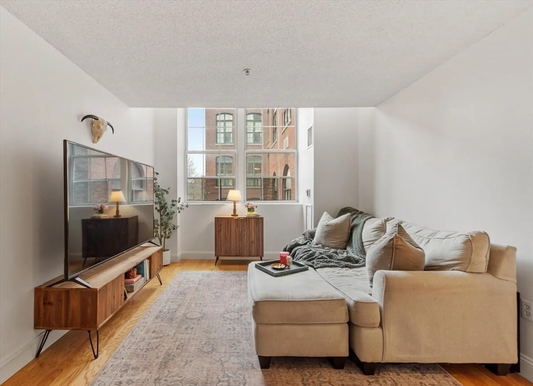
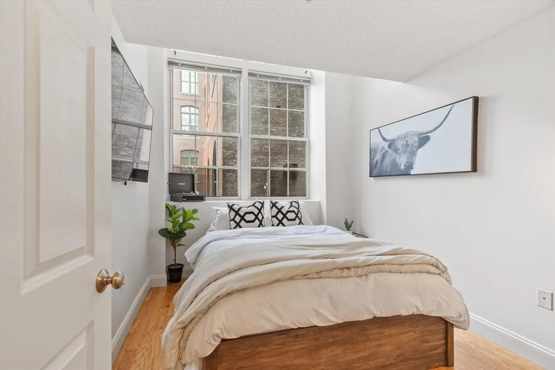
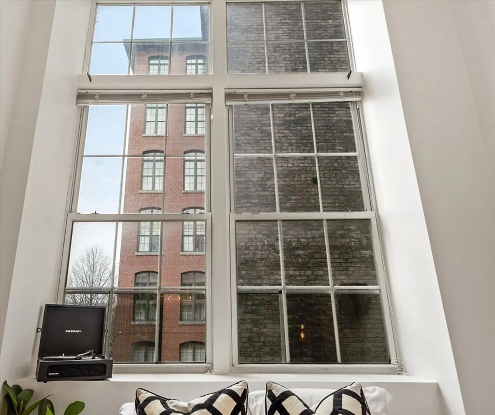
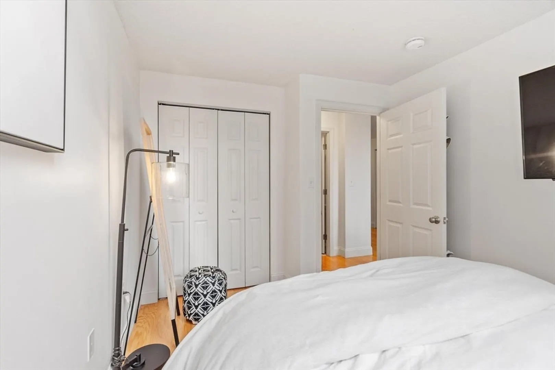
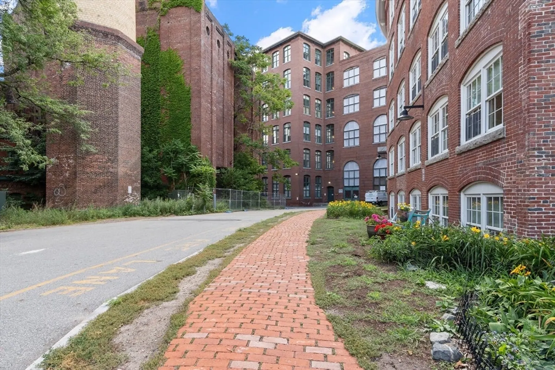
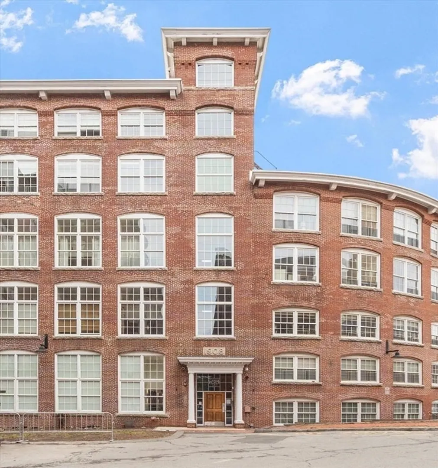
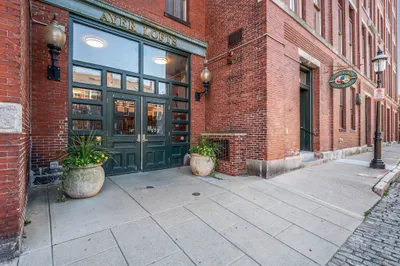
OPEN HOUSE CANCELLED; OFFER ACCEPTED. Experience Lowell’s storied past and vibrant future in this stunning, light-filled 1 BR, 1 BA mid-rise. Set within the restored Lowell Mfg. Co's carpet mill landmark, this unit stands out for its rare combination of historic character and an exceptionally spacious layout. The interior is defined by a bright, airy atmosphere featuring soaring ceilings and rare, ceiling-high windows in both the living areas & bedroom, flooding the space with light and unique views. Sleek hardwood flooring runs throughout, providing a modern, hypoallergenic aesthetic with absolutely no carpeting.
-
Highlights
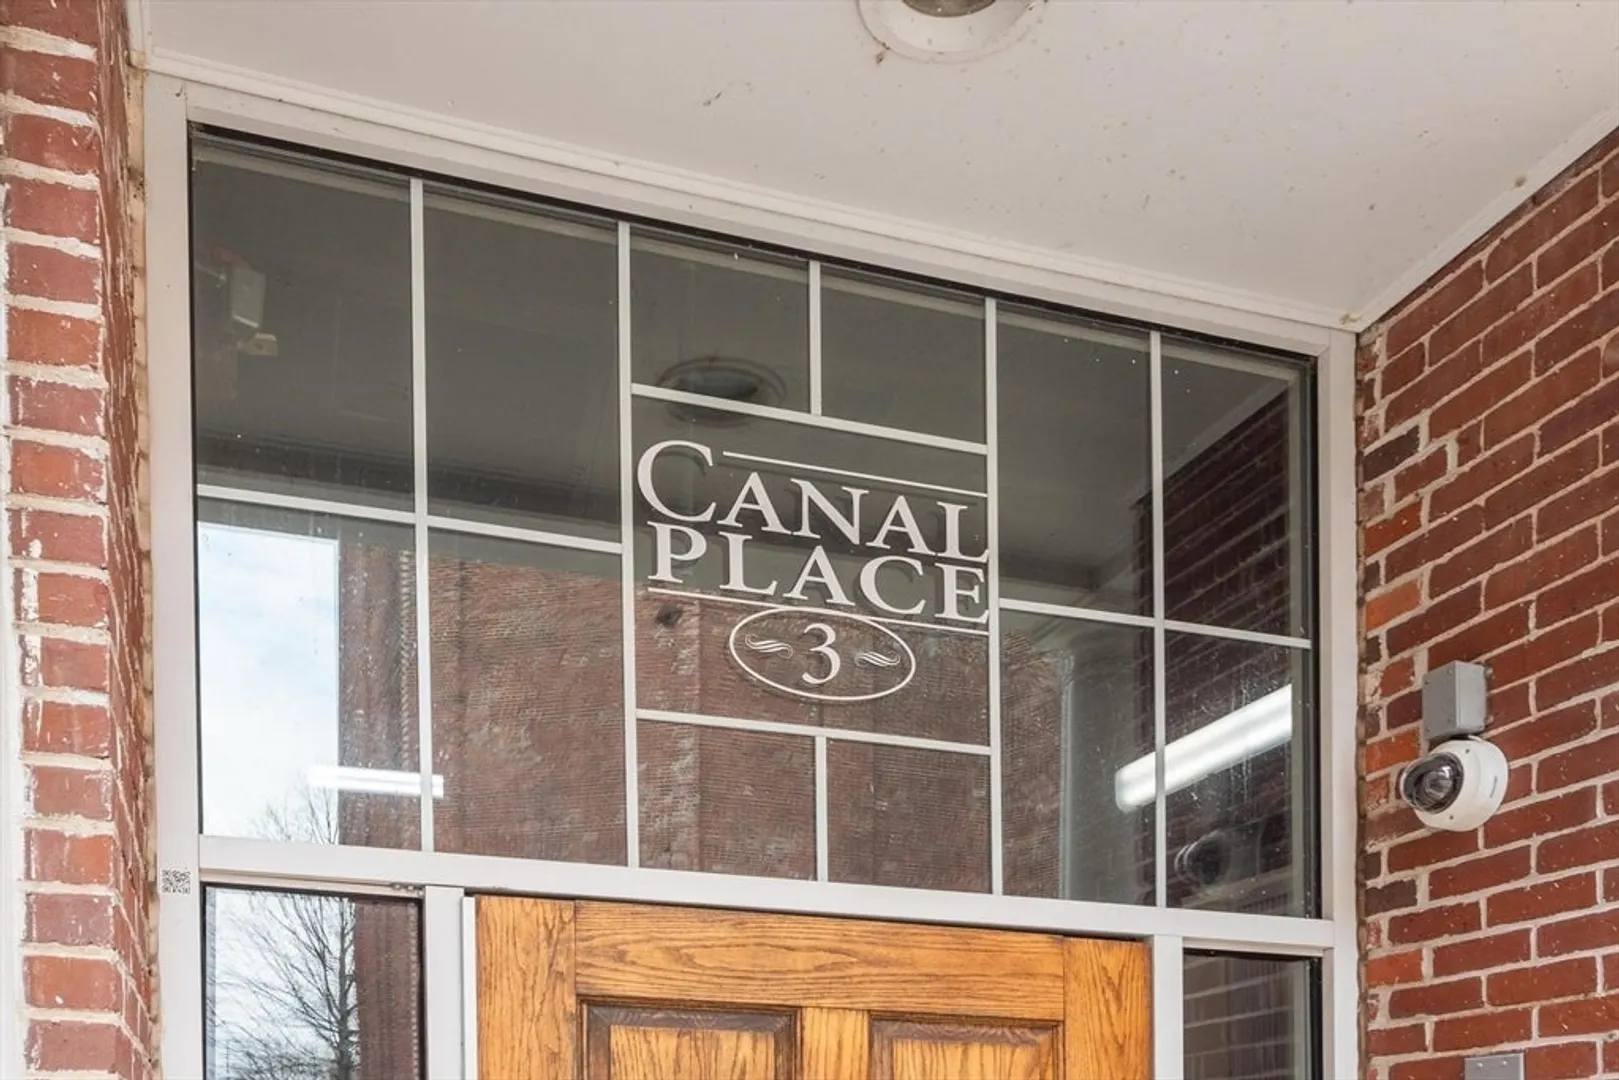
- Building Name: Canal Place 3
- Has View: Yes
- HOA Fee: $509
- Property Type: Condominium
- Total Rooms: 3
- Year Built: 1908
- Cooling: Central Air
- Heating: Forced Air, Natural Gas
- Property Class: Residential
- Stories: 1
- Unit Number: 3203
- Status: Closed
-
Additional Details
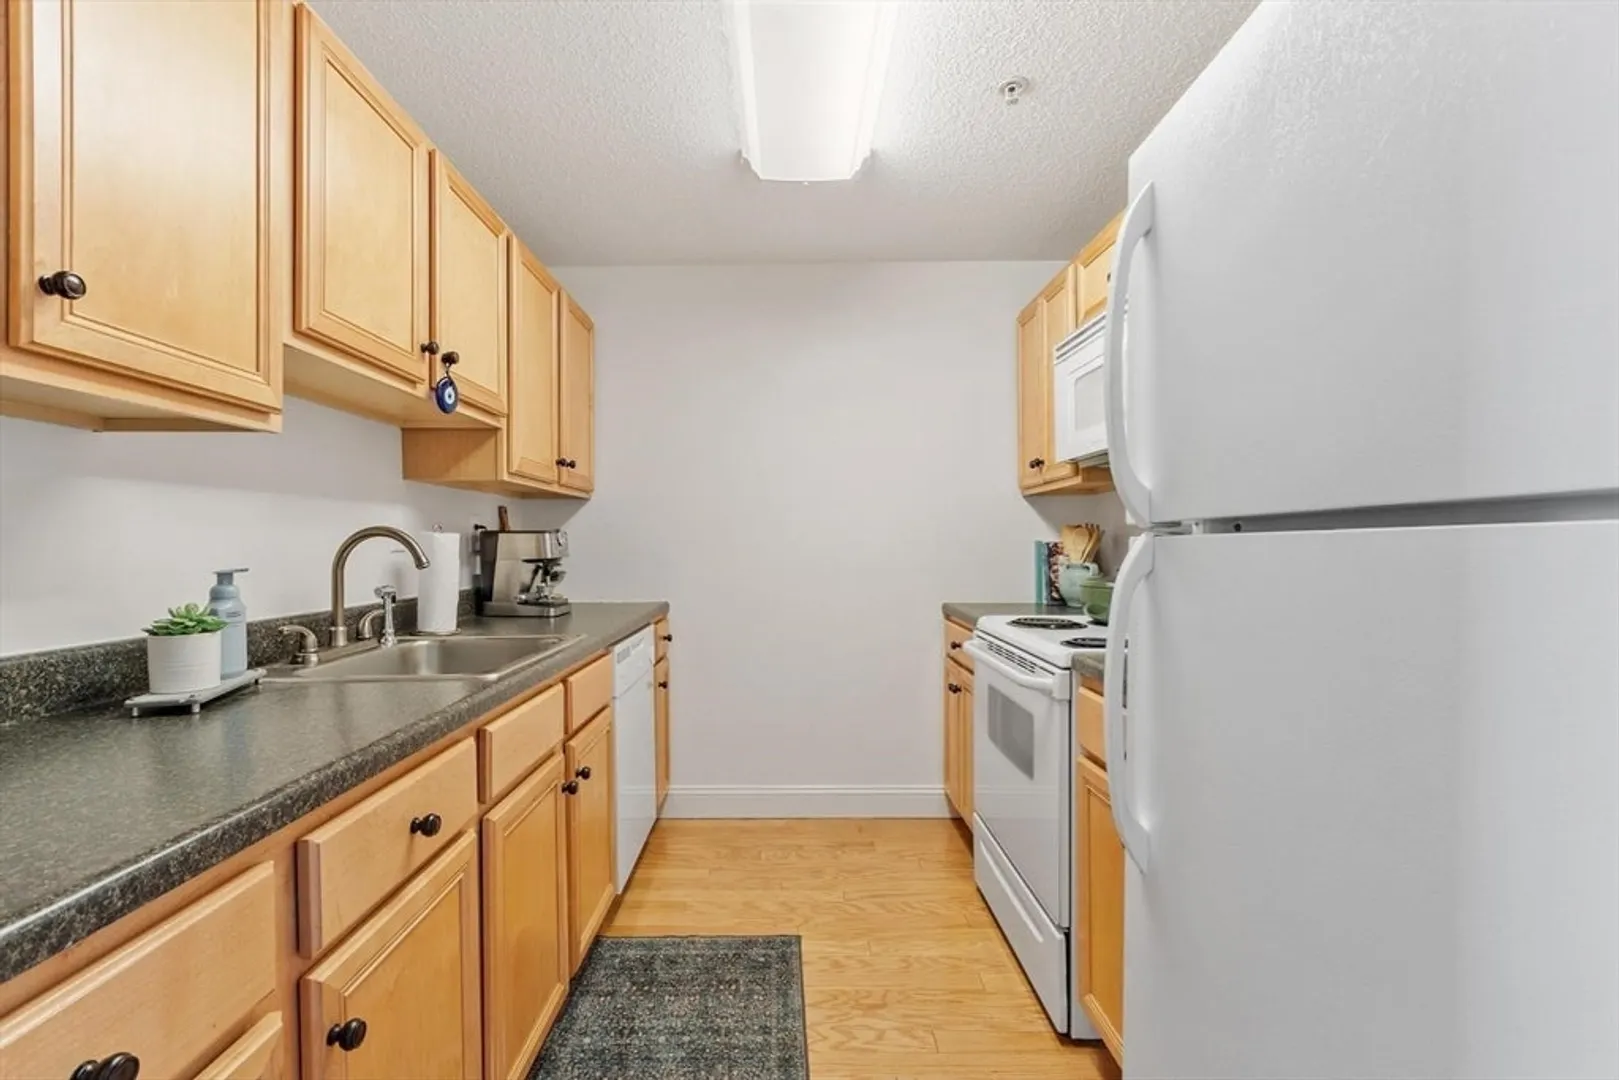
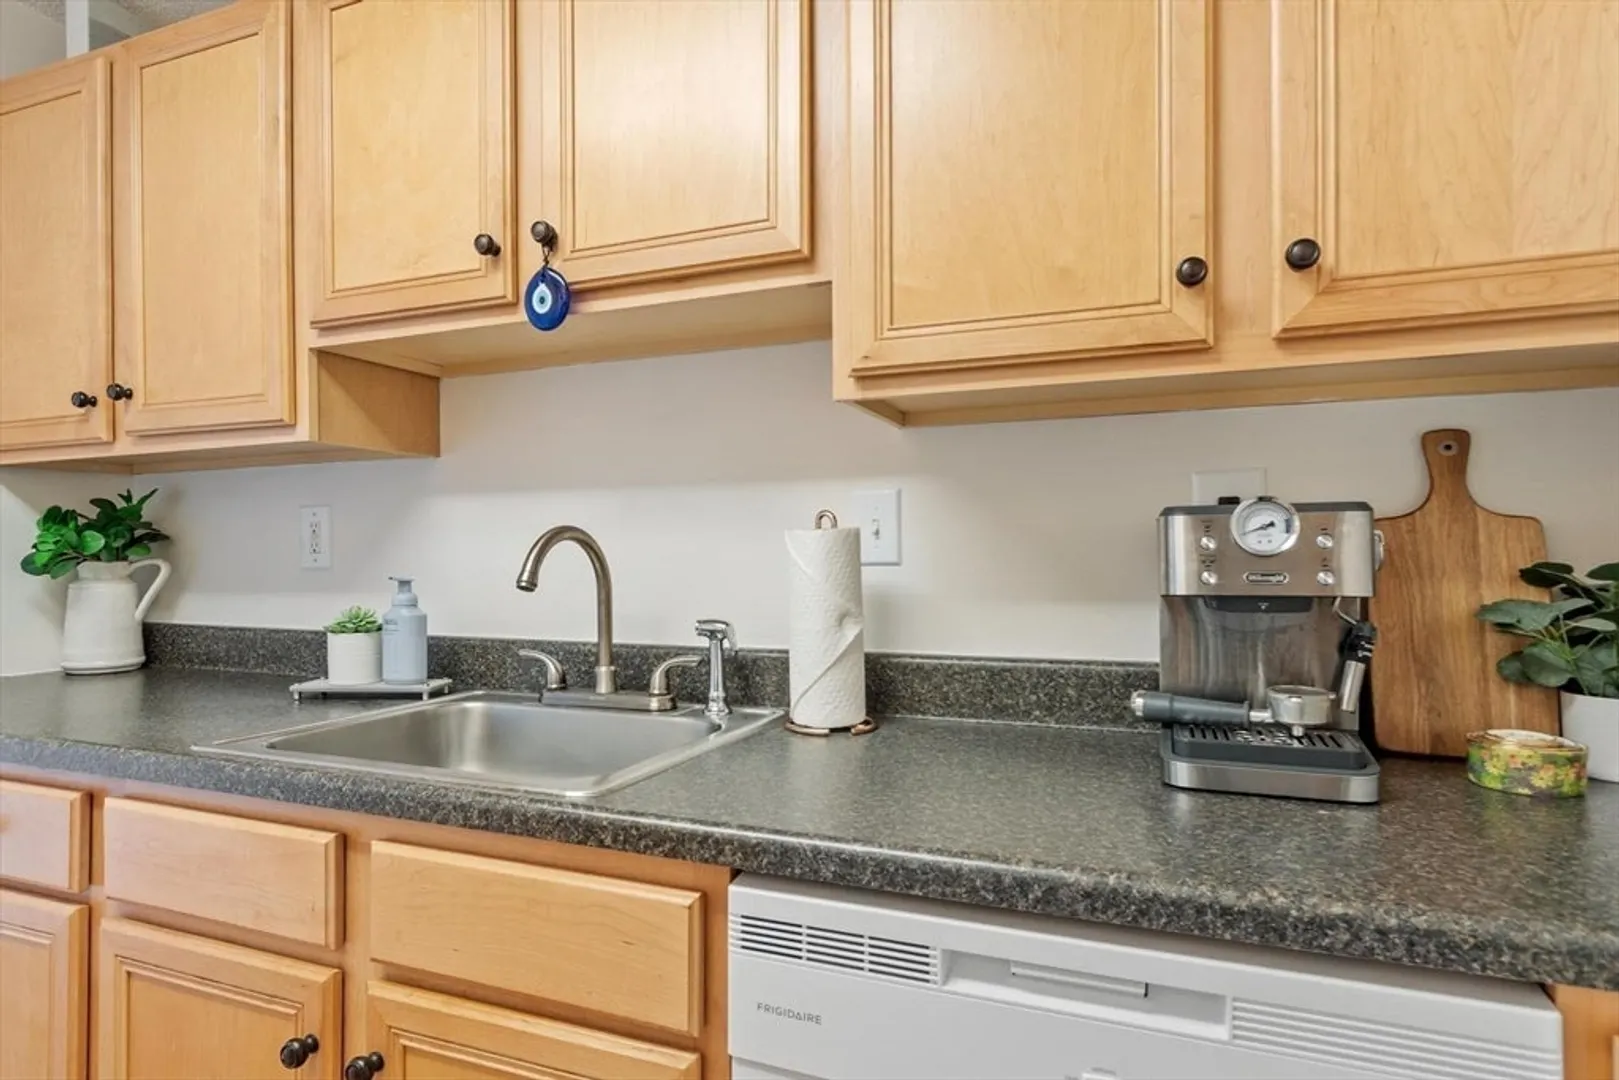
- Appliances: Range, Dishwasher, Microwave, Refrigerator, Washer/Dryer
- Construction: Brick
- Flooring: Tile, Hardwood
- Pets Allowed: Yes w/ Restrictions
- Total Number of Units: 113
- Year Built Details: Renovated Since
- Year Converted: 2004
- Basement: N
- Exterior Features: City View(s), Garden
- Interior Features: Elevator
- SqFt Source: Public Record
- View: City
- Year Built Source: Public Records
- Zoning: Dmu
-
Amenities
- Community Features: Public Transportation, Shopping, Park, Highway Access, University
- Security Features: Intercom
- Parking Features: Available for Purchase
-
Utilities
- Sewer: Public Sewer
- Water Source: Public
-
Fees / Taxes
- Assessed Value: $221,200
- HOA Fee Includes: Heat, Gas, Water, Sewer, Insurance, Maintenance Structure, Road Maintenance, Maintenance Grounds, Snow Removal, Trash, Air Conditioning, Reserve Funds
- Taxes: $2,539
- HOA Fee Frequency: Monthly
- Tax Year: 2025
Similar Listings
Sold
35 Photos
Sold
27 Photos
Sold
18 Photos
Sold
20 Photos
Content © 2026 MLS Property Information Network, Inc. The information in this listing was gathered from third party resources including the seller and public records.
Listing information provided courtesy of Redfin Corp..
MLS Property Information Network, Inc. and its subscribers disclaim any and all representations or warranties as to the accuracy of this information.
