
Sold!
$290,000
2
Beds
1
Bath
957
Living Area
-
Property Description
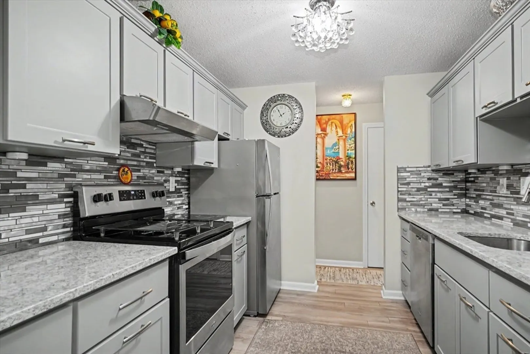
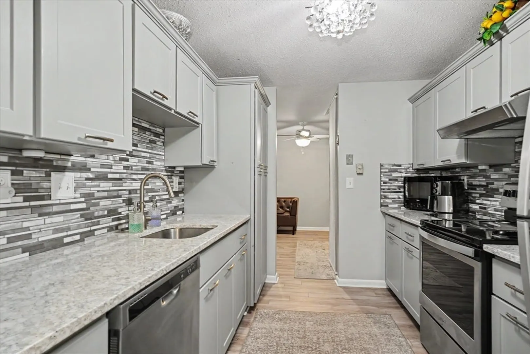
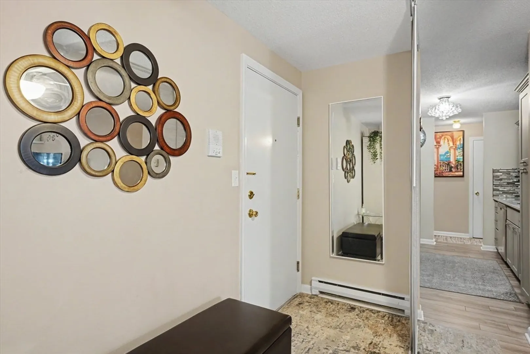
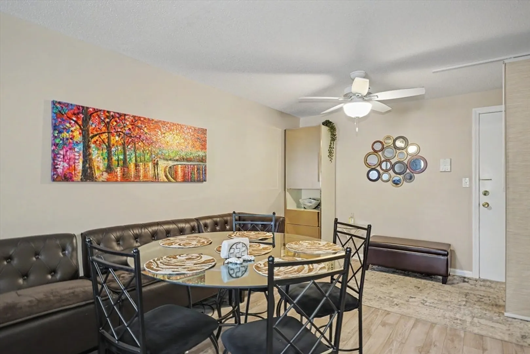
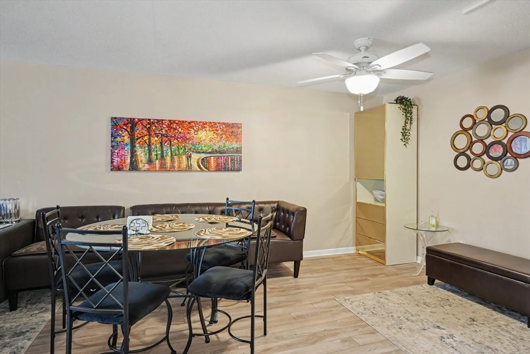
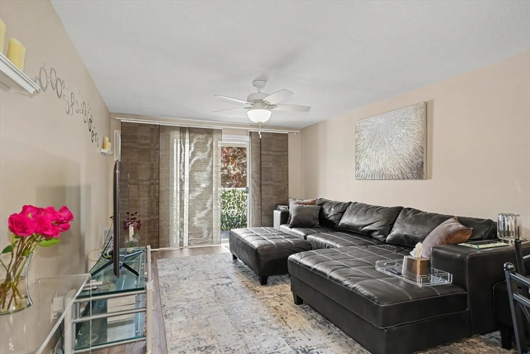
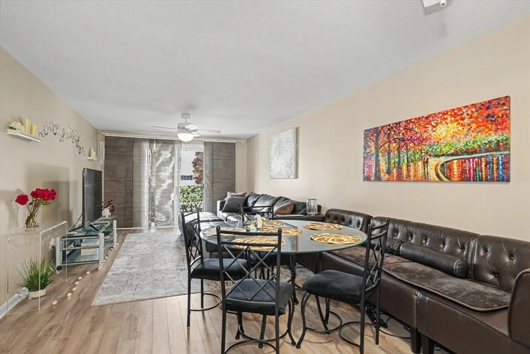
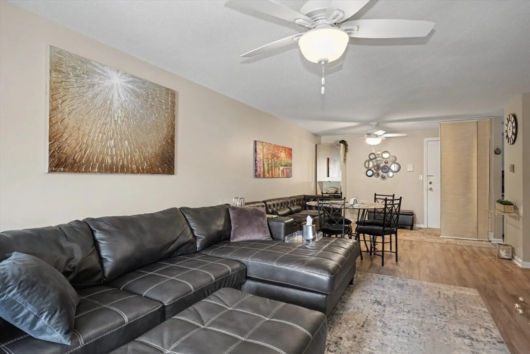
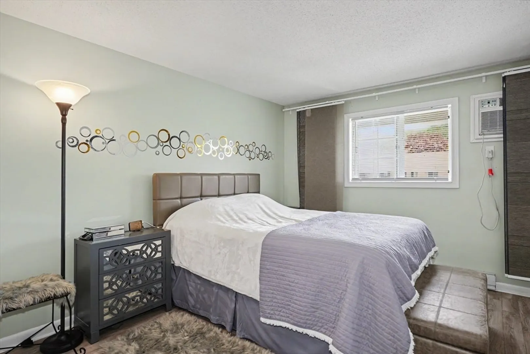
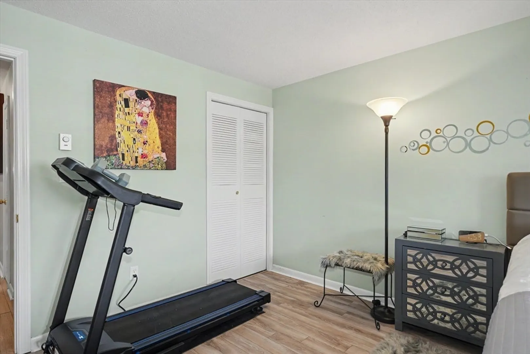
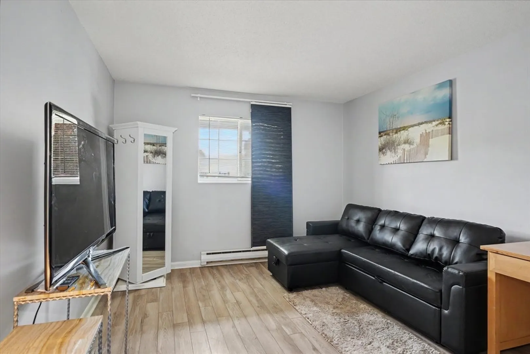
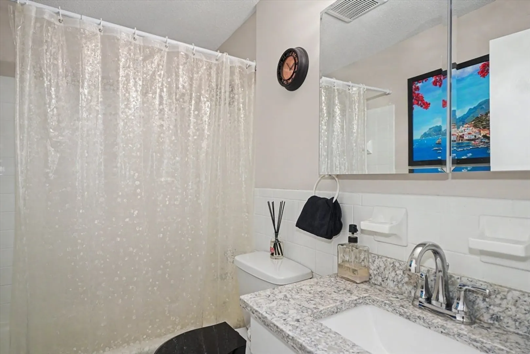
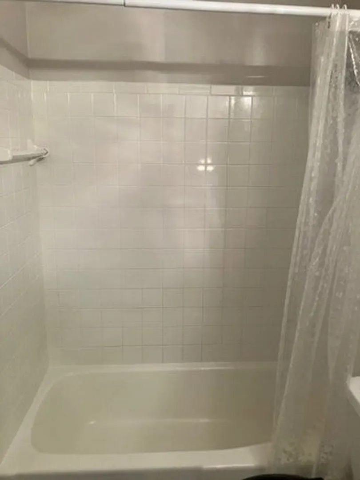
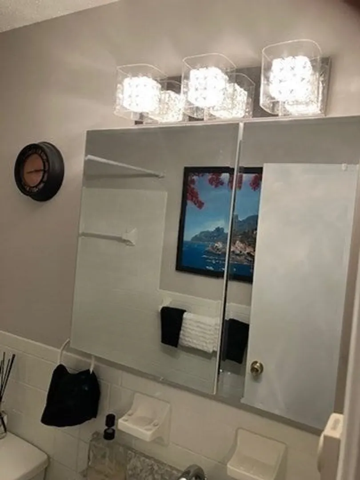
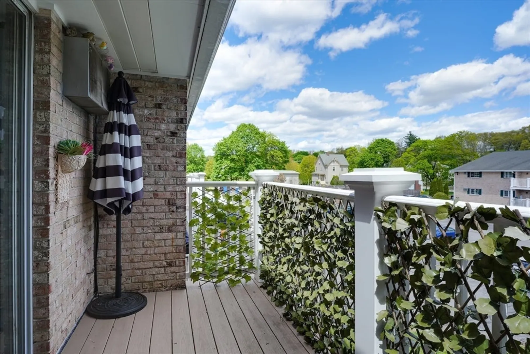
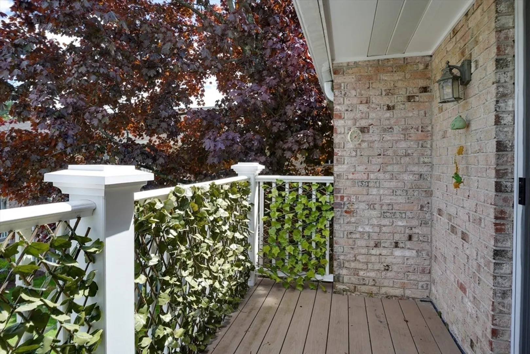
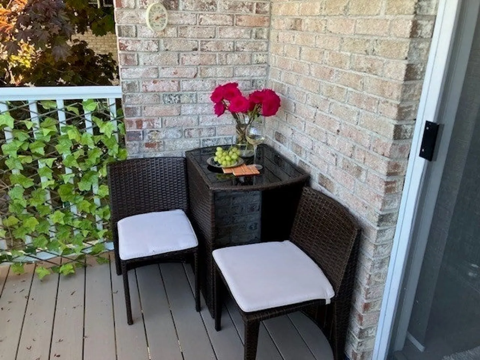
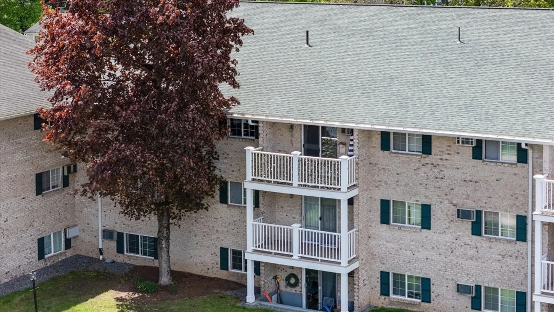
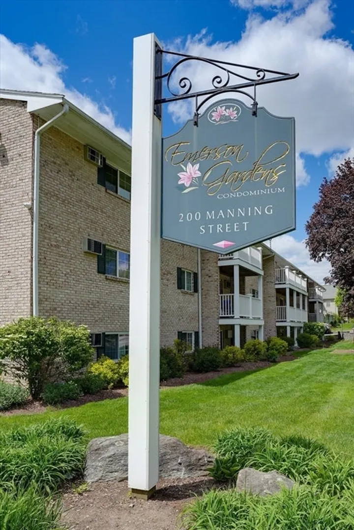
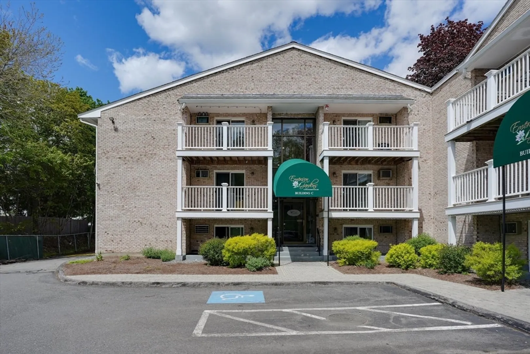
Completely and tastefully remodeled top floor unit! This beautiful unit features luxury laminate wood flooring. New kitchen with granite counters, an incredible backsplash, Whirlpool appliances and solid wood cabinets. This spacious unit is the largest style in the complex, just shy of 1000 sq. ft. The large primary bedroom features a walk-in closet. The generous second bedroom could easily serve as a home office as well. An updated full bath with tub, shower and more granite counters. The open floor plan has the dining room opening up to a large living room, which offer direct access to a private exterior porch! The porch offers a great opportunity to enjoy the outdoors whether it's morning coffee of evening libation!! Custom window treatments throughout completes the package.
-
Highlights
- Cooling: Wall Unit(s)
- HOA Fee: $531
- Property Class: Residential
- Stories: 1
- Unit Number: 23c
- Status: Closed
- Heating: Electric
- Parking Spots: 2
- Property Type: Condominium
- Total Rooms: 5
- Year Built: 1971
-
Additional Details
- Appliances: Range, Dishwasher
- Construction: Brick
- Flooring: Engineered Hardwood
- SqFt Source: Public Record
- Year Built Details: Approximate
- Zoning: Cnd
- Basement: N
- Exterior Features: Porch
- Pets Allowed: Yes w/ Restrictions
- Total Number of Units: 87
- Year Built Source: Public Records
-
Amenities
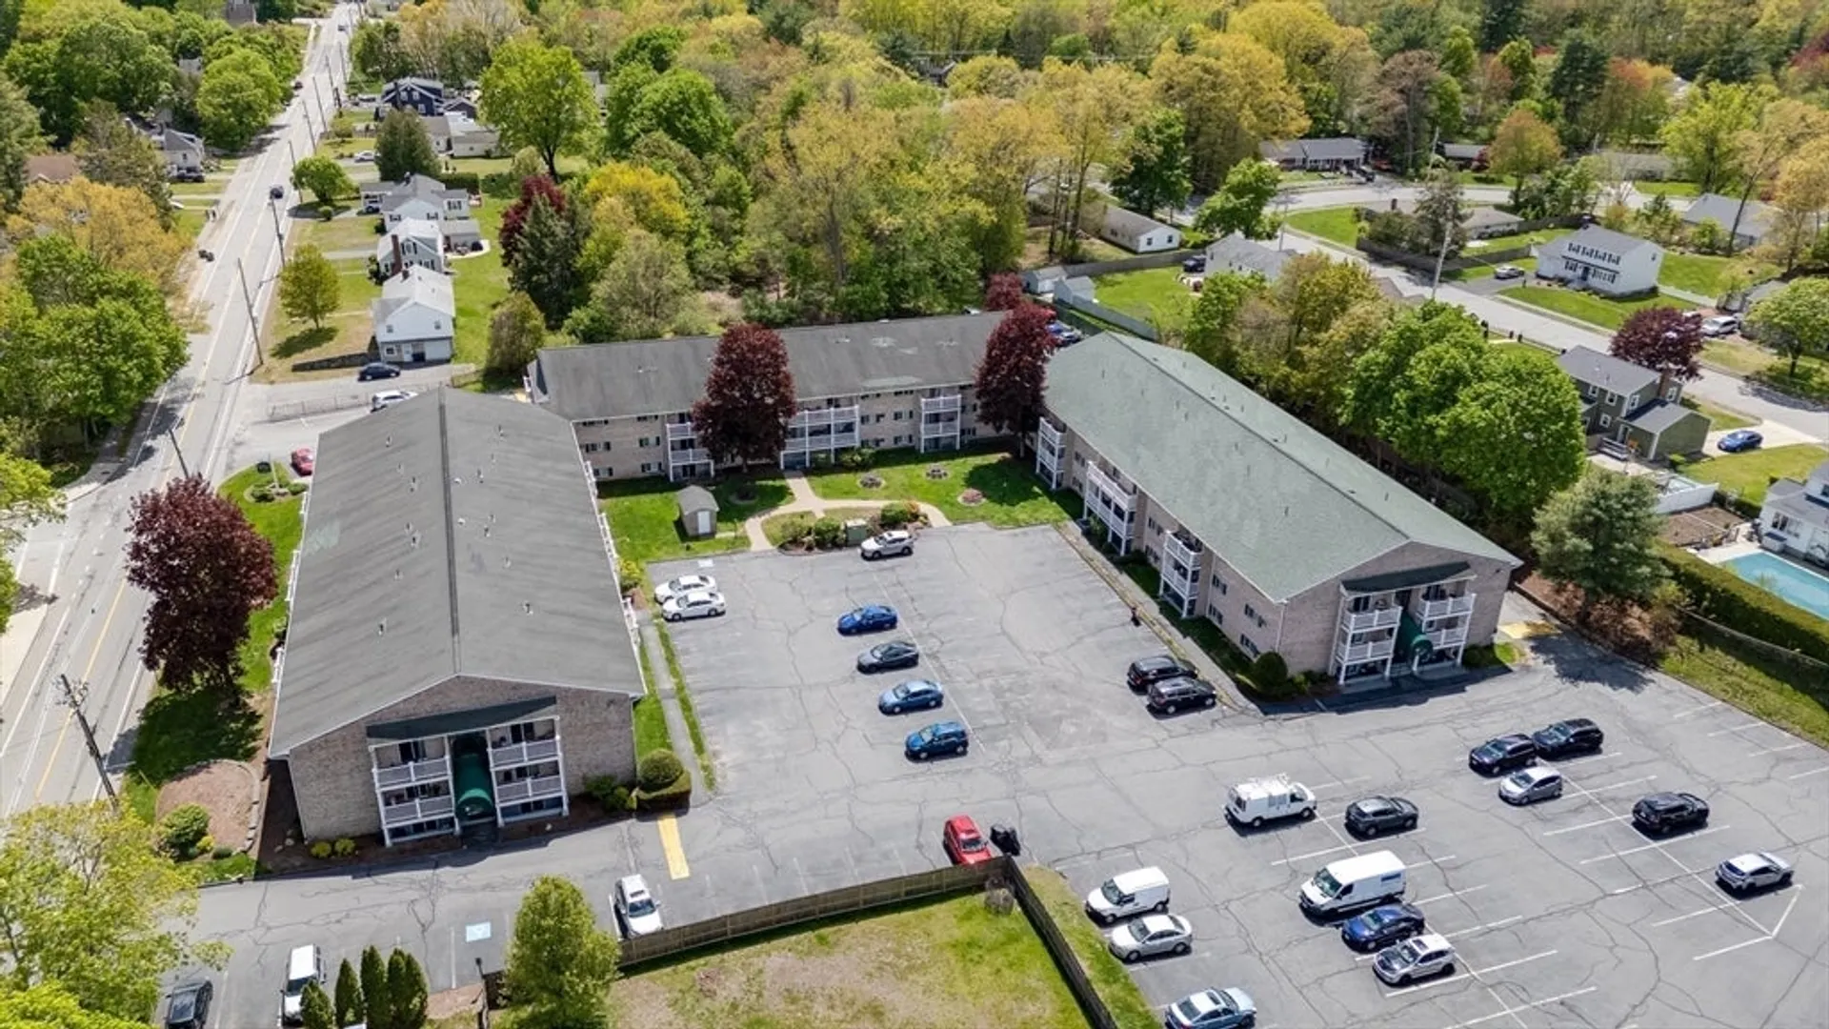
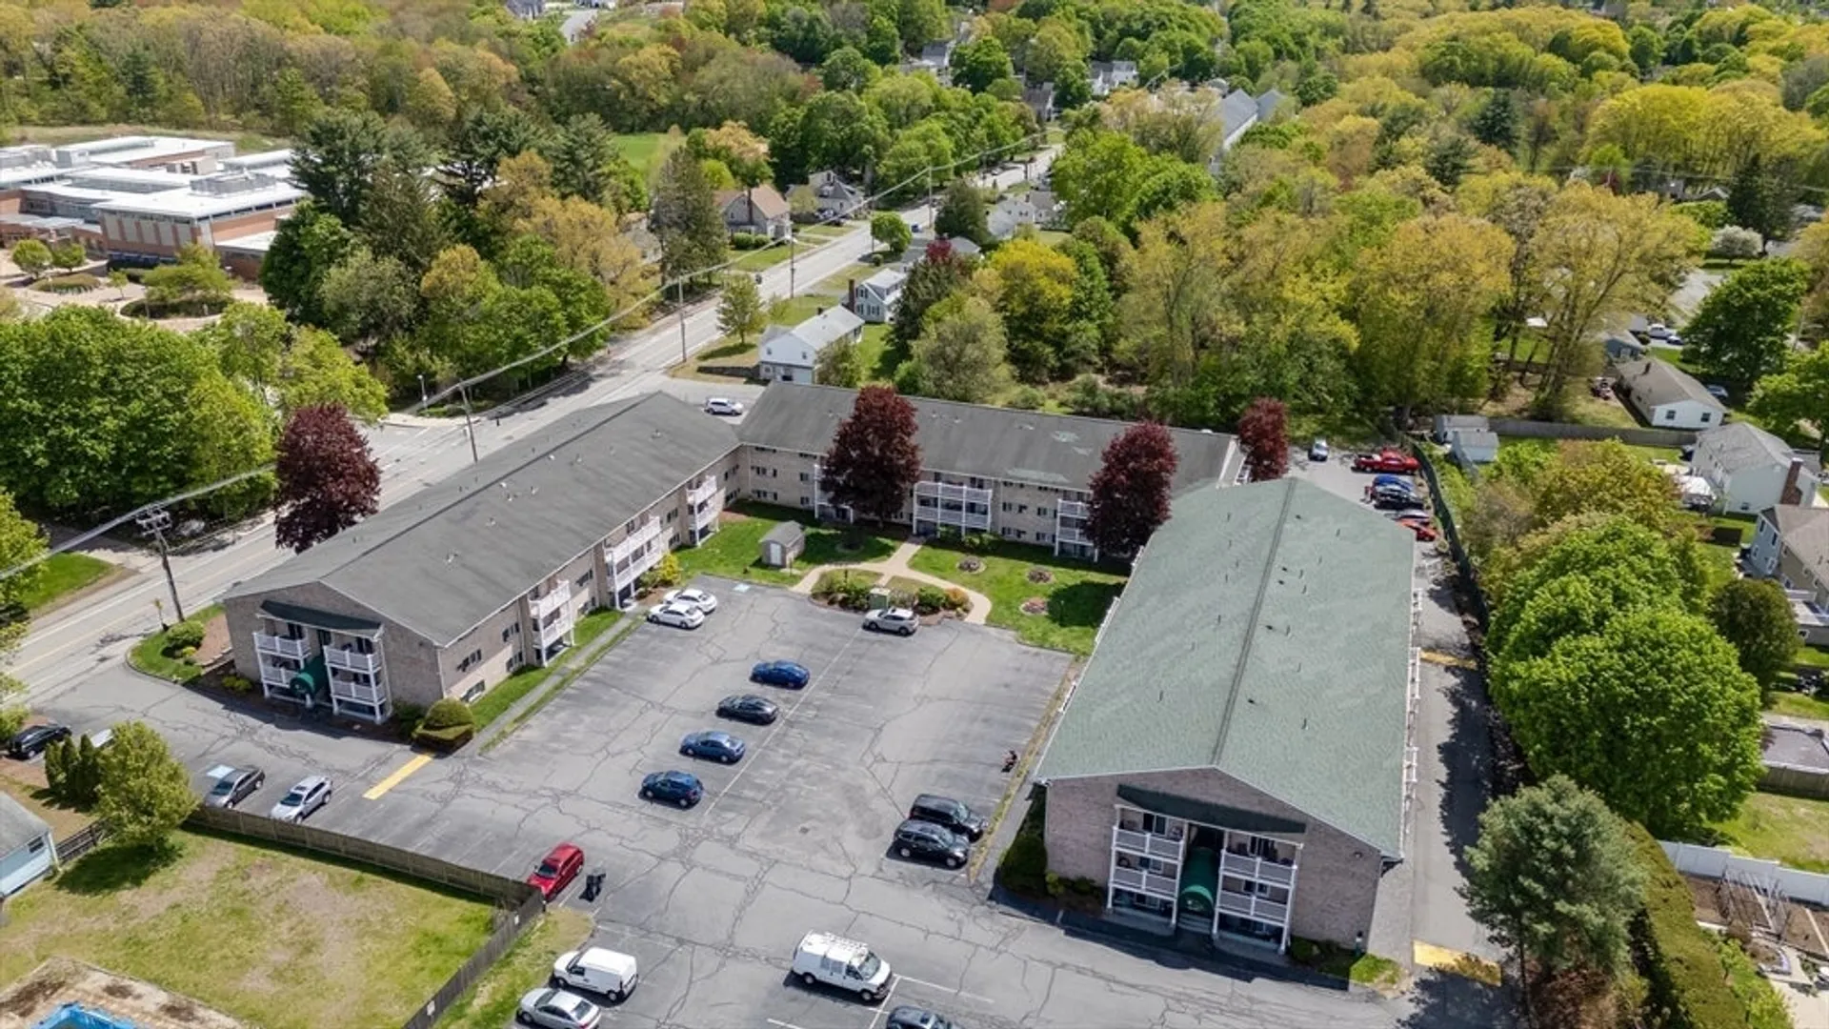
- Community Features: Shopping, Park, Medical Facility, Laundromat, Bike Path, Highway Access, House of Worship, Public School
- Security Features: Intercom, Security System
- Parking Features: Off Street
-
Utilities
- Sewer: Public Sewer
- Water Source: Public
-
Fees / Taxes
- Assessed Value: $251,600
- HOA Fee Includes: Water, Sewer, Insurance, Maintenance Structure, Road Maintenance, Snow Removal
- Taxes: $3,492
- HOA Fee Frequency: Monthly
- Tax Year: 2025
Similar Listings
Sold
21 Photos
Sold
33 Photos
Sold
25 Photos
Sold
33 Photos
Content © 2026 MLS Property Information Network, Inc. The information in this listing was gathered from third party resources including the seller and public records.
Listing information provided courtesy of RE/MAX Generations.
MLS Property Information Network, Inc. and its subscribers disclaim any and all representations or warranties as to the accuracy of this information.
