
Sold!
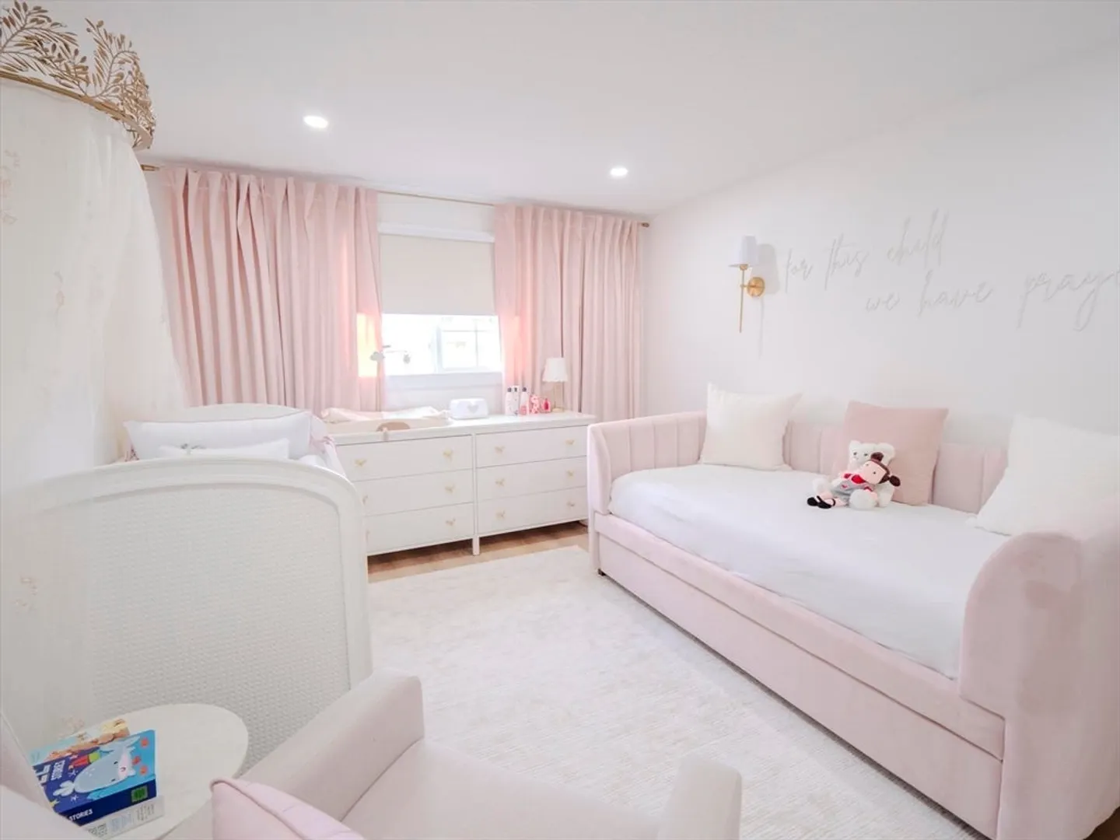
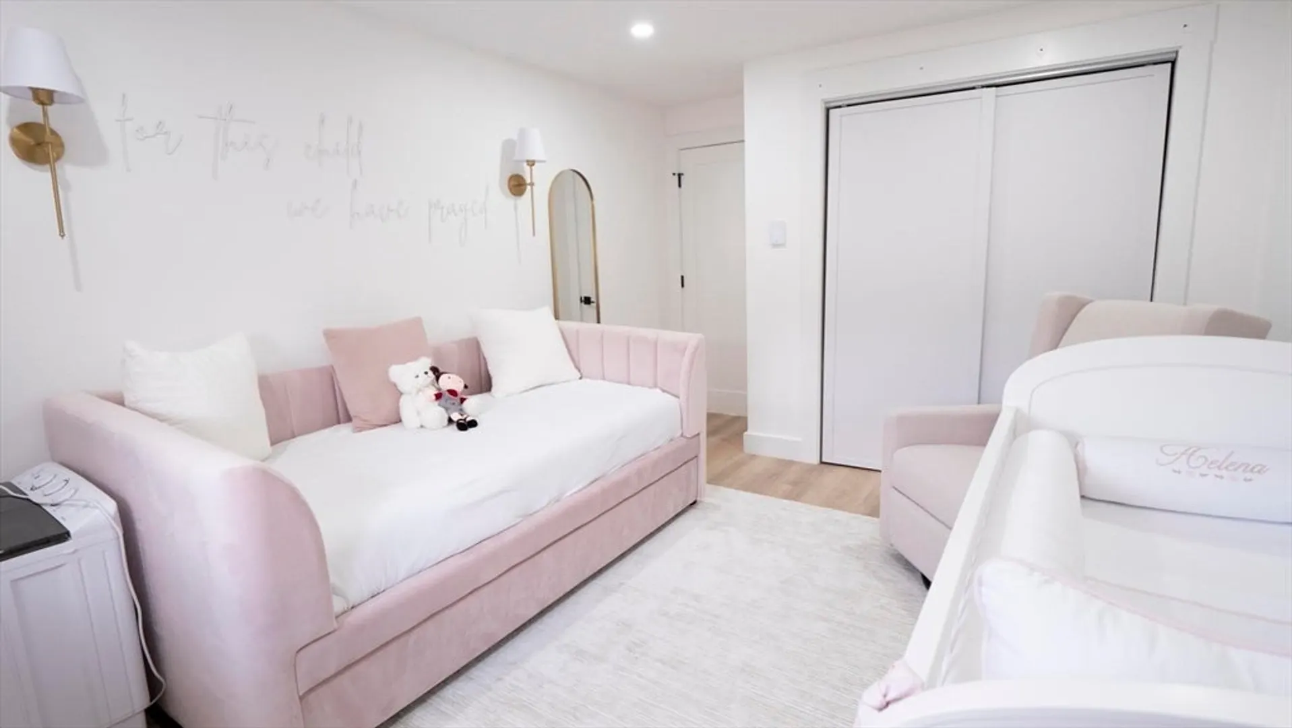
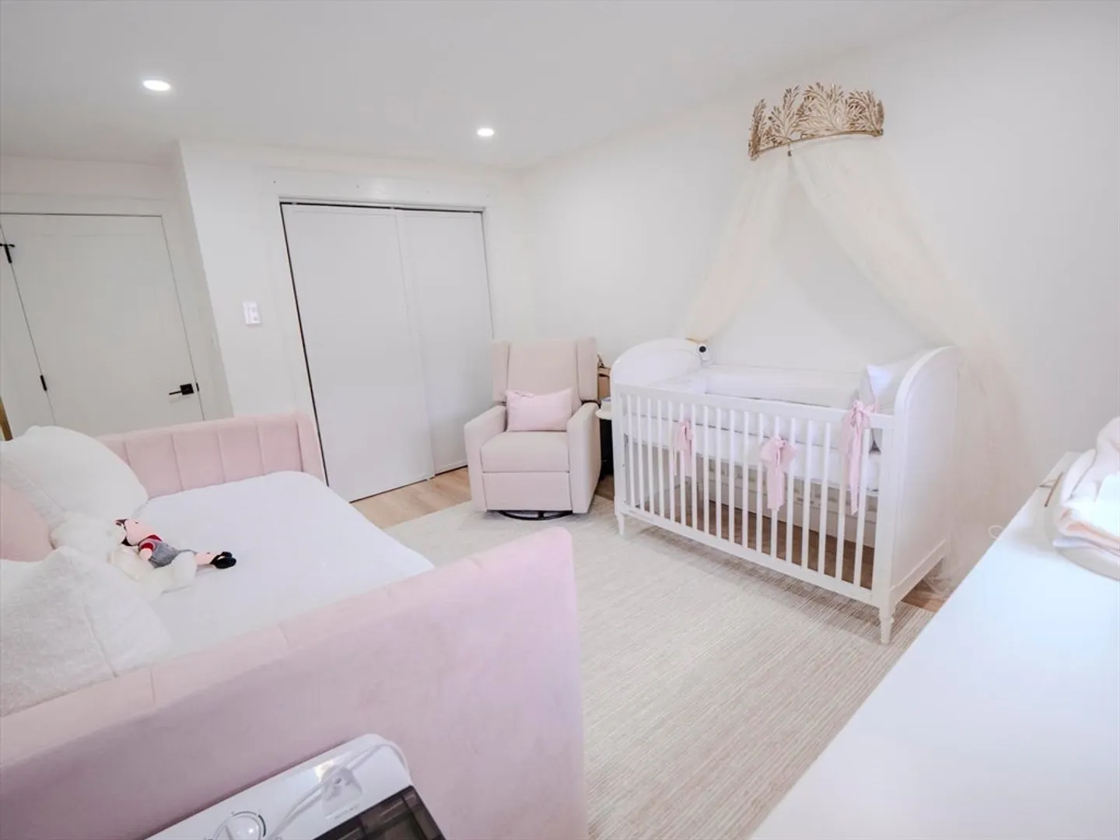
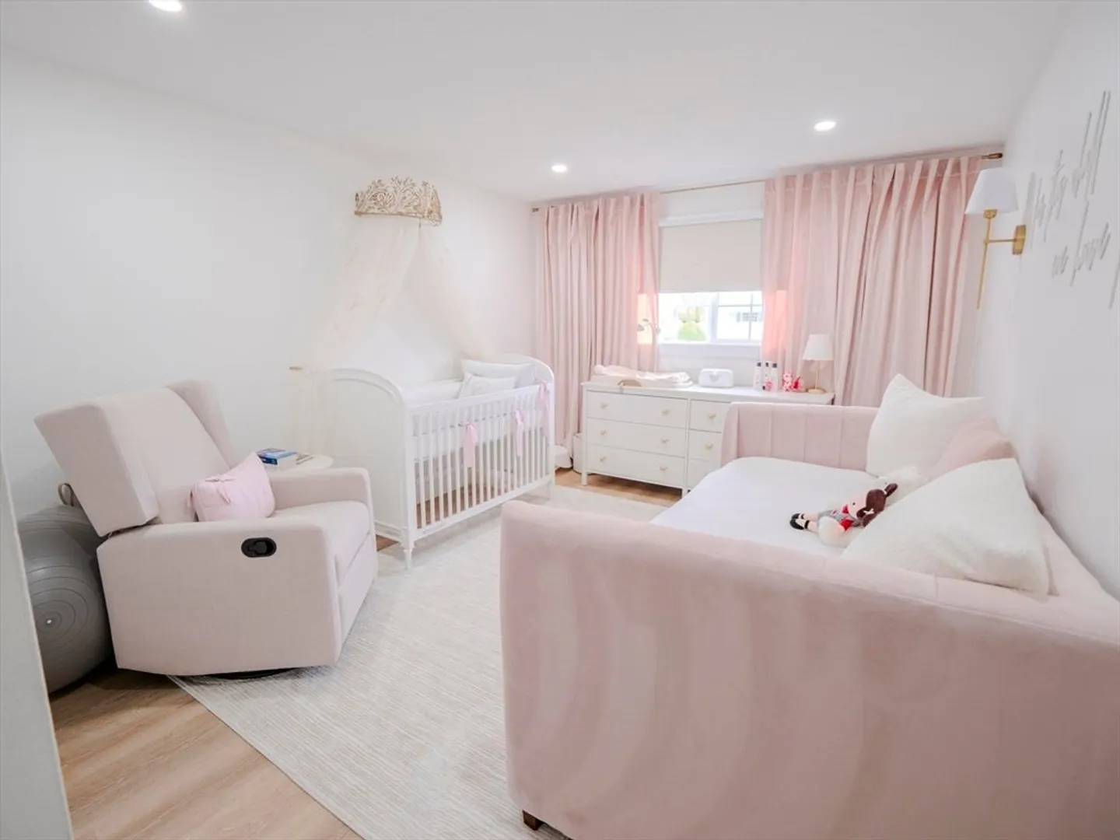
$335,000
2
Beds
1
Bath
957
Living Area
-
Property Description
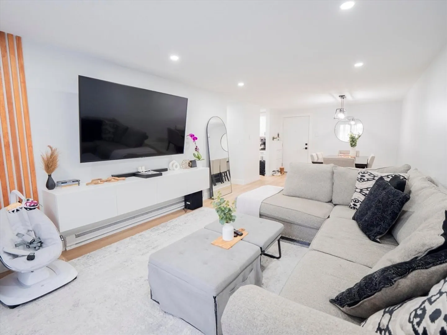
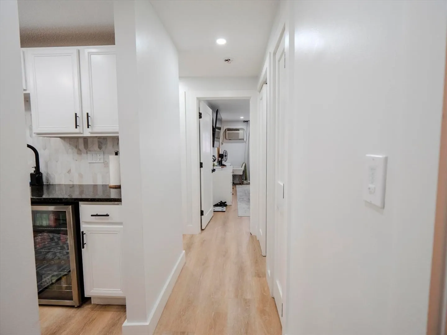
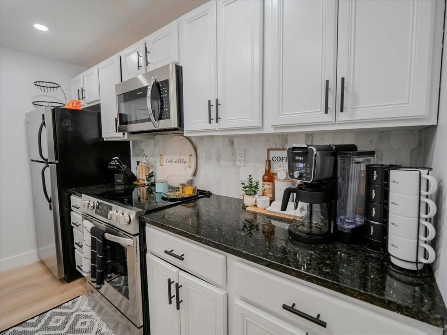
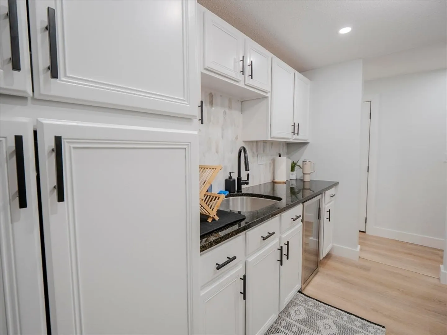
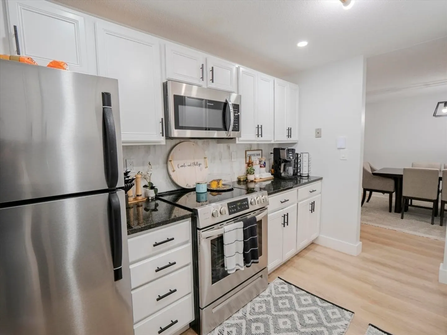
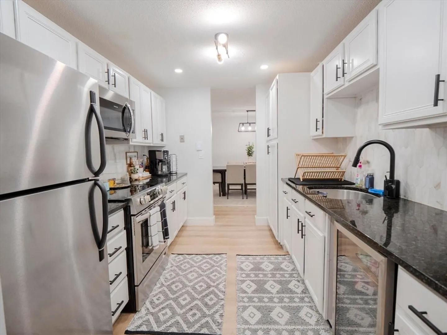
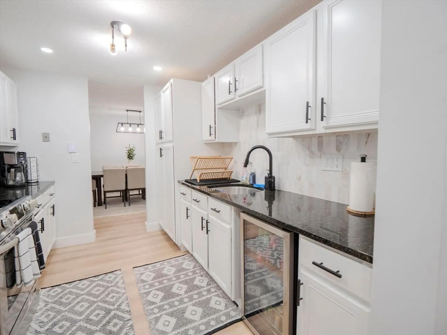
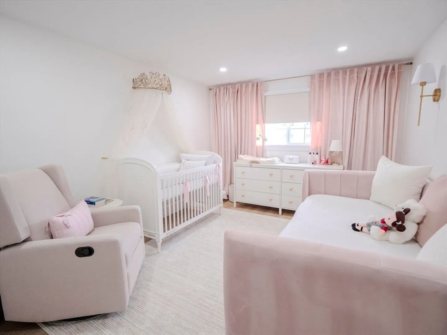
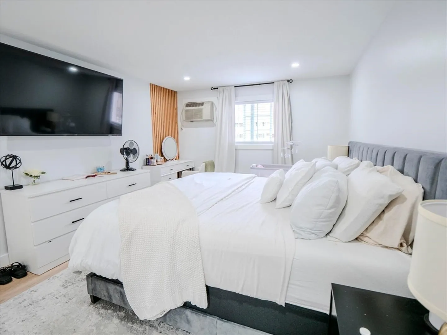
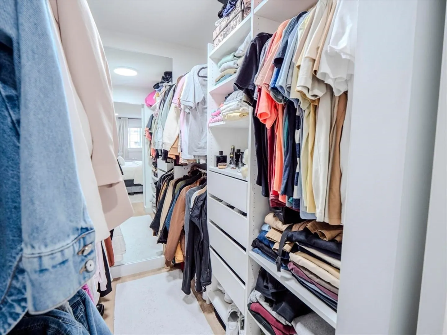
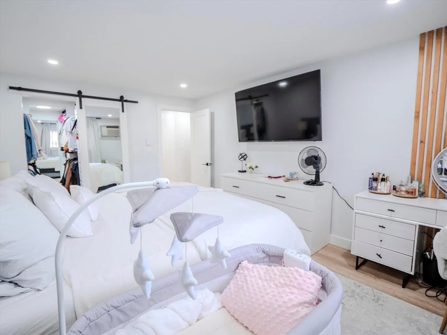
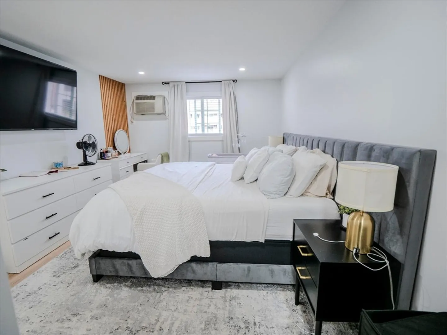
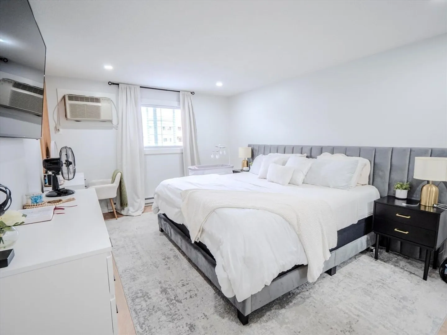
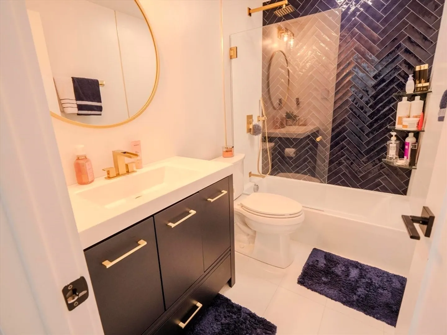
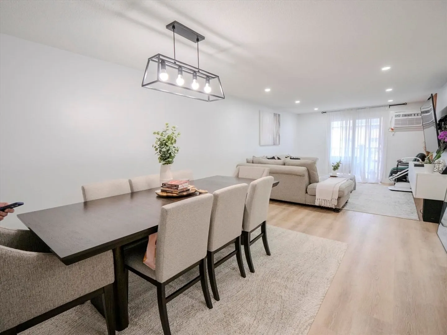
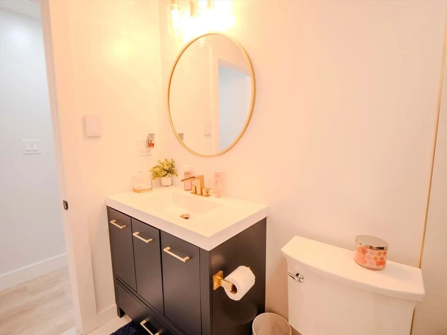
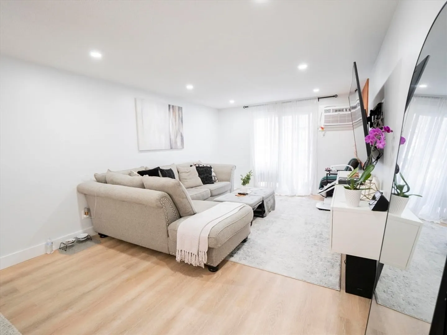
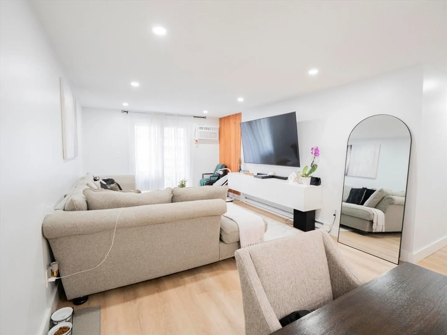
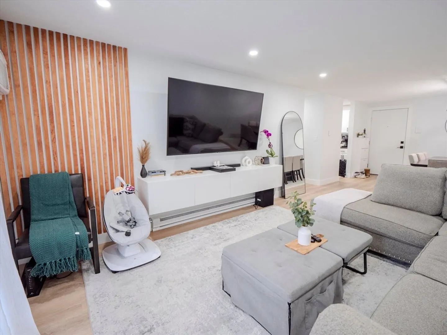
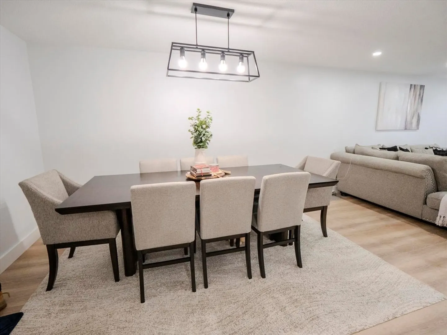
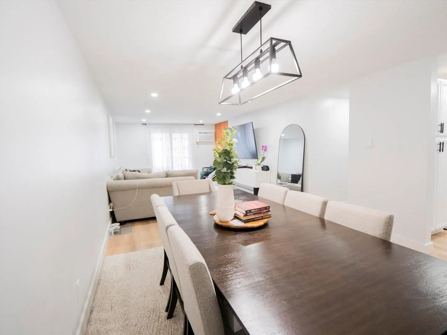
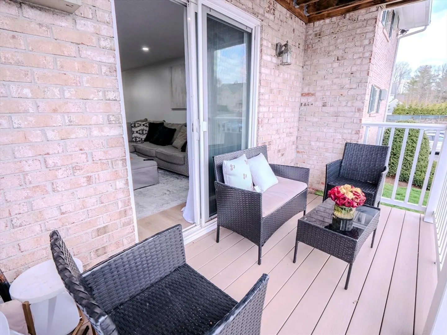
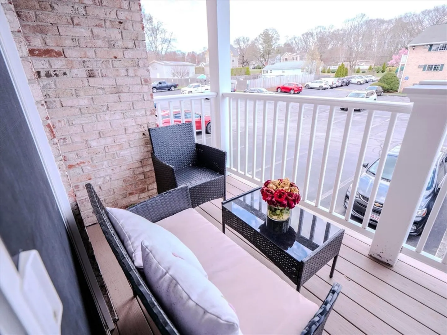
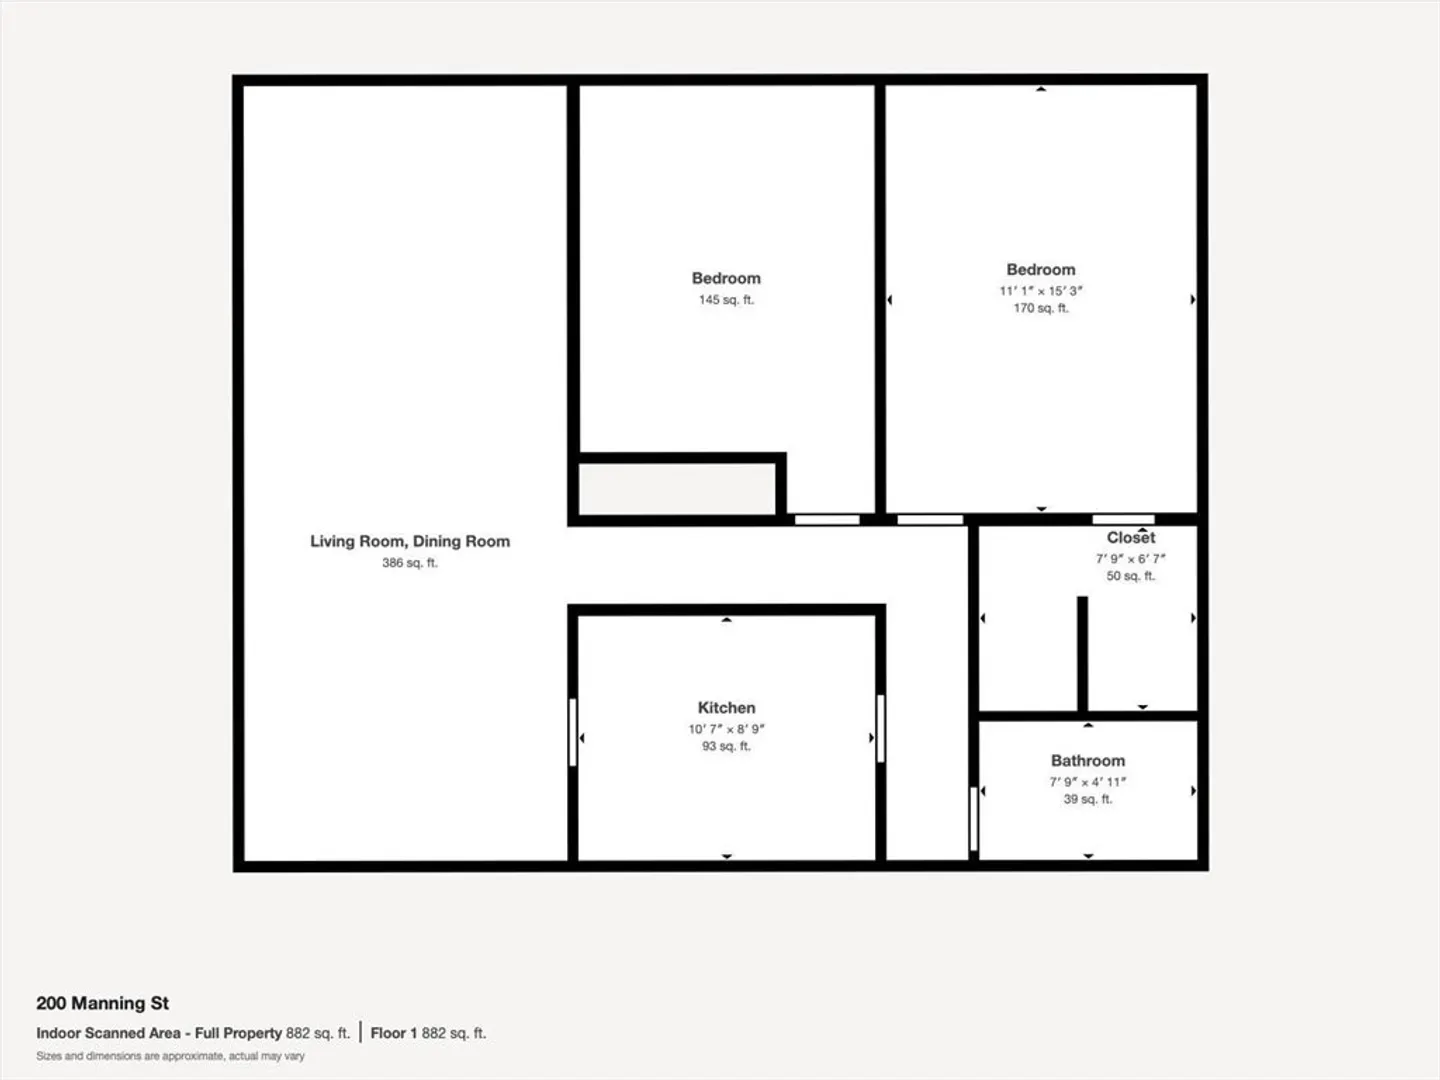
Welcome to Emerson Gardens a pet friendly community near the Bolton/Stow line! Bright and spacious second floor unit flows nicely: updated kitchen with stainless steel appliances, granite counters and HW flooring opens to dining area and living room with sliders to private covered deck/balcony. 2 large bedrooms, master with large walk-in closet and nicely sized full bath with tile flooring completes this home. Additional features: well maintained storage located in the building, on-site laundry and exceptional parking! Condo fee includes: water, sewer, trash, master insurance, snow removal and landscaping. 200 Manning, Unit 17C a wonderful place to call home. Open House May 18th Saturday 12-2pm
-
Highlights
- Building Name: Emerson Garden
- Heating: Electric Baseboard
- Parking Spots: 2
- Property Type: Condominium
- Total Rooms: 4
- Year Built: 1971
- Cooling: Wall Unit(s)
- HOA Fee: $392
- Property Class: Residential
- Stories: 3
- Unit Number: 17c
- Status: Closed
-
Additional Details
- Appliances: Range, Dishwasher, Disposal, Microwave, Refrigerator
- Construction: Frame
- Flooring: Vinyl, Laminate
- Roof: Shingle
- Total Number of Units: 87
- Year Built Source: Public Records
- Basement: N
- Exterior Features: Porch
- Pets Allowed: Yes
- SqFt Source: Public Record
- Year Built Details: Actual
- Zoning: Cnd
-
Amenities
- Community Features: Public Transportation, Shopping, Walk/Jog Trails, Medical Facility, Laundromat, Highway Access, Public School
- Security Features: Intercom, TV Monitor
- Parking Features: Off Street, Common
-
Utilities
- Electric: Circuit Breakers
- Water Source: Public
- Sewer: Public Sewer
-
Fees / Taxes
- Assessed Value: $256,000
- HOA Fee Includes: Heat, Sewer, Insurance, Security, Maintenance Structure, Maintenance Grounds, Snow Removal, Trash, Reserve Funds
- Taxes: $3,584
- HOA Fee Frequency: Monthly
- Tax Year: 2024
Similar Listings
Sold
28 Photos
Sold
29 Photos
Sold
29 Photos
Sold
17 Photos
Content © 2026 MLS Property Information Network, Inc. The information in this listing was gathered from third party resources including the seller and public records.
Listing information provided courtesy of One Way Realty.
MLS Property Information Network, Inc. and its subscribers disclaim any and all representations or warranties as to the accuracy of this information.
