
Sold!
$380,000
2
Beds
2
Baths
1,130
Living Area
-
Property Description
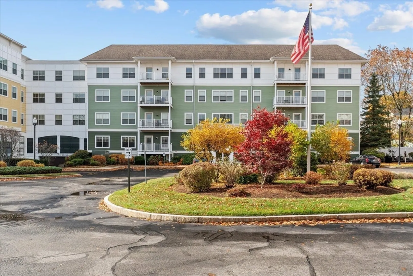
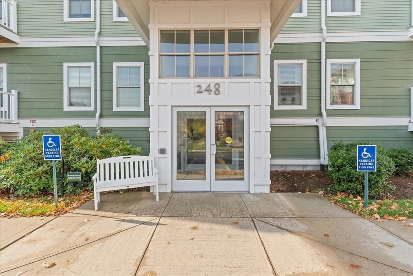
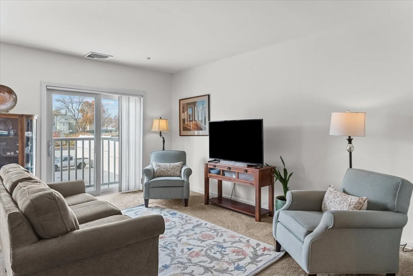
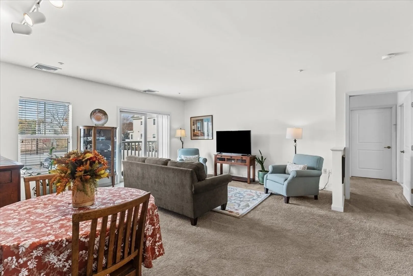
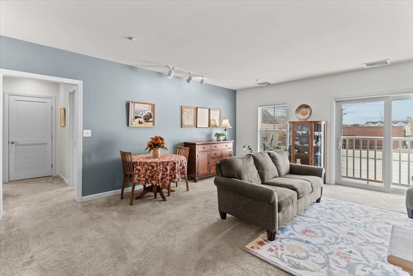
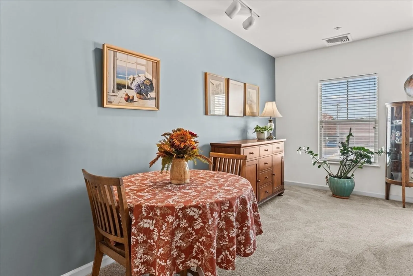
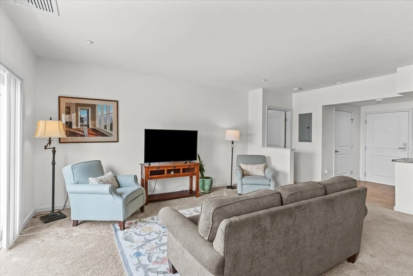
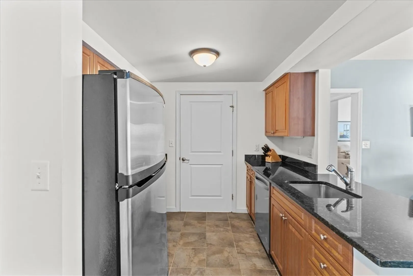
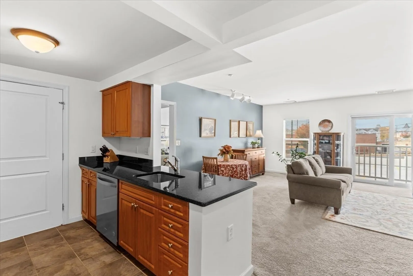
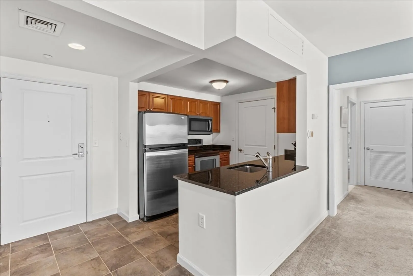
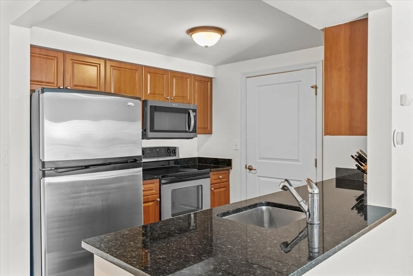
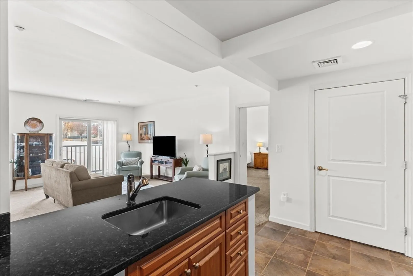
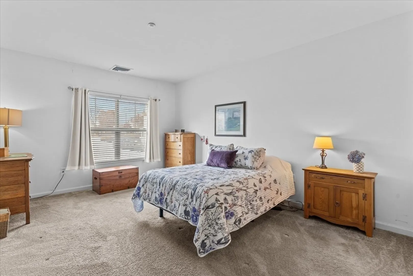
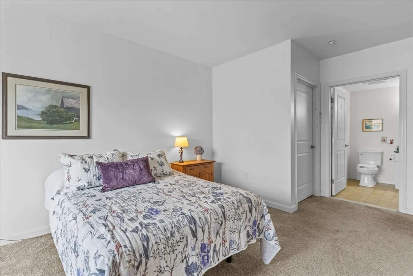
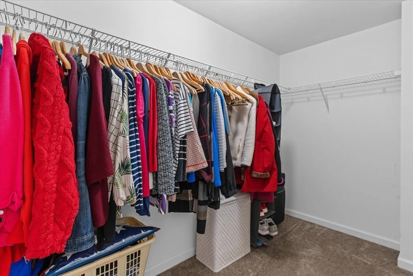
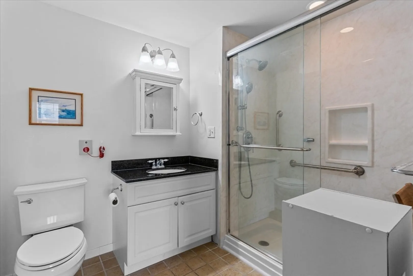
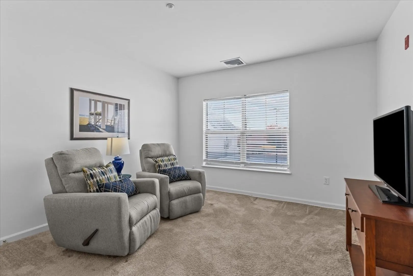
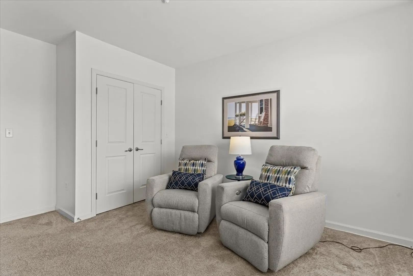
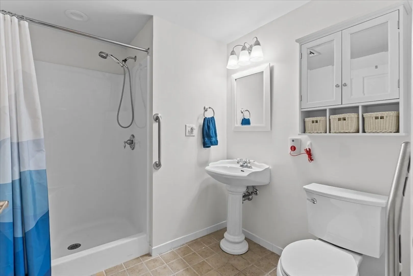
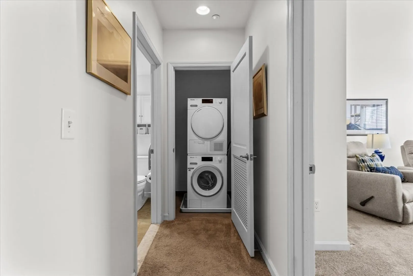
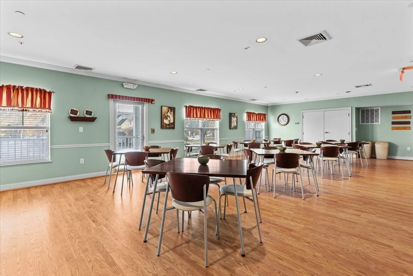
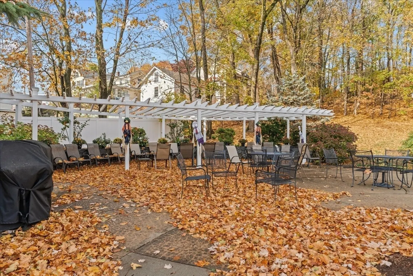
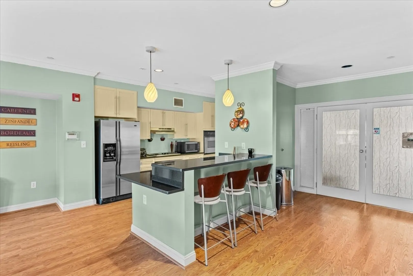
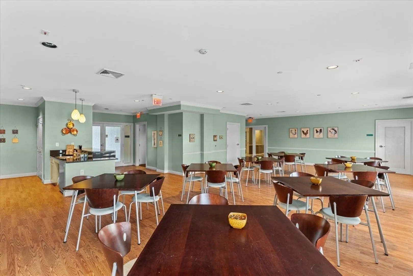
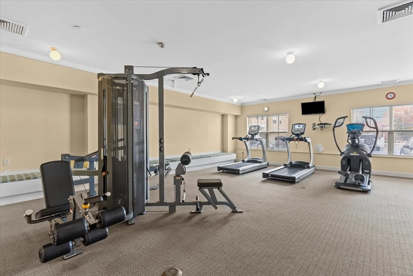
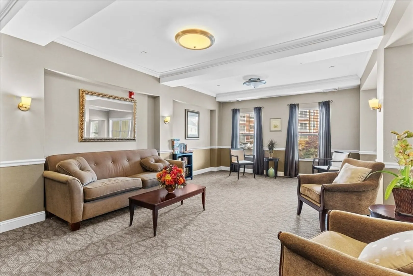
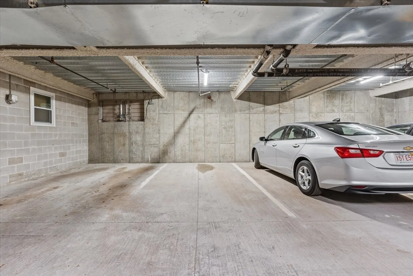
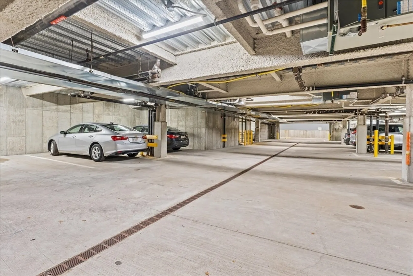
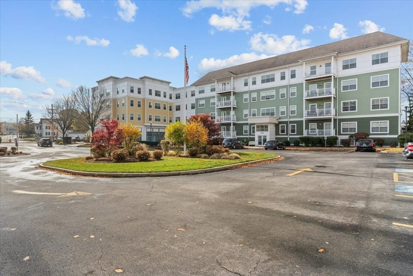
Beautifully updated 2-bedroom, 2-bathroom 55+ condo at The Esplanade, right in the heart of Hudson! This sunlight-filled inviting home features an open kitchen with granite countertops, stainless steel appliances, and plenty of cabinet and pantry storage. Recent upgrades include a newer on-demand hot water system, a new central air unit, a new dishwasher, an updated primary bath, a spacious walk-in shower, a foldaway bench, and frameless glass doors. Both baths have newer toilets. The recent in-unit laundry adds extra convenience. For ultimate privacy, bedrooms are on each end of the unit. The Esplanade offers great amenities including a garage parking space, exercise room, function room, library, and an outdoor grilling area. Just a short walk to all downtown shops, top-notch restaurants, and the scenic rail trail, this is the perfect blend of comfort, convenience, and affordability in a wonderful community setting!
-
Highlights
- Building Name: The Eslpanade
- Heating: Forced Air, Natural Gas
- Parking Spots: 2
- Property Type: Condominium
- Total Rooms: 4
- Year Built: 2005
- Cooling: Central Air
- HOA Fee: $585
- Property Class: Residential
- Stories: 1
- Unit Number: 202
- Status: Closed
-
Additional Details
- Appliances: Range, Dishwasher, Disposal, Microwave, Refrigerator
- Interior Features: Elevator
- SqFt Source: Public Record
- Year Built Details: Actual
- Zoning: Cnd
- Basement: N
- Pets Allowed: Yes w/ Restrictions
- Total Number of Units: 140
- Year Built Source: Public Records
-
Amenities
- Covered Parking Spaces: 1
- Parking Features: Under, Assigned
-
Utilities
- Sewer: Public Sewer
- Water Source: Public
-
Fees / Taxes
- Assessed Value: $296,000
- Tax Year: 2024
- HOA Fee Includes: Water, Sewer, Insurance, Maintenance Grounds, Snow Removal, Trash
- Taxes: $4,144
Similar Listings
Sold
26 Photos
Sold
30 Photos
Sold
14 Photos
Sold
22 Photos
Content © 2026 MLS Property Information Network, Inc. The information in this listing was gathered from third party resources including the seller and public records.
Listing information provided courtesy of REMAX Executive Realty.
MLS Property Information Network, Inc. and its subscribers disclaim any and all representations or warranties as to the accuracy of this information.
