
200 Falls Blvd #D204
$349,900
2
Beds
2
Baths
790
Sqft
- Request Info
- Call
- Save
-
More
- Mortgage Calculator

Property Tools
$349,900
2
Beds
2
Baths
790
Living Area
-
Property Description
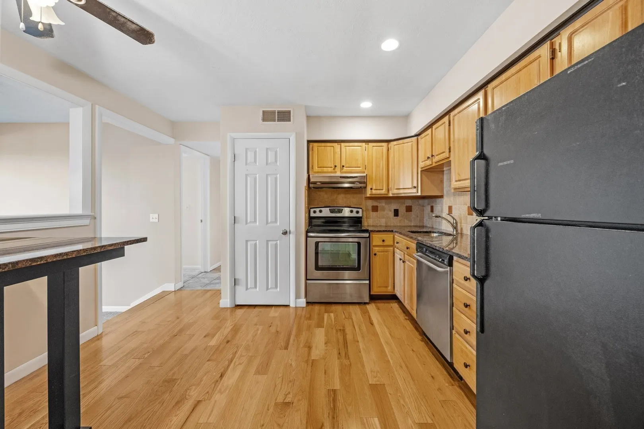
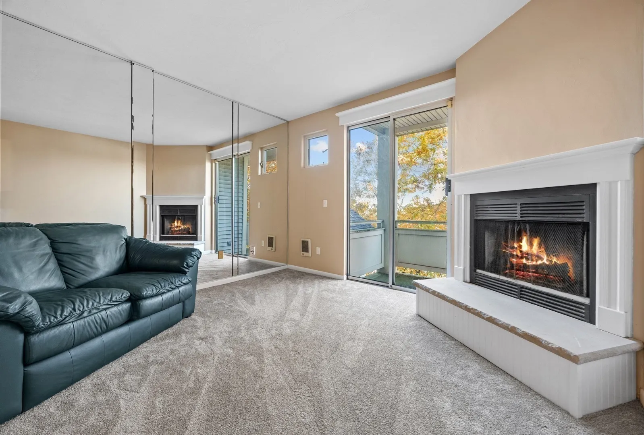
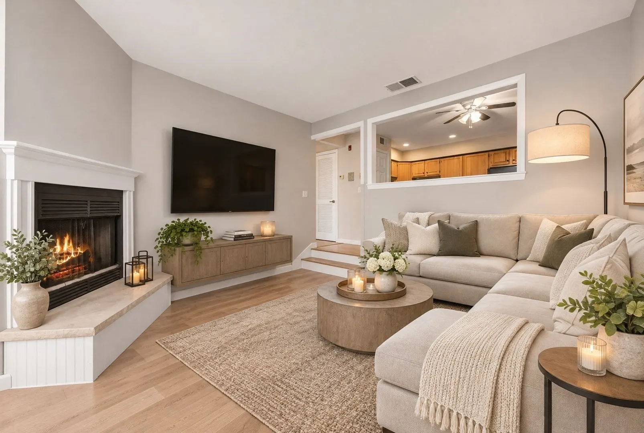
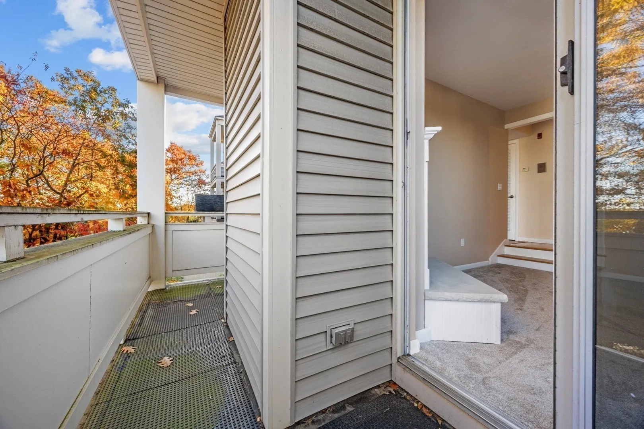
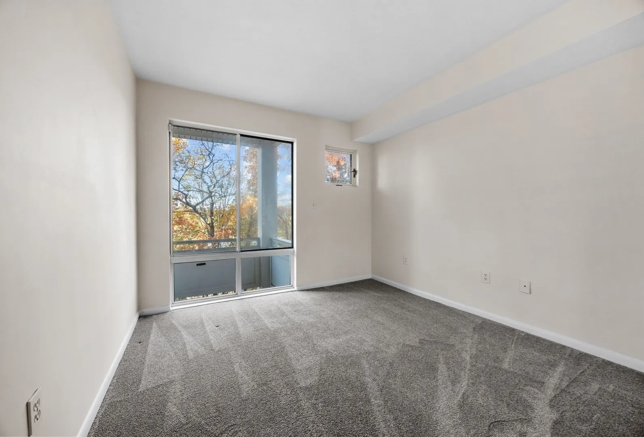
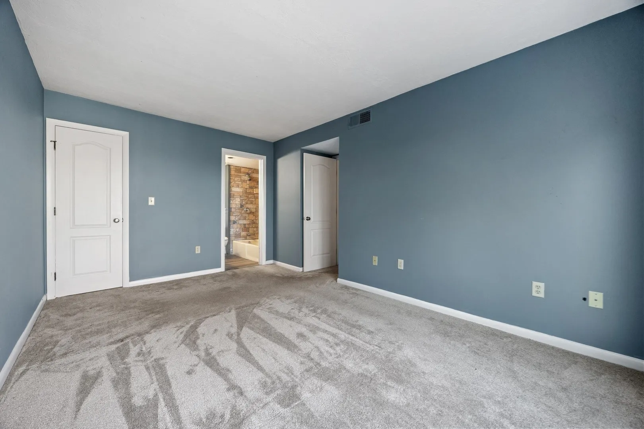
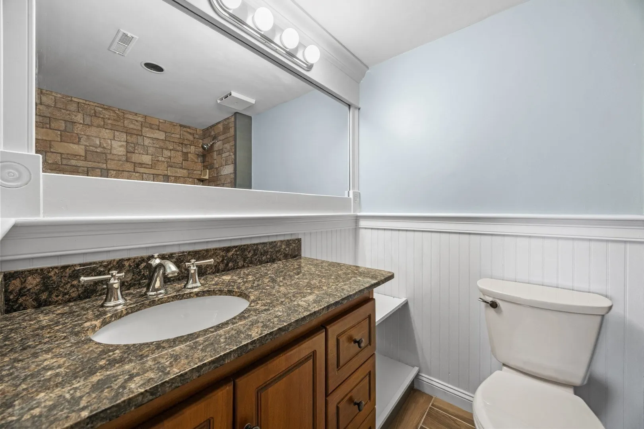
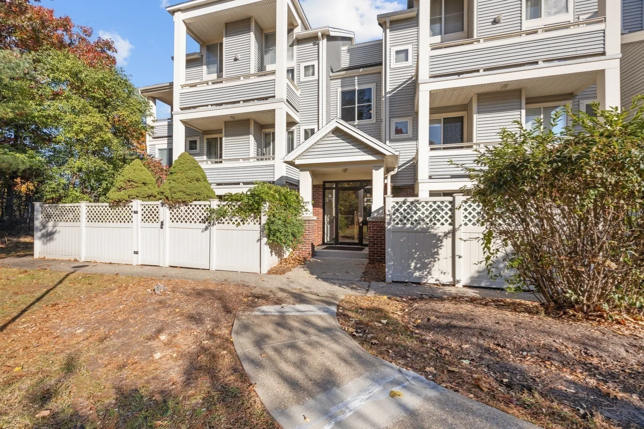
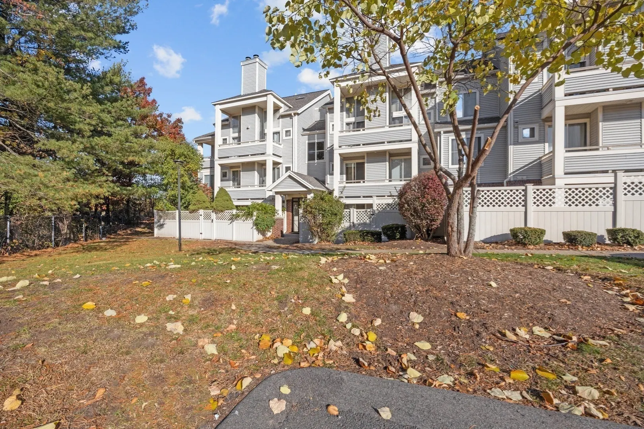
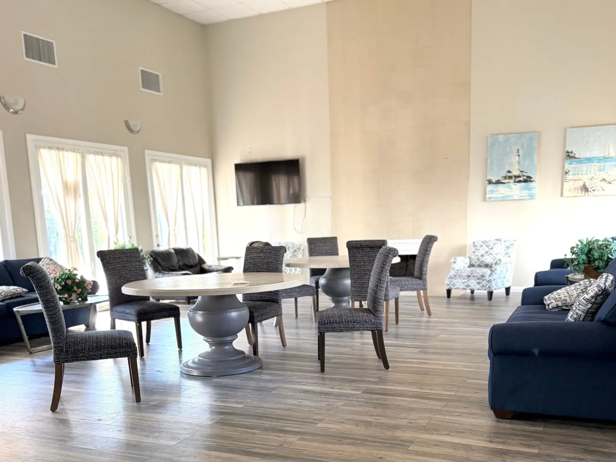
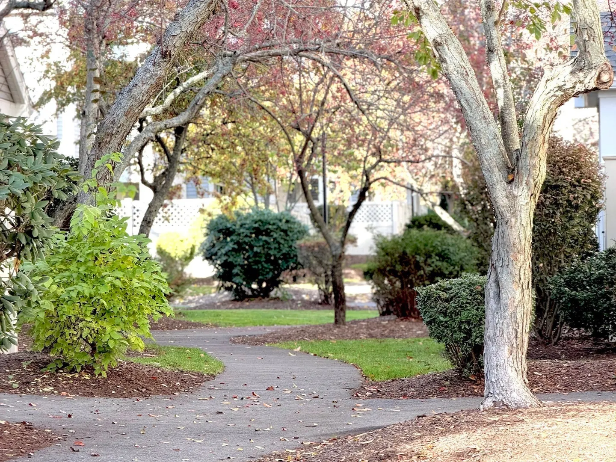
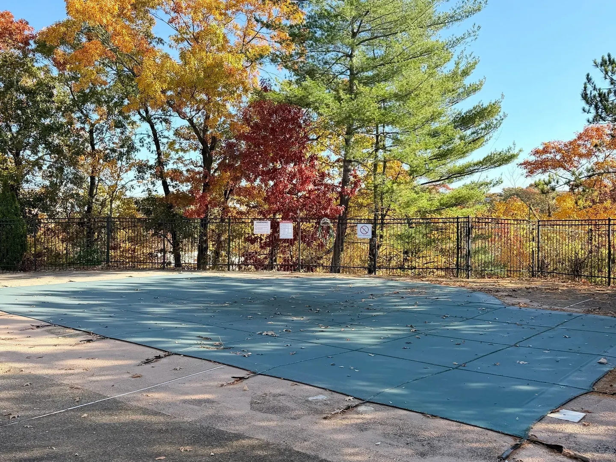
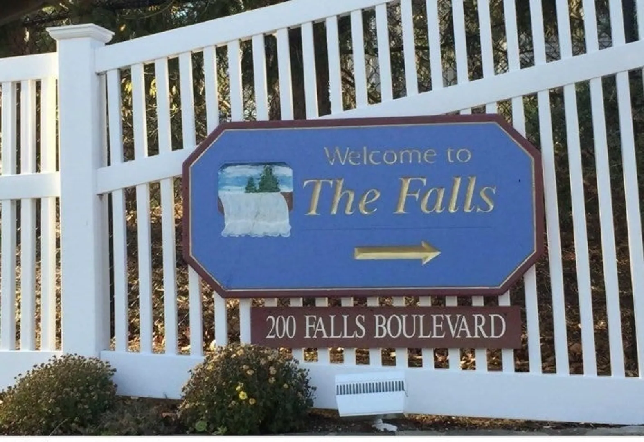
Welcome to The Falls where comfort, convenience, and low maintenance living come together. This inviting two bedroom, two full bath condo offers an open living/kitchen layout featuring a cozy fireplace and direct access to a private balcony, perfect for morning coffee or relaxing at the end of the day. The primary suite offers a private full bath and walk-in closet. Enjoy beautifully landscaped grounds, a clubhouse, outdoor pool, and professionally managed community. Each unit has one deeded parking and one guest parking space. Ideally located near shopping, grocery stores, restaurants, and public transportation. Whether you're purchasing your first home, downsizing, or looking for a more convenient lifestyle, this condo offers a wonderful opportunity to enjoy all that Quincy has to offer. Condo sold AS-IS. Photo 3 AI generated. No showings until first Open House, Thursday, November 5th 4:00-5:30p.
-
Highlights
- Building Name: The Falls
- Heating: Central, Forced Air, Electric
- Parking Spots: 1
- Property Type: Condominium
- Total Rooms: 4
- Year Built: 1989
- Cooling: Central Air
- HOA Fee: $494
- Property Class: Residential
- Stories: 1
- Unit Number: D204
- Status: Active
-
Additional Details
- Appliances: Range, Dishwasher, Refrigerator
- Fireplaces: 1
- SqFt Source: Public Record
- Year Built Details: Actual
- Zoning: 1021
- Basement: N
- Pets Allowed: Yes w/ Restrictions
- Total Number of Units: 186
- Year Built Source: Public Records
-
Amenities
- Parking Features: Deeded, Guest
- Security Features: TV Monitor
- Pool Features: Association, In Ground
-
Utilities
- Sewer: Public Sewer
- Water Source: Public
-
Fees / Taxes
- Assessed Value: $352,800
- HOA Fee Includes: Water, Sewer, Insurance, Maintenance Structure, Road Maintenance, Maintenance Grounds, Snow Removal, Trash
- Taxes: $4,613
- HOA Fee Frequency: Monthly
- Tax Year: 2026
Similar Listings


Sold
16 Photos
Sold
14 Photos
Sold
12 Photos
Sold
30 Photos
Content © 2026 MLS Property Information Network, Inc. The information in this listing was gathered from third party resources including the seller and public records.
Listing information provided courtesy of Conway - Hanover.
MLS Property Information Network, Inc. and its subscribers disclaim any and all representations or warranties as to the accuracy of this information.