
Sold!

$730,000
4
Beds
1/1
Bath
1,941
Living Area
-
Property Description
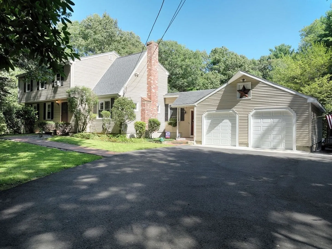
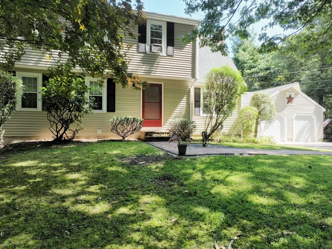
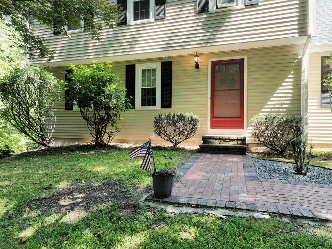
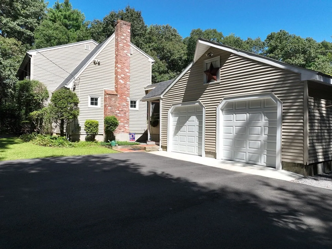
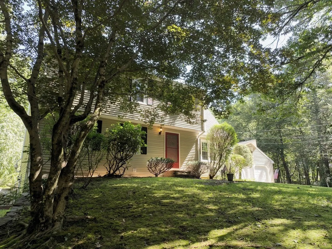
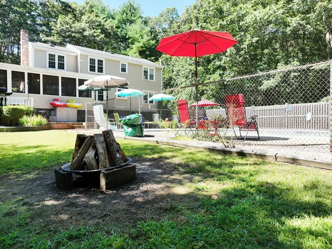
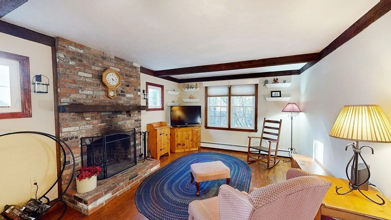
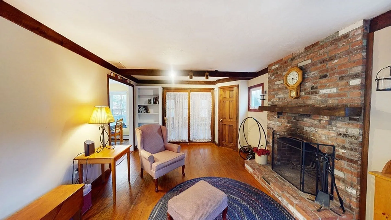
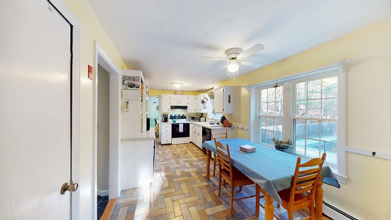
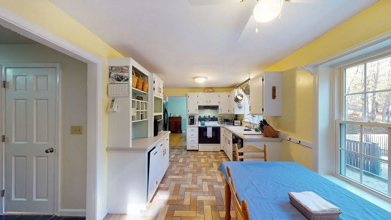
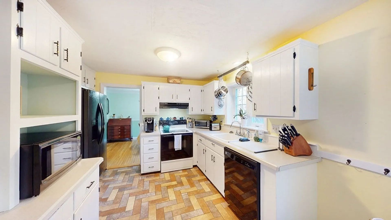
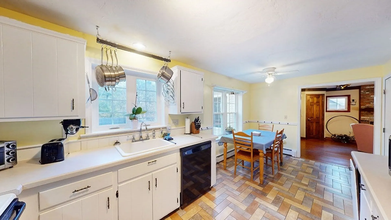
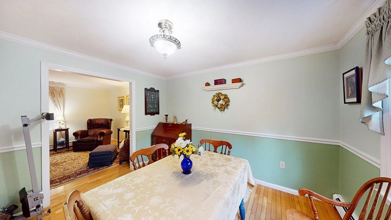
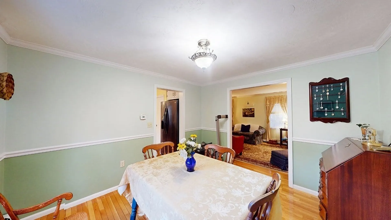
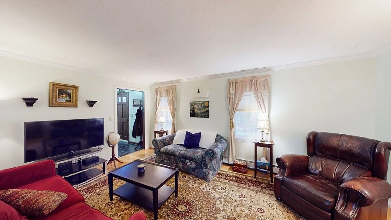
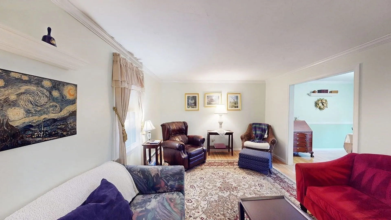
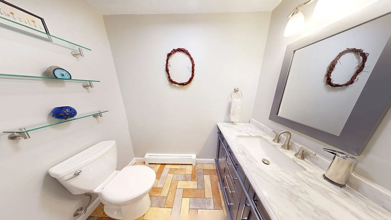
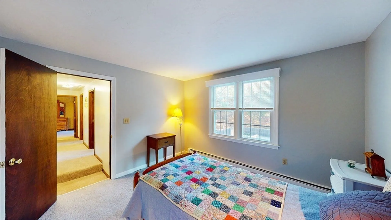
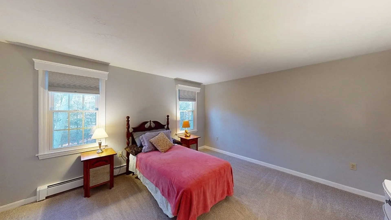
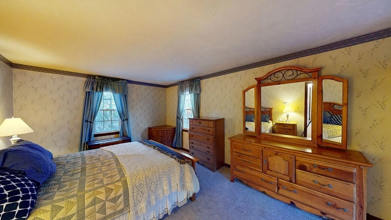
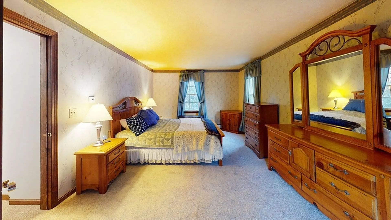
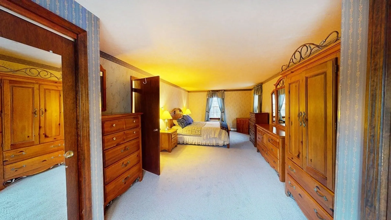
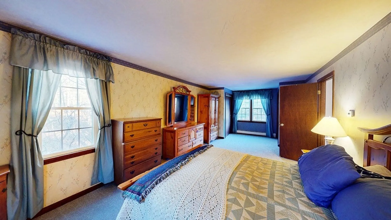
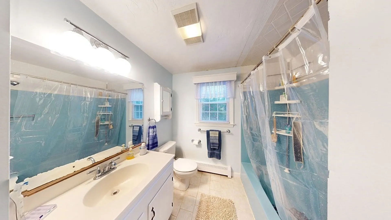
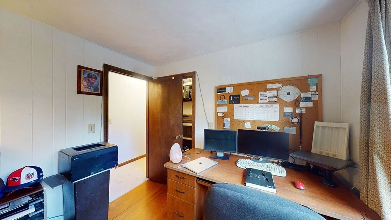
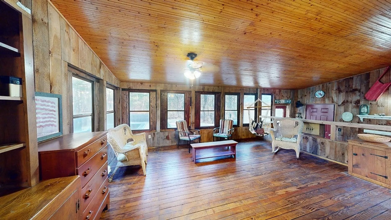
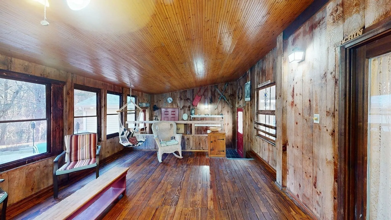
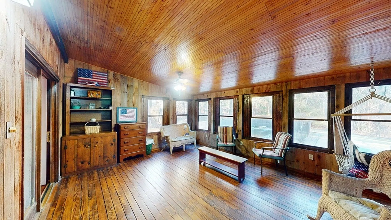
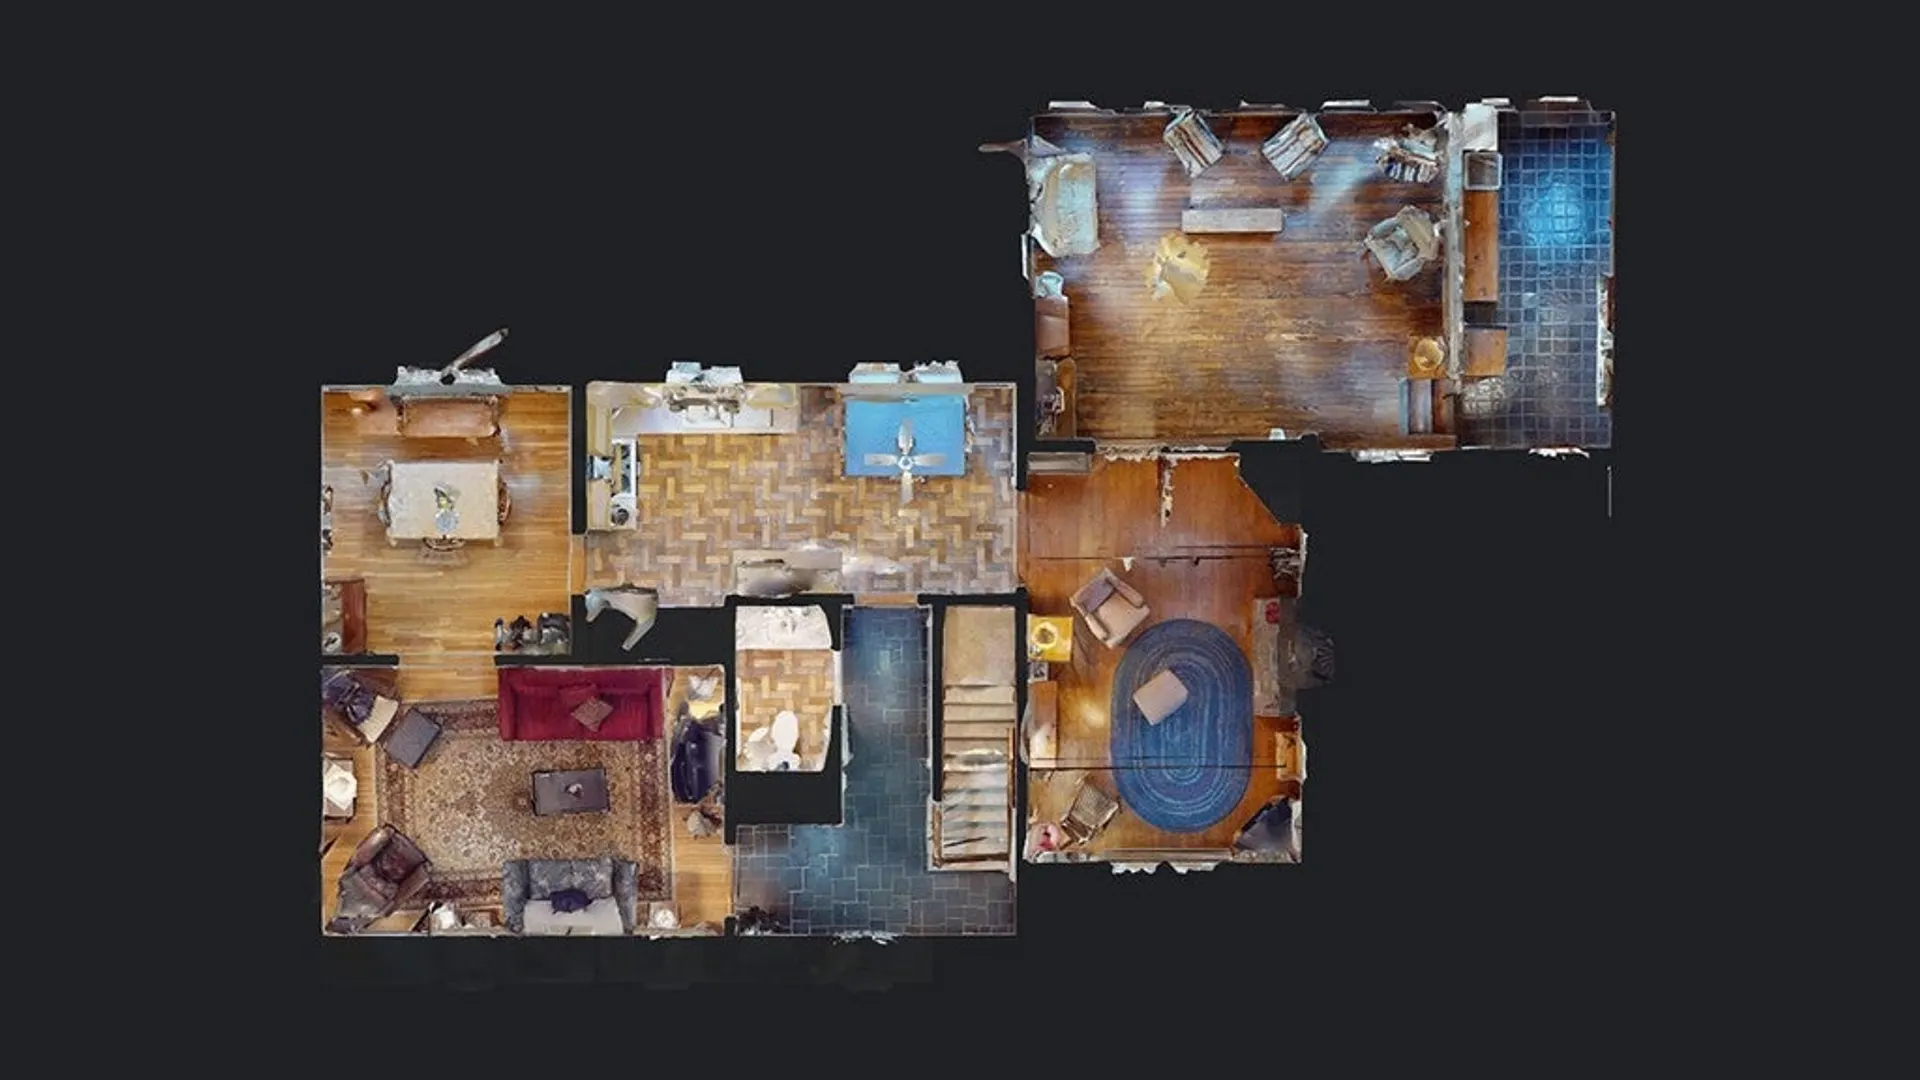
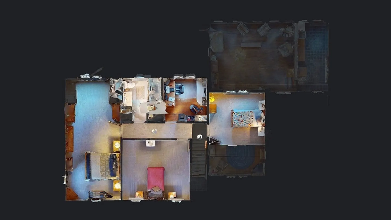
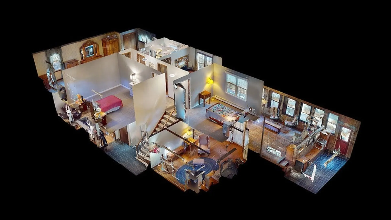
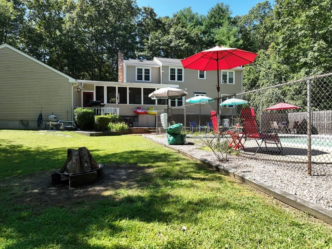
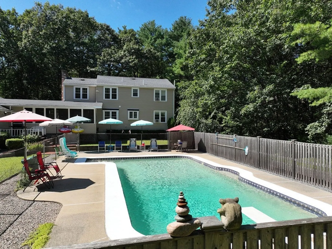
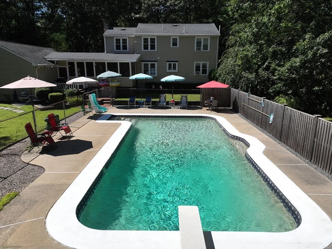
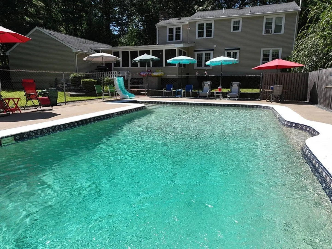
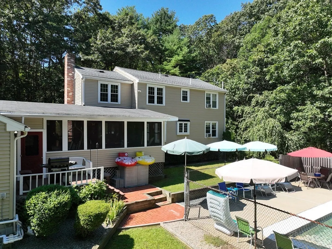
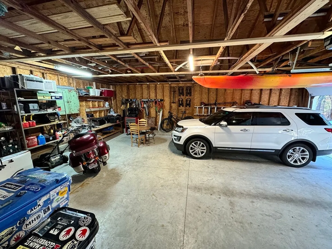
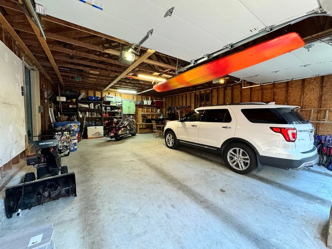
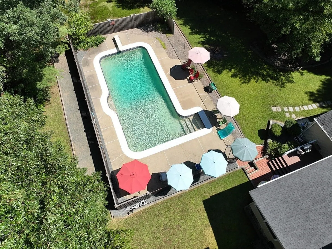
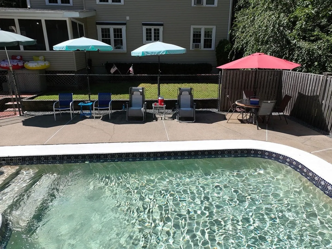
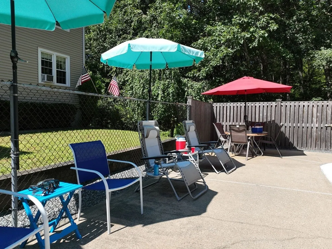
Discover the charm of 200 Chestnut Street in Wrentham, MA. This delightful home features four bedrooms, one and a half bathrooms, and distinct formal spaces for both living and dining. The elegant formal living room is perfect for entertaining, while the separate formal dining room provides a cozy setting for family dinners. A welcoming den and a well-appointed kitchen add to the functionality of the layout. An enclosed porch offers a tranquil space to enjoy the outdoors. With an oversize 2-car garage, this home combines convenience with style. The outdoor area boasts a beautiful landscape and an inviting in-ground pool, creating a private oasis for gatherings and relaxation. Located in Wrentham, this residence strikes a perfect balance between classic charm and modern comfort.
-
Highlights
- Acres: 2
- Parking Spots: 8
- Property Type: Single Family Residence
- Total Rooms: 8
- Status: Closed
- Heating: Baseboard, Oil
- Property Class: Residential
- Style: Colonial
- Year Built: 1979
-
Additional Details
- Appliances: Water Heater, Range, Refrigerator, Plumbed For Ice Maker
- Construction: Frame
- Fireplaces: 1
- Foundation: Concrete Perimeter
- Lot Features: Wooded
- Roof: Shingle
- Year Built Source: Public Records
- Basement: Full
- Exterior Features: Porch, Porch - Enclosed, Deck - Wood, Pool - Inground
- Flooring: Wood, Tile, Carpet
- Interior Features: Entry Hall
- Road Frontage Type: Public
- Year Built Details: Actual
- Zoning: R-87
-
Amenities
- Community Features: Public Transportation, Shopping, Golf, Conservation Area, Highway Access, Private School, Public School, T-Station
- Parking Features: Attached, Off Street, Paved
- Security Features: Security System
- Covered Parking Spaces: 2
- Pool Features: In Ground
-
Utilities
- Electric: 220 Volts, Circuit Breakers
- Water Source: Private
- Sewer: Private Sewer
-
Fees / Taxes
- Assessed Value: $567,900
- Compensation Based On: Net Sale Price
- Taxes: $7,167
- Buyer Agent Compensation: 2%
- Tax Year: 2023
Similar Listings
Sold
42 Photos
Sold
42 Photos
Sold
35 Photos
Sold
33 Photos
Content © 2026 MLS Property Information Network, Inc. The information in this listing was gathered from third party resources including the seller and public records.
Listing information provided courtesy of Boston Brokers.
MLS Property Information Network, Inc. and its subscribers disclaim any and all representations or warranties as to the accuracy of this information.
