
Sold!
$575,000
2
Beds
2/1
Baths
1,938
Living Area
-
Property Description
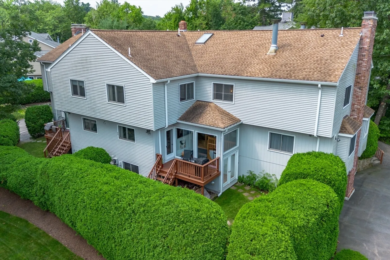
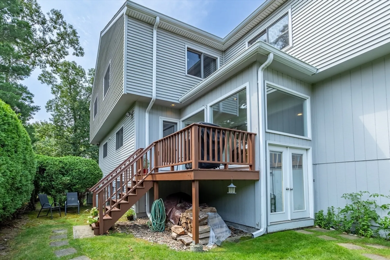
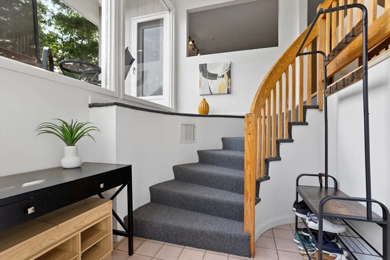
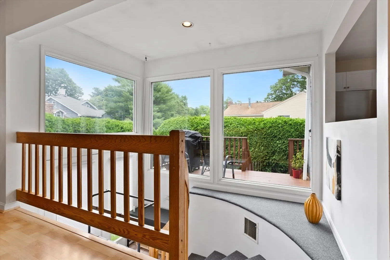
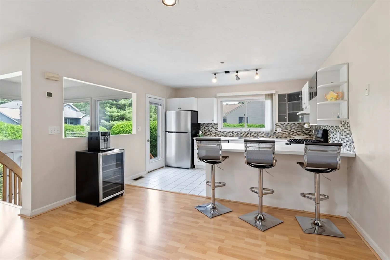
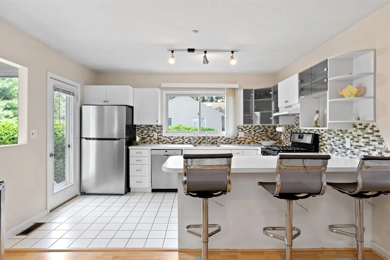
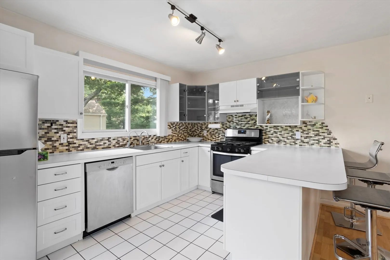
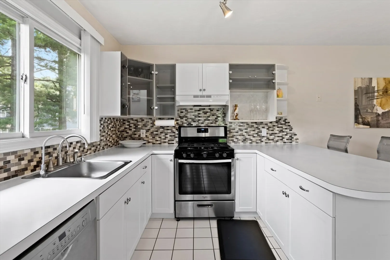
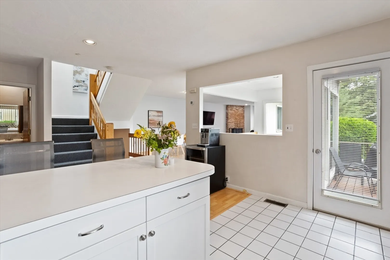
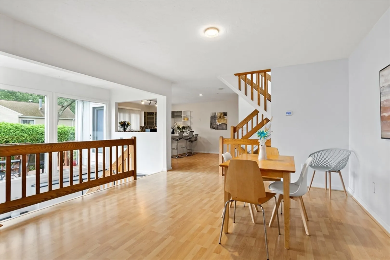
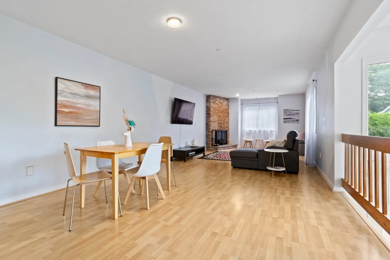
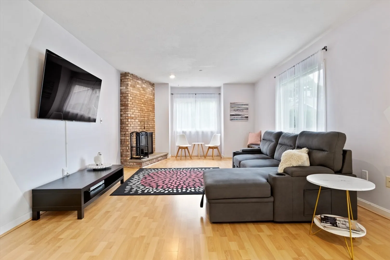
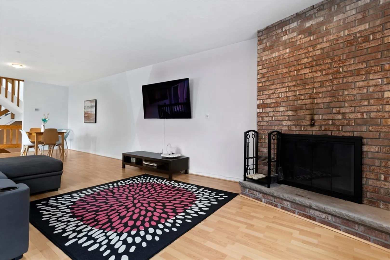
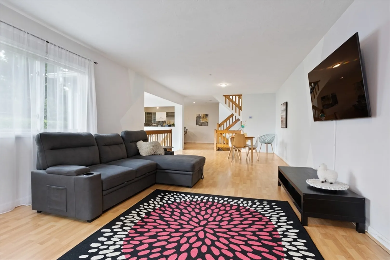
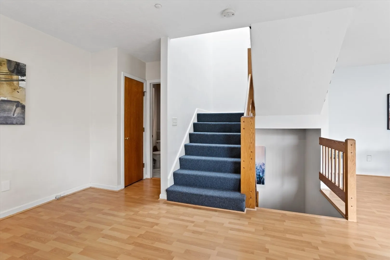
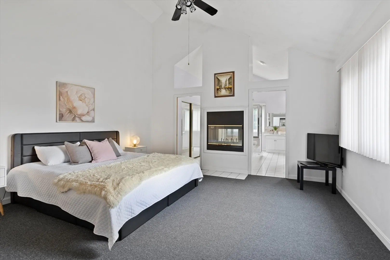
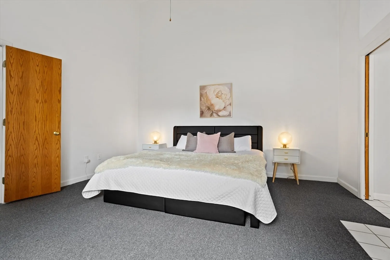
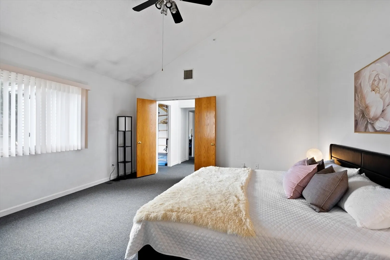
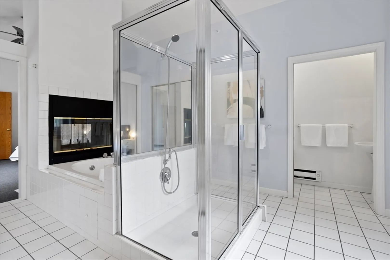
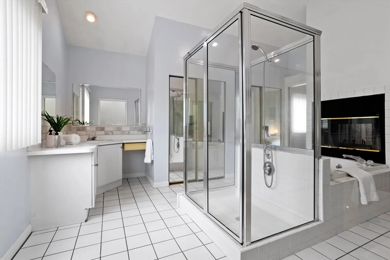
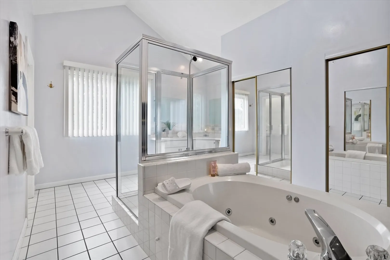
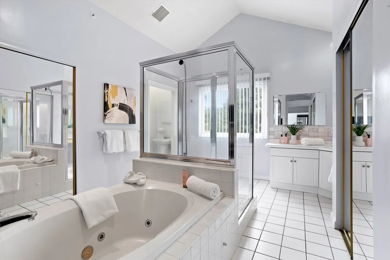
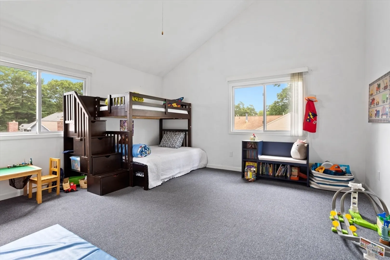
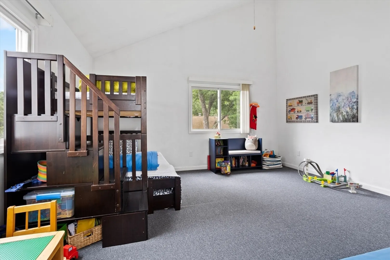
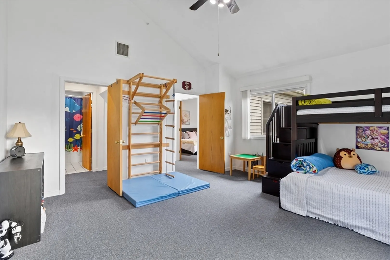
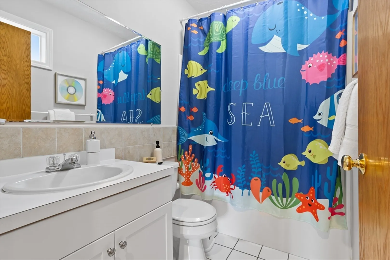
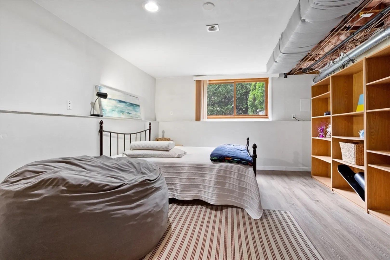
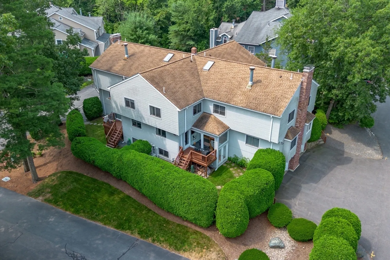
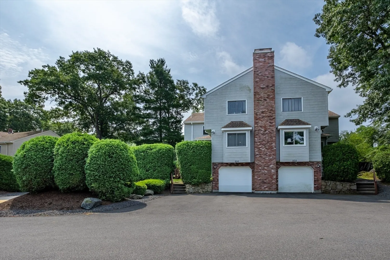
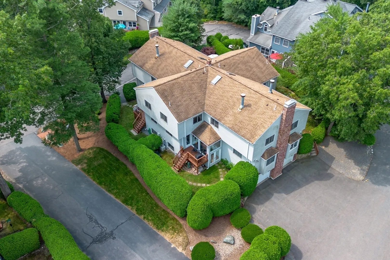
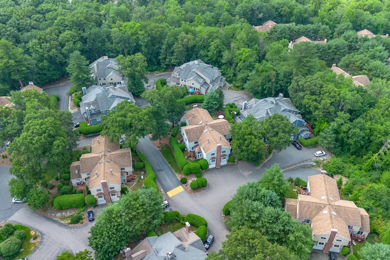
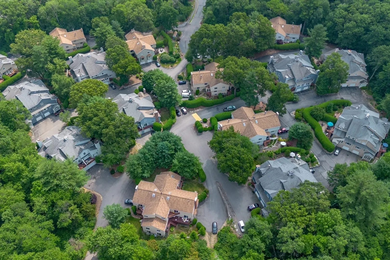
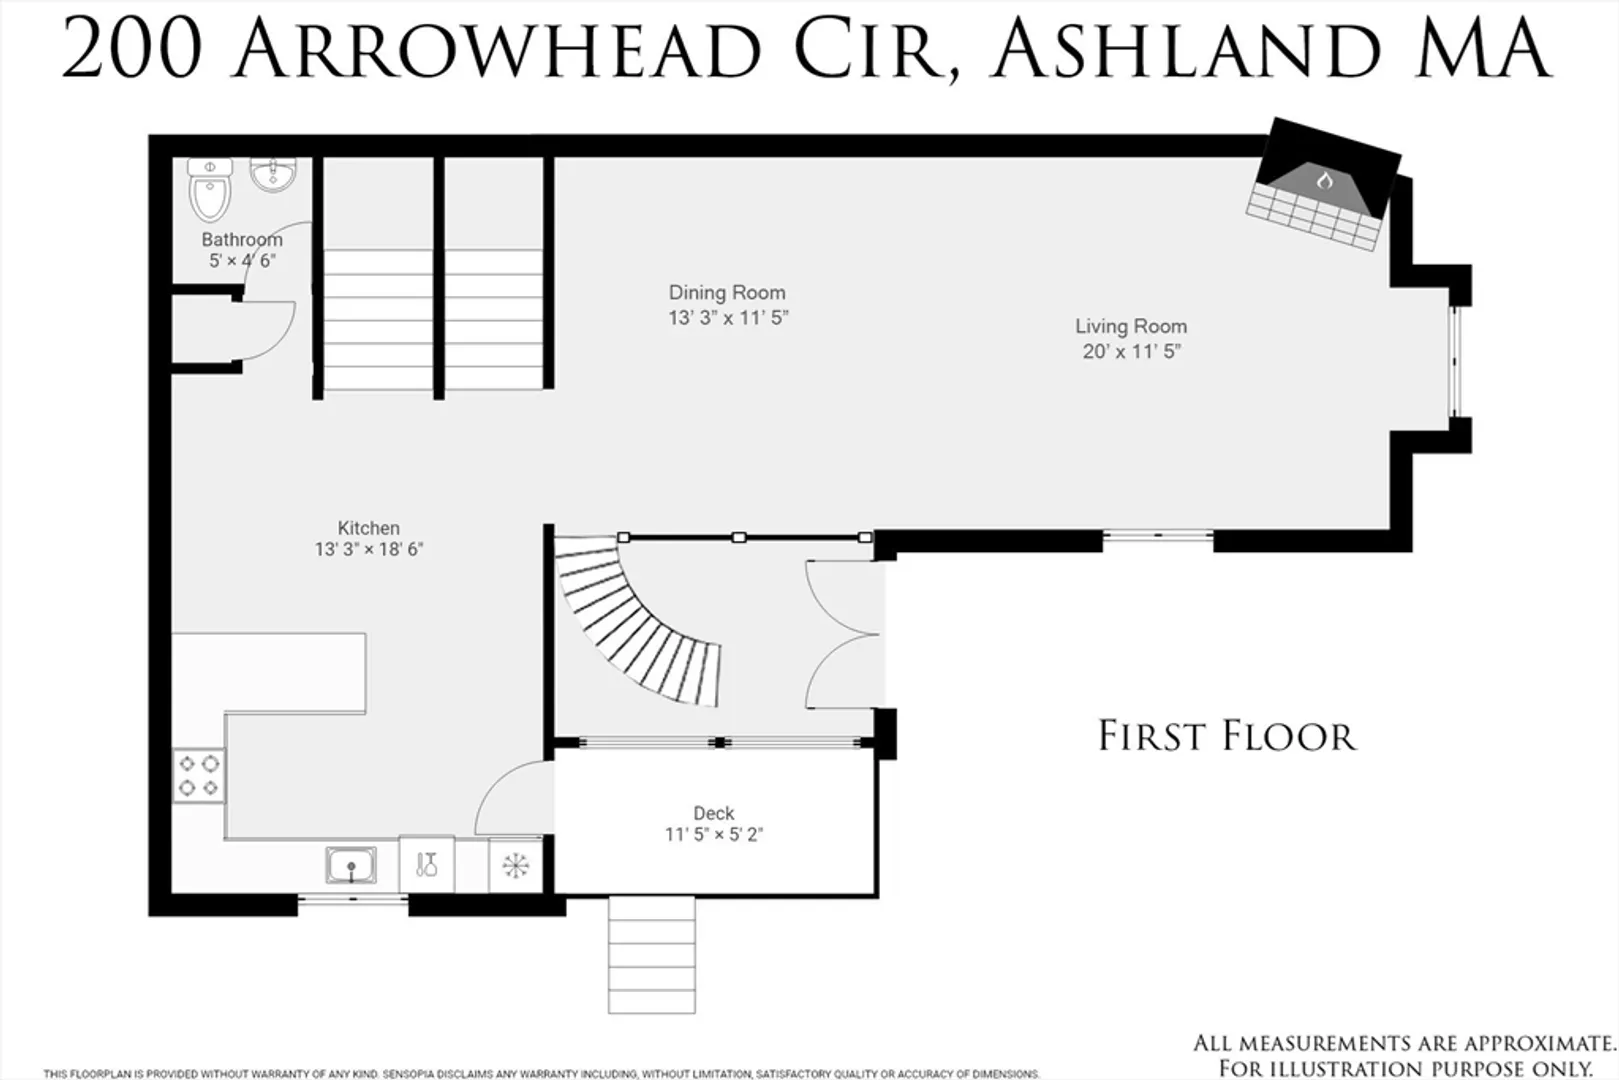
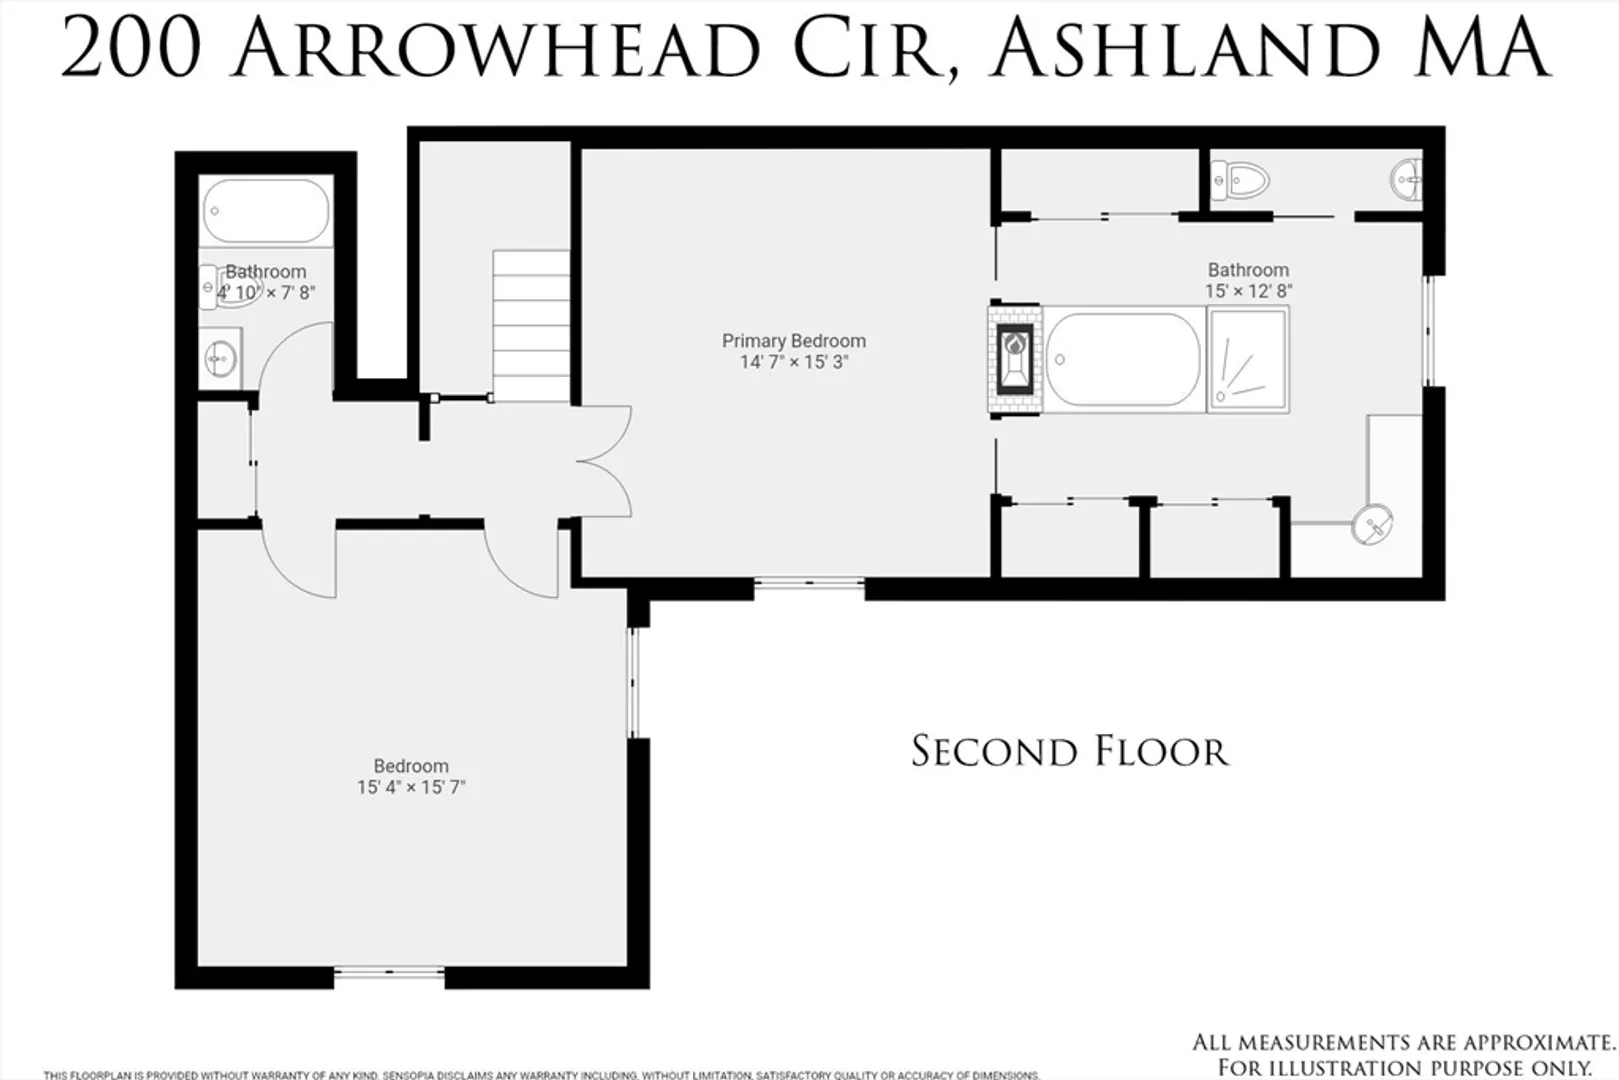
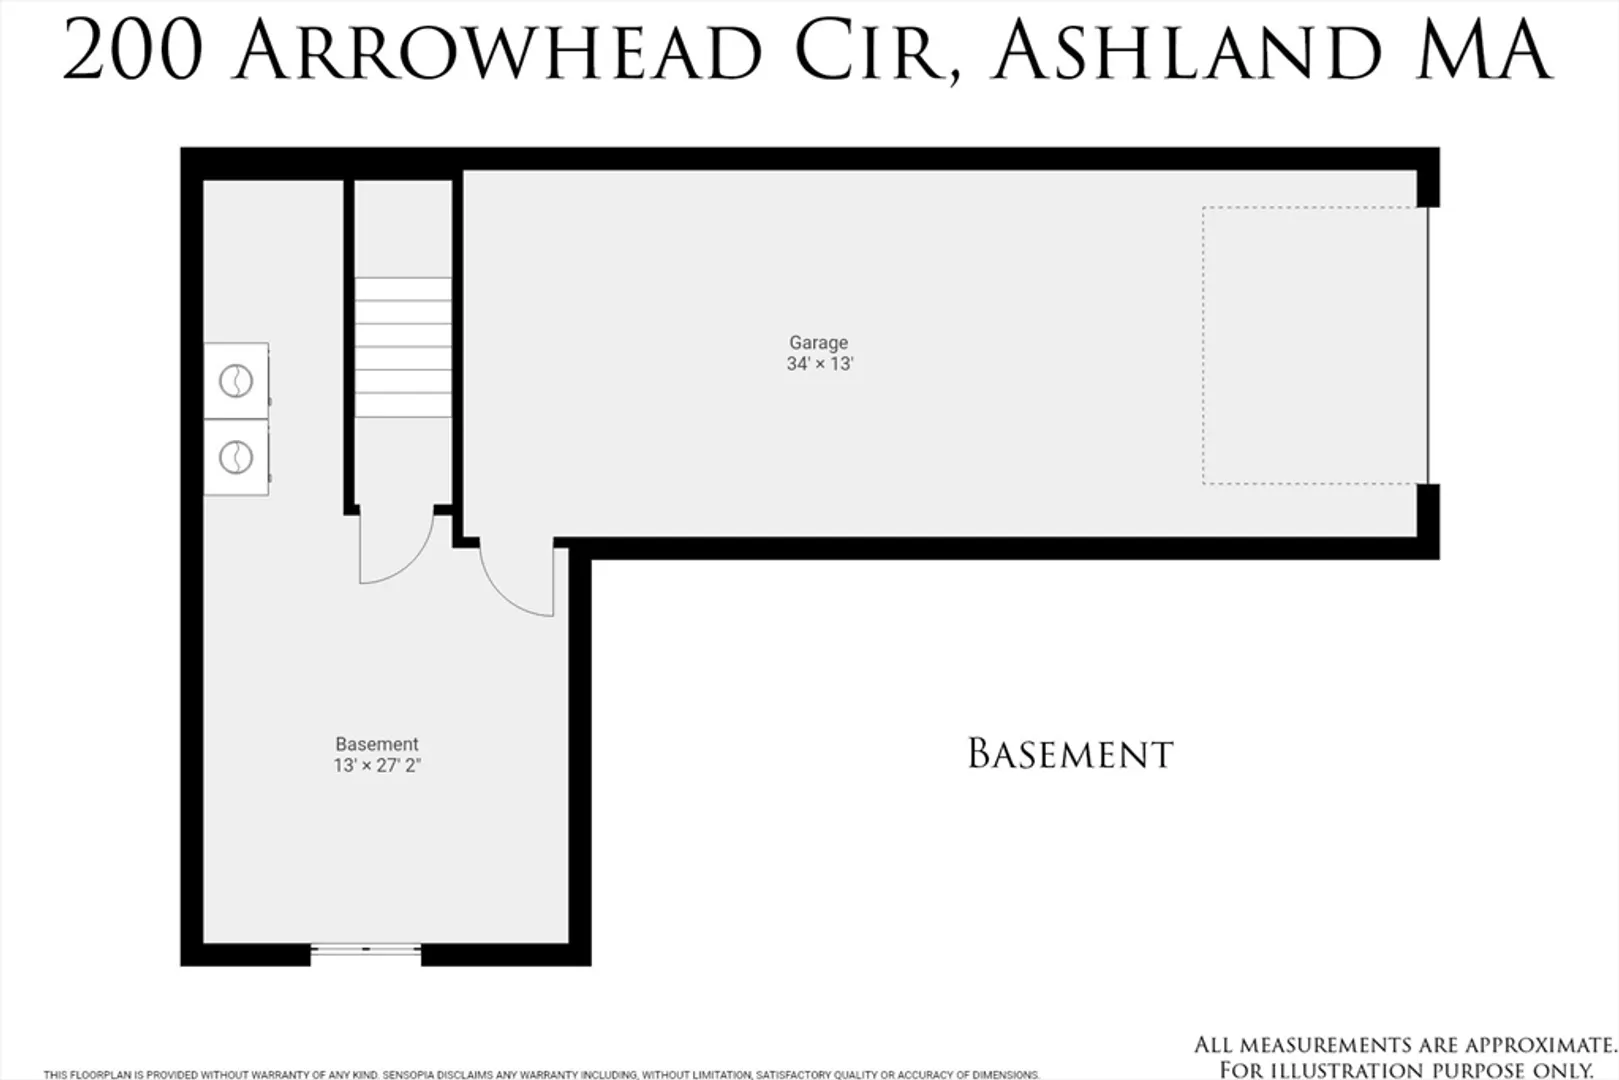
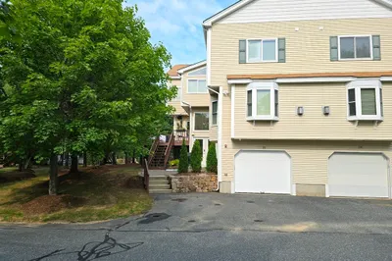
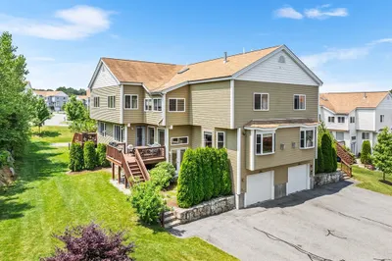
Spacious, meticulously maintained townhouse in a highly desirable Starlight Village community close to schools, shopping, parks, commuter train station, and highway access. Enter through the two-story foyer with a spiral staircase into an open, light-filled first-floor living area. The fabulous kitchen with stainless steel appliances, lots of cabinet space, and a large breakfast bar opens to a large dining and living room area with a floor-to-ceiling brick fireplace. The second floor offers a huge main suite with a cathedral ceiling, a double-sided fireplace, plenty of closets, and a luxurious bath with pocket doors, a whirlpool tub, and a glass surround shower. Generous-sized second bedroom with cathedral ceilings and its own full bath. The basement offers finished space perfect for a playroom or office. The two-car tandem garage, excellent closet space, and a well-managed condo association add to the appeal. Don't miss out on this incredible home in Ashland! Welcome Home!
-
Highlights
- Building Name: Starlight Village
- Heating: Forced Air, Natural Gas
- Parking Spots: 2
- Property Type: Condominium
- Unit Number: 200
- Status: Closed
- Cooling: Central Air
- HOA Fee: $419
- Property Class: Residential
- Total Rooms: 5
- Year Built: 1993
-
Additional Details
- Appliances: Range, Dishwasher, Refrigerator, Washer, Dryer, Range Hood
- Construction: Frame
- Fireplaces: 2
- Interior Features: Bonus Room, Entry Hall, High Speed Internet
- Roof: Shingle
- Year Built Details: Renovated Since
- Zoning: R
- Basement: Y
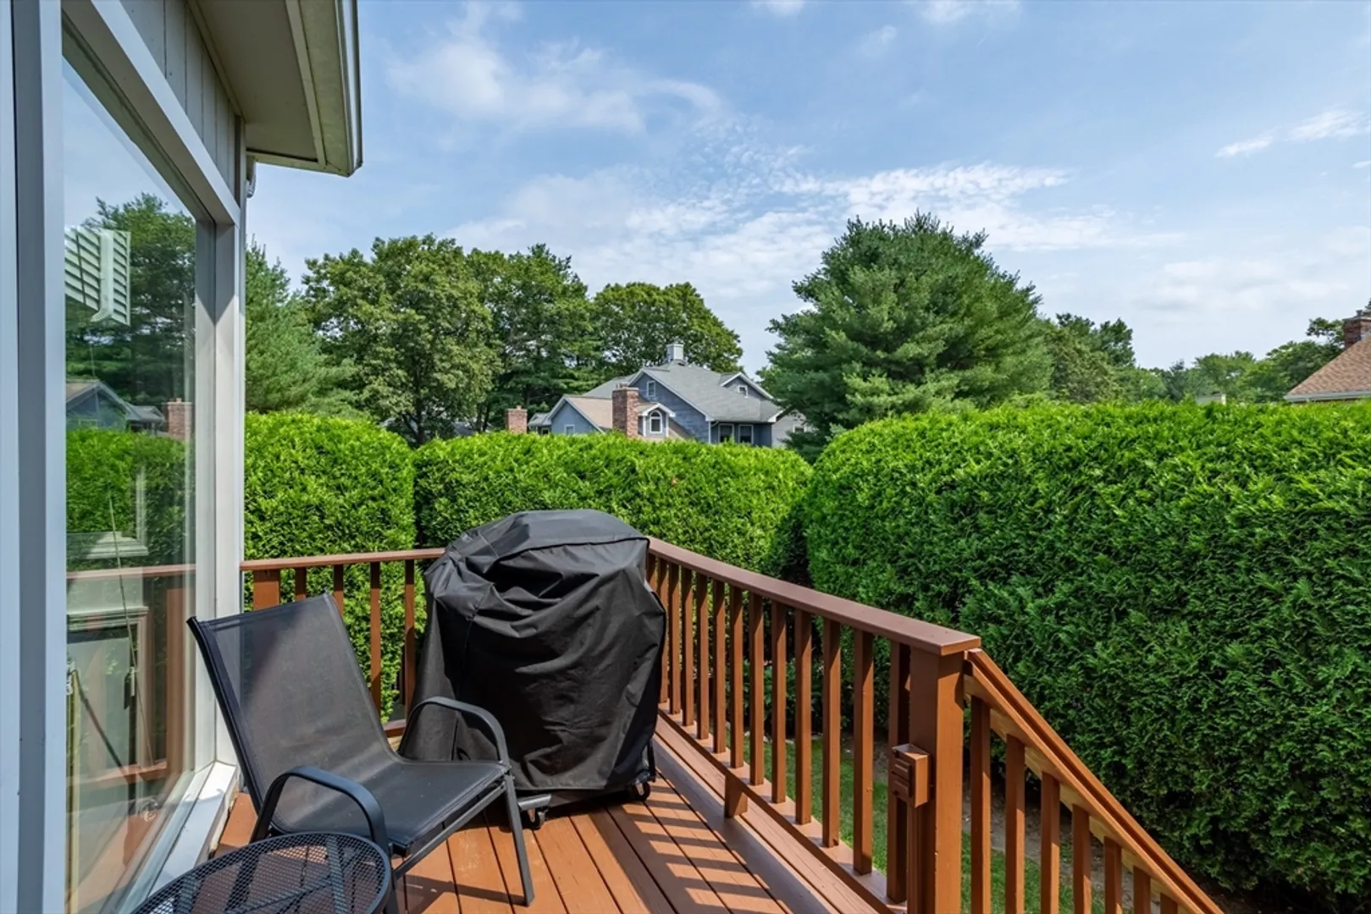
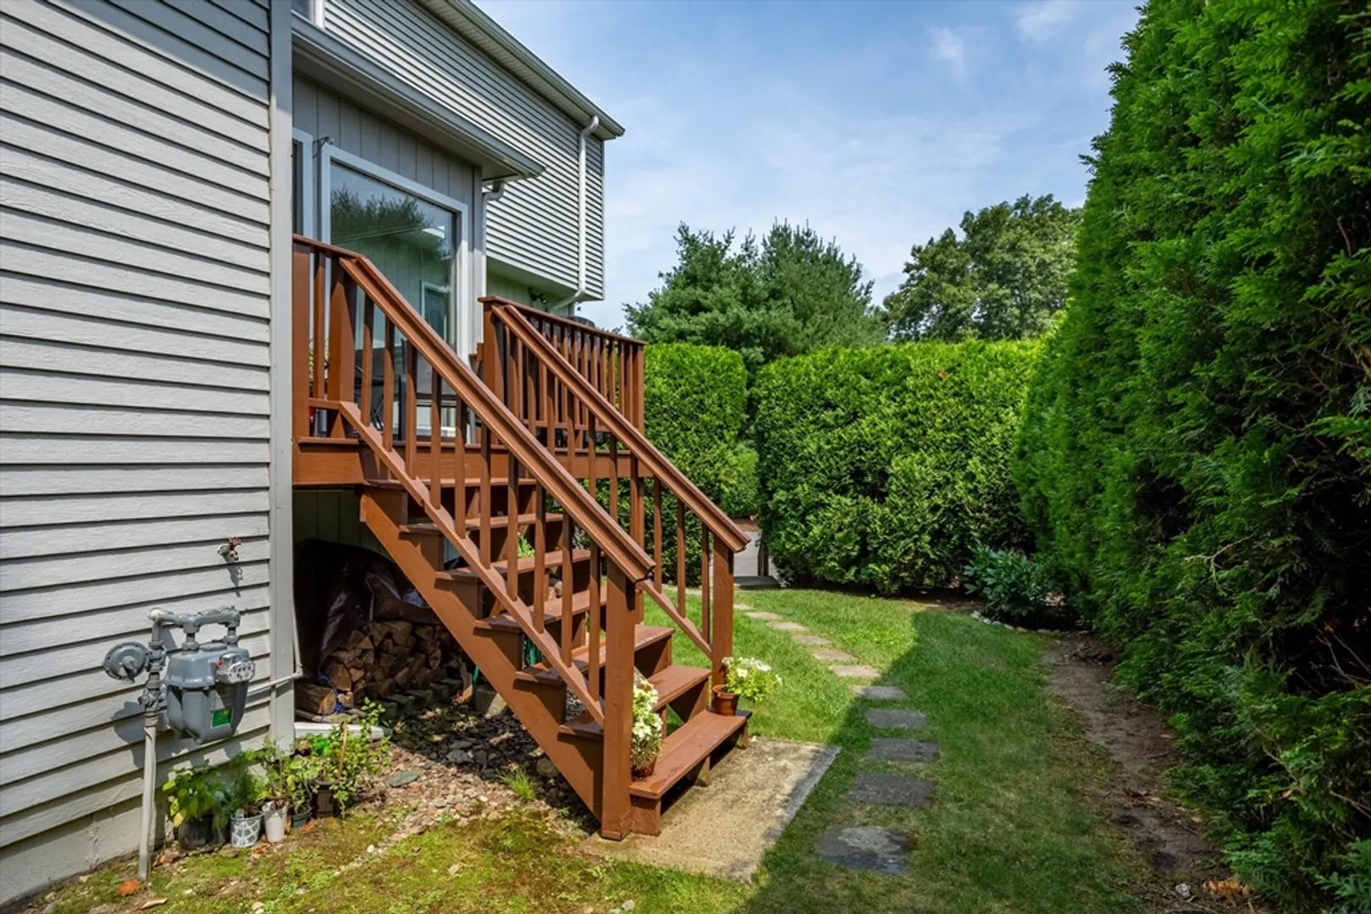
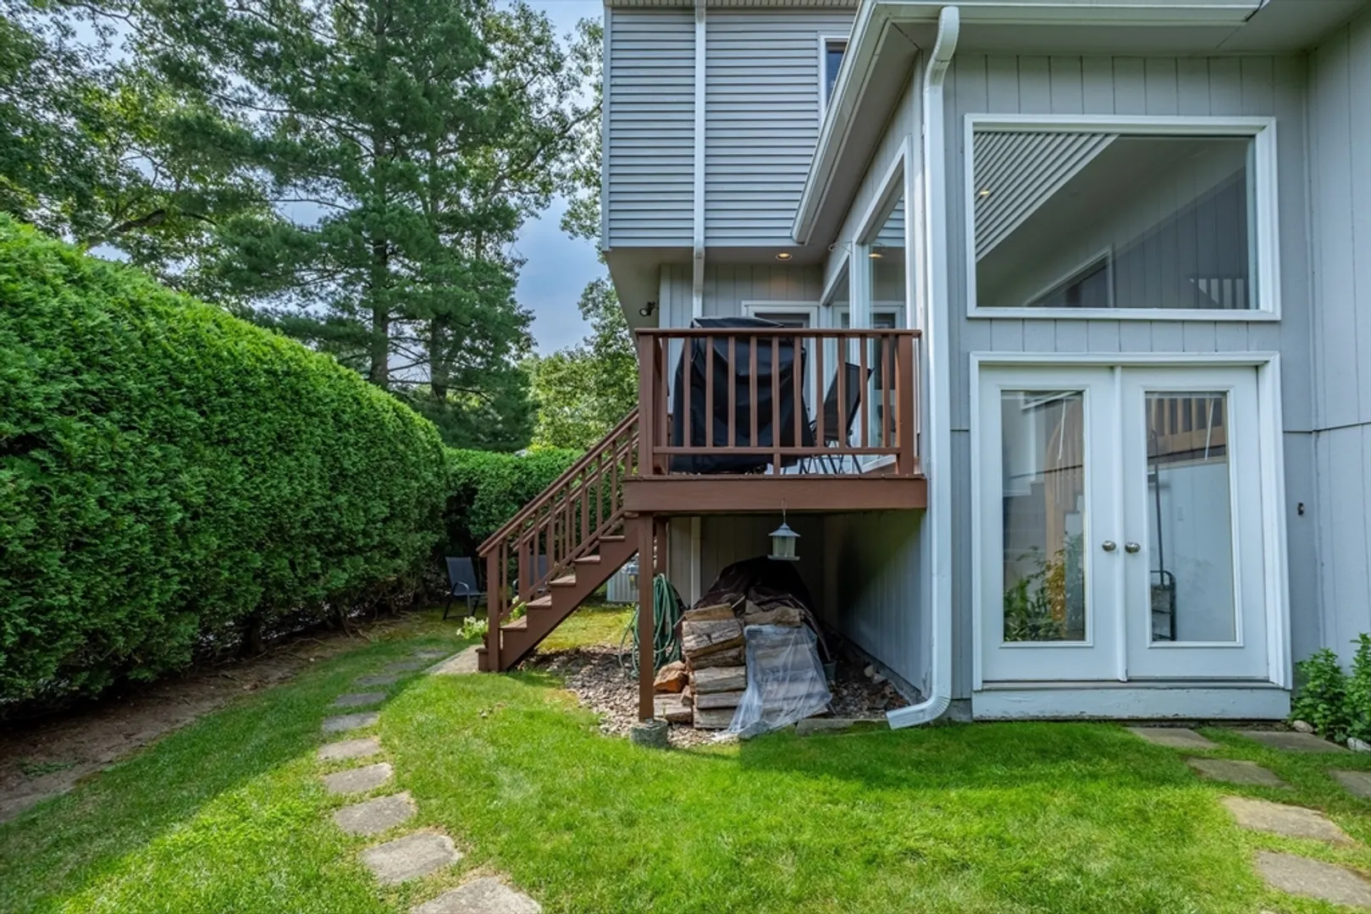
- Exterior Features: Deck, Screens
- Flooring: Tile, Carpet, Laminate, Flooring - Stone/Ceramic Tile
- Pets Allowed: Yes
- Total Number of Units: 196
- Year Built Source: Public Records
-
Amenities
- Community Features: Shopping, Park, Medical Facility, Conservation Area, Highway Access, House of Worship, Private School, Public School, T-Station
- Parking Features: Attached, Under, Garage Door Opener, Off Street, Tandem, Deeded, Paved
- Covered Parking Spaces: 2
-
Utilities
- Electric: Circuit Breakers, 100 Amp Service
- Water Source: Public, Individual Meter
- Sewer: Public Sewer
-
Fees / Taxes
- Assessed Value: $455,400
- Compensation Based On: Net Sale Price
- HOA Fee Includes: Insurance, Maintenance Structure, Road Maintenance, Maintenance Grounds, Snow Removal, Trash, Reserve Funds
- Taxes: $6,029
- Buyer Agent Compensation: 2%
- HOA Fee Frequency: Monthly
- Tax Year: 2024
Similar Listings
Sold
42 Photos
Sold
42 Photos
Sold
1 Photo
Sold
42 Photos
Content © 2026 MLS Property Information Network, Inc. The information in this listing was gathered from third party resources including the seller and public records.
Listing information provided courtesy of Suburban Lifestyle Real Estate.
MLS Property Information Network, Inc. and its subscribers disclaim any and all representations or warranties as to the accuracy of this information.
