
Sold!
$510,000
3
Beds
1/1
Bath
2,097
Living Area
-
Property Description
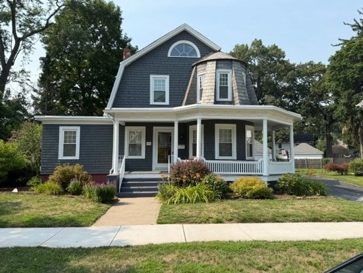
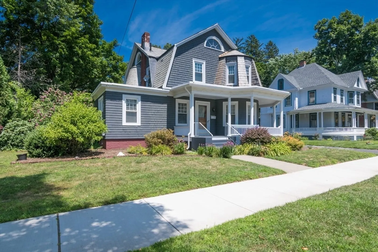
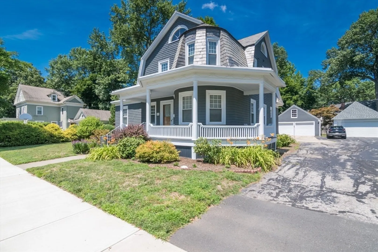
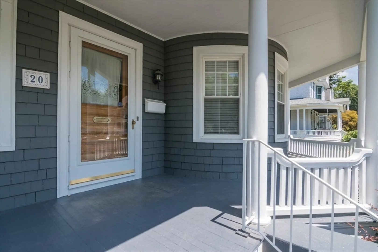
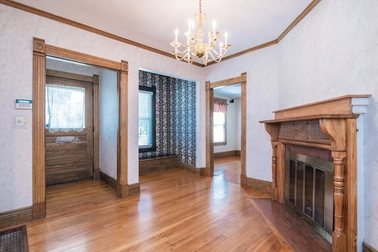
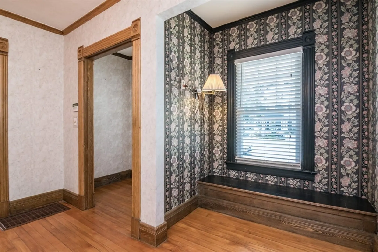
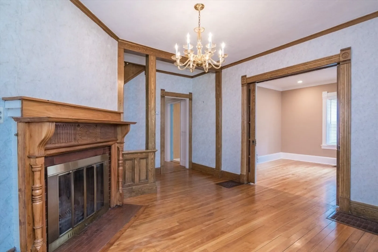
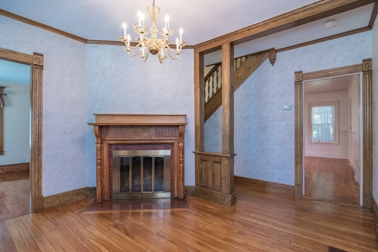
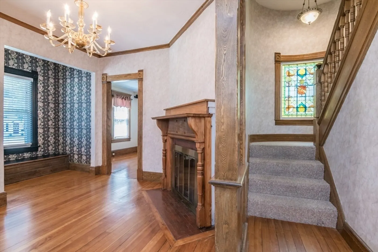
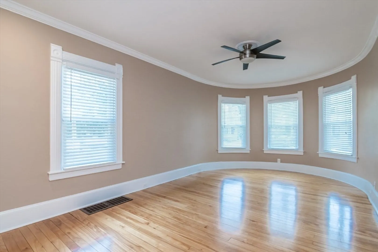
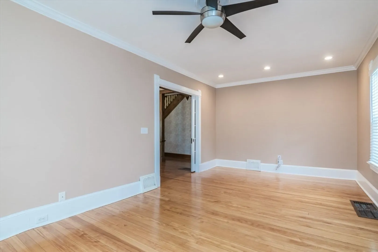
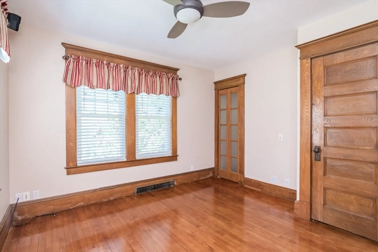
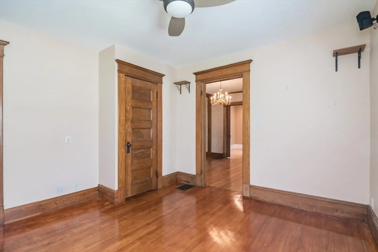
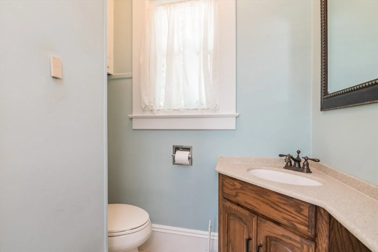
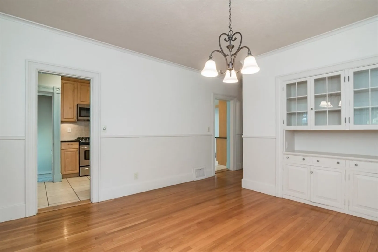
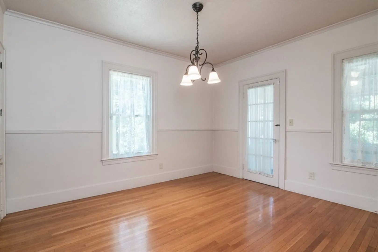
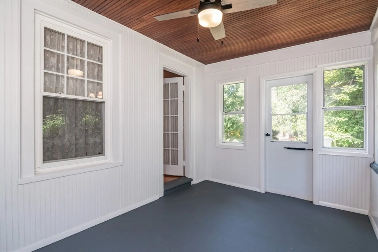
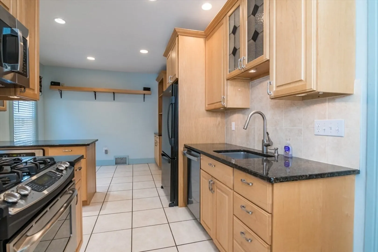
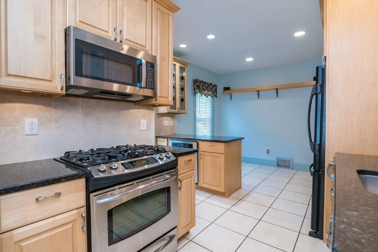
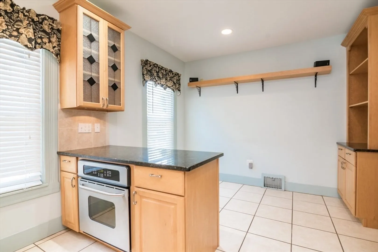
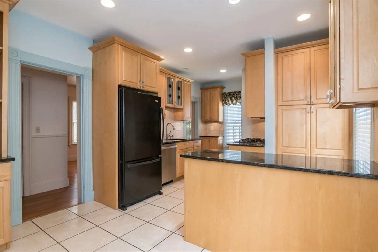
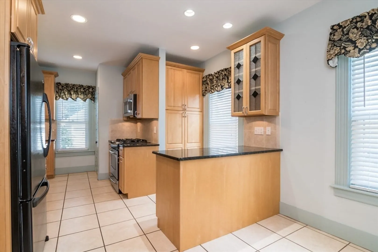
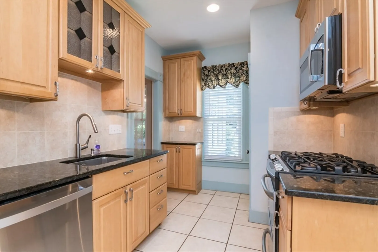
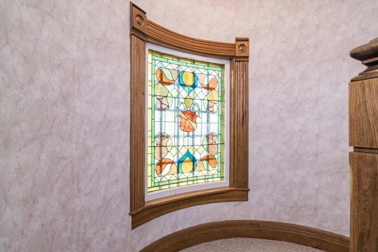
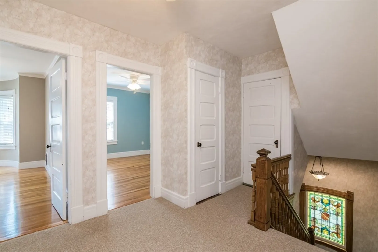
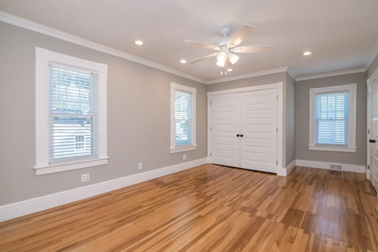
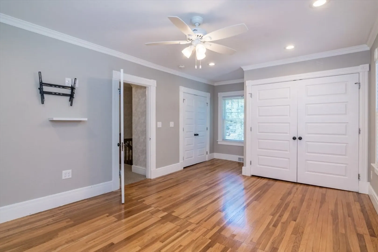
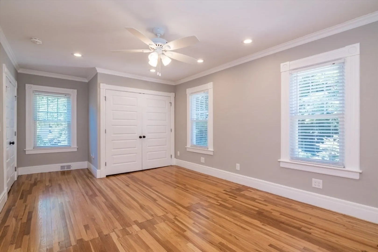
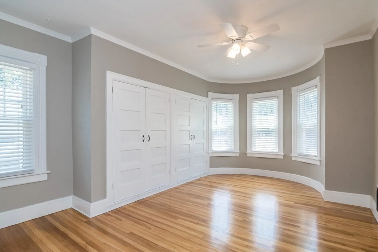
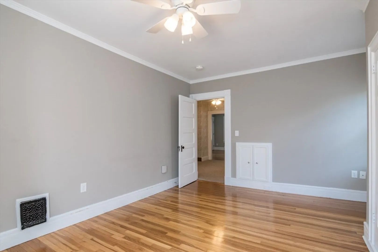
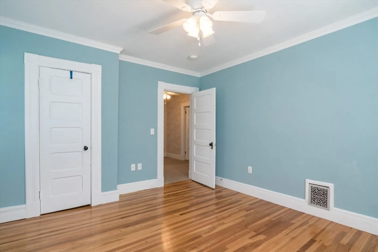
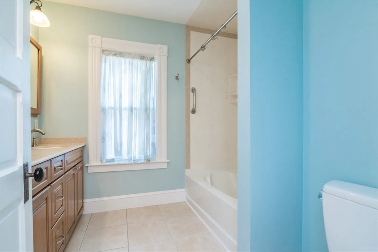
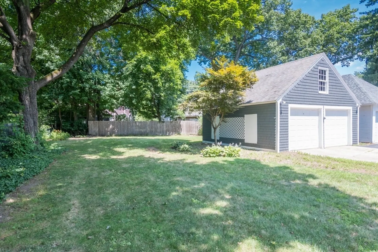
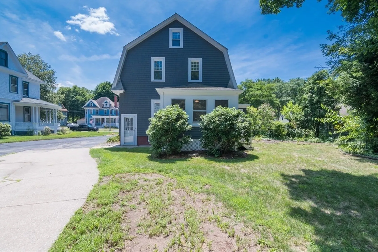
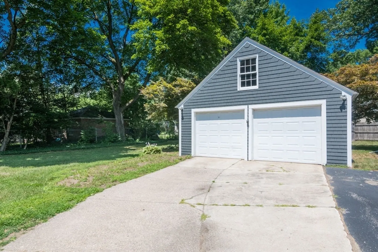
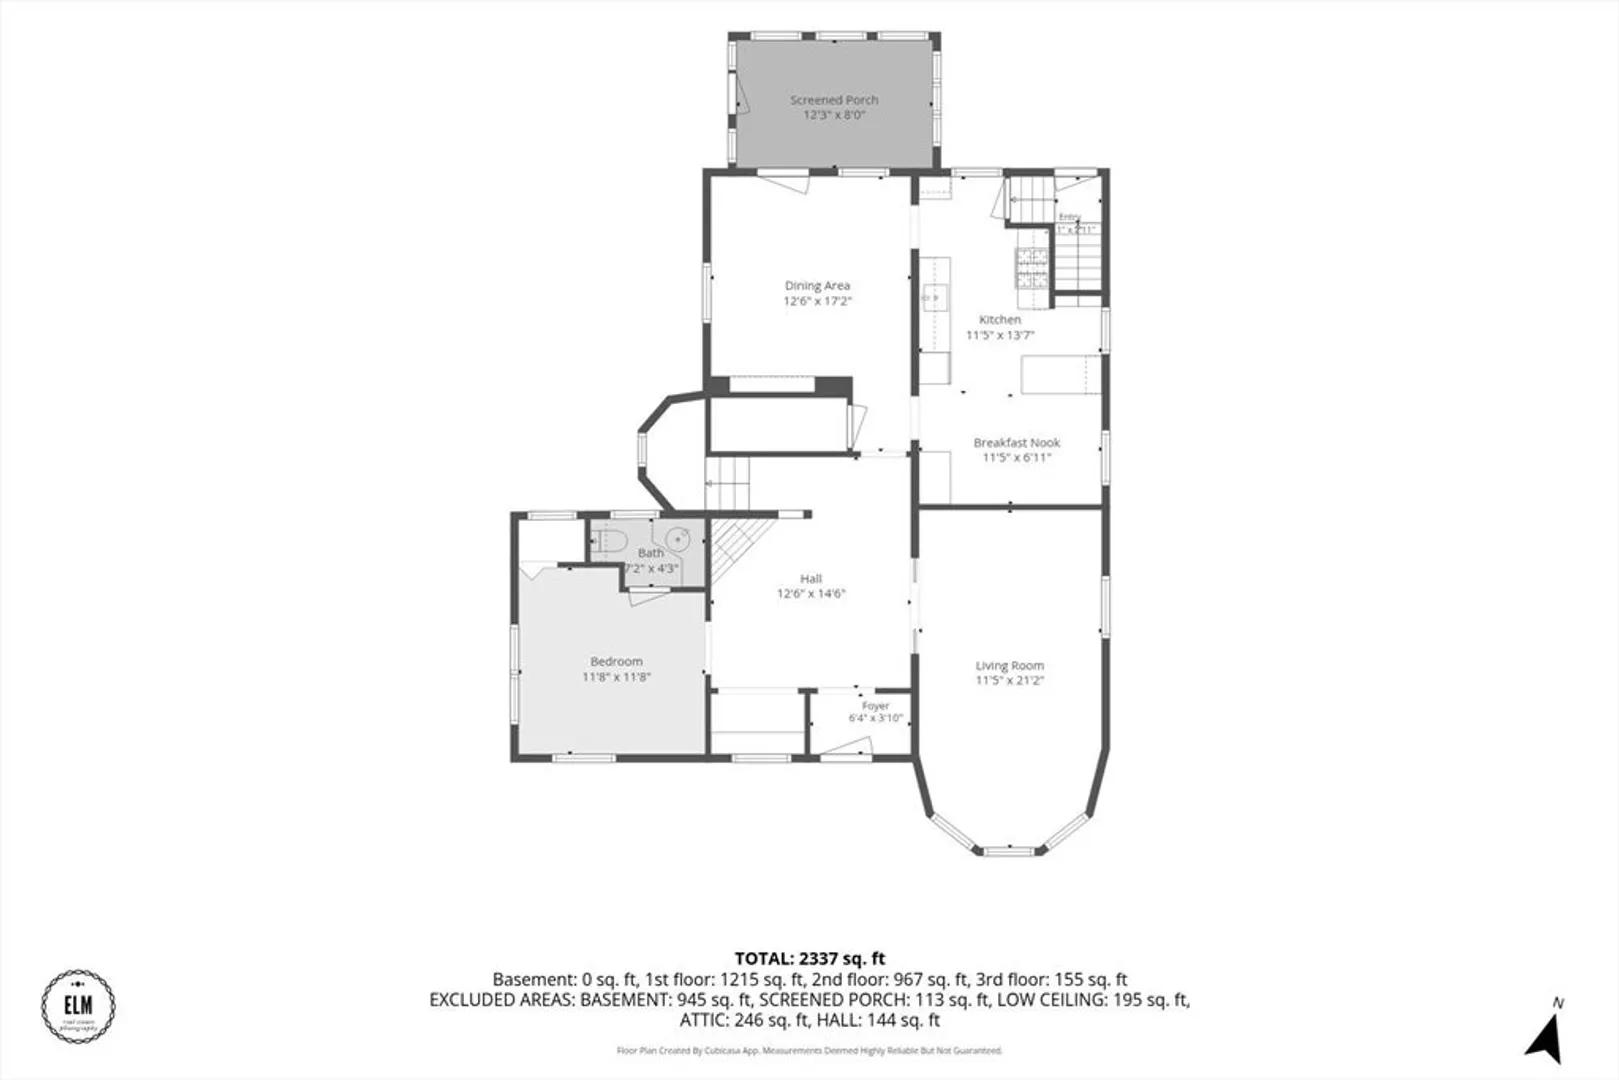
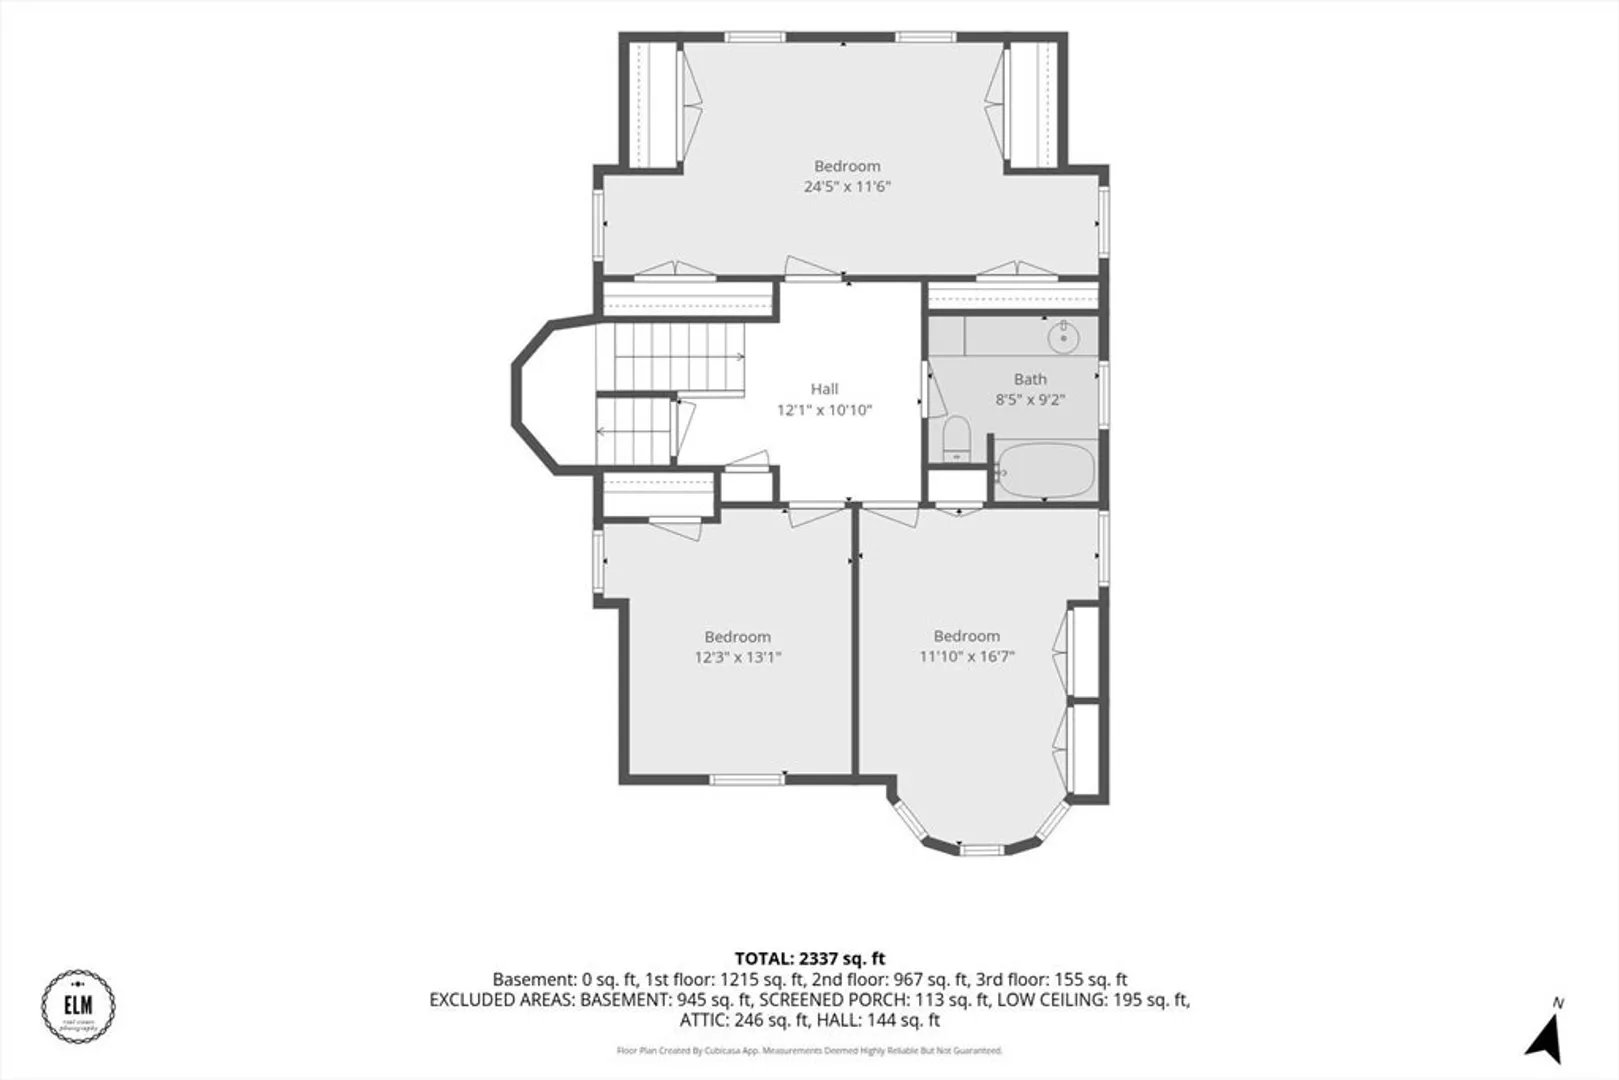
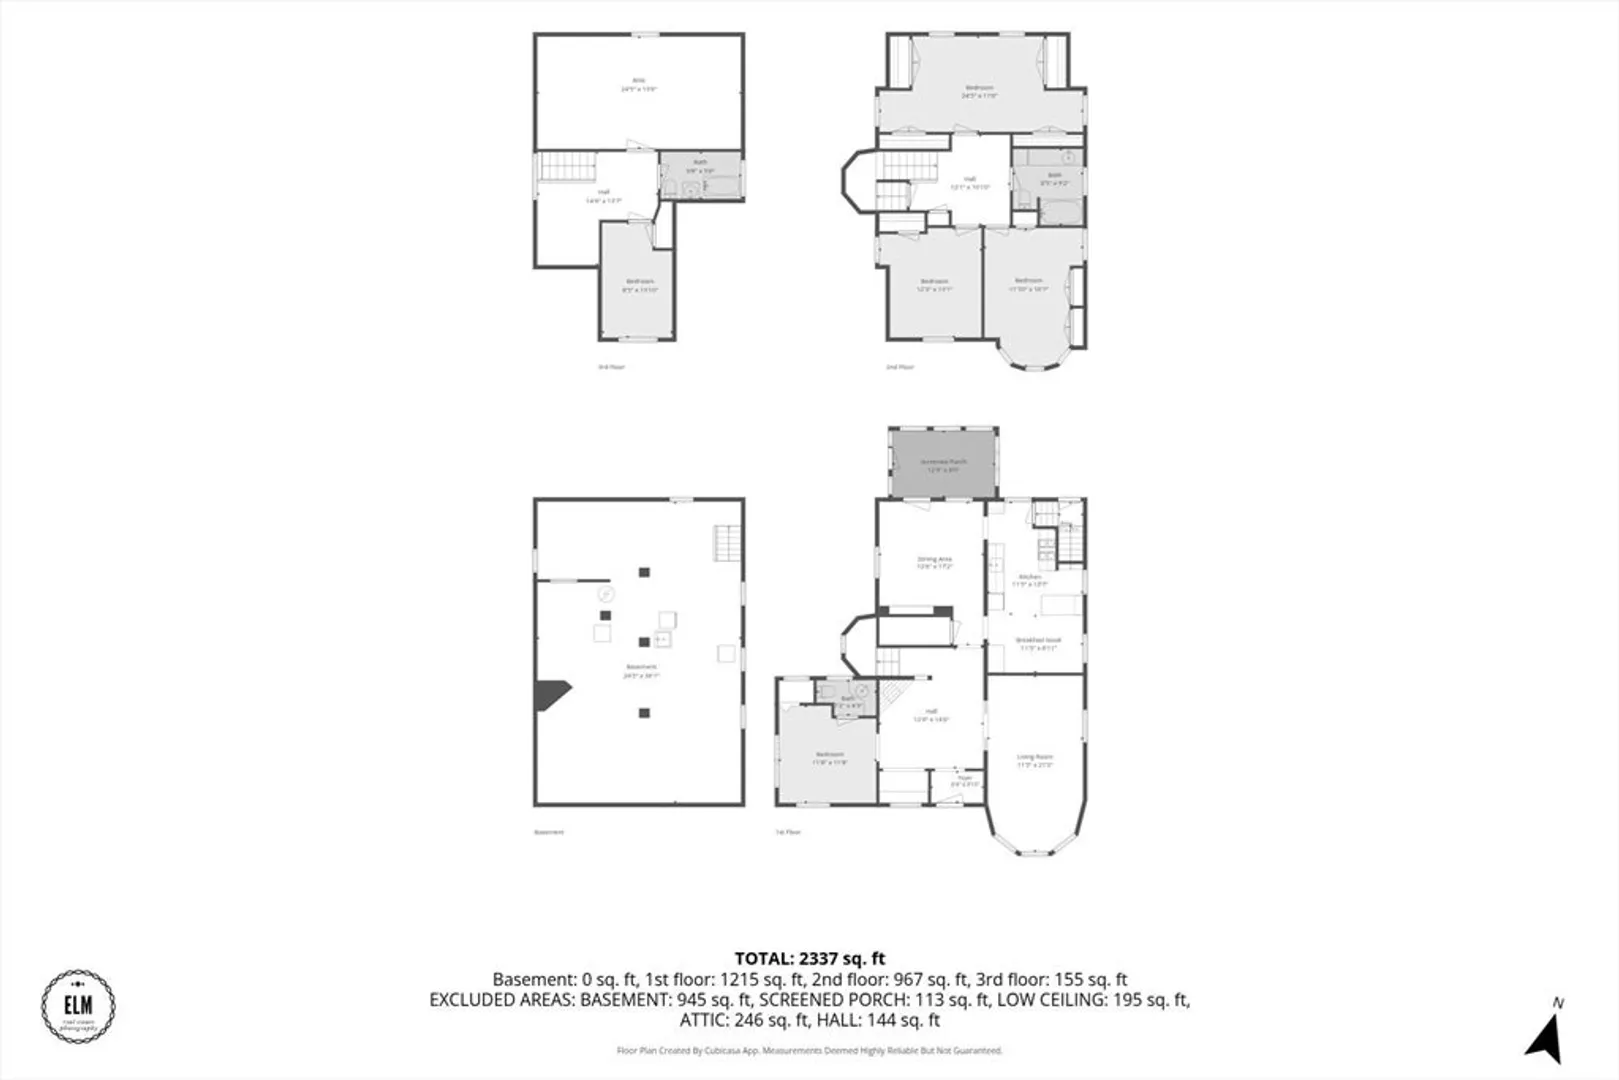
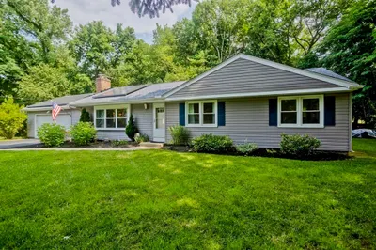
Charming character meets modern updates in the heart of Longmeadow! This beautifully maintained 3-bedroom, 1.5-bath, and 2 car garge offers the perfect blend of timeless charm and modern comfort. Enjoy a spacious living room, cozy den, formal dining room, and a bright three-season porch, radiant heated floor in fullsize bathroom—ideal for relaxing or entertaining. Thoughtful updates complement the home's original character, while three generously sized bedrooms and a functional layout make everyday living a breeze. Conveniently located near schools, parks, shopping, and dining. This move-in-ready home is a wonderful opportunity to enjoy all that Longmeadow has to offer. Showings start on Thursday, July 23rd.
-
Highlights
- Cooling: Central Air
- Parking Spots: 6
- Property Type: Single Family Residence
- Total Rooms: 8
- Status: Closed
- Heating: Forced Air, Natural Gas
- Property Class: Residential
- Style: Colonial
- Year Built: 1900
-
Additional Details
- Appliances: Gas Water Heater, Range, Dishwasher, Microwave, Refrigerator, Washer, Dryer
- Construction: Frame
- Fireplaces: 1
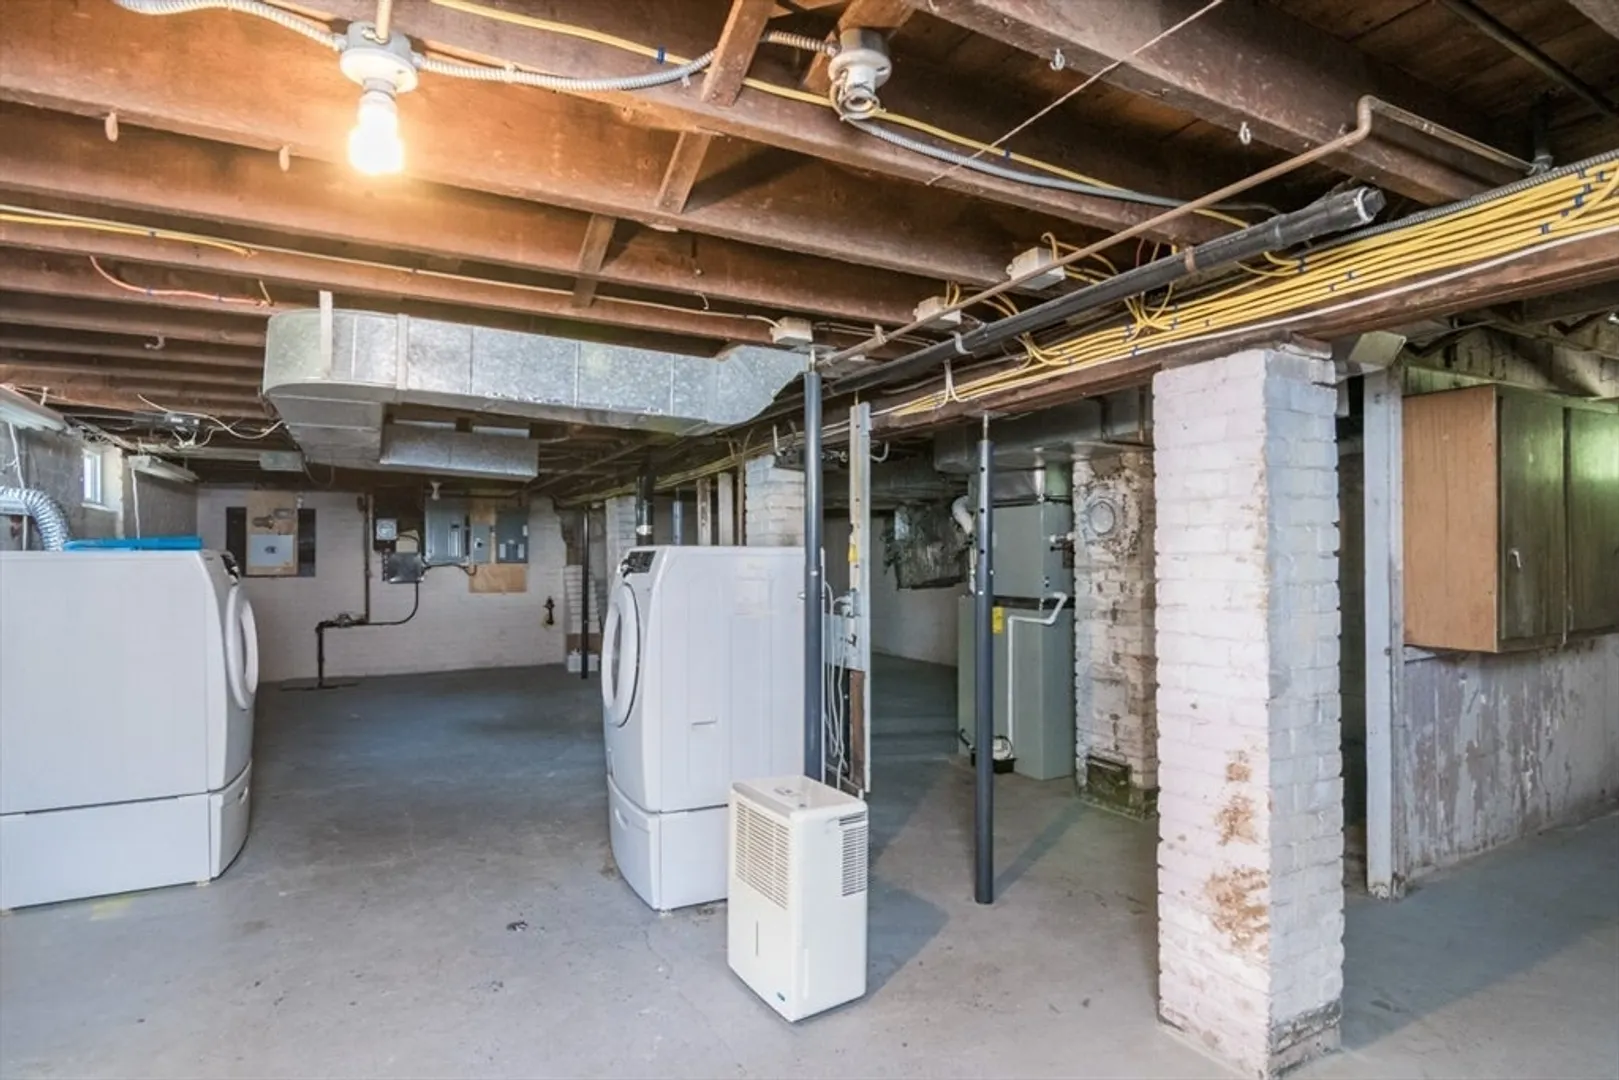
- Foundation: Brick/Mortar
- Lot Features: Easements
- Roof: Slate
- Year Built Details: Actual
- Zoning: Ra1
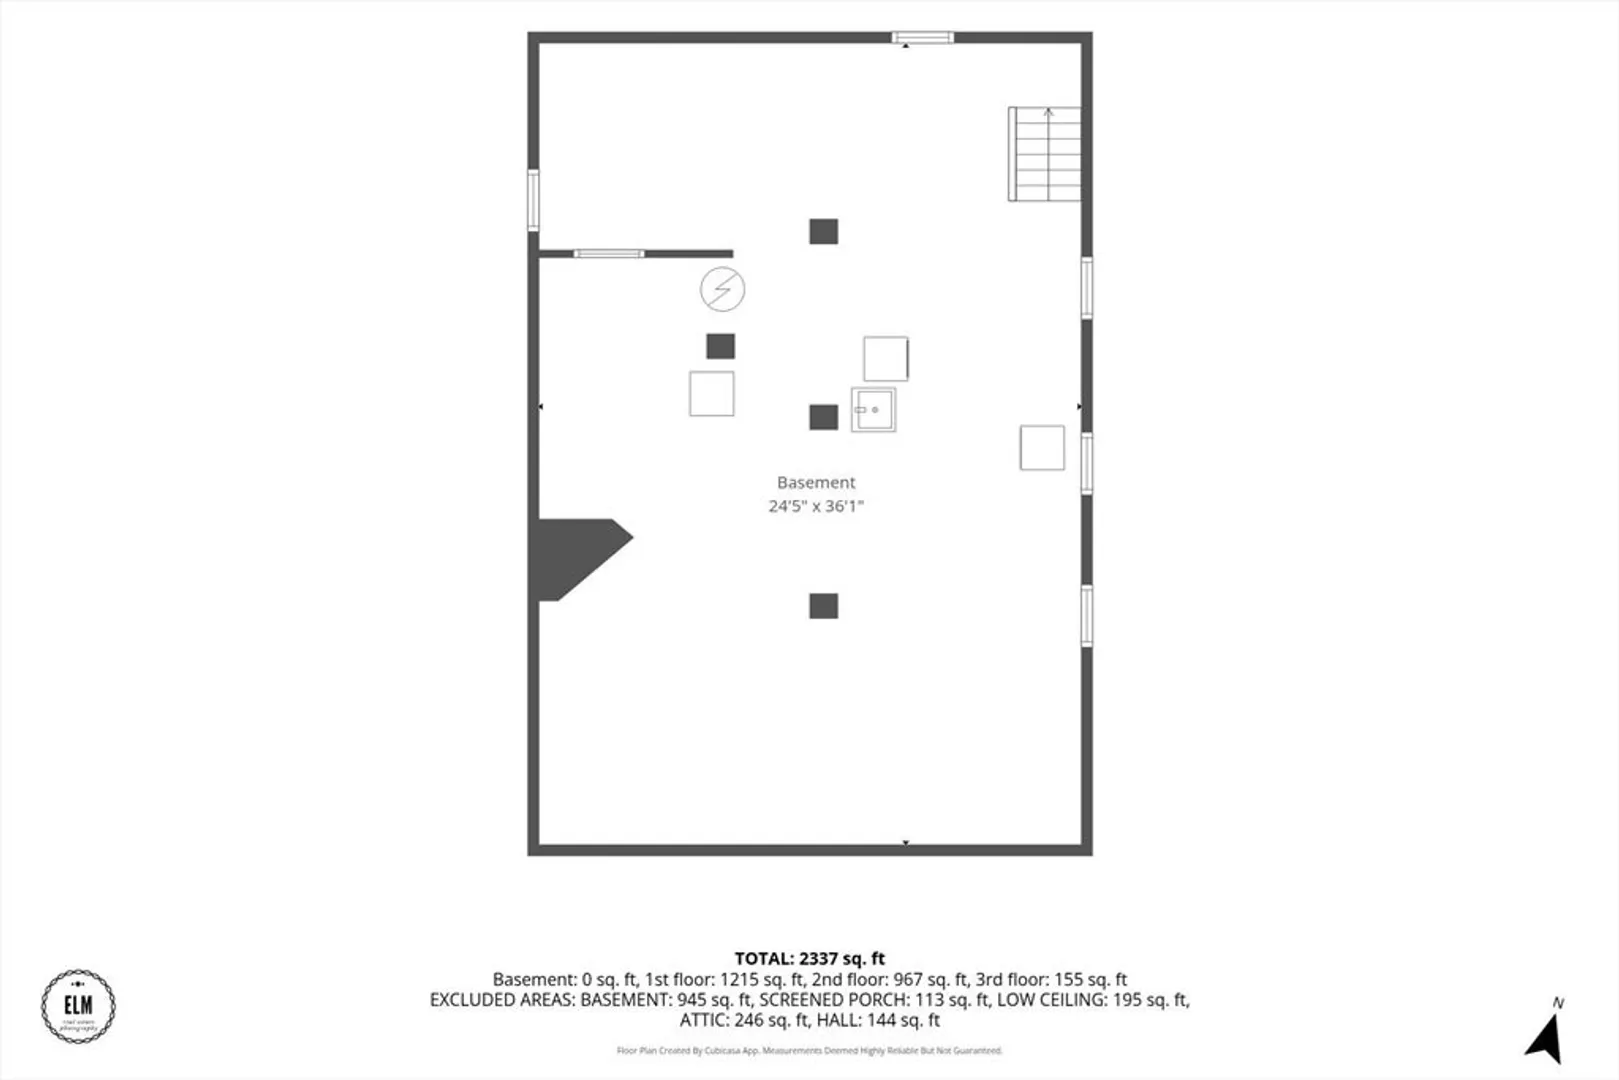
- Basement: Concrete, Unfinished
- Exterior Features: Porch, Porch - Screened, Rain Gutters
- Flooring: Wood, Tile, Flooring - Wood
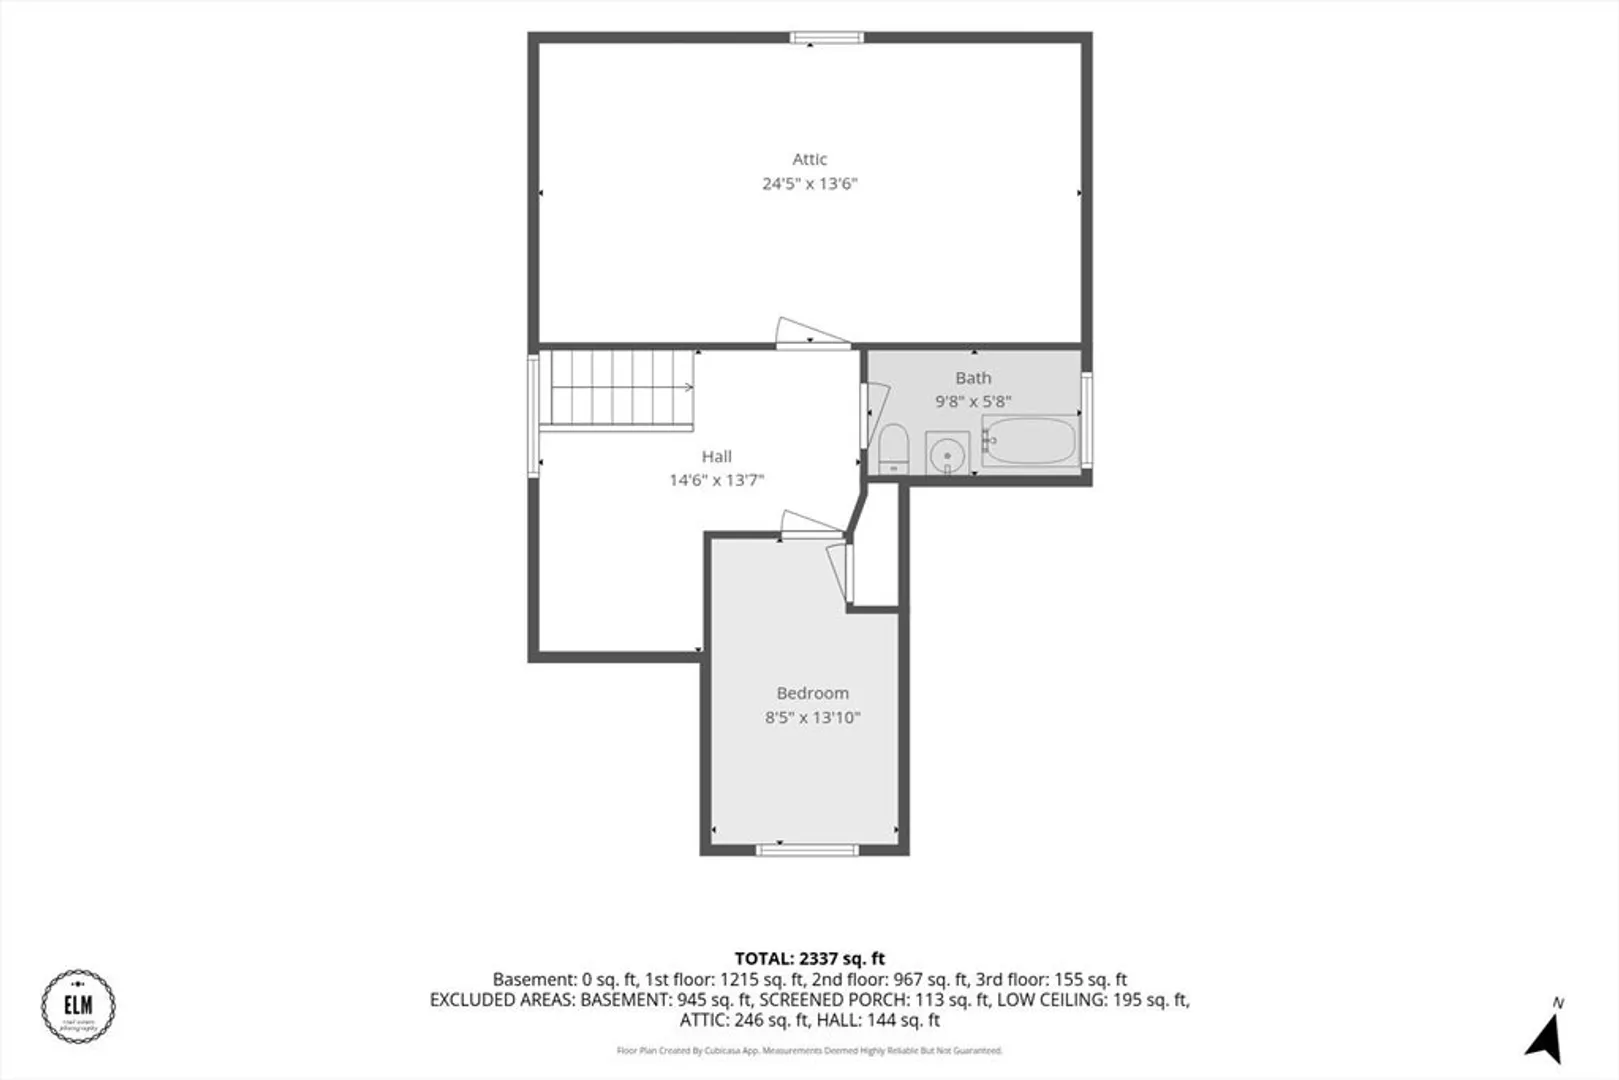
- Interior Features: Bathroom - Half, Ceiling Fan(s), Closet, Den, Walk-up Attic
- Road Frontage Type: Public
- SqFt Source: Public Record
- Year Built Source: Public Records
-
Amenities
- Community Features: Shopping, Highway Access
- Parking Features: Detached, Paved Drive, Shared Driveway, Off Street
- Covered Parking Spaces: 2
- Security Features: Security System
-
Utilities
- Electric: 200+ Amp Service
- Water Source: Public
- Sewer: Public Sewer
-
Fees / Taxes
- Assessed Value: $474,700
- Taxes: $9,171
- Tax Year: 2026
Similar Listings
Sold
42 Photos
Sold
42 Photos
Sold
42 Photos
Sold
41 Photos
Content © 2026 MLS Property Information Network, Inc. The information in this listing was gathered from third party resources including the seller and public records.
Listing information provided courtesy of Keller Williams Realty.
MLS Property Information Network, Inc. and its subscribers disclaim any and all representations or warranties as to the accuracy of this information.
