
Sold!
$554,000
7
Beds
4/2
Baths
5,057
Living Area
-
Property Description
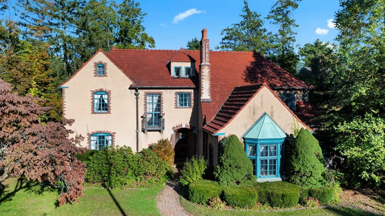
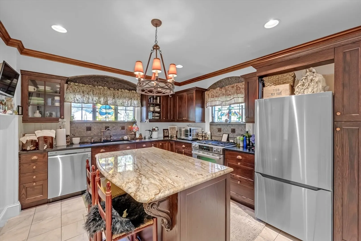
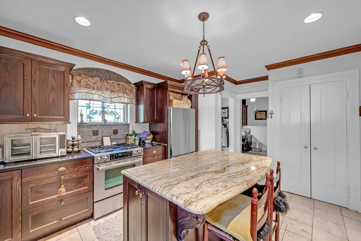
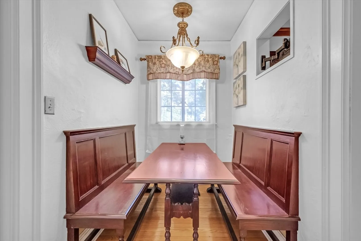
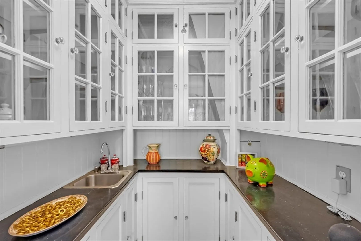
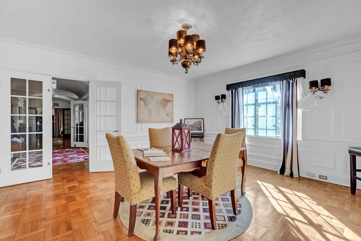
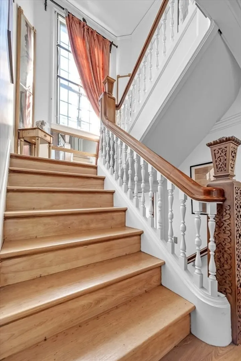
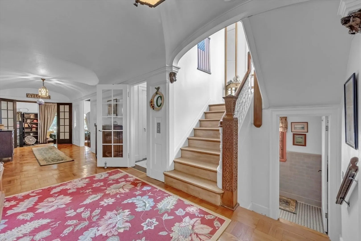
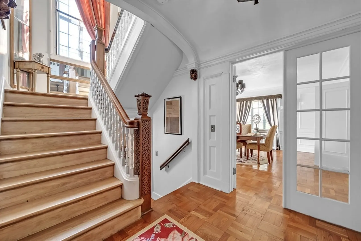
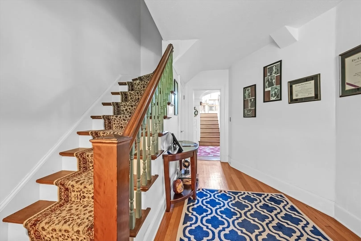
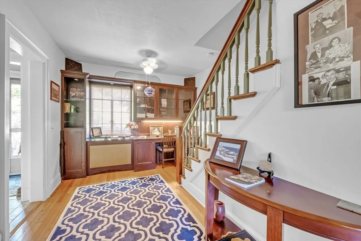
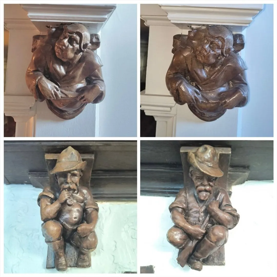
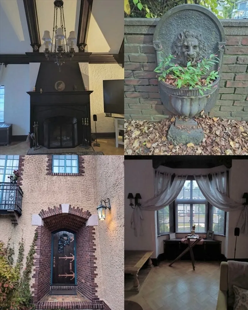
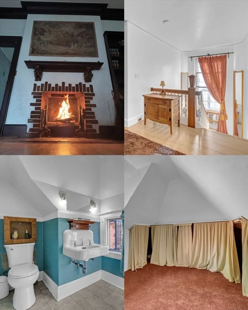
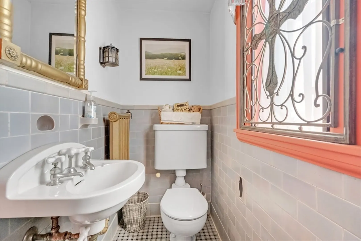
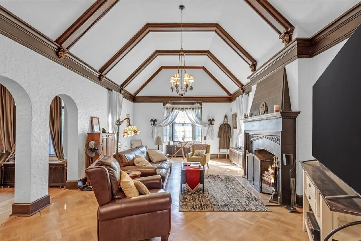
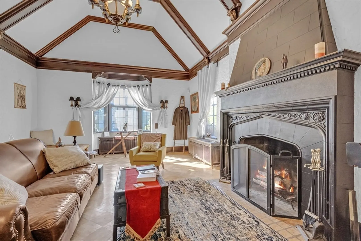
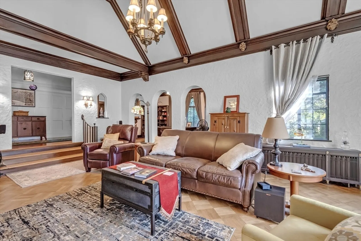
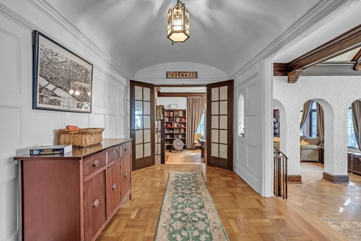
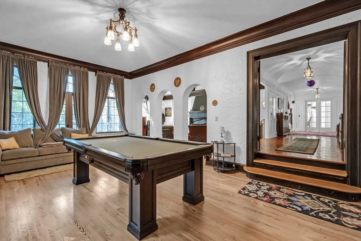
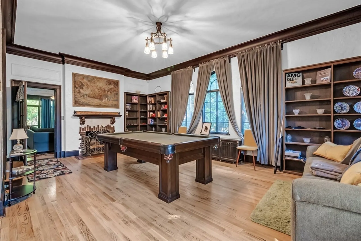
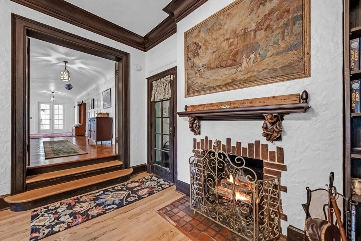
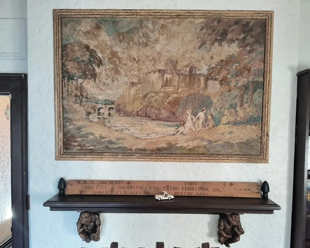
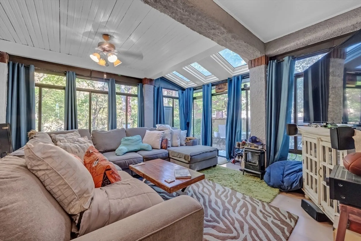
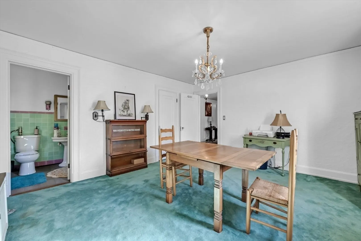
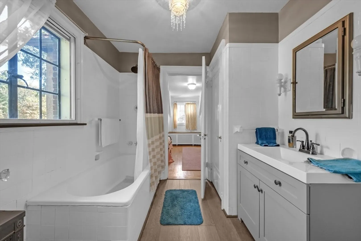
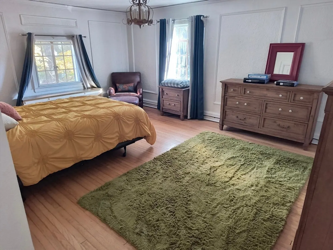
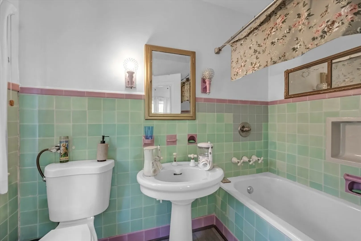
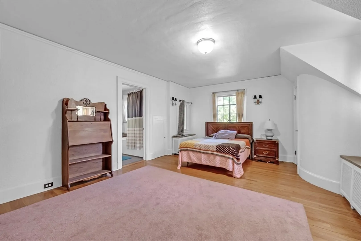
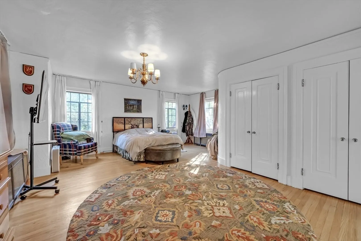
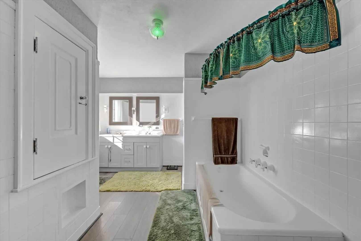
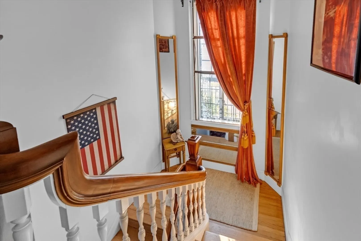
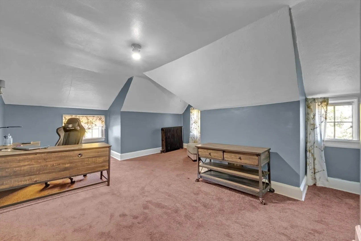
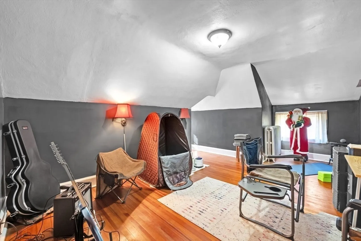
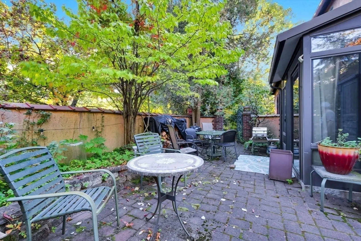
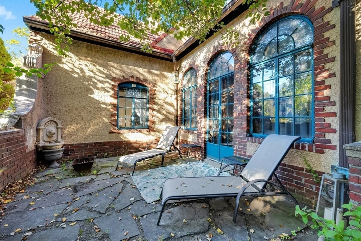
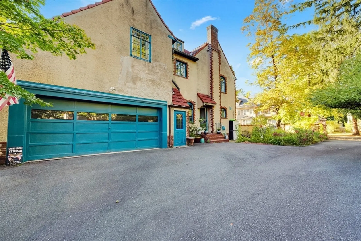
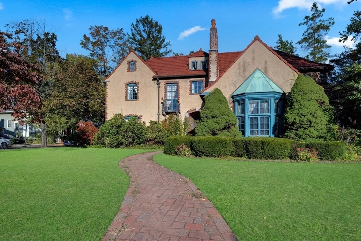
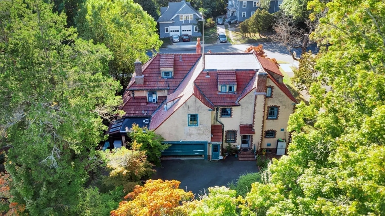
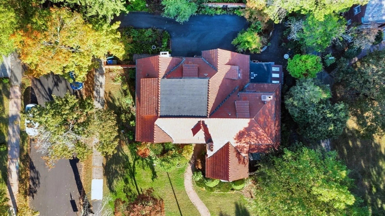
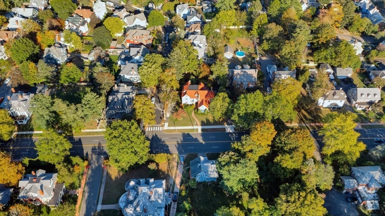
Celebrate the centennial anniversary of this English Revival Forest Park mansion, built in 1926 by architect AO Hermes for Springfield ice cream executive Harry Slingerland. This unique 7-bed, 5-bath home showcases timeless elegance, historic charm, & exceptional craftsmanship throughout.Step inside to discover exquisite period details including crown molding, wainscoting, barreled ceiling in gallery hall, hardwood/parquet floors, & graceful archways w/ carved guardians. Updated kitchen w/ granite countertops, SS appliances, butler’s pantry, & breakfast nook that flows into formal dining room. The grand center hallway leads to spacious living room w/ vaulted ceilings & beautiful fireplace. Archways connect to the inviting library w/ fireplace. 2 elegant staircases connect the upper levels, leading to the bedrooms. Other highlights-heated garage & private courtyard w/ stone patio. Located on a cozy corner, close to Forest Park & Floral Park w/ easy highway access. Make memories here!
-
Highlights
- Area: Forest Park
- Parking Spots: 6
- Property Type: Single Family Residence
- Total Rooms: 10
- Status: Closed
- Heating: Baseboard, Steam, Natural Gas
- Property Class: Residential
- Style: Tudor, Other (See Remarks)
- Year Built: 1926
-
Additional Details
- Appliances: Gas Water Heater, Range, Oven, Dishwasher, Microwave, Refrigerator, Freezer, Washer
- Construction: Frame, Brick, Stone
- Fireplaces: 2
- Foundation: Brick/Mortar
- Lot Features: Corner Lot, Level
- Roof: Clay
- Year Built Details: Actual
- Zoning: R1
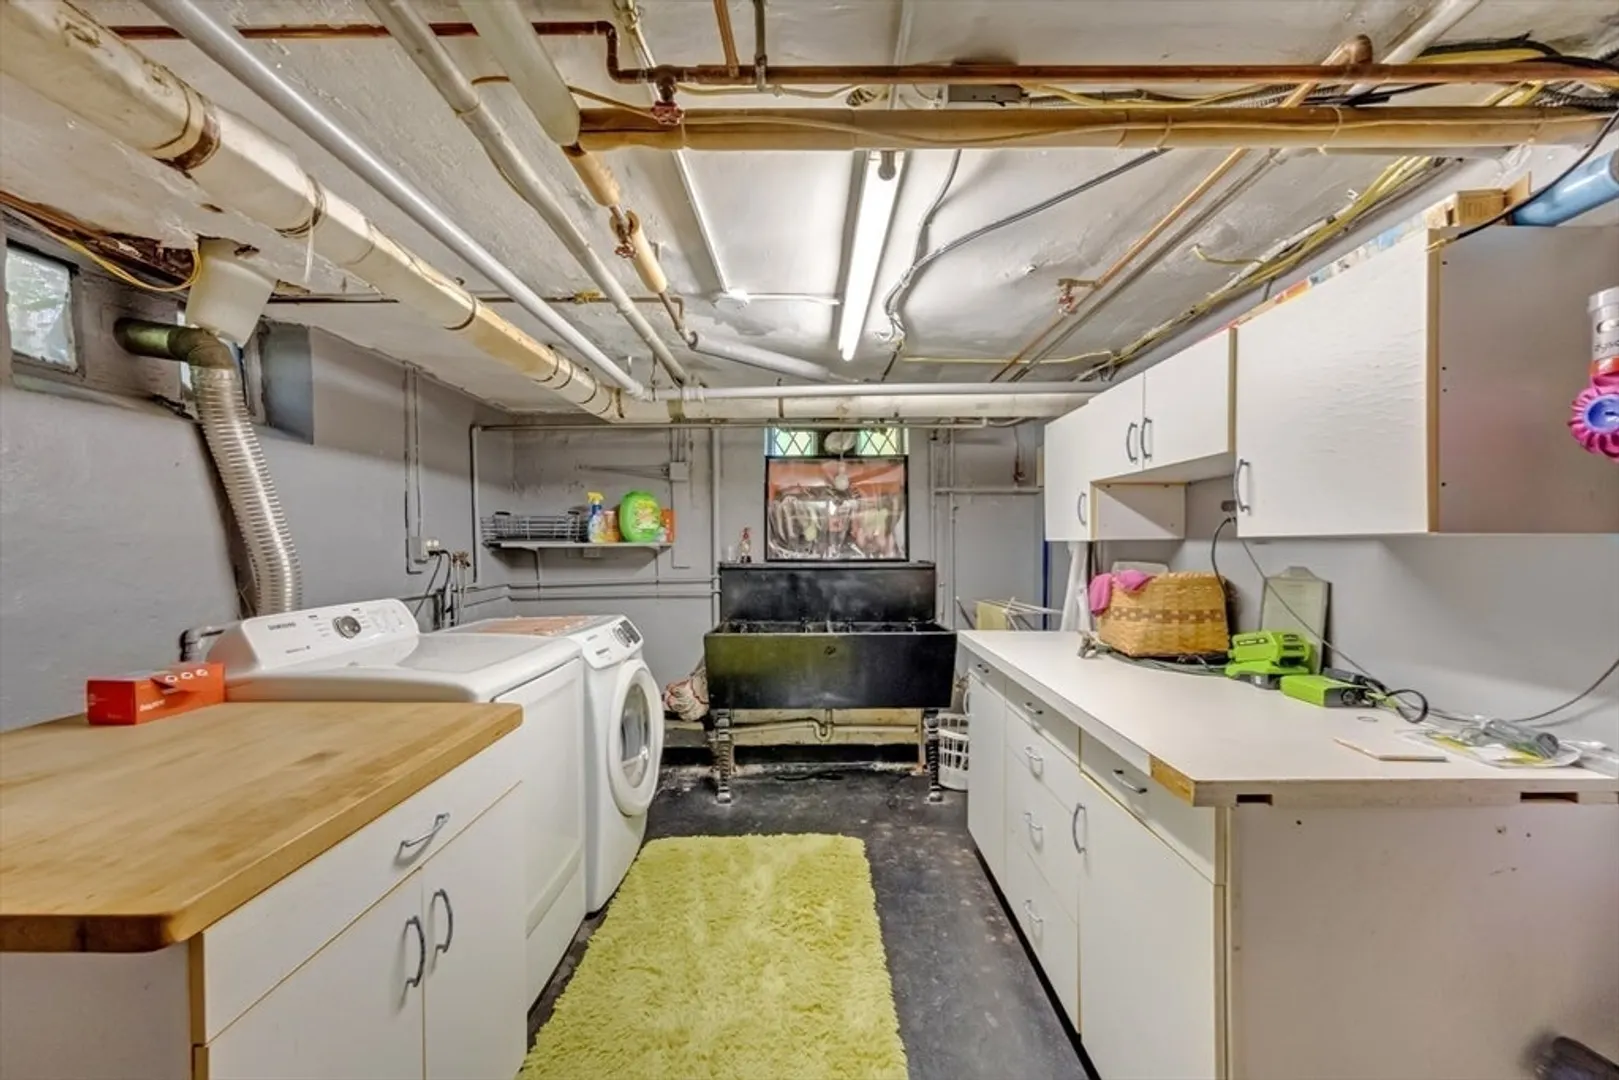
- Basement: Full, Partially Finished, Interior Entry, Concrete, Unfinished
- Exterior Features: Patio, Rain Gutters, Garden, Stone Wall, Other
- Flooring: Carpet, Laminate, Hardwood, Parquet, Flooring - Wall to Wall Carpet, Flooring - Stone/Ceramic Tile, Flooring - Hardwood
- Interior Features: Closet, Attic Access, Ceiling Fan(s), Slider, Lighting - Overhead, Crown Molding, Bathroom - Full, Bedroom, Sun Room, Center Hall, Bathroom, Laundry Chute
- Road Frontage Type: Public
- SqFt Source: Public Record
- Year Built Source: Owner
-
Amenities
- Community Features: Public Transportation, Shopping, Pool, Tennis Court(s), Park, Walk/Jog Trails, Stable(s), Golf, Medical Facility, Laundromat, Bike Path, Conservation Area, Highway Access, House of Worship, Marina, Private School, Public School, T-Station, University
- Parking Features: Attached, Garage Door Opener, Heated Garage, Garage Faces Side, Paved Drive, Off Street, Paved
- Covered Parking Spaces: 2
-
Utilities
- Electric: Circuit Breakers, 200+ Amp Service
- Water Source: Public
- Sewer: Public Sewer
-
Fees / Taxes
- Assessed Value: $536,800
- Taxes: $8,417
- Tax Year: 2025
Similar Listings
Sold
28 Photos
Sold
42 Photos
Sold
40 Photos
Sold
41 Photos
Content © 2026 MLS Property Information Network, Inc. The information in this listing was gathered from third party resources including the seller and public records.
Listing information provided courtesy of Elias Group Realty.
MLS Property Information Network, Inc. and its subscribers disclaim any and all representations or warranties as to the accuracy of this information.
