
Sold!
$1,025,000
4
Beds
2/1
Baths
3,252
Living Area
-
Property Description
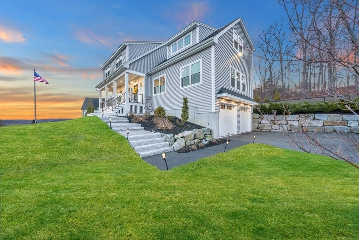
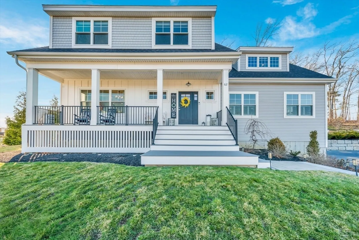
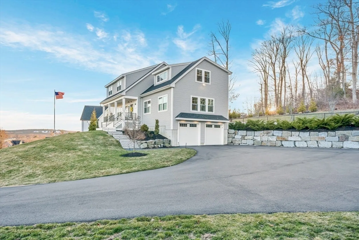
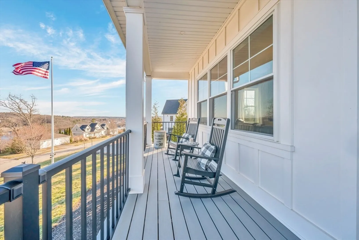
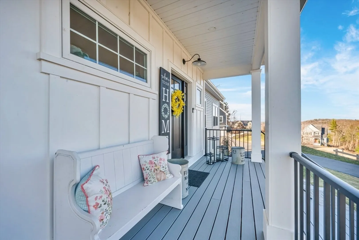
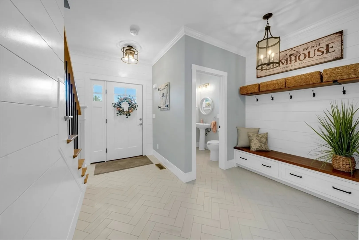
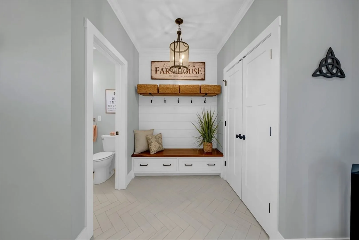
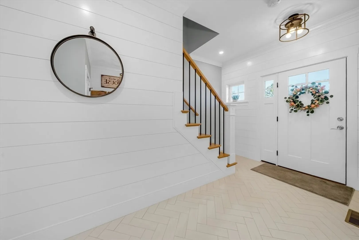
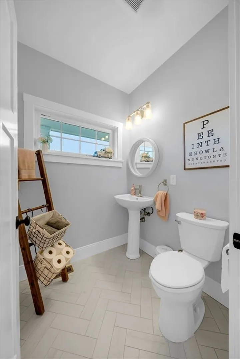
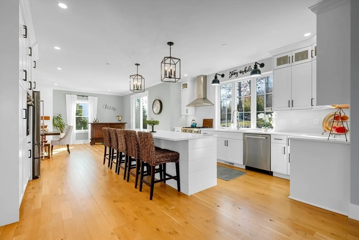
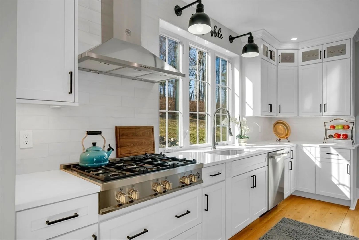
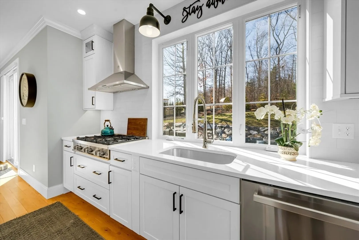
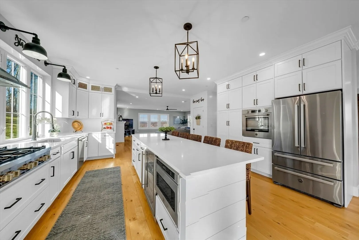
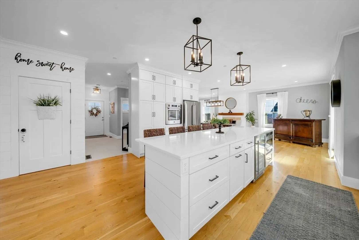
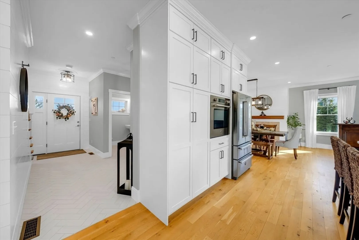
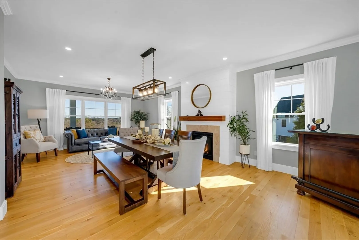
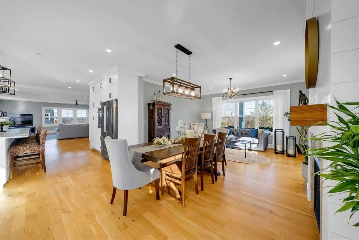
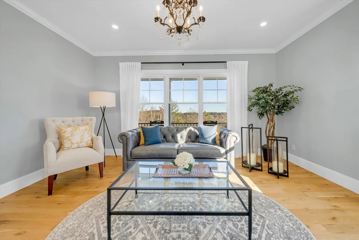
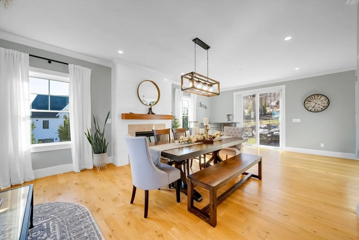
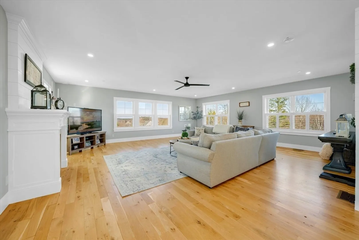
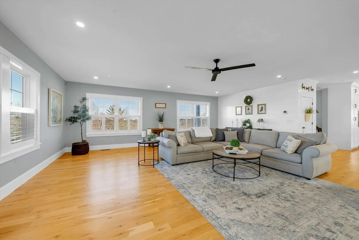
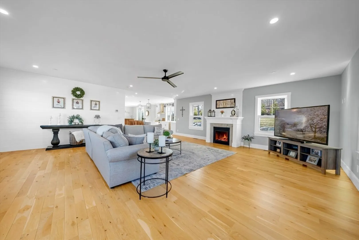
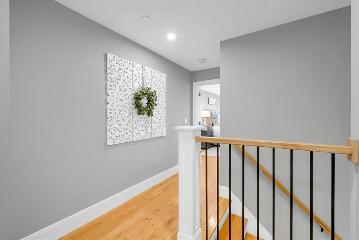
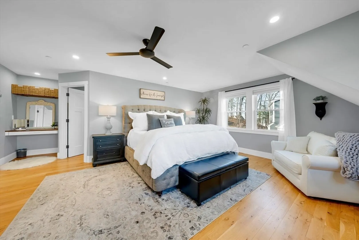
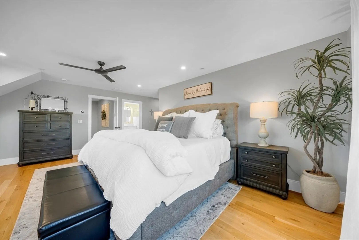
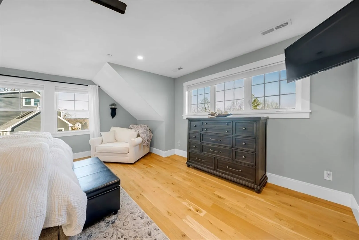
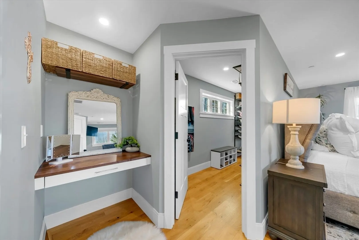
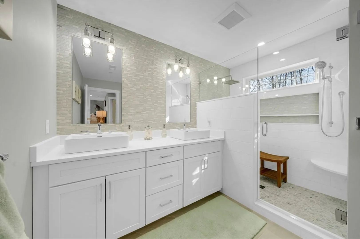
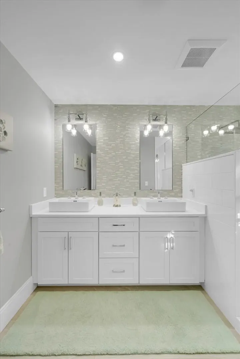
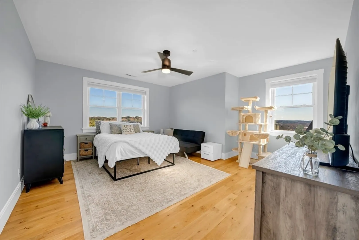
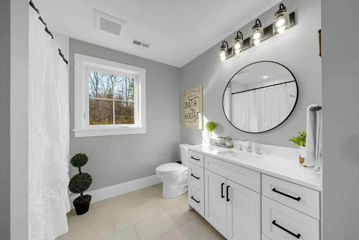
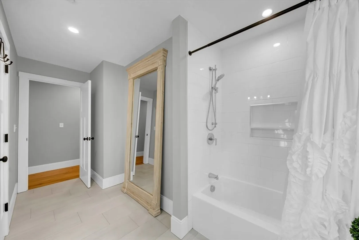
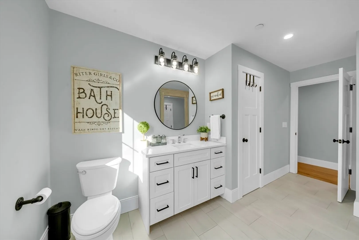
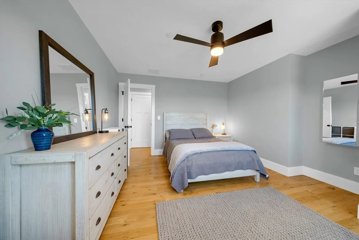
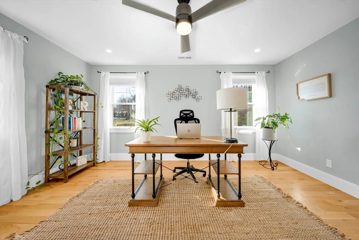
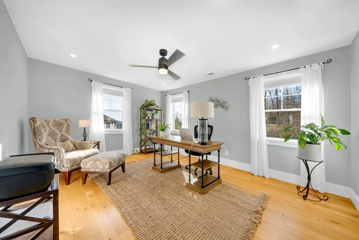
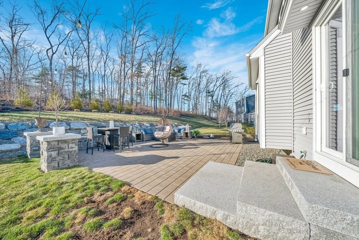
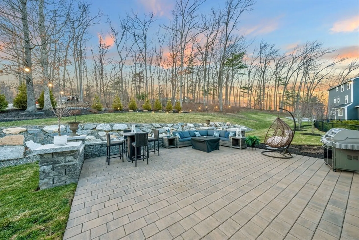
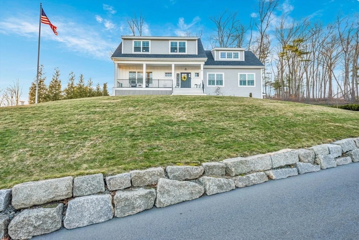
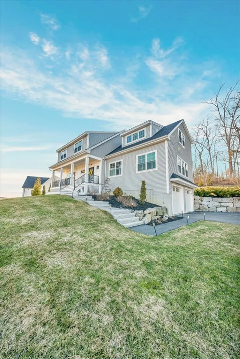
Idyllic & sunlit modern farmhouse cape set high atop Seven Sister Rd. at The Overlook, on its 1.04 acre lot, with sweeping views of the Merrimack River, Bradford Ski Hill, & beyond. This stunning 4 bedroom, 2.5 bath completely custom home offers modern quality & perfection throughout, with exquisite tiled baths, herringbone tile entry hall & 1/2 bath, gorgeous pottery barn lighting & wide plank birch floors throughout, ship lap, soaring ceilings, & many architectural upgrades. The chefs kitchen features upgraded stainless Italian appliances, shaker cabinetry with under mount lighting, quartz counters, subway tile, & a palatial 10 ft. center island, open to an oversized fireplaced dining area for marvelous entertaining. Massive fireplaced family room with shaker shutters. Wake up to the gorgeous sunrise in your main bedroom suite, with outstanding tiled bath, large walk in closet, & dress. area. 2nd floor features 3 additional large bedrooms, & additional tiled bath. Private back patio!
-
Highlights
- Acres: 1
- Cooling: Central Air
- Heating: Forced Air, Natural Gas
- Property Class: Residential
- Style: Cape, Farmhouse
- Year Built: 2021
- Area: Zip 01830
- Has View: Yes
- Parking Spots: 8
- Property Type: Single Family Residence
- Total Rooms: 8
- Status: Closed
-
Additional Details
- Appliances: Gas Water Heater, Range, Dishwasher, Disposal, Microwave, ENERGY STAR Qualified Refrigerator, ENERGY STAR Qualified Dryer, ENERGY STAR Qualified Dishwasher, ENERGY STAR Qualified Washer, Range Hood, Plumbed For Ice Maker
- Construction: Frame
- Exterior Features: Porch, Patio, Professional Landscaping, Sprinkler System, Decorative Lighting, City View(s)
- Flooring: Hardwood, Flooring - Stone/Ceramic Tile
- Interior Features: Closet/Cabinets - Custom Built, Open Floorplan, Recessed Lighting, Lighting - Pendant, Closet - Double, Entry Hall, High Speed Internet
- Road Frontage Type: Public, Dead End
- SqFt Source: Public Record
- Year Built Details: Actual
- Zoning: Res
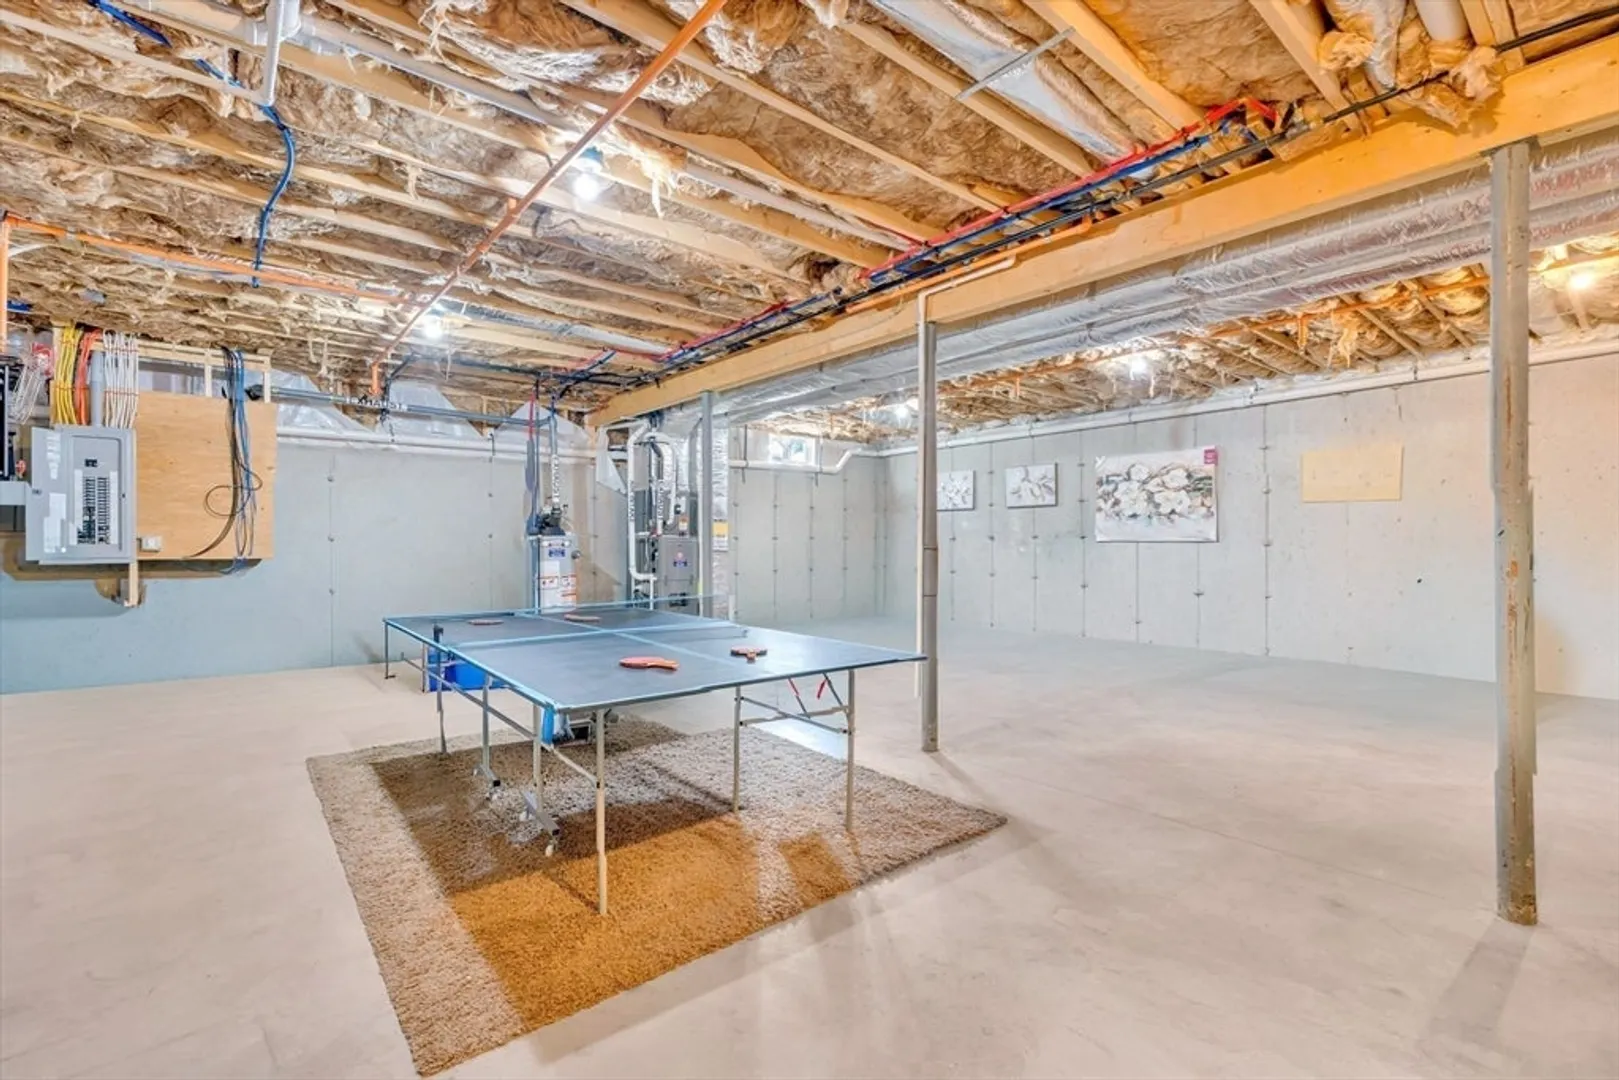
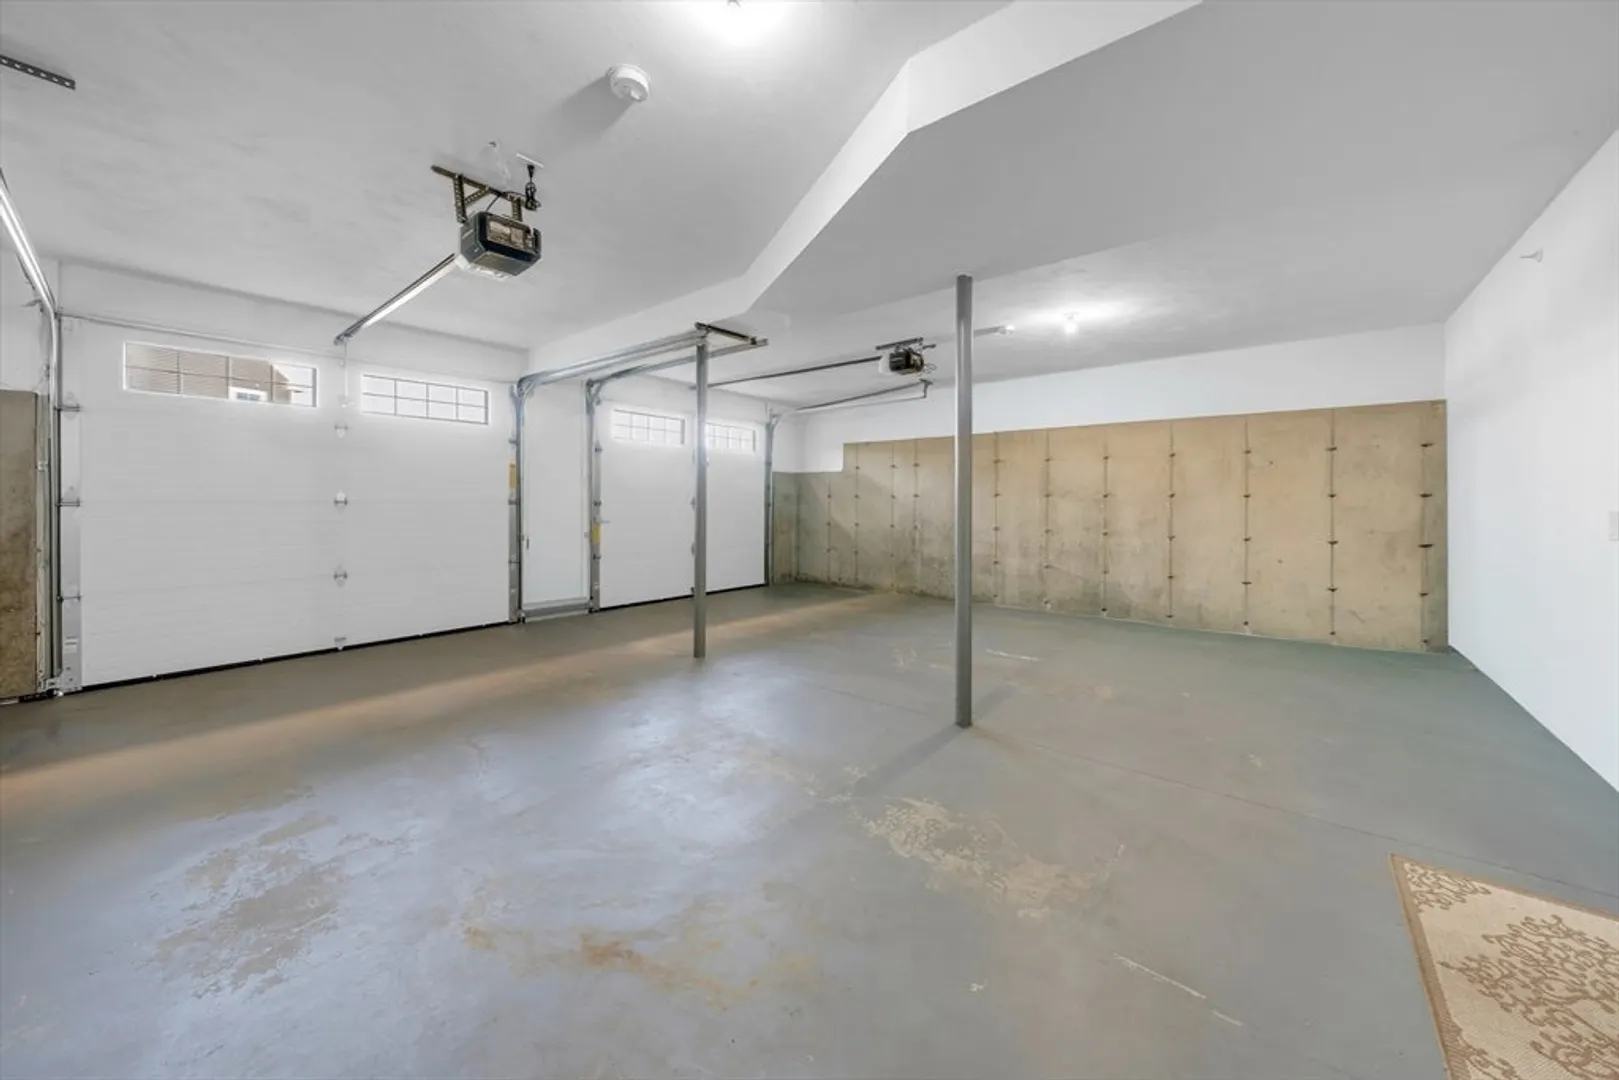
- Basement: Full, Interior Entry, Garage Access, Concrete, Unfinished
- Exclusions: See Seller Inventory List
- Fireplaces: 2
- Foundation: Concrete Perimeter
- Lot Features: Cul-De-Sac, Wooded, Easements, Cleared, Gentle Sloping, Level, Sloped
- Roof: Shingle
- View: City View(s), Scenic View(s), City
- Year Built Source: Public Records
-
Amenities
- Community Features: Public Transportation, Shopping, Pool, Tennis Court(s), Park, Walk/Jog Trails, Stable(s), Golf, Medical Facility, Laundromat, Bike Path, Conservation Area, Highway Access, House of Worship, Marina, Private School, Public School, T-Station, University
- Parking Features: Under, Garage Door Opener, Oversized, Paved Drive, Shared Driveway, Off Street, Paved
- Covered Parking Spaces: 2
-
Utilities
- Electric: Circuit Breakers, 200+ Amp Service
- Water Source: Public
- Sewer: Public Sewer
-
Fees / Taxes
- Assessed Value: $939,900
- Taxes: $10,066
- Tax Year: 2025
Similar Listings
Sold
42 Photos
Sold
41 Photos
Sold
2 Photos
Sold
1 Photo
Content © 2026 MLS Property Information Network, Inc. The information in this listing was gathered from third party resources including the seller and public records.
Listing information provided courtesy of Diamond Key Real Estate.
MLS Property Information Network, Inc. and its subscribers disclaim any and all representations or warranties as to the accuracy of this information.
