
Sold!
$1,420,000
4
Beds
2/1
Baths
2,885
Living Area
-
Property Description
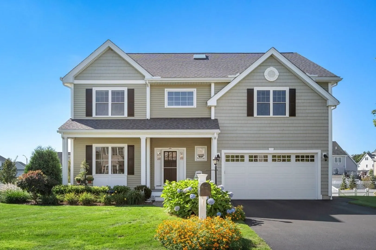
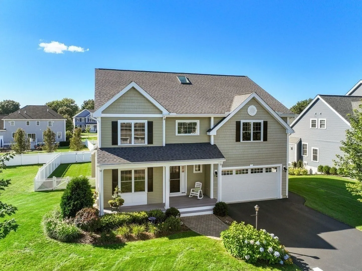
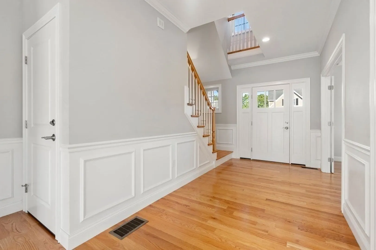
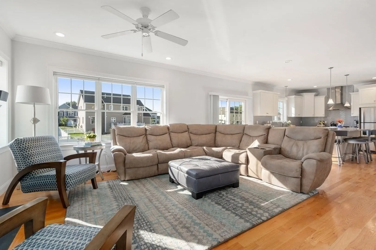
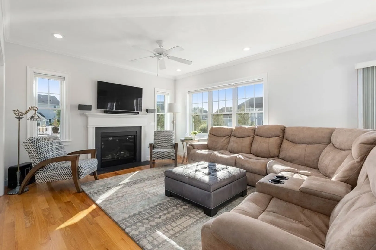
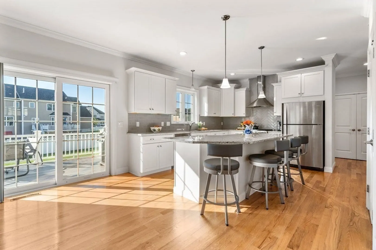
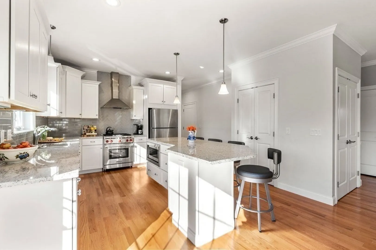
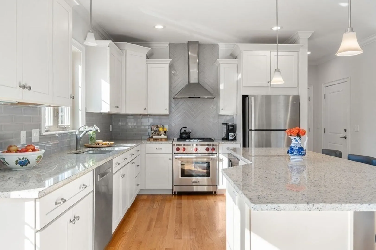
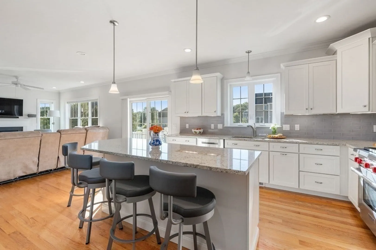
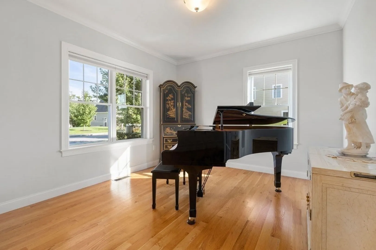
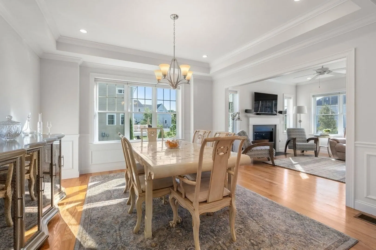
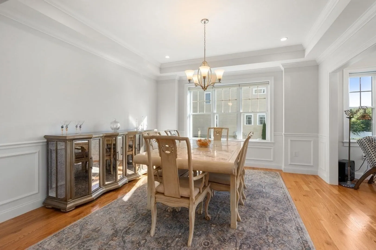
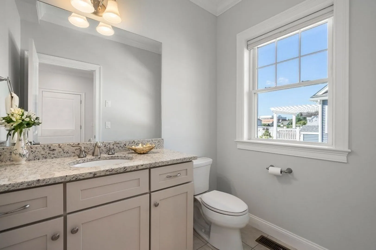
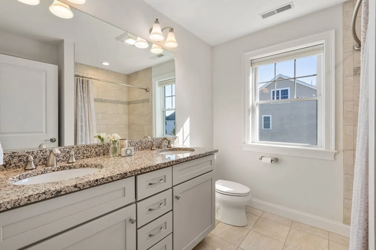
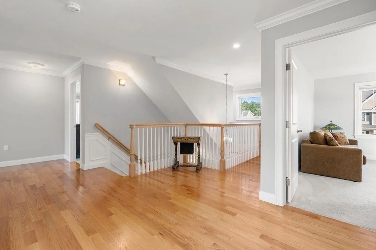
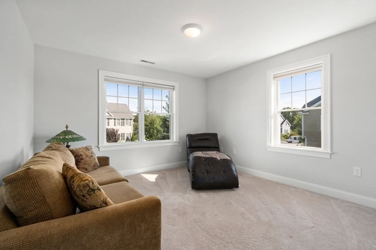
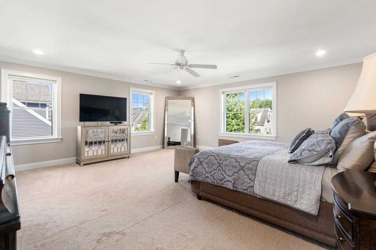
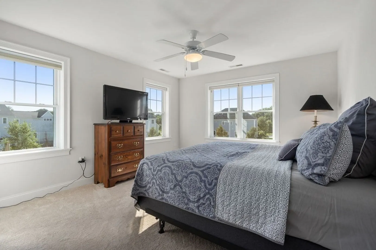
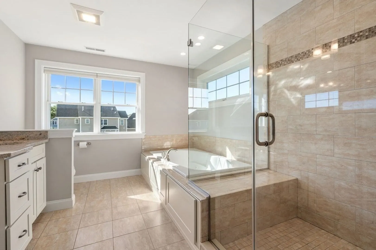
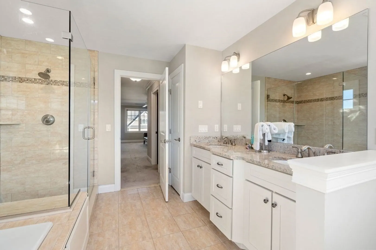
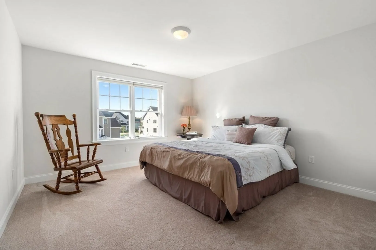
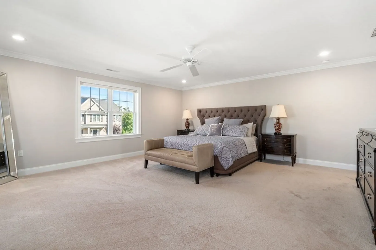
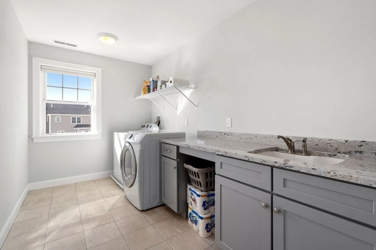
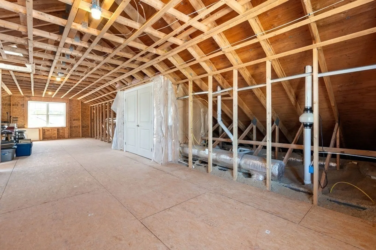
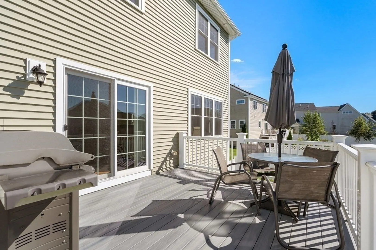
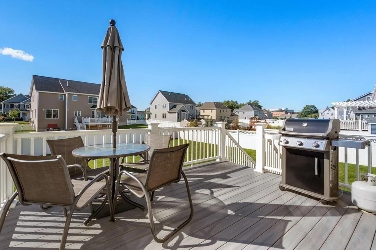
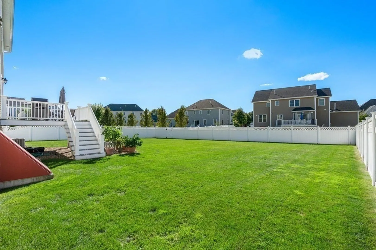
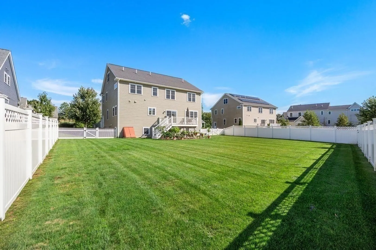
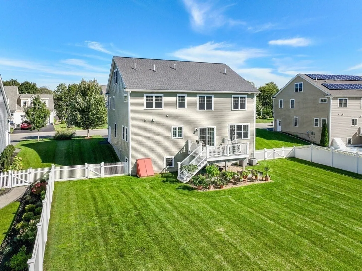
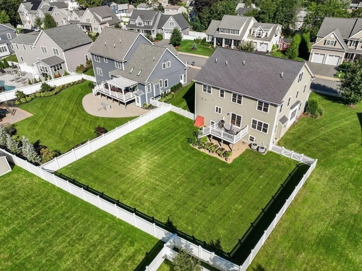
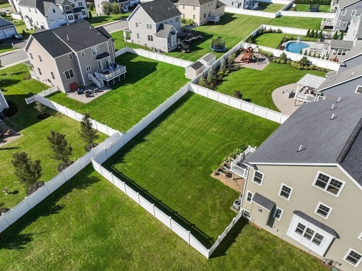
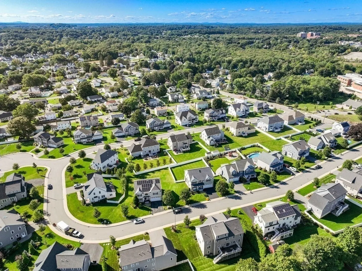
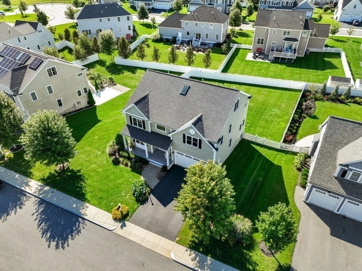
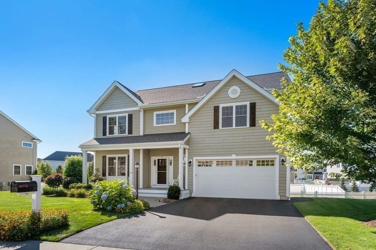
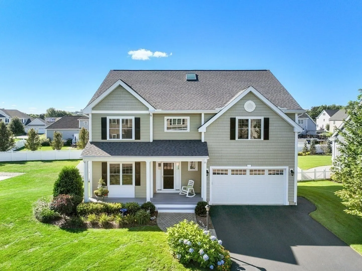
Introducing Watson Farm Estates, a place where once you arrive, you'll never want to leave. This custom-built home leaves no stone unturned when it comes to upgrades, style, & quality. Its open-concept design w/ high ceilings, natural light & hardwood flrs invites you in. A white kitchen w/ granite counters, center island, & stainless appliances is a haven for any culinary enthusiast. From the kitchen, slide open the doors to reveal a fabulous deck that extends your living space & offers a picturesque view of the expansive fenced-in backyard. Open-concept LR & DR area combines an airy & bright ambiance w/ a inviting & comfortable feel. A den/office/music rm, along w/ a convenient half bath round out this level. Upstairs, you'll find four generously sized bedrooms, including the primary ensuite w/ 2 walk-in closets. Enjoy the convenience of a 2nd flr laundry rm. The unfinished walk-up attic & LL has endless possibilities such as a game rm, office, gym, guest suite, etc. A TRUE GEM!
-
Highlights
- Cooling: Central Air
- Parking Spots: 2
- Property Type: Single Family Residence
- Total Rooms: 9
- Status: Closed
- Heating: Forced Air, Natural Gas
- Property Class: Residential
- Style: Colonial
- Year Built: 2016
-
Additional Details
- Appliances: Range, Dishwasher, Disposal, Microwave, Refrigerator, Washer, Dryer, Utility Connections for Gas Range, Utility Connections for Gas Oven
- Construction: Frame
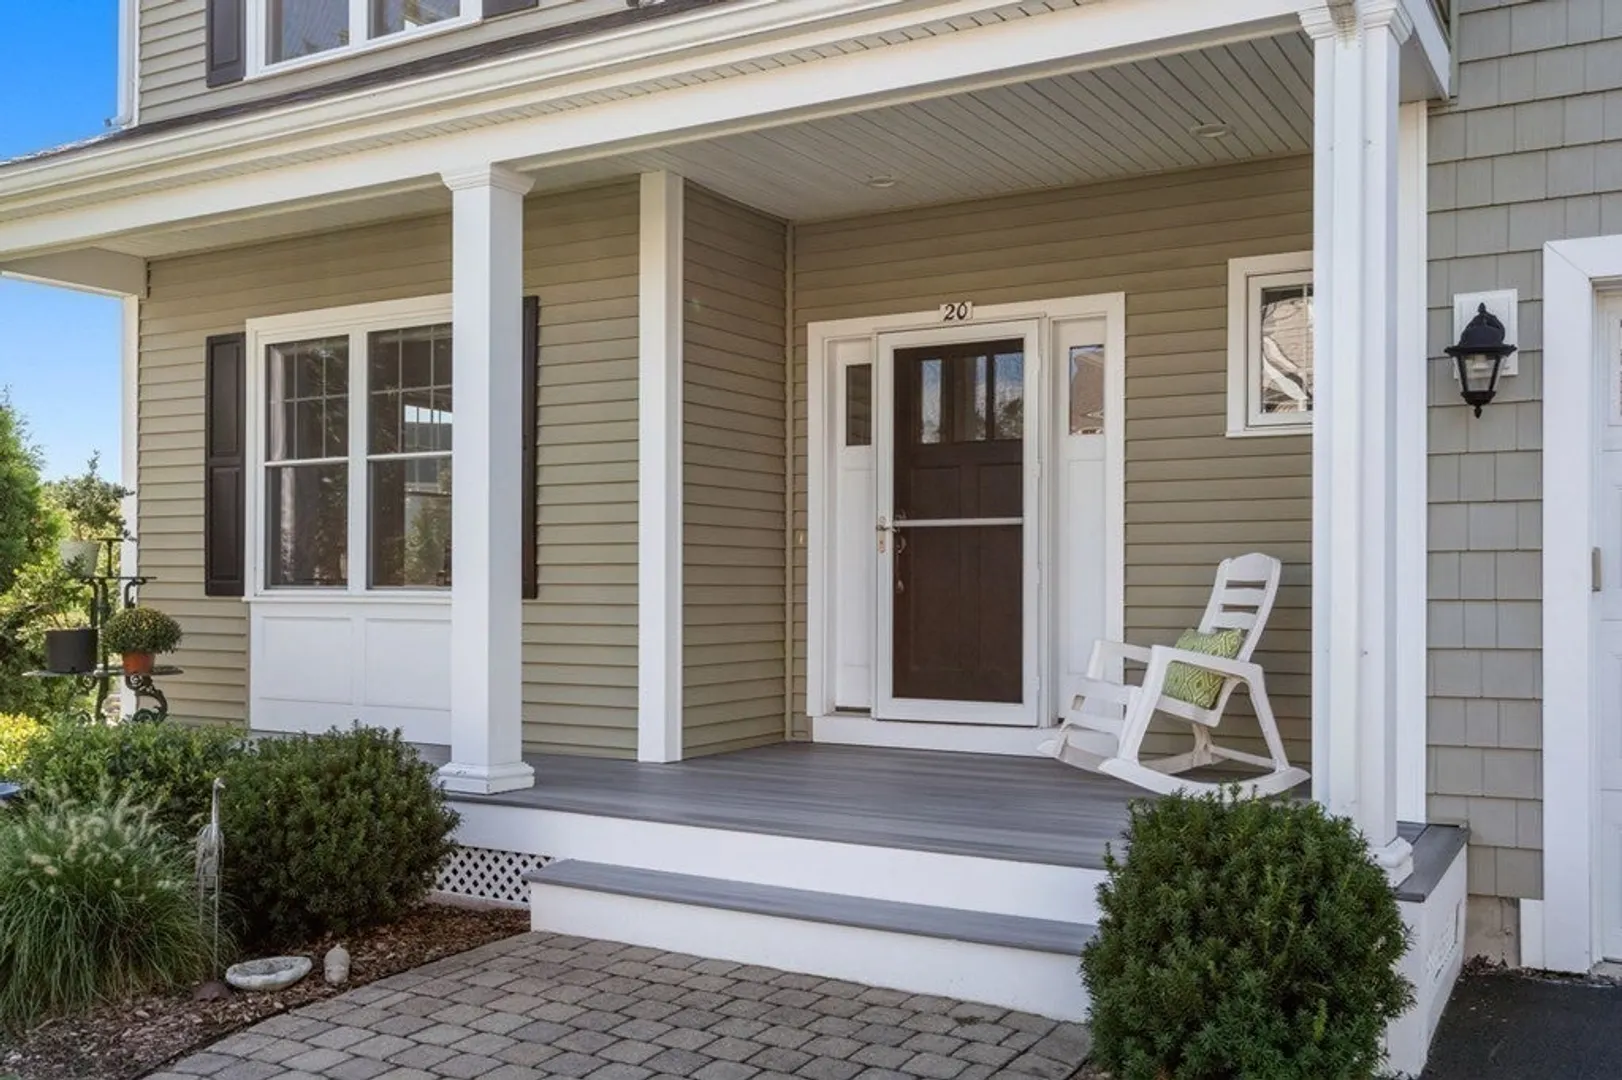
- Exterior Features: Porch, Deck, Fenced Yard
- Flooring: Tile, Carpet, Hardwood, Flooring - Hardwood
- Interior Features: Den
- Roof: Shingle
- Year Built Source: Public Records
- Basement: Full, Bulkhead
- Exclusions: See List On Mls Paperclip
- Fireplaces: 1
- Foundation: Concrete Perimeter
- Road Frontage Type: Public
- Year Built Details: Approximate
- Zoning: R-1
-
Amenities
- Covered Parking Spaces: 2
- Parking Features: Attached, Paved Drive, Off Street, Paved
-
Utilities
- Electric: Circuit Breakers
- Water Source: Public
- Sewer: Public Sewer
-
Fees / Taxes
- Assessed Value: $997,500
- Compensation Based On: Gross/Full Sale Price
- HOA: Yes
- Taxes: $8,678
- Buyer Agent Compensation: 2.0%
- Facilitator Compensation: 1.0%
- Tax Year: 2023
Similar Listings
Sold
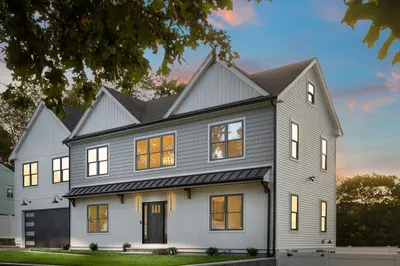
37 Photos
Sold
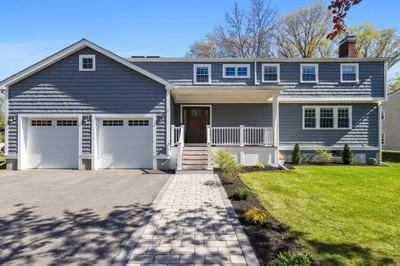
39 Photos
Sold
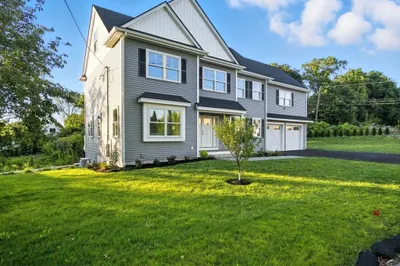
32 Photos
Sold
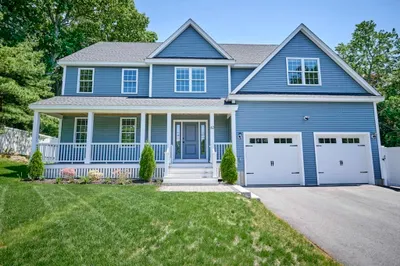
42 Photos
Content © 2026 MLS Property Information Network, Inc. The information in this listing was gathered from third party resources including the seller and public records.
Listing information provided courtesy of Coldwell Banker Realty - Lexington.
MLS Property Information Network, Inc. and its subscribers disclaim any and all representations or warranties as to the accuracy of this information.
