
Sold!
$389,000
2
Beds
1/1
Bath
1,098
Living Area
-
Property Description
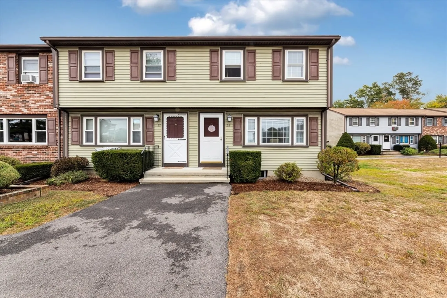
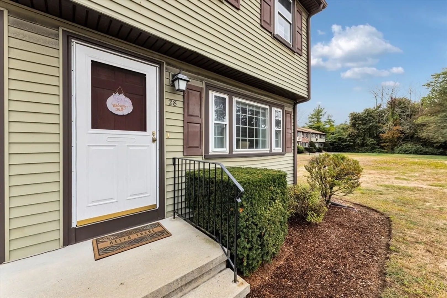
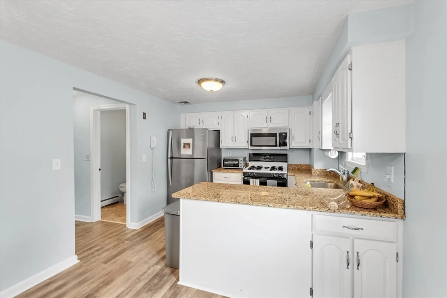
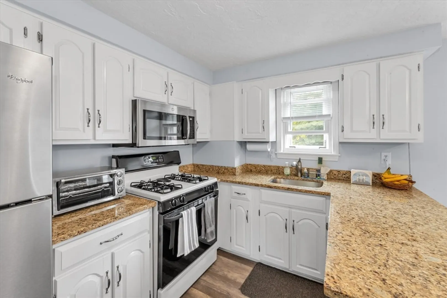
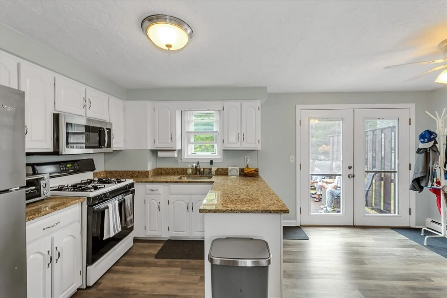
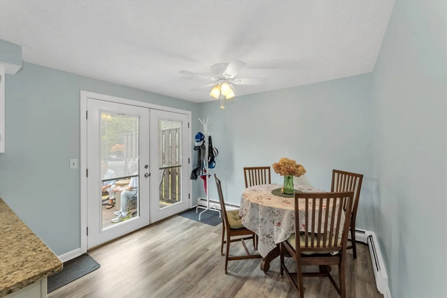
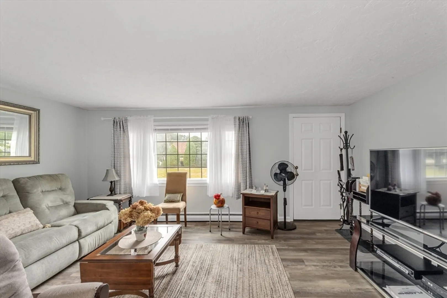
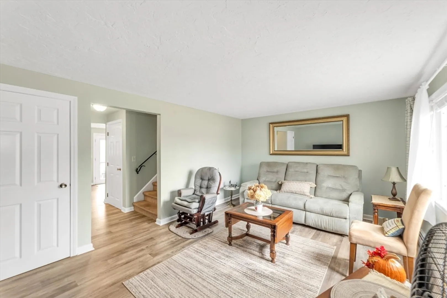
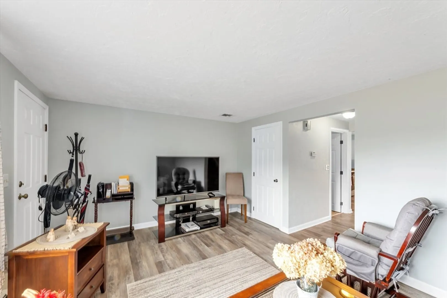
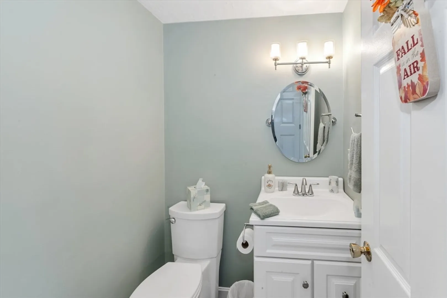
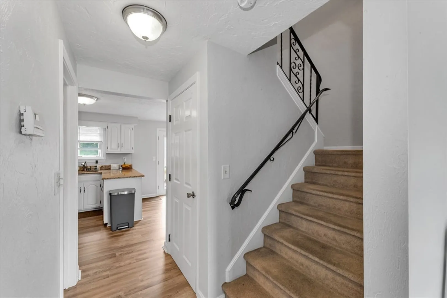
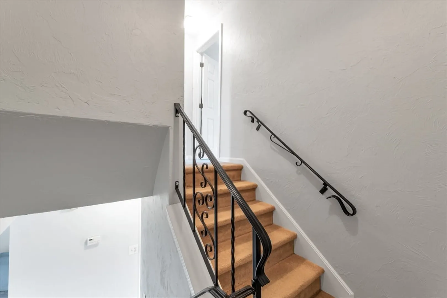
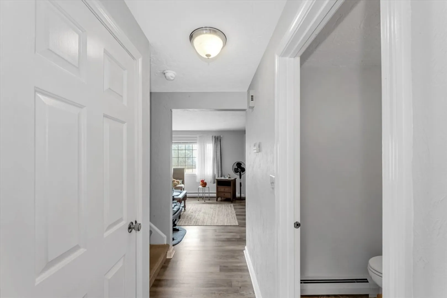
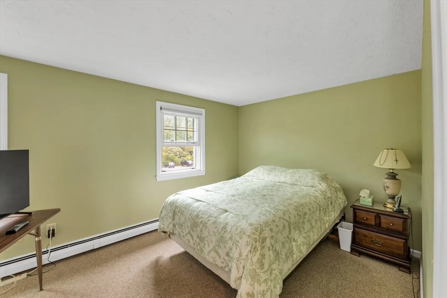
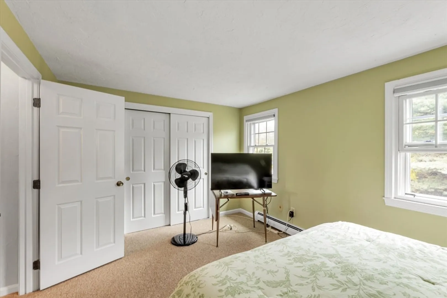
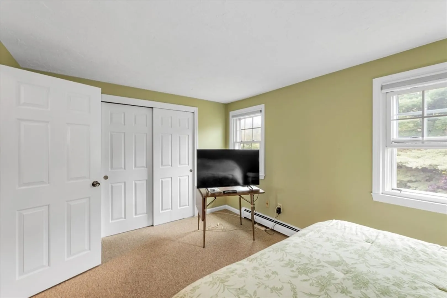
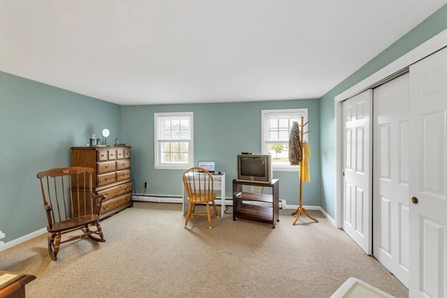
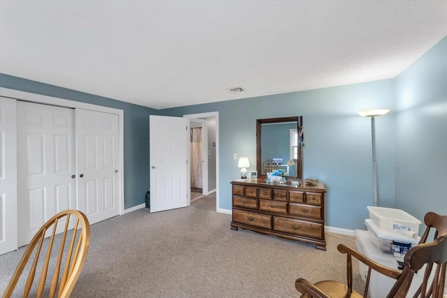
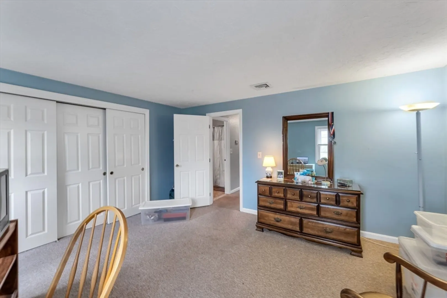
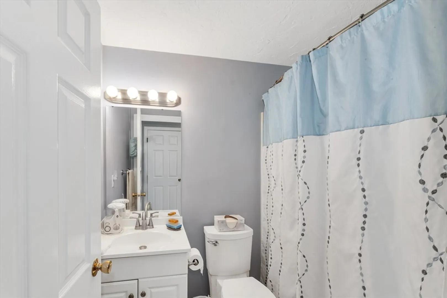
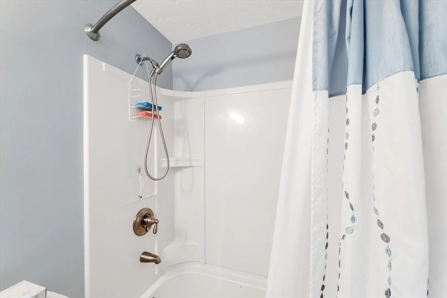
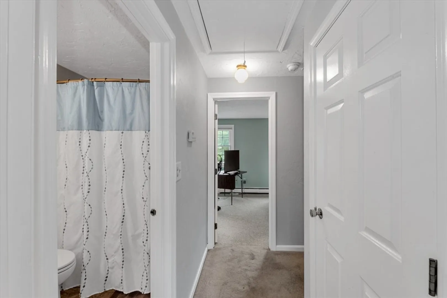
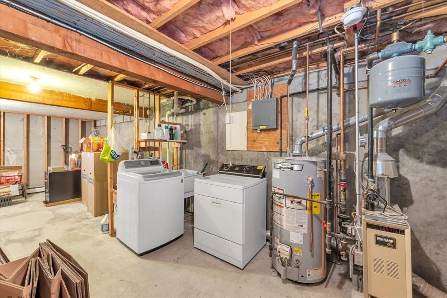
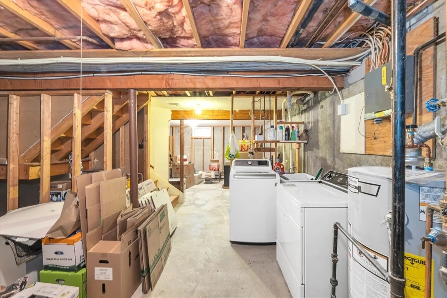
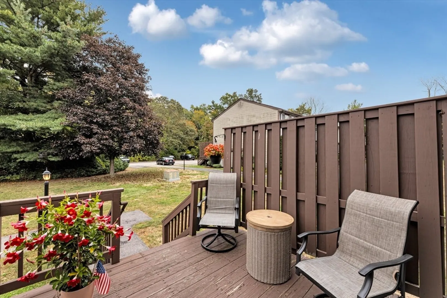
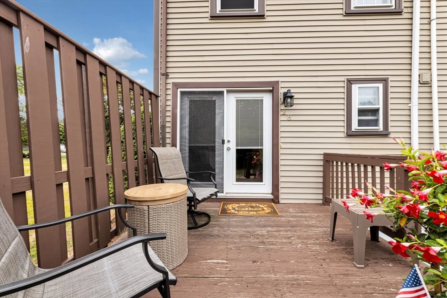
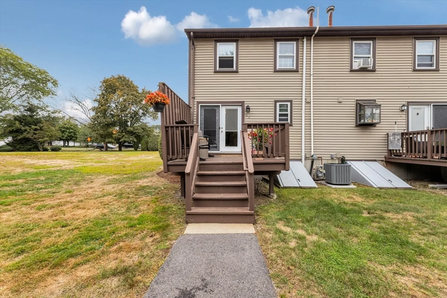
This lovely two-bedroom vinyl sided condo townhouse has everything to offer. It is in a great location. It is all updated and in excellent condition. Three heating zones, one per floor. Open floor plan dining and kitchen, right next to a 1/2 bath, and sunny living room with closet and big bay window. Very pleasant. Off the kitchen/dining combo double doors lead to a great end unit deck. Second floor offers two bedrooms and a full bath. Both bedrooms have over sized closets. Full attic for storage. Also, plenty of storage in the basement. Although the basement is just waiting to be finished. Washer and dryer are in the basement. Two car deeded parking and plenty of guest parking out back. This development only has 24 units, the condo fee includes landscaping, trash, and snow removal. This development has an off site management company. Move right in and enjoy.
-
Highlights
- Area: North Easton
- Heating: Central, Natural Gas
- Parking Spots: 2
- Property Type: Condominium
- Total Rooms: 4
- Year Built: 1982
- Cooling: Central Air
- HOA Fee: $476
- Property Class: Residential
- Stories: 3
- Unit Number: 2-8
- Status: Closed
-
Additional Details
- Appliances: Dishwasher, Refrigerator, Washer, Dryer, ENERGY STAR Qualified Dishwasher
- Construction: Frame
- Flooring: Vinyl, Carpet
- SqFt Source: Public Record
- Year Built Details: Actual
- Zoning: Res
- Basement: Y
- Exterior Features: Deck
- Roof: Shingle
- Total Number of Units: 24
- Year Built Source: Public Records
-
Amenities
- Community Features: Shopping, Public School
- Parking Features: Off Street, Assigned, Paved
-
Utilities
- Electric: 220 Volts, 100 Amp Service
- Water Source: Public
- Sewer: Private Sewer
-
Fees / Taxes
- Assessed Value: $315,200
- HOA Fee Includes: Maintenance Structure, Maintenance Grounds, Snow Removal, Reserve Funds
- Taxes: $3,934
- HOA Fee Frequency: Monthly
- Tax Year: 2025
Similar Listings
Sold
19 Photos
Sold
22 Photos
Sold
25 Photos
Sold
32 Photos
Content © 2026 MLS Property Information Network, Inc. The information in this listing was gathered from third party resources including the seller and public records.
Listing information provided courtesy of Redfin Corp..
MLS Property Information Network, Inc. and its subscribers disclaim any and all representations or warranties as to the accuracy of this information.
