
Sold!
$3,208,000
5
Beds
4/1
Baths
5,259
Living Area
-
Property Description
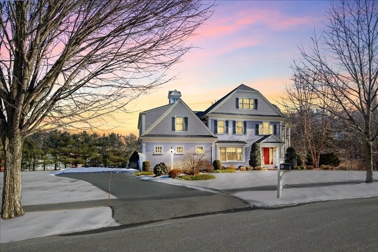
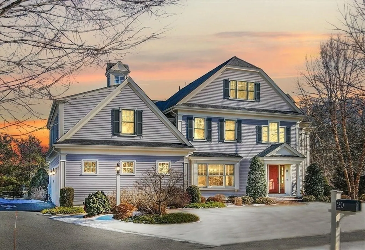
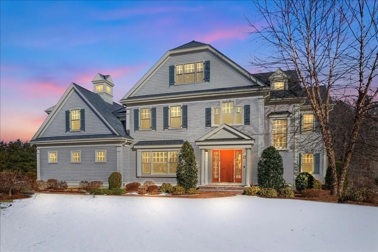
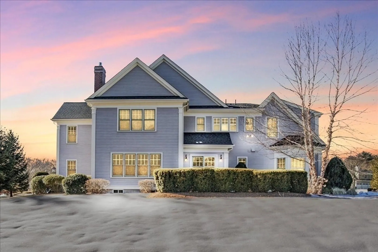
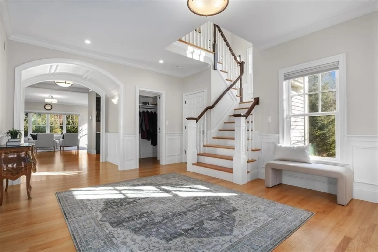
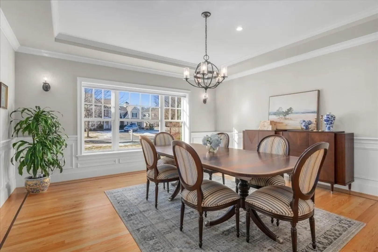
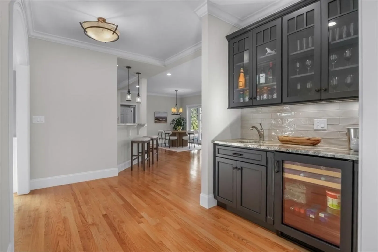
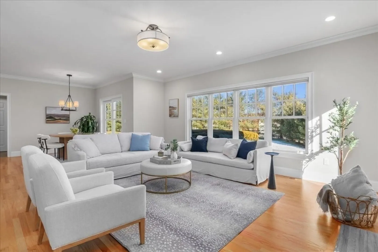
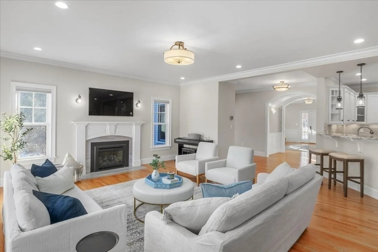
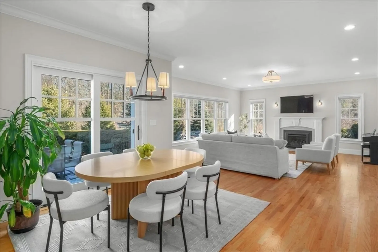
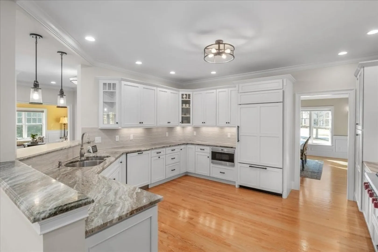
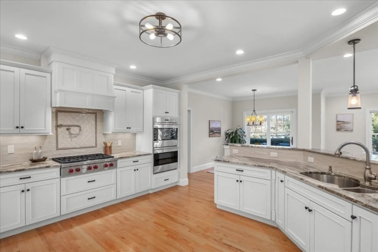
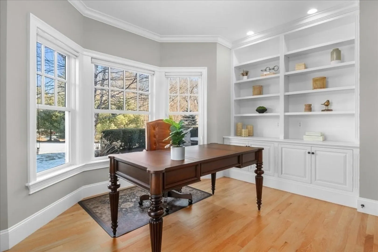
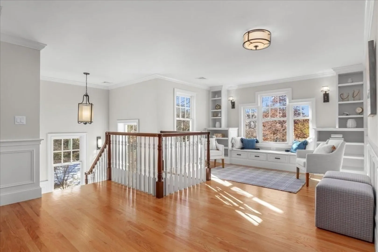
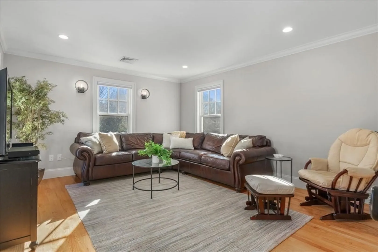
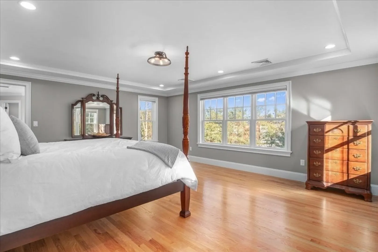
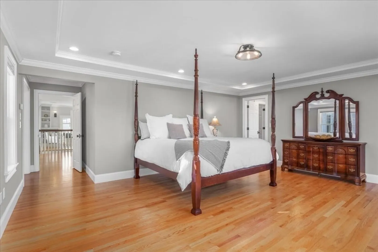
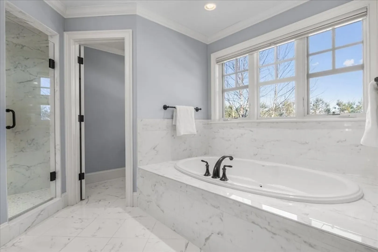
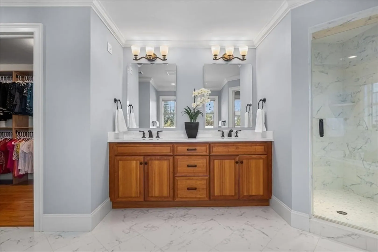
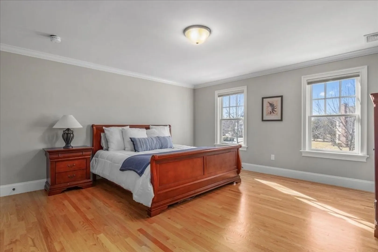
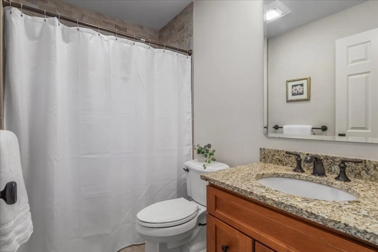
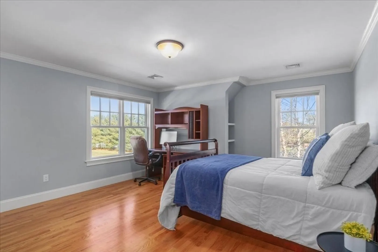
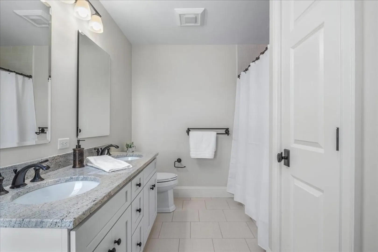
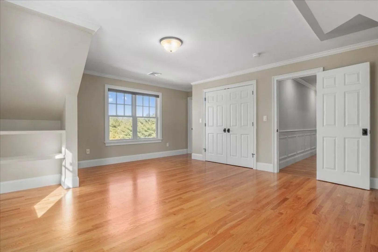
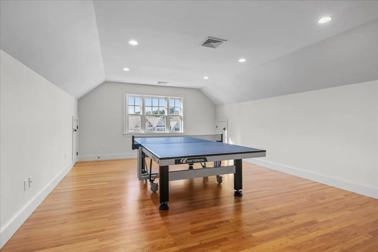
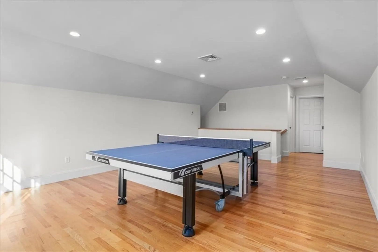
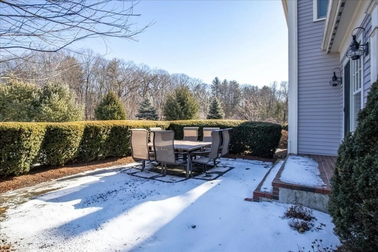
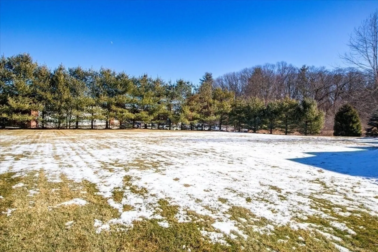
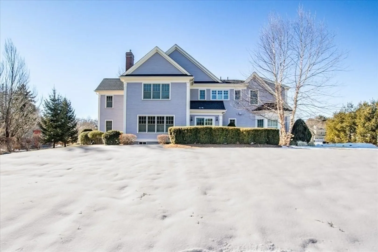
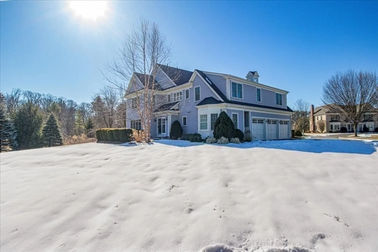
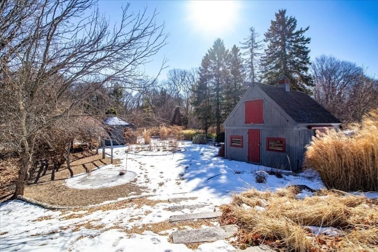
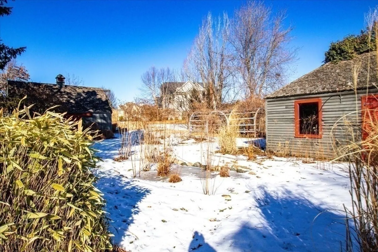
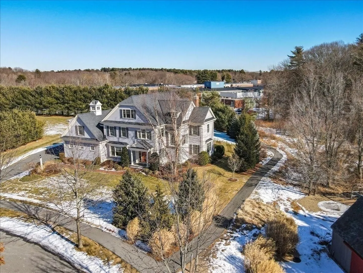
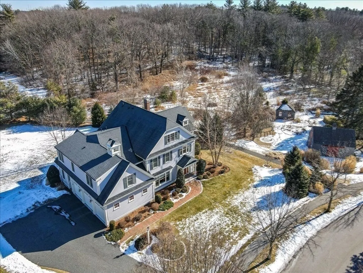
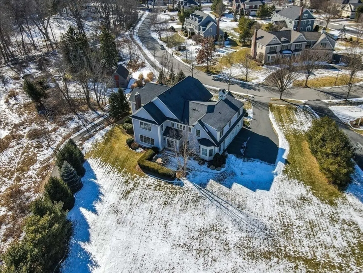
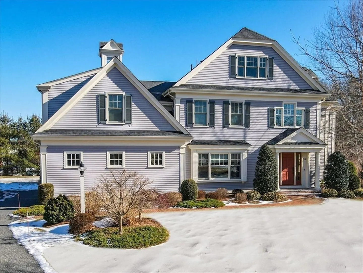
Nestled in one of Lexington’s few private residential communities, 20 Victory Garden Way offers an exceptional blend of elegance and convenience, just minutes from Lexington Center. This expansive 14-room home boasts high-end finishes and a thoughtfully designed layout perfect for entertaining. At its heart, a gourmet kitchen with Wolf appliances flows seamlessly into the family room, dining area, and adjacent wet bar. Sunlight fills every space, highlighting breathtaking views. A private office with custom built-ins provides a serene workspace. With 5 spacious bedrooms and 4.5 baths, including a luxurious primary suite with a cozy den, comfort abounds. The versatile third floor can serve as a guest suite or retreat. Outdoors, a beautifully landscaped patio invites relaxation and al fresco dining. This rare opportunity combines refined living with an unbeatable location in a sought-after Lexington community. View this spectacular home at the Open House Sunday 3/2 from 12:00-1:30pm.
-
Highlights
- Cooling: Central Air, ENERGY STAR Qualified Equipment
- HOA Fee: $400
- Property Class: Residential
- Style: Colonial
- Year Built: 2015
- Heating: Forced Air, Natural Gas
- Parking Spots: 9
- Property Type: Single Family Residence
- Total Rooms: 14
- Status: Closed
-
Additional Details
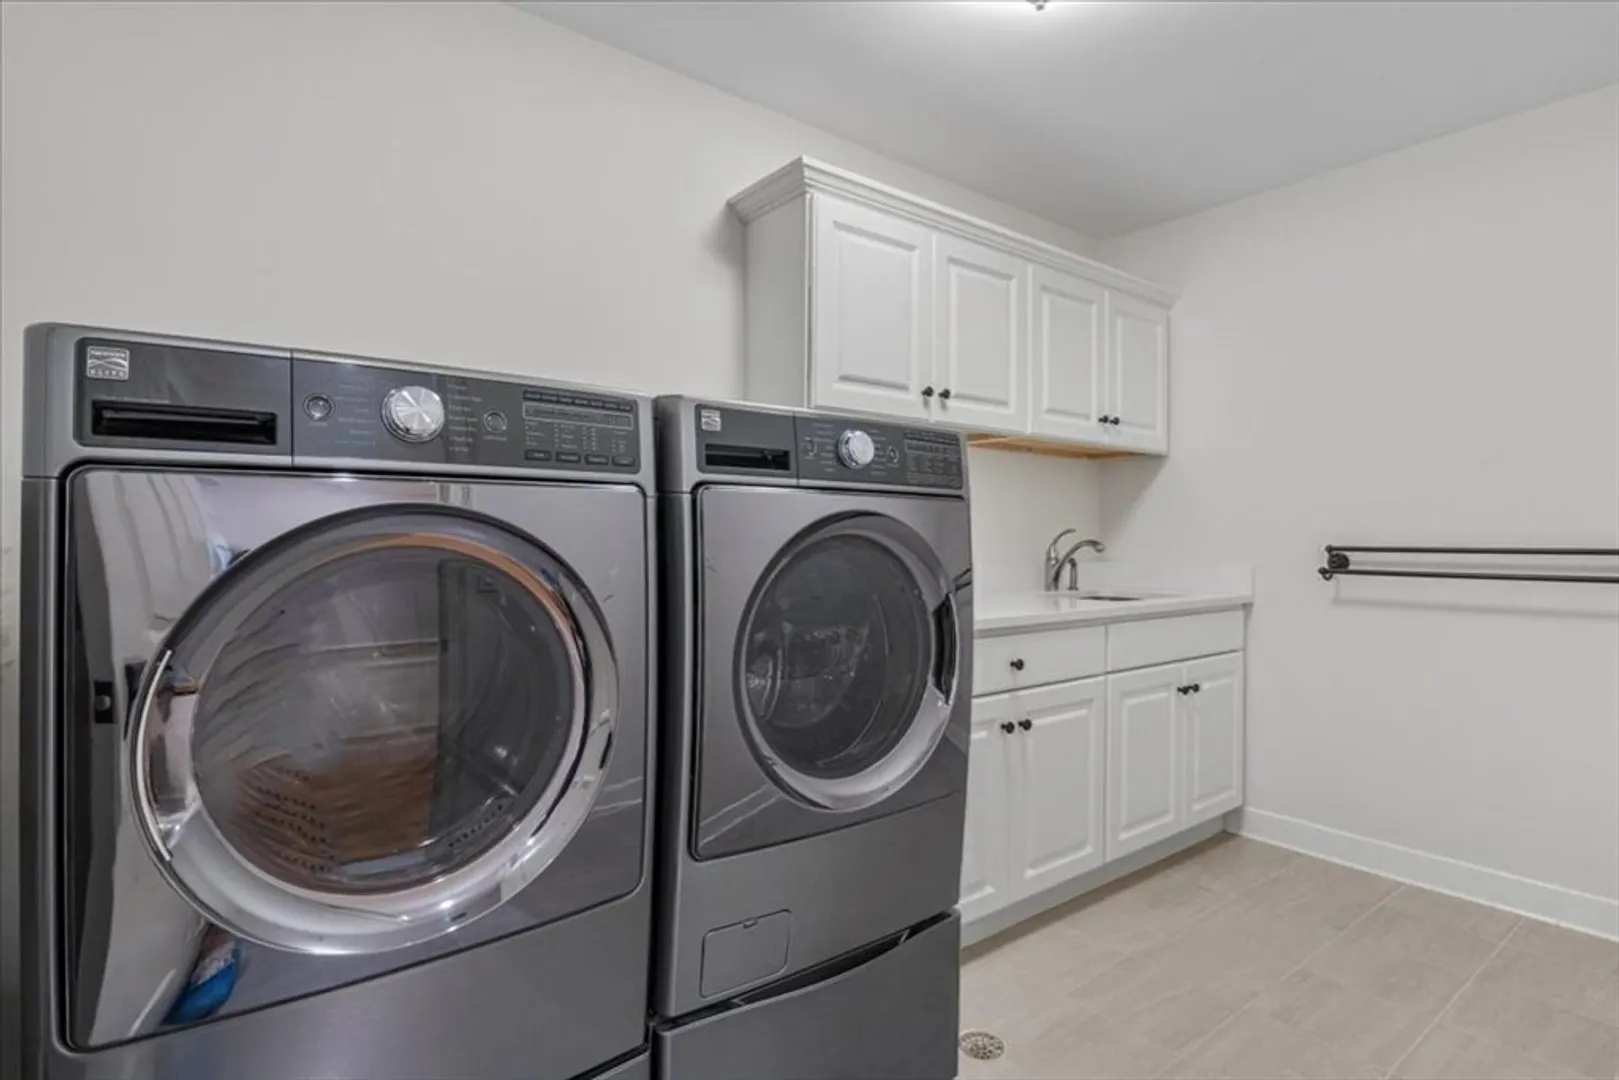
- Appliances: Oven, Dishwasher, Disposal, Microwave, Washer, Dryer, ENERGY STAR Qualified Refrigerator, Wine Refrigerator, Vacuum System - Rough-in, Range Hood, Cooktop
- Construction: Conventional (2x4-2x6)
- Fireplaces: 1
- Foundation: Concrete Perimeter
- Lot Features: Easements, Level
- Roof: Shingle
- Year Built Details: Actual
- Zoning: Ro
- Basement: Full, Interior Entry, Bulkhead, Radon Remediation System, Concrete, Unfinished
- Exterior Features: Permeable Paving, Patio, Rain Gutters, Professional Landscaping, Sprinkler System, Decorative Lighting
- Flooring: Tile, Hardwood, Flooring - Hardwood, Flooring - Stone/Ceramic Tile
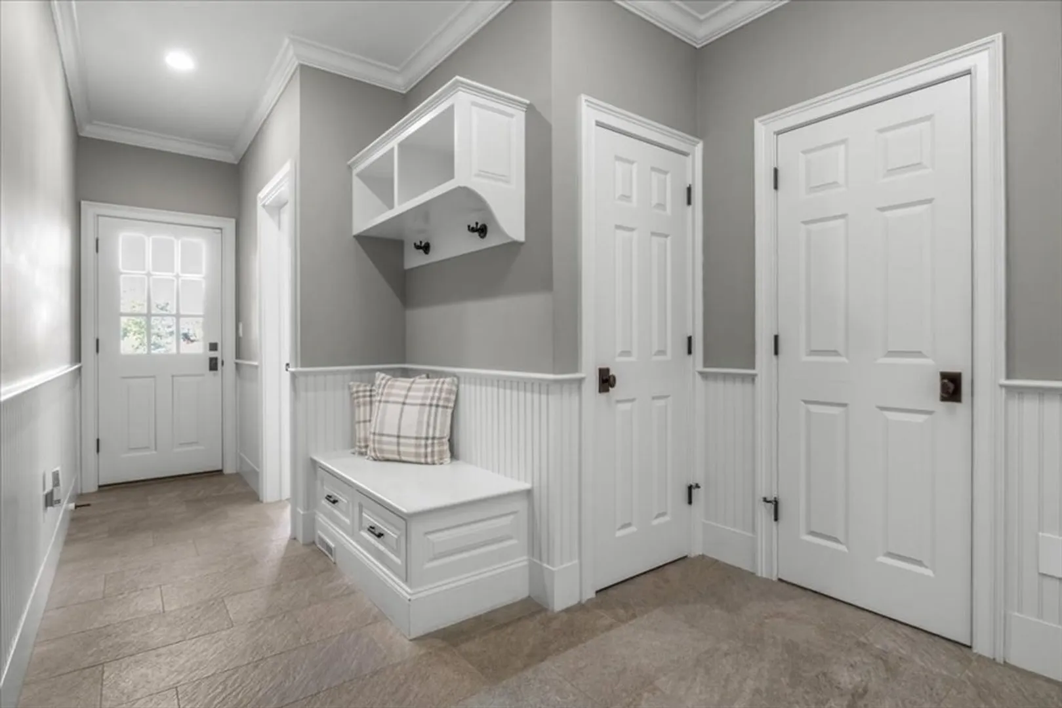
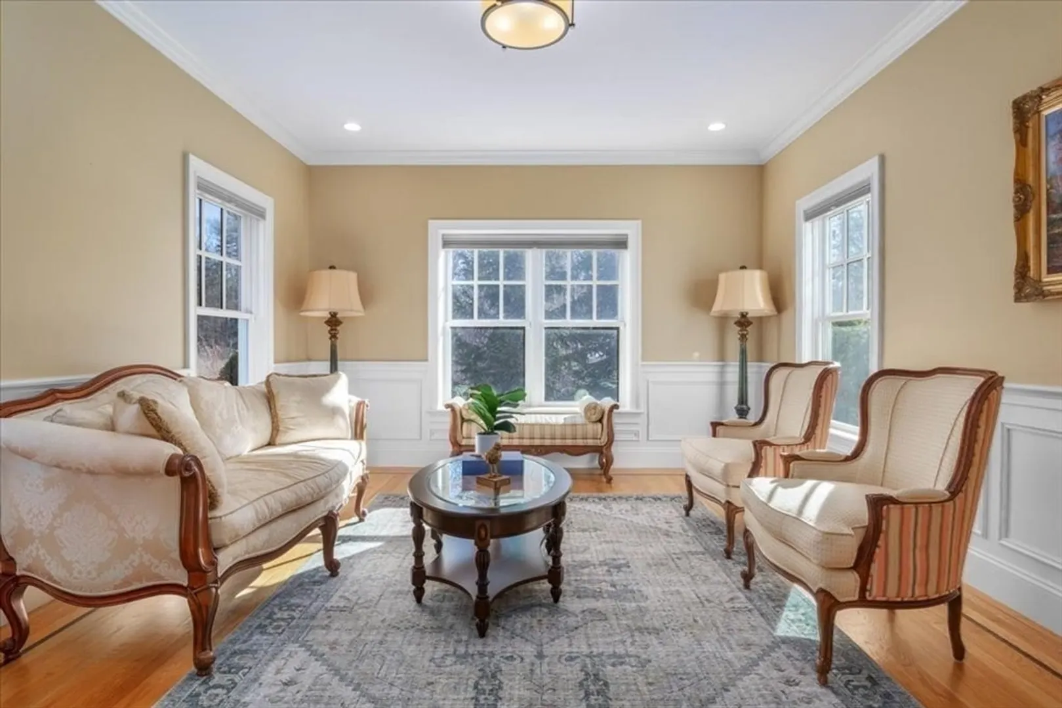
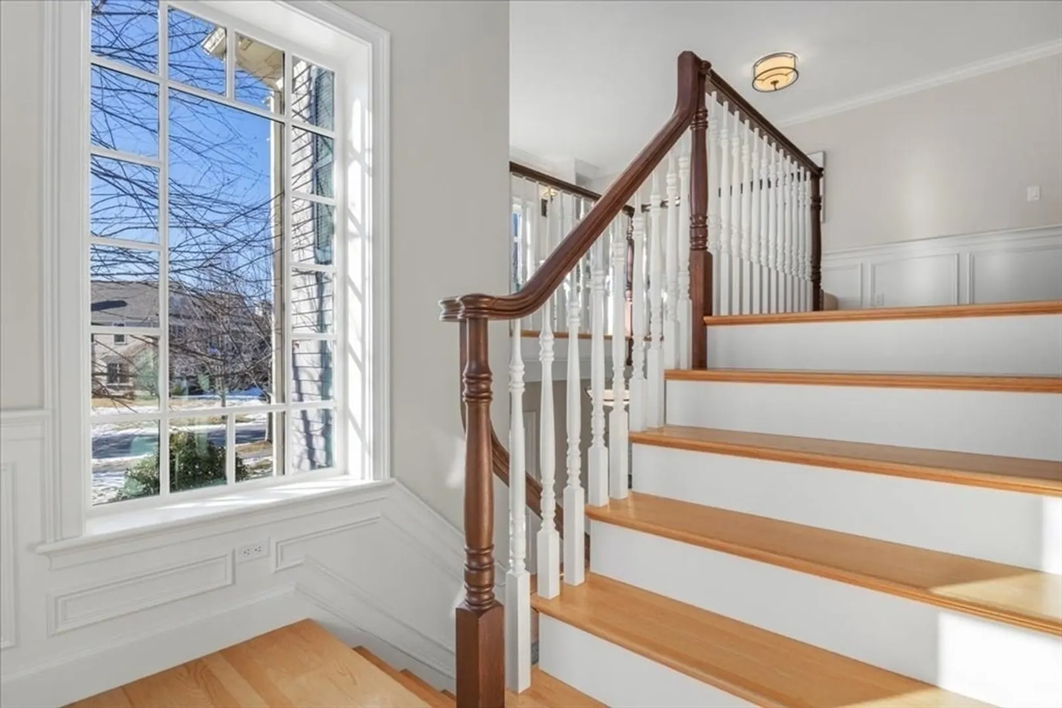
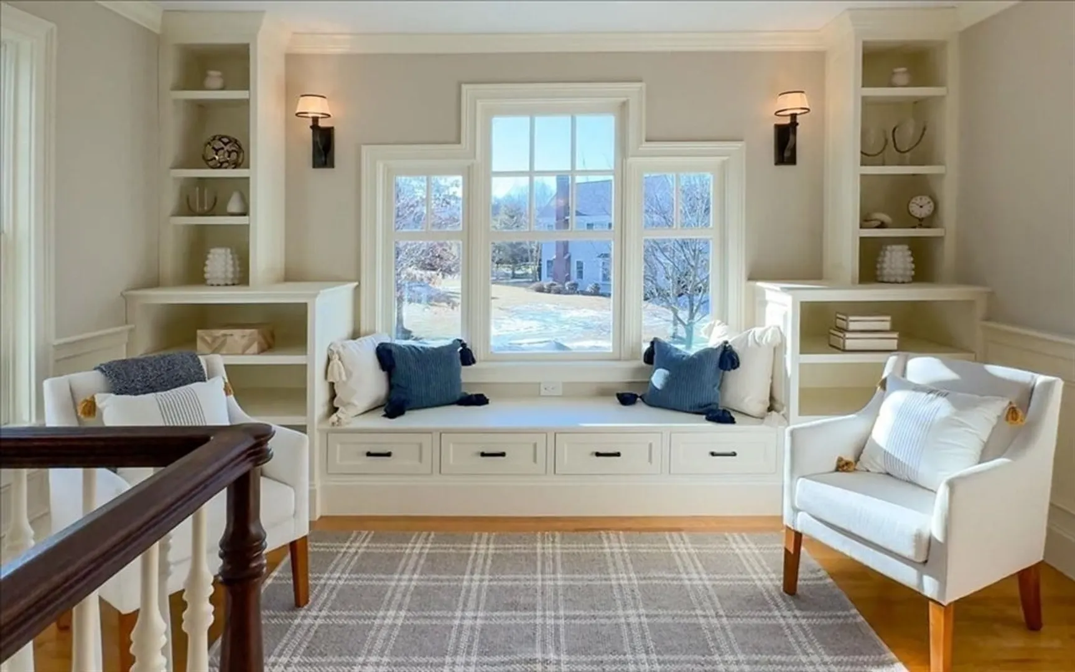
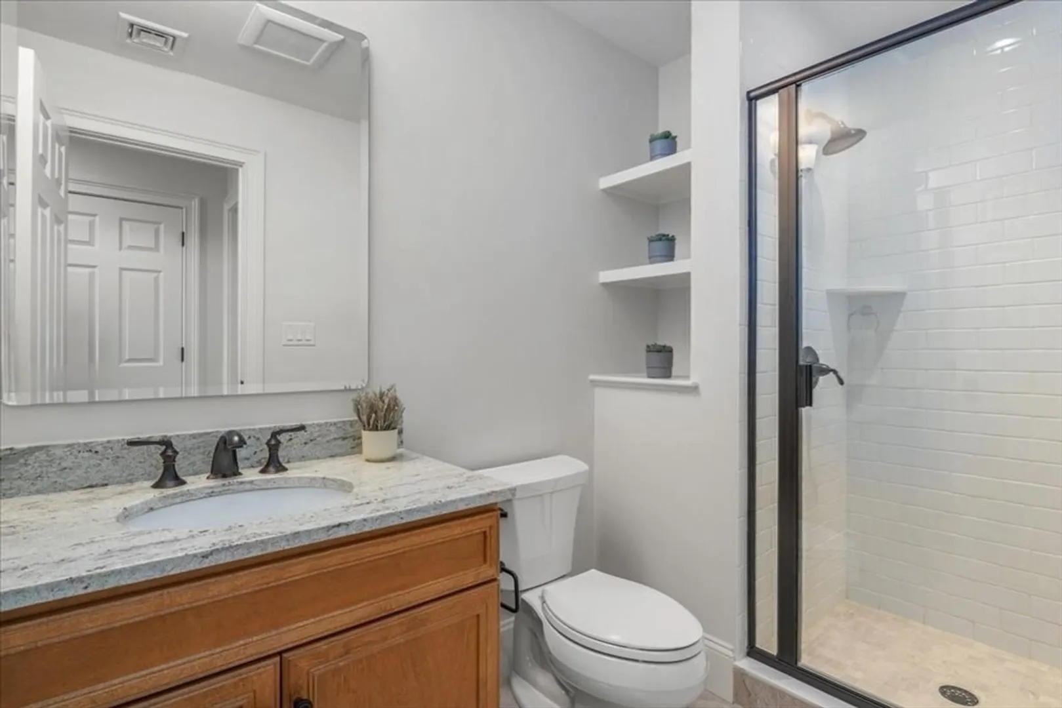
- Interior Features: Closet, Recessed Lighting, Wainscoting, Lighting - Sconce, Lighting - Overhead, Archway, Crown Molding, Closet/Cabinets - Custom Built, Cabinets - Upgraded, Bathroom - Half, Beadboard, Pedestal Sink, Bathroom - Full, Bathroom - Tiled With Shower Stall, Countertops - Stone/Granite/Solid, Window Seat, Entrance Foyer, Office, Mud Room, Bathroom, Sitting Room, Den, Central Vacuum, Wet Bar
- Road Frontage Type: Public
- SqFt Source: Public Record
- Year Built Source: Public Records
-
Amenities
- Community Features: Public Transportation, Shopping, Pool, Tennis Court(s), Park, Walk/Jog Trails, Stable(s), Golf, Medical Facility, Laundromat, Bike Path, Conservation Area, Highway Access, House of Worship, Private School, Public School, T-Station, Sidewalks
- Parking Features: Attached, Garage Door Opener, Garage Faces Side, Paved Drive, Off Street, Paved
- Covered Parking Spaces: 3
- Security Features: Security System
-
Utilities
- Electric: Circuit Breakers
- Water Source: Public
- Sewer: Public Sewer
-
Fees / Taxes
- Assessed Value: $2,722,000
- HOA Fee Frequency: Annually
- Taxes: $33,345
- HOA: Yes
- Tax Year: 2024
Similar Listings
Sold
1 Photo
Sold
42 Photos
Sold
37 Photos
Sold
37 Photos
Content © 2026 MLS Property Information Network, Inc. The information in this listing was gathered from third party resources including the seller and public records.
Listing information provided courtesy of Phoenix Real Estate.
MLS Property Information Network, Inc. and its subscribers disclaim any and all representations or warranties as to the accuracy of this information.
