
Sold!
$3,855,000
5
Beds
4/2
Baths
6,338
Living Area
-
Property Description
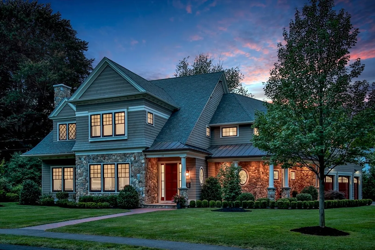
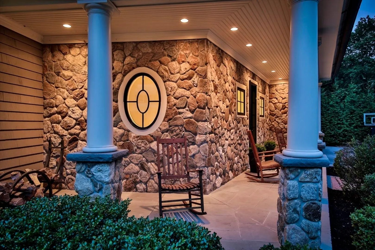
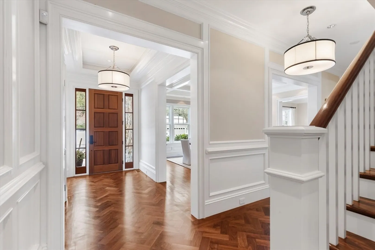
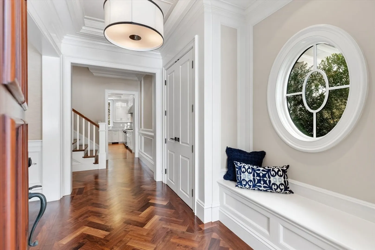
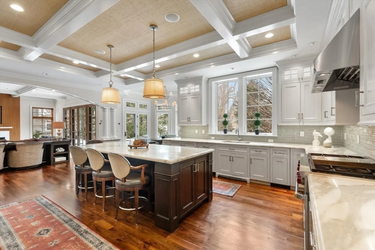
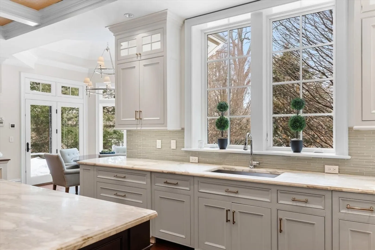
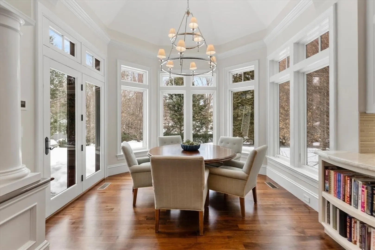
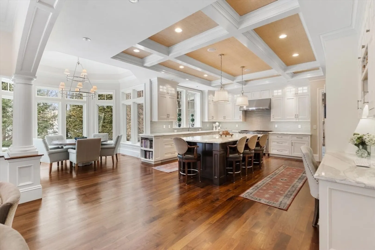
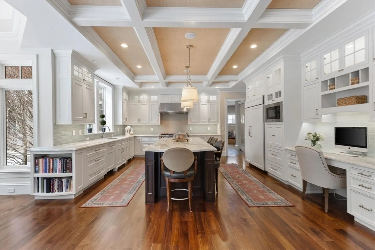
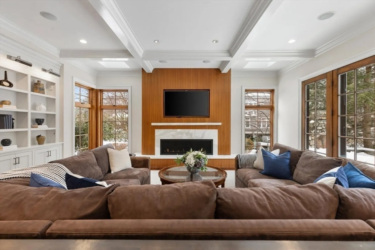
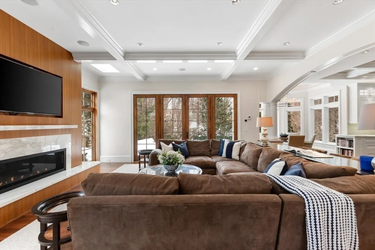
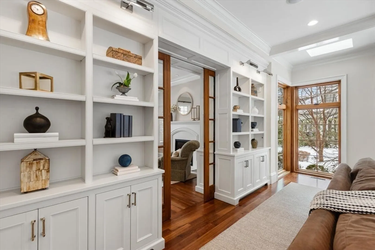
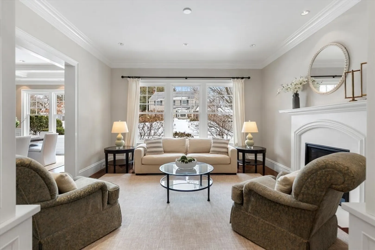
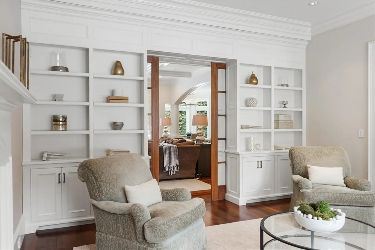
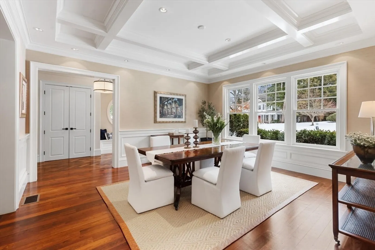
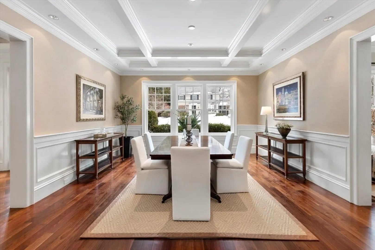
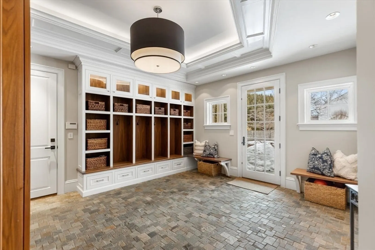
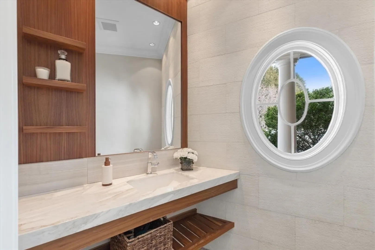
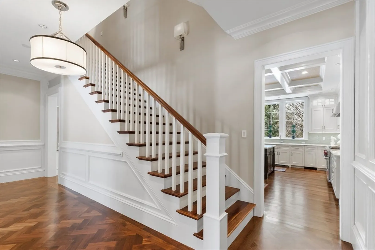
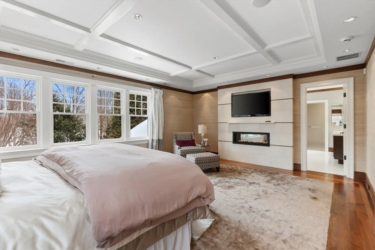
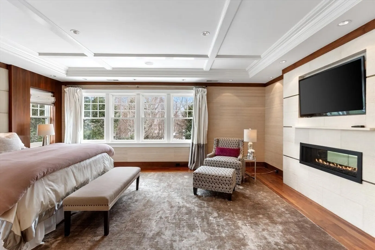
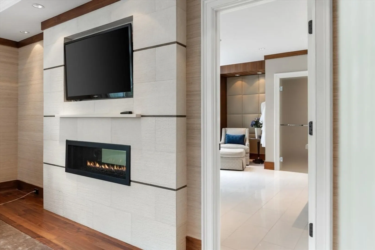
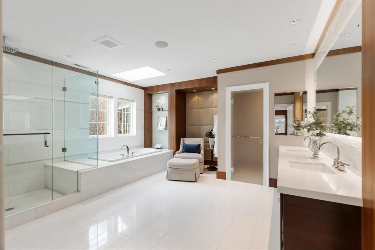
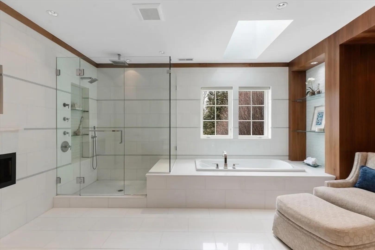
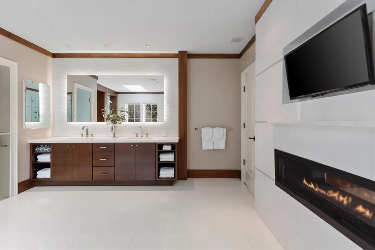
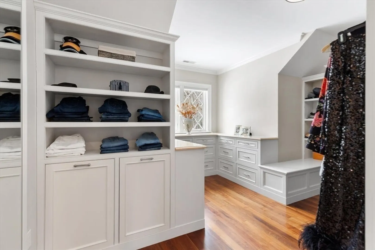
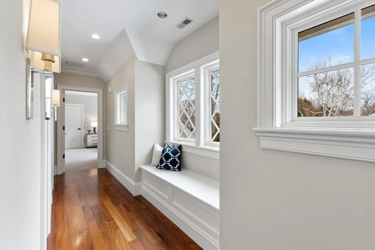
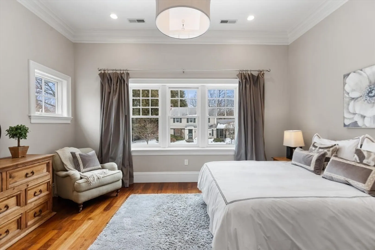
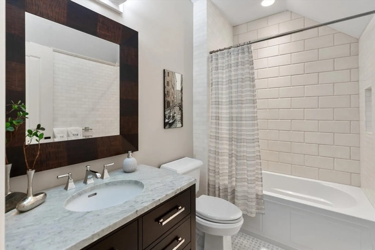
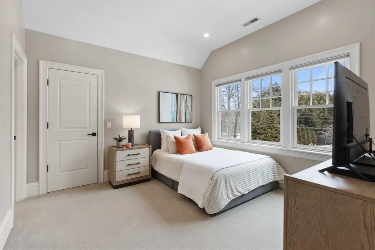
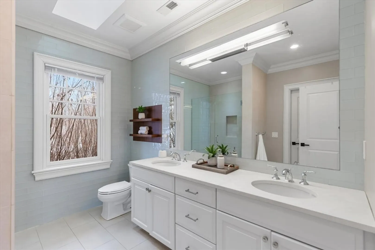
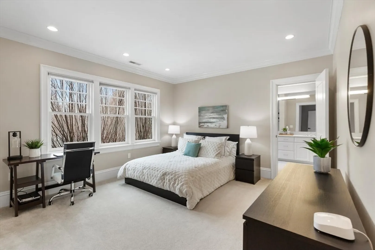
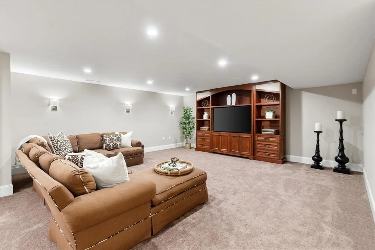
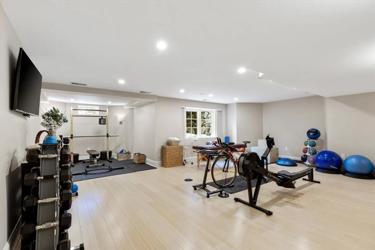
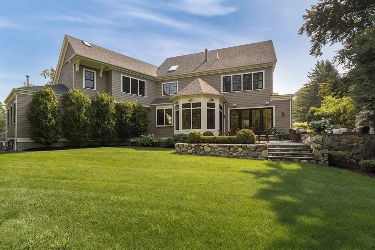
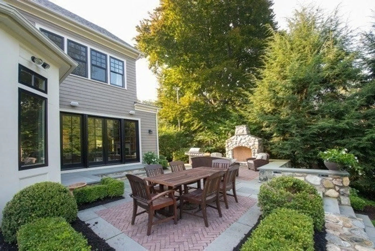
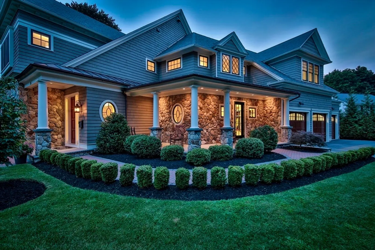
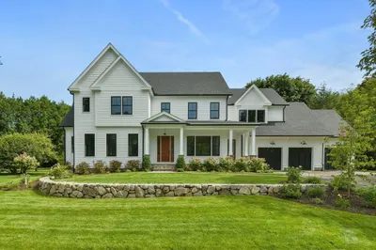
Stunning custom build in the premier downtown Munroe Hill neighborhood. Architect-designed with timeless curb appeal, cedar shingles, fieldstone façade & wrap-around Porch. Rare quality across 4 finished levels with coffered & tray ceilings, skylights, French doors, custom built-ins & millwork, exquisite finishes, & rich hardwood floors. Chef’s Kitchen has quartz island, top-tier appliances, walk-in Pantry & Breakfast Area bay. Formal Living & Dining plus expansive Family Room with dramatic arched entryway & gas fireplace. Master Suite has boutique-style walk-in closets & double-sided fireplace; extravagant Bath with air-bubble tub, glass shower, & seating alcove. 2nd Floor Laundry, Guest Suite, & 2 Bedrooms with Jack-and-Jill Bath. 3rd Floor Bedroom Suite & Office. Finished LL has Playroom, Gym, Half Bath & Storage. Heated 3-car Garage with Mudroom. Bluestone Patio & custom stone oven. Moments to downtown, top schools & commuter routes. Rare blend of craftsmanship, luxury, & location!
-
Highlights
- Cooling: Central Air
- Parking Spots: 9
- Property Type: Single Family Residence
- Total Rooms: 12
- Status: Closed
- Heating: Central, Forced Air, Radiant, Natural Gas
- Property Class: Residential
- Style: Shingle, Craftsman
- Year Built: 2012
-
Additional Details
- Appliances: Gas Water Heater, Water Heater, Range, Dishwasher, Disposal, Microwave, Refrigerator, Freezer, Washer, Dryer, Wine Refrigerator
- Construction: Frame
- Fireplaces: 3
- Foundation: Concrete Perimeter
- Lot Features: Corner Lot
- SqFt Source: Measured
- Year Built Source: Builder
- Basement: Full, Finished, Partially Finished, Interior Entry, Sump Pump
- Exterior Features: Porch, Patio, Rain Gutters, Professional Landscaping, Sprinkler System, Decorative Lighting, Screens, Stone Wall
- Flooring: Tile, Carpet, Hardwood, Flooring - Hardwood, Flooring - Stone/Ceramic Tile, Flooring - Wall to Wall Carpet, Flooring - Engineered Hardwood
- Interior Features: Recessed Lighting, Closet, Lighting - Sconce, Lighting - Overhead, Decorative Molding, Tray Ceiling(s), Bathroom - Half, Walk-In Closet(s), Closet/Cabinets - Custom Built, Crown Molding, Window Seat, Office, Foyer, Mud Room, Bathroom, Play Room, Exercise Room, Wired for Sound
- Roof: Shingle, Metal
- Year Built Details: Actual
- Zoning: Res
-
Amenities
- Community Features: Public Transportation, Shopping, Pool, Tennis Court(s), Park, Walk/Jog Trails, Bike Path, Conservation Area, Private School, Public School
- Parking Features: Attached, Garage Door Opener, Heated Garage, Storage, Workshop in Garage, Paved Drive, Off Street, Paved
- Covered Parking Spaces: 3
- Security Features: Security System
-
Utilities
- Sewer: Public Sewer
- Water Source: Public
-
Fees / Taxes
- Assessed Value: $3,284,000
- Taxes: $40,426
- Tax Year: 2026
Similar Listings
Sold
1 Photo
Sold
42 Photos
Sold
41 Photos
Sold
1 Photo
Content © 2026 MLS Property Information Network, Inc. The information in this listing was gathered from third party resources including the seller and public records.
Listing information provided courtesy of Bosh Real Estate Services, LLC.
MLS Property Information Network, Inc. and its subscribers disclaim any and all representations or warranties as to the accuracy of this information.
