
Sold!
$580,000
2
Beds
1
Bath
1,683
Living Area
-
Property Description
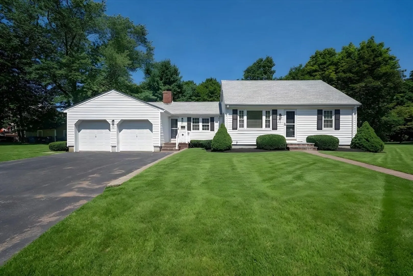
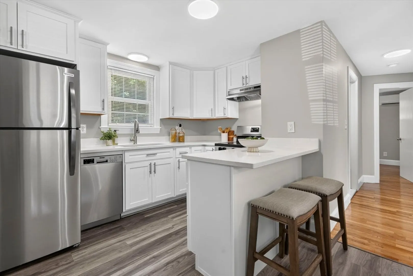
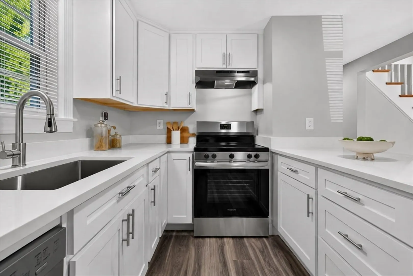
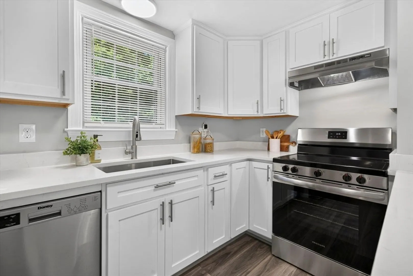
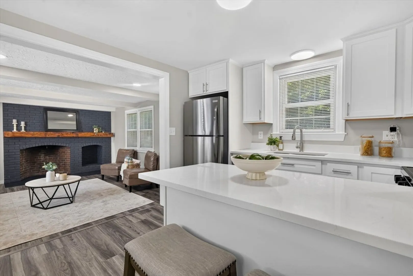
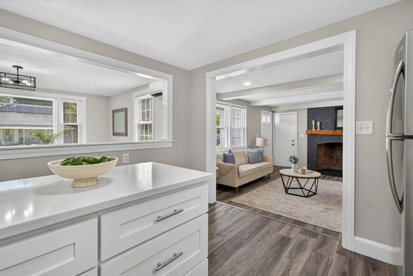
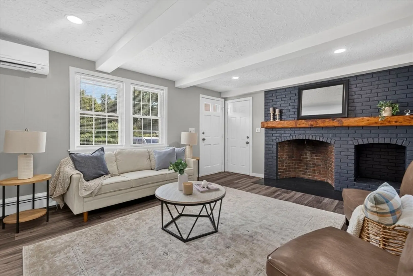
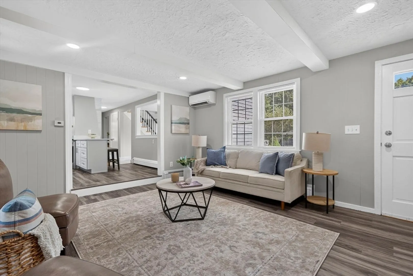
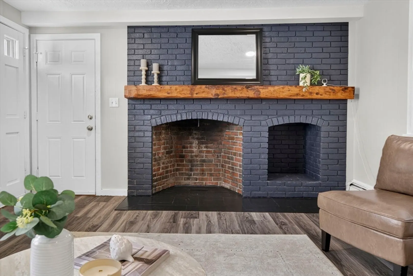
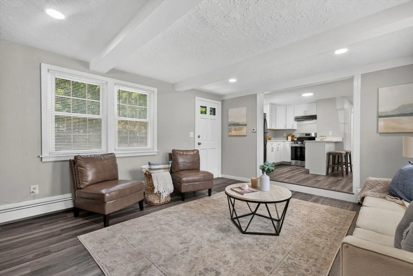
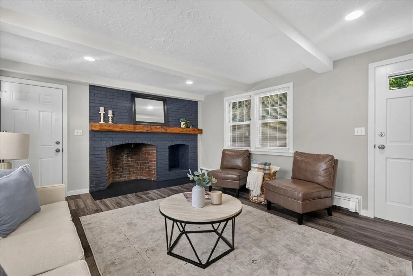
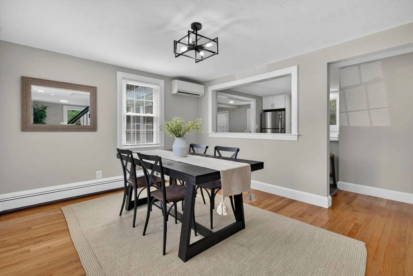
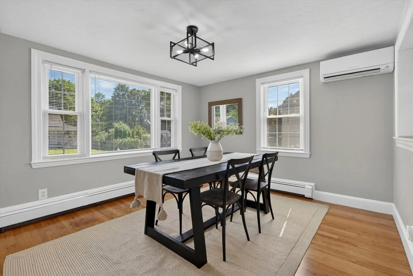
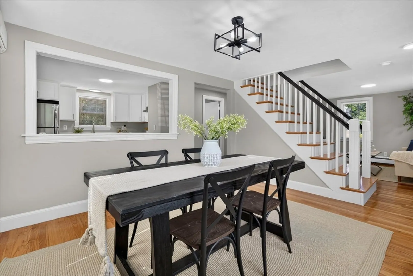
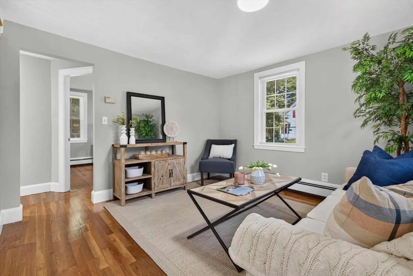
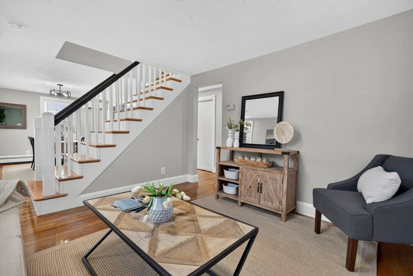
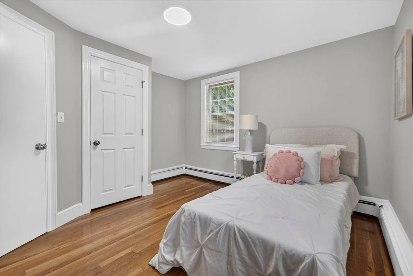
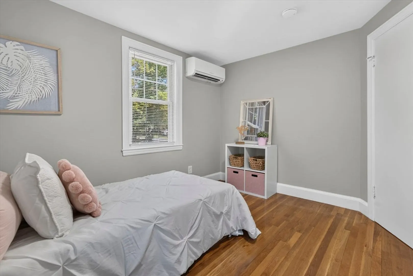
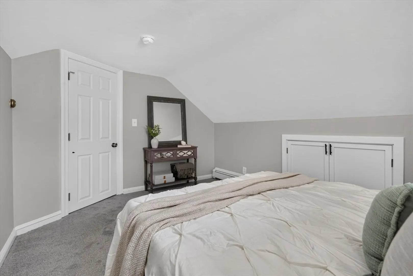
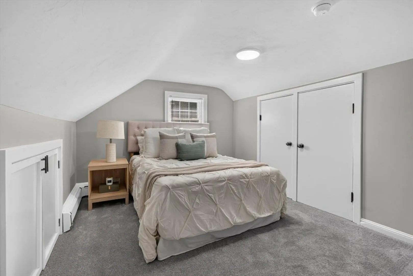
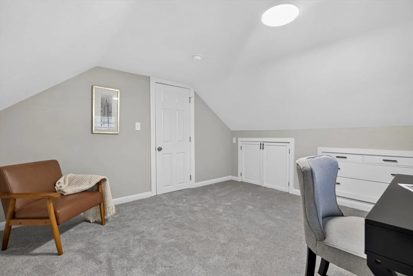
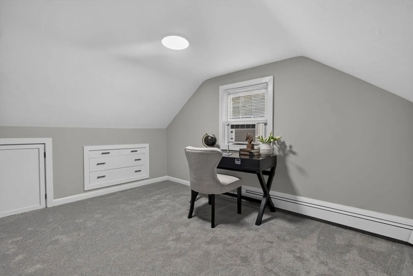
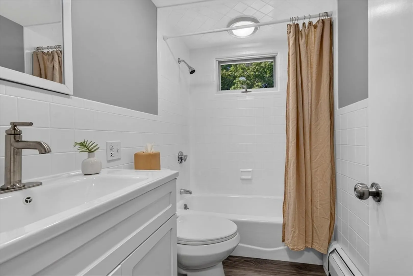
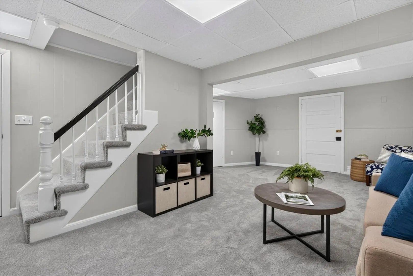
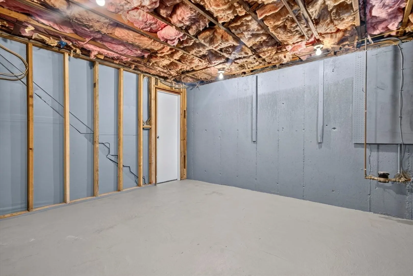
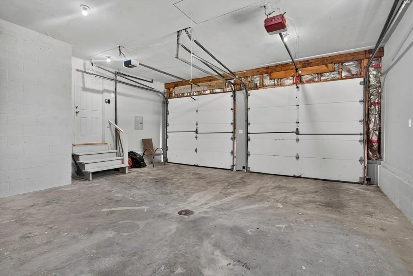
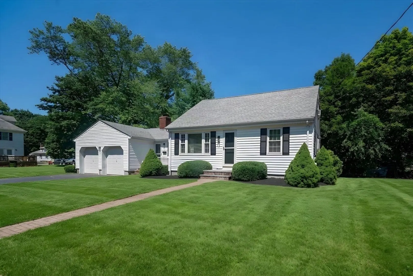
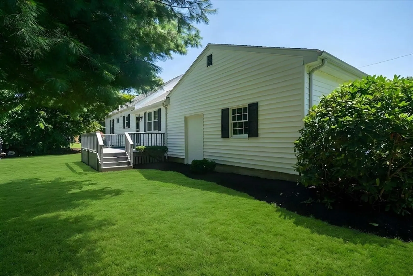
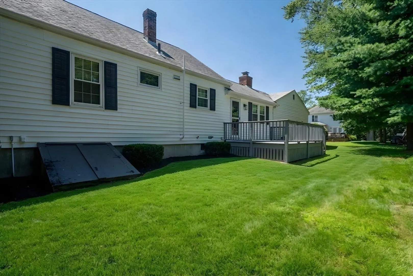
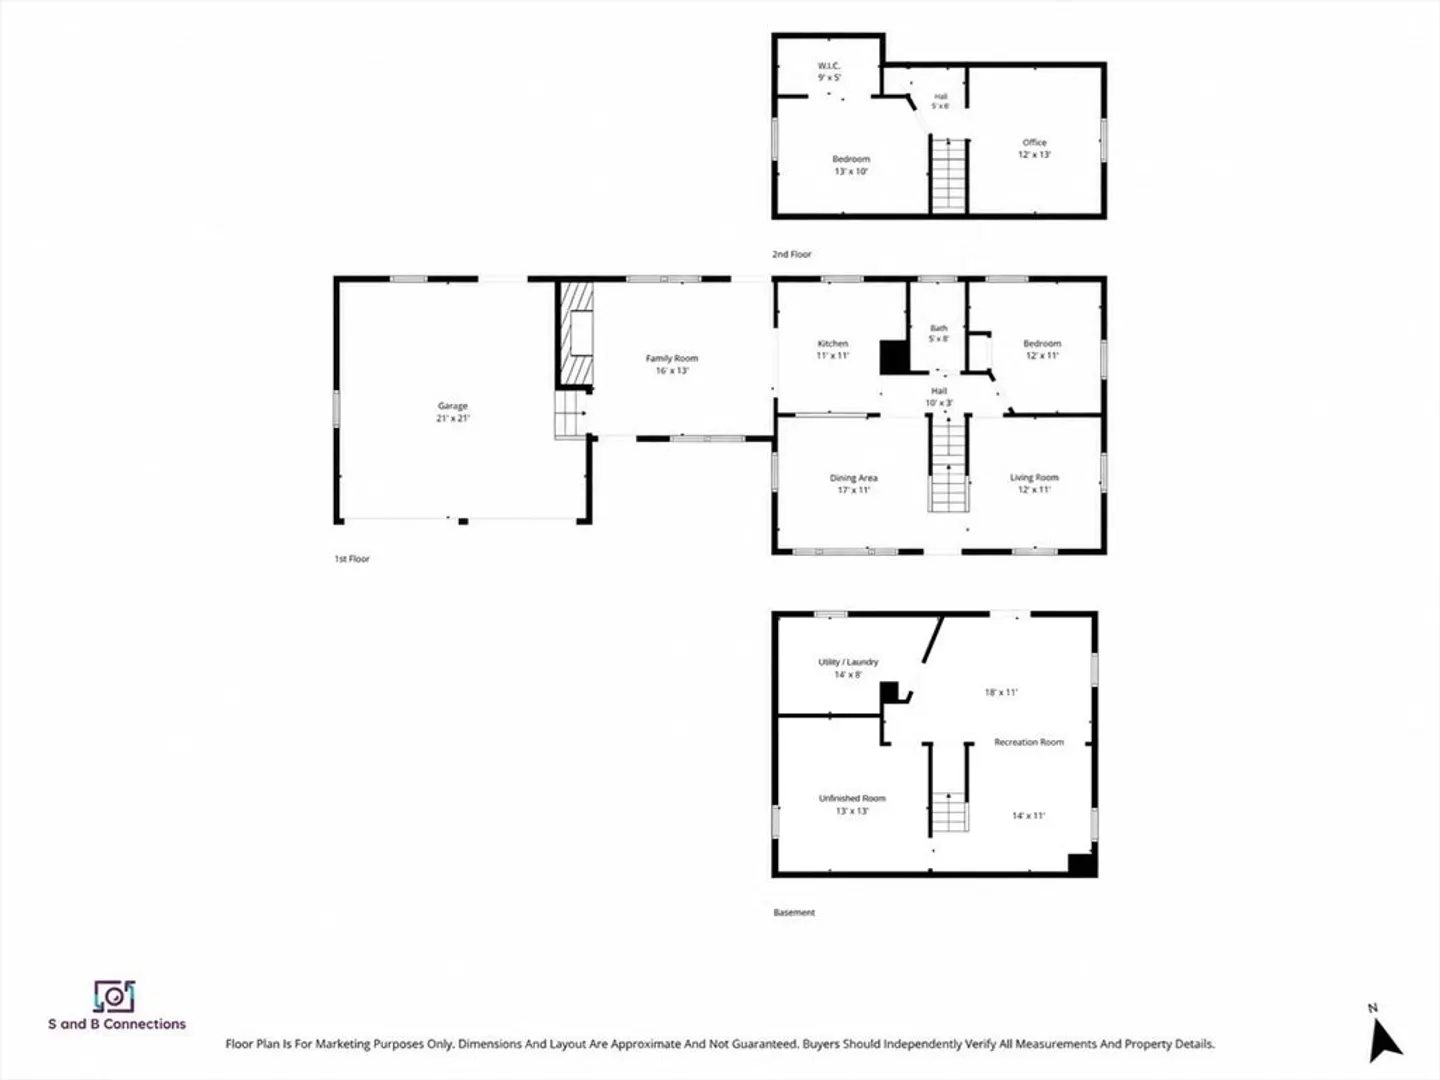
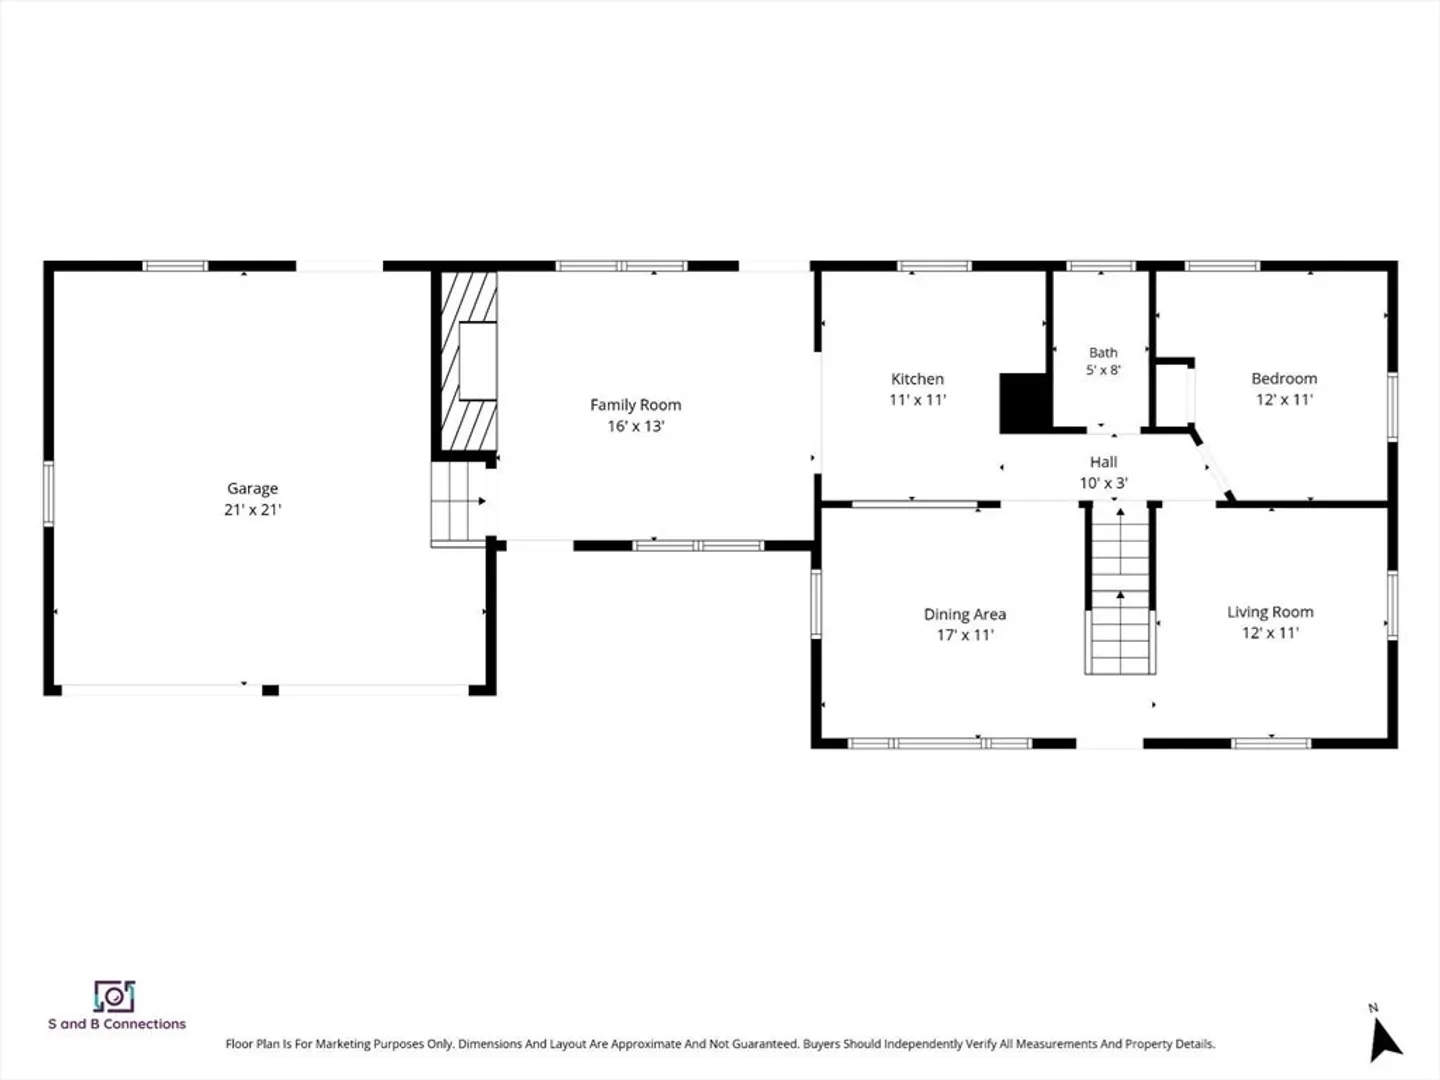
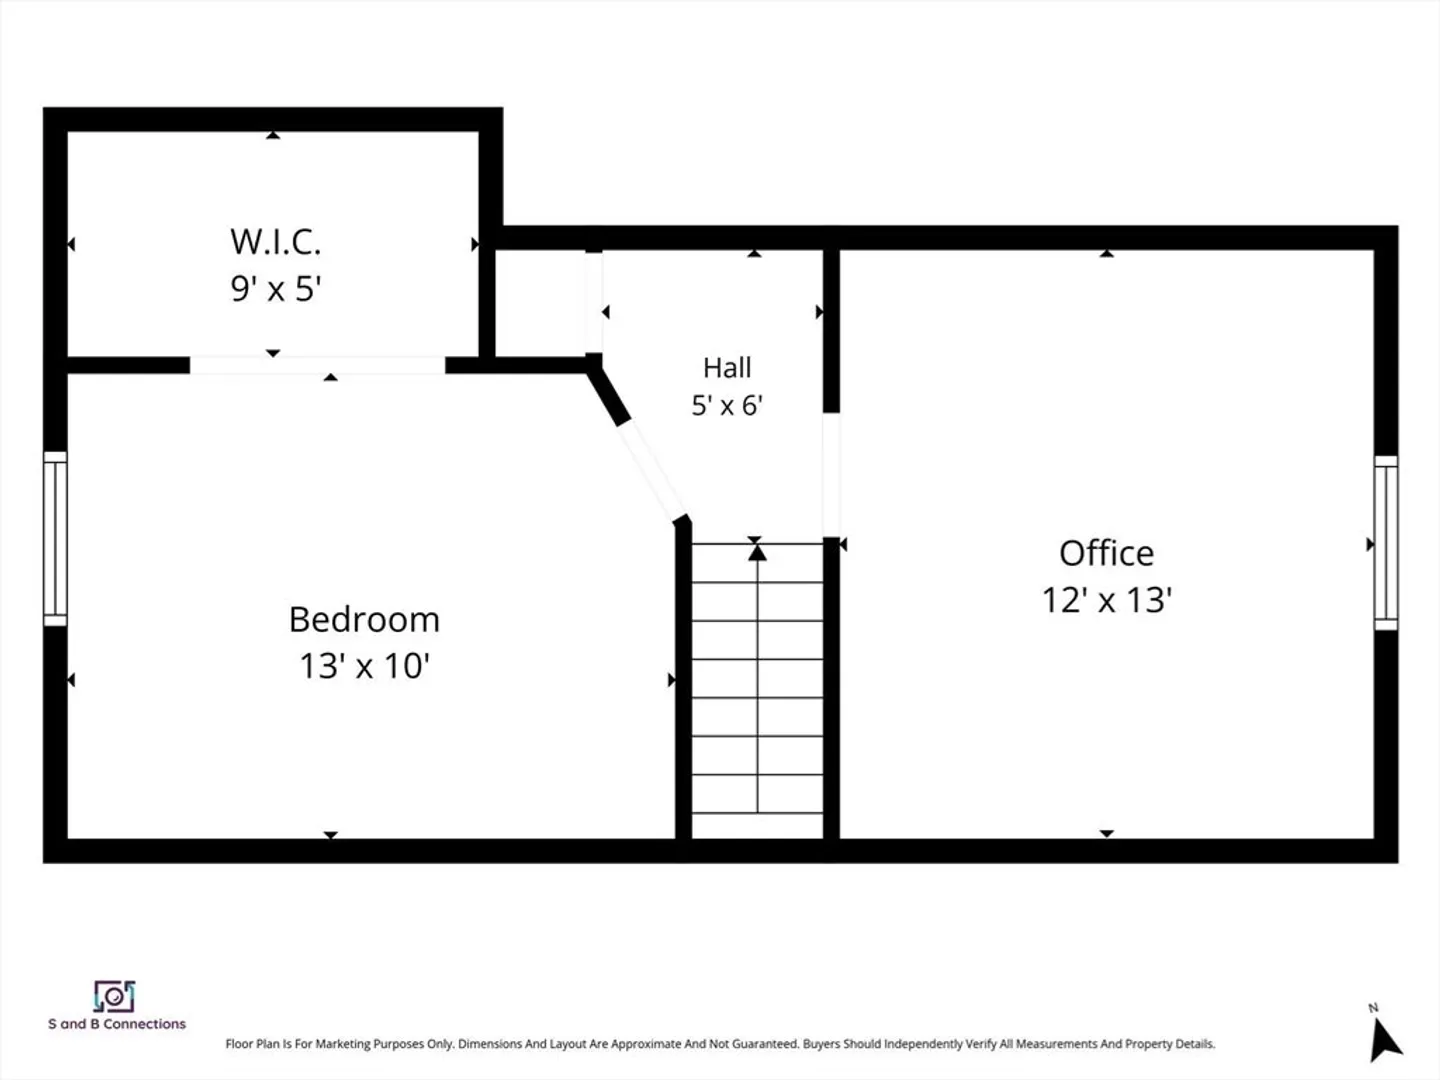
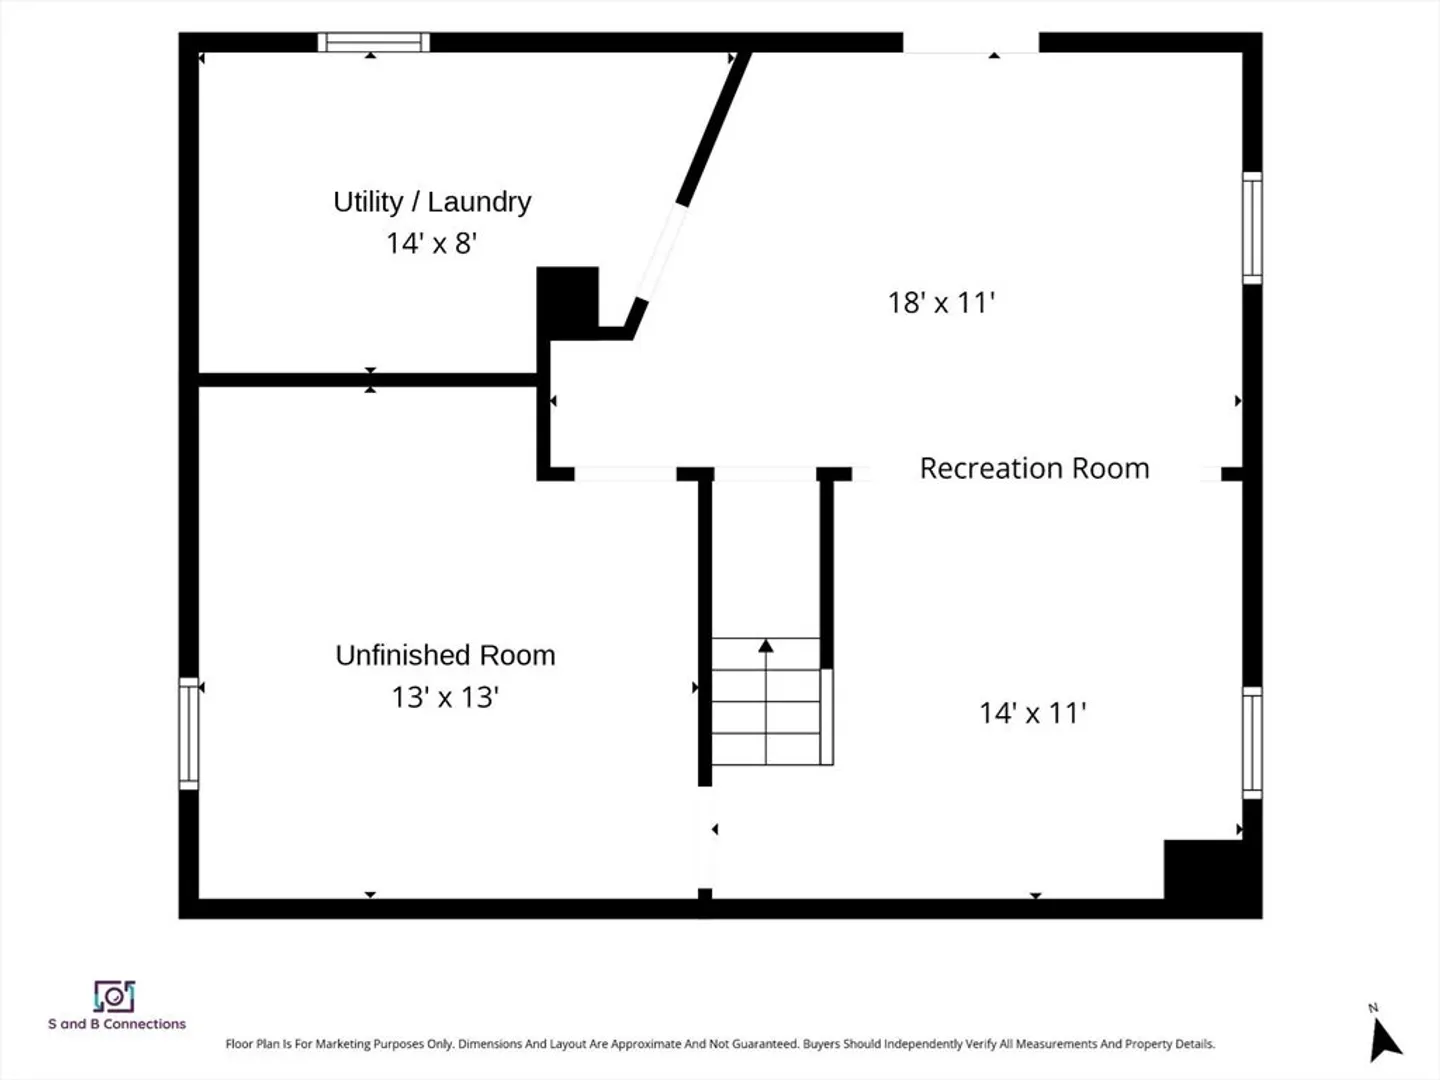
Step inside and discover a Cape that offers far more space, flexibility and natural flow than you might expect. The bright, beautifully updated kitchen features quartz countertops, white shaker-style cabinetry, stainless steel appliances, and a peninsula offering space for casual seating, with an easy flow into the dining and family rooms. The family room leads to a spacious deck and connects directly to the oversized attached two-car garage, while a separate front living room provides another comfortable area to relax. The flexible layout includes a first-floor bedroom and updated full bath. Upstairs, you’ll find a second bedroom and a private office or flex room with extensive storage. The heated, finished lower level adds even more usable space for a playroom, media room, gym, second home office or whatever best suits your needs. Updates throughout include refinished hardwood floors, new LVP and new carpeting. Fresh interior paint, updated interior and exterior lighting, three main-level mini-splits, gas heat, professional landscaping, additional attic storage above the garage and ample parking add comfort and convenience. A new septic system has been installed and will be delivered with final approvals prior to closing. Tucked away on a quiet side street near Stoughton Center, commuter rail, shopping, dining and major routes, this move-in-ready home offers a great combination of space, flexibility and convenience.
-
Highlights
- Cooling: Window Unit(s), Ductless
- Parking Spots: 6
- Property Type: Single Family Residence
- Total Rooms: 6
- Status: Closed
- Heating: Forced Air, Natural Gas, Ductless
- Property Class: Residential
- Style: Cape
- Year Built: 1965
-
Additional Details
- Appliances: Gas Water Heater, Range, Dishwasher, Refrigerator, Range Hood
- Construction: Frame
- Fireplaces: 1
- Foundation: Concrete Perimeter
- Lot Features: Corner Lot, Level
- Roof: Shingle
- Year Built Details: Actual, Renovated Since
- Zoning: Rb
- Basement: Full, Partially Finished, Interior Entry, Bulkhead
- Exterior Features: Deck - Composite, Rain Gutters
- Flooring: Carpet, Hardwood, Flooring - Wall to Wall Carpet
- Interior Features: Attic Access, Lighting - Overhead, Home Office, Bonus Room
- Road Frontage Type: Public
- SqFt Source: Public Record
- Year Built Source: Public Records
-
Amenities
- Community Features: Public Transportation, Shopping, Tennis Court(s), Park, Walk/Jog Trails, Golf, Medical Facility, Conservation Area, Highway Access, House of Worship, Public School
- Parking Features: Attached, Garage Door Opener, Storage, Paved Drive, Off Street, Paved
- Covered Parking Spaces: 2
-
Utilities
- Electric: Circuit Breakers
- Water Source: Public
- Sewer: Private Sewer, Other
-
Fees / Taxes
- Assessed Value: $458,700
- Taxes: $5,679
- Tax Year: 2025
Similar Listings

Sold
23 Photos
Sold
37 Photos
Sold
42 Photos
Sold
34 Photos
Content © 2026 MLS Property Information Network, Inc. The information in this listing was gathered from third party resources including the seller and public records.
Listing information provided courtesy of eXp Realty LLC.
MLS Property Information Network, Inc. and its subscribers disclaim any and all representations or warranties as to the accuracy of this information.
