
Sold!
$369,000
2
Beds
1
Bath
1,098
Living Area
-
Property Description
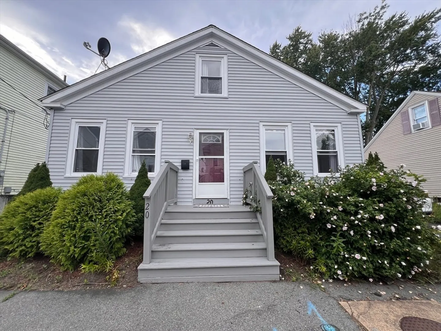
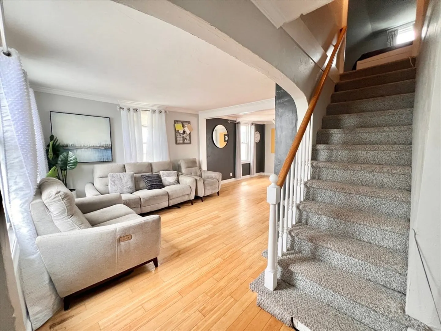
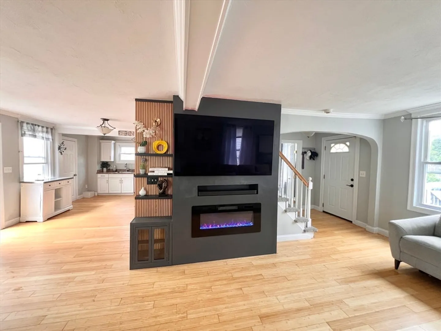
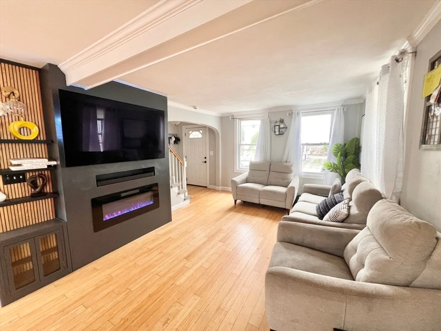
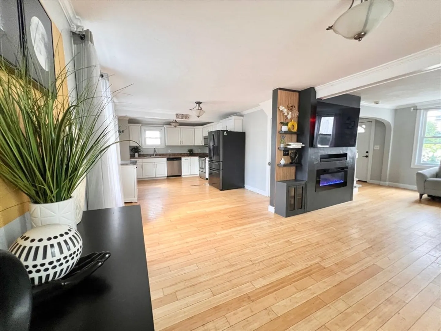
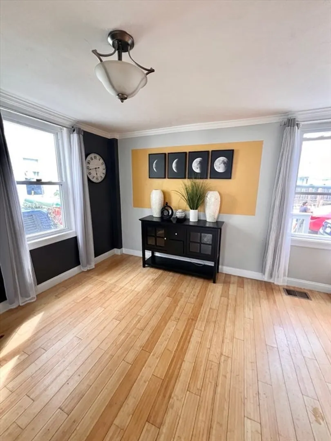
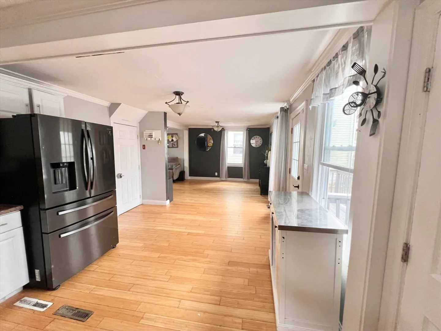
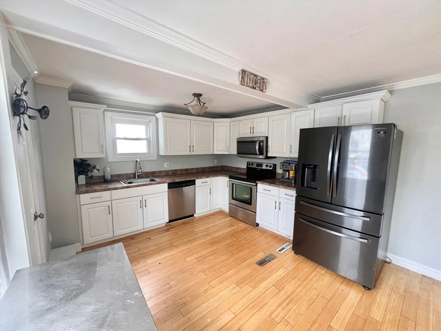
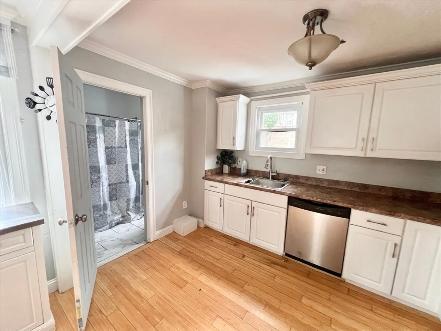
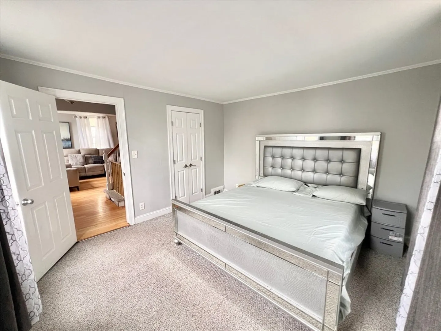
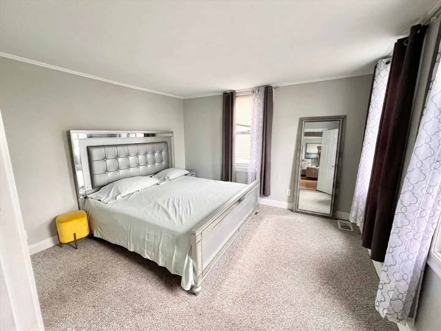
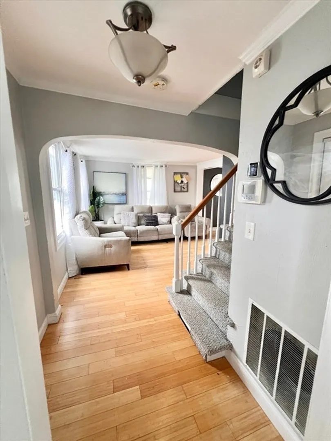
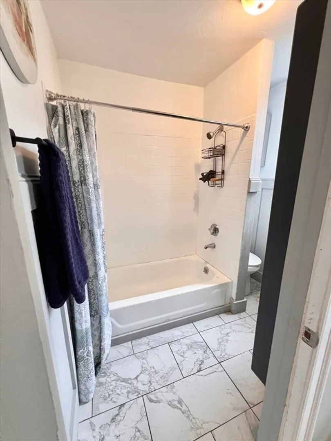
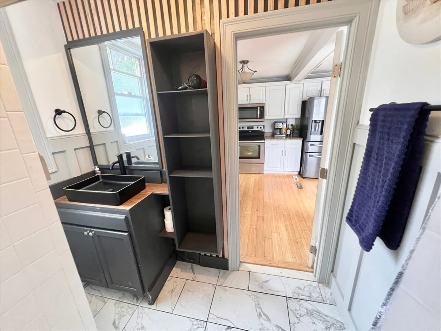
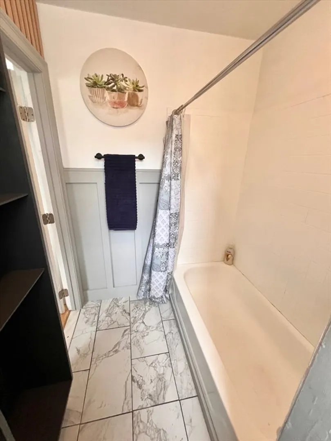
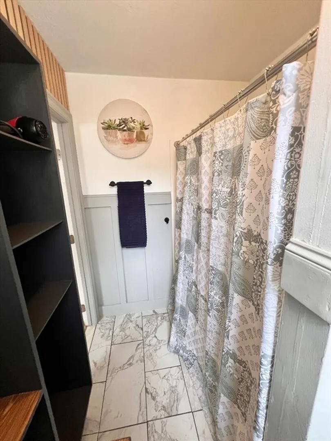
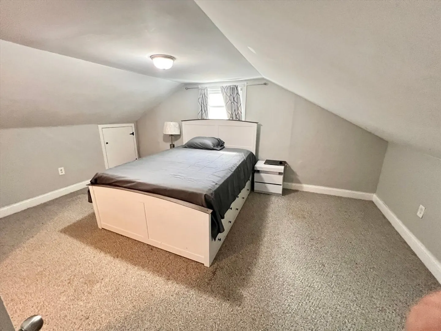
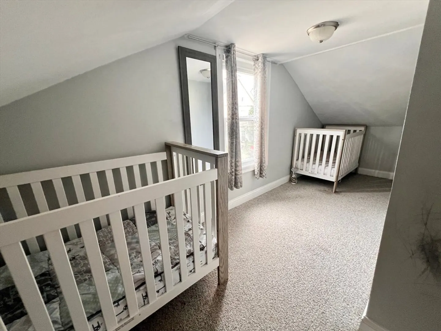
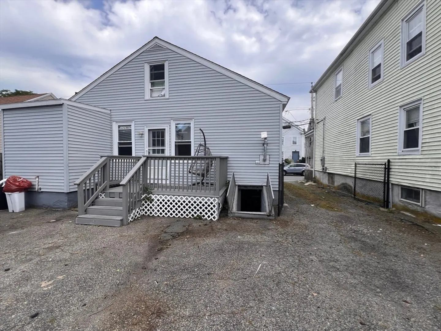
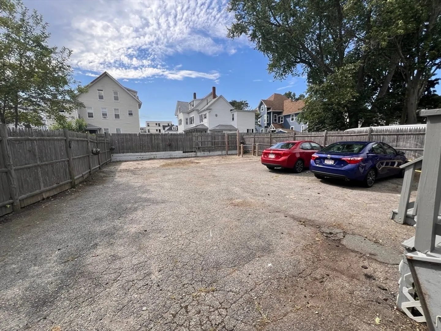
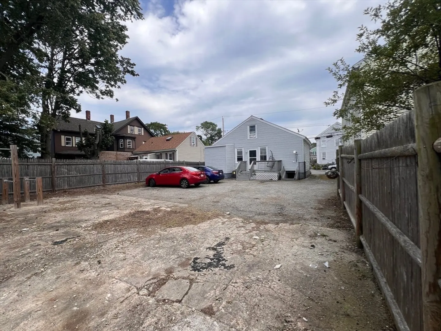
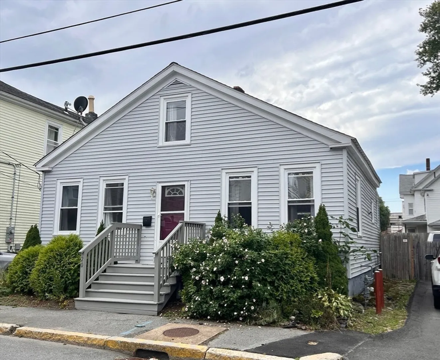
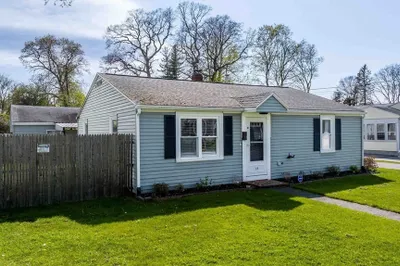
Charming home in Prime Taunton location near the center of town, boasting an updated kitchen & beautiful bath plus a spacious first floor bedroom. Freshly painted interior complemented by newer carpeting and living room with hard wood floors and built in electric fireplace. Vinyl siding & windows flood the space with natural light. The open floor plan reveals a generous eat-in kitchen with stainless steel appliances. Upstairs, a sizable master bedroom offers versatile space for an office, nursery, or additional bedroom. The expansive fenced backyard is ideal for parking or entertaining. Benefit from off-street parking and convenient access to shopping, schools, local restaurants, and highways. Don't miss out on this exceptional opportunity!
-
Highlights
- Cooling: Central Air
- Parking Spots: 4
- Property Type: Single Family Residence
- Total Rooms: 5
- Status: Closed
- Heating: Forced Air, Natural Gas
- Property Class: Residential
- Style: Bungalow
- Year Built: 1800
-
Additional Details
- Appliances: Water Heater, Range, Dishwasher, Microwave, Refrigerator, Plumbed For Ice Maker
- Construction: See Remarks
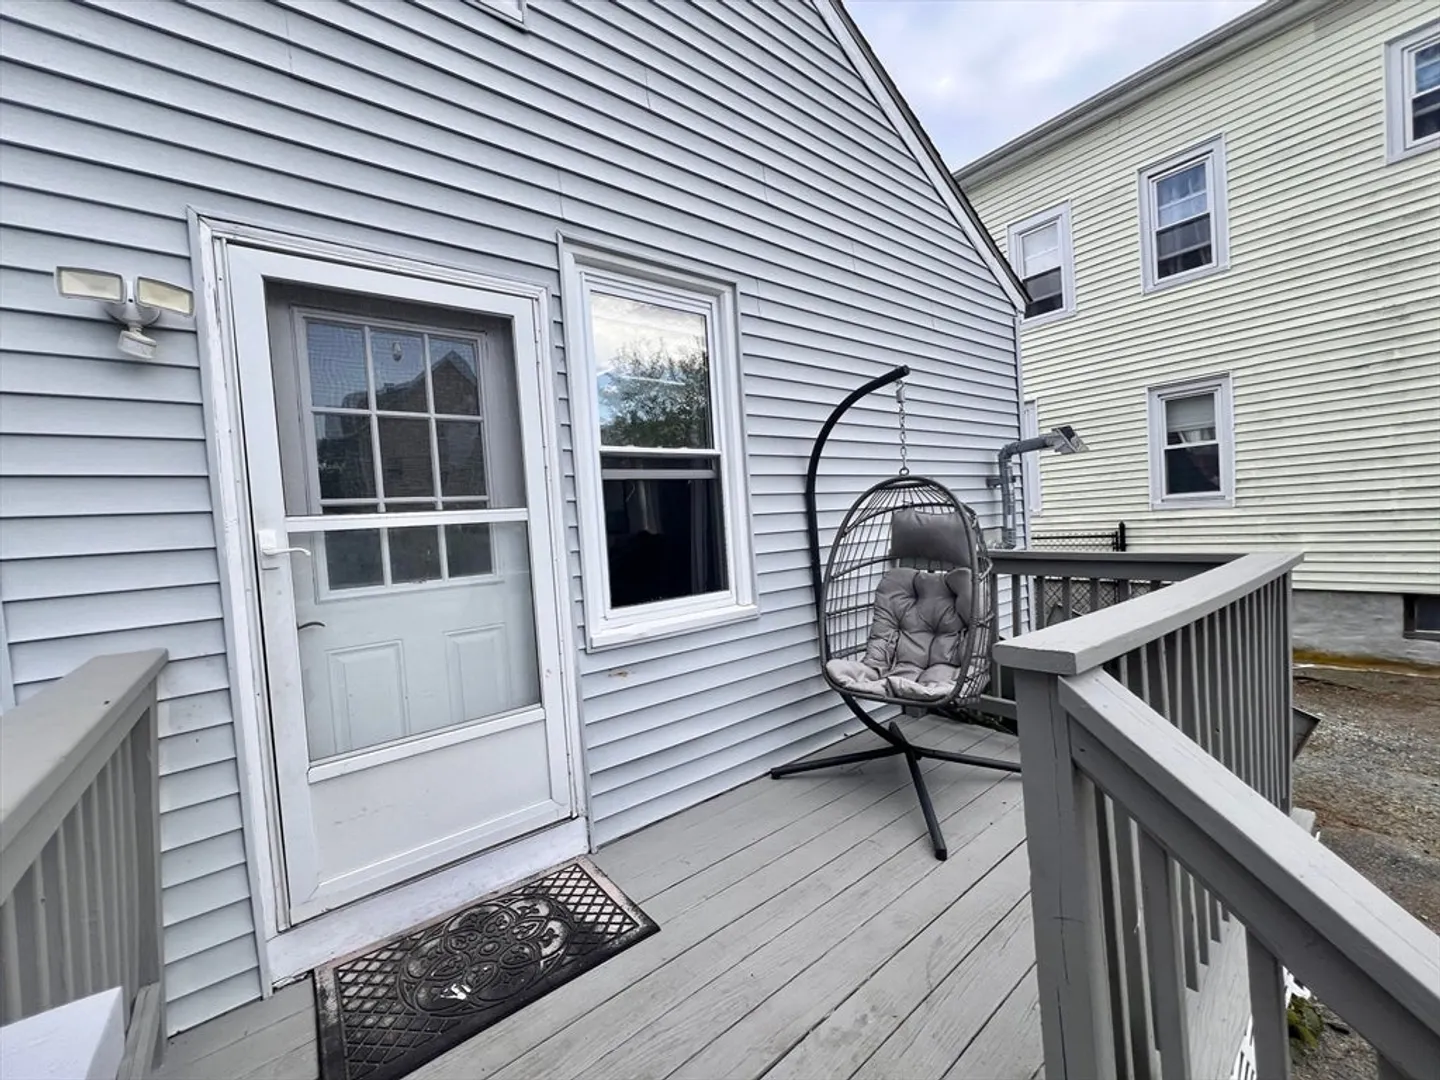
- Exterior Features: Deck - Wood, Fenced Yard
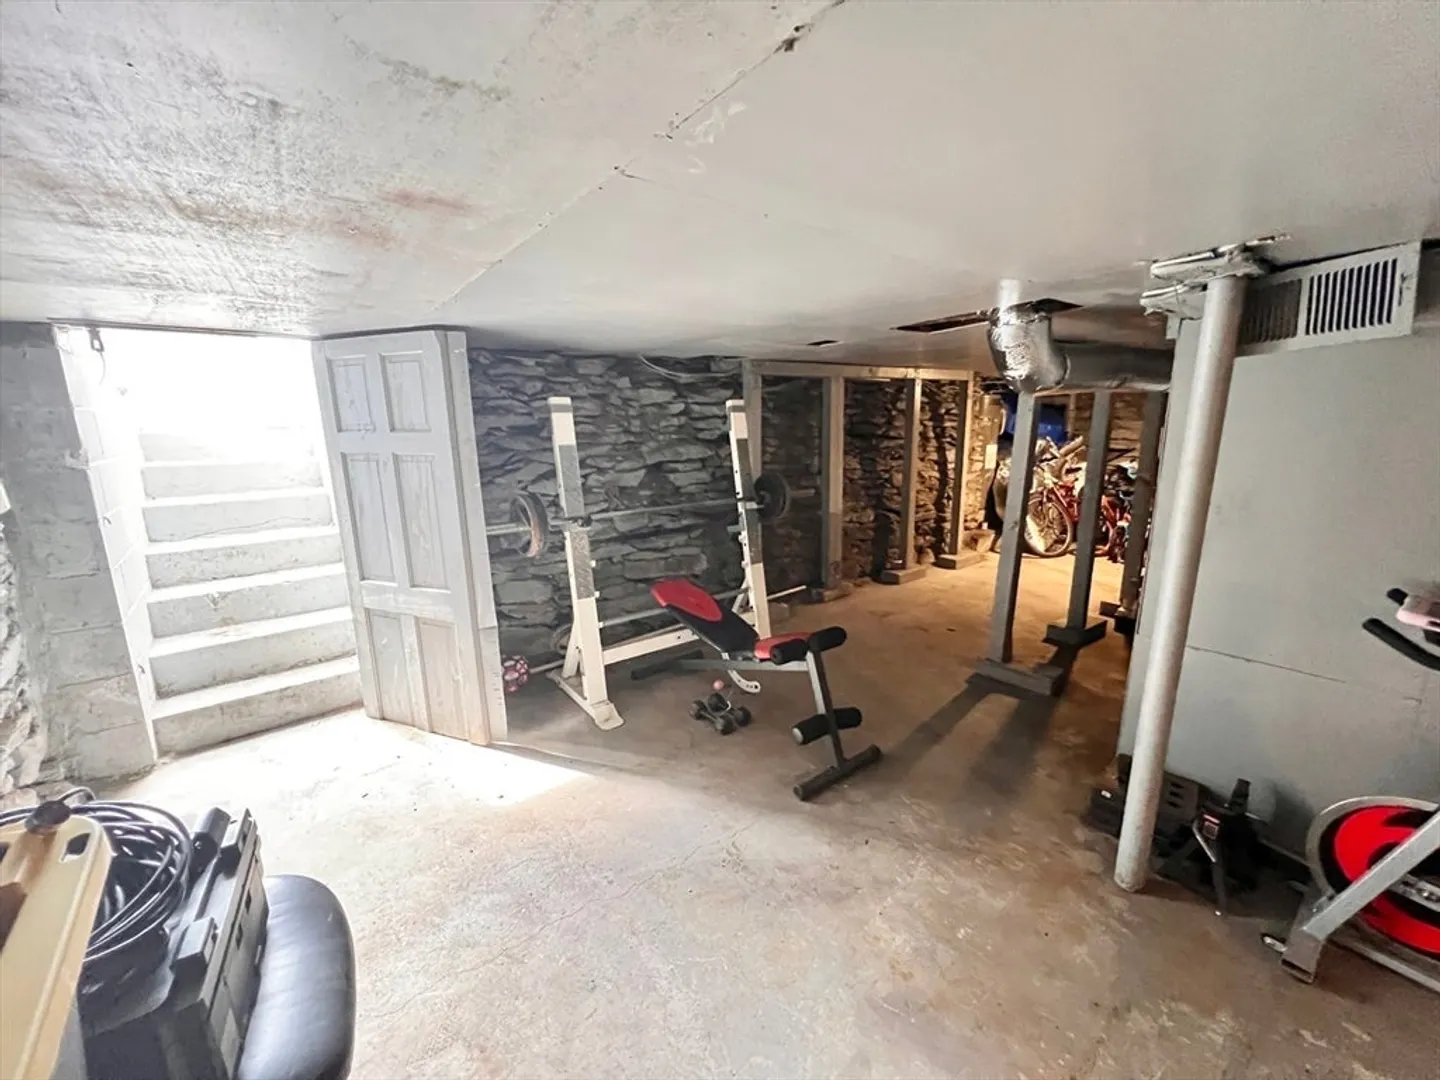
- Foundation: Stone
- Roof: Shingle
- Year Built Source: Public Records
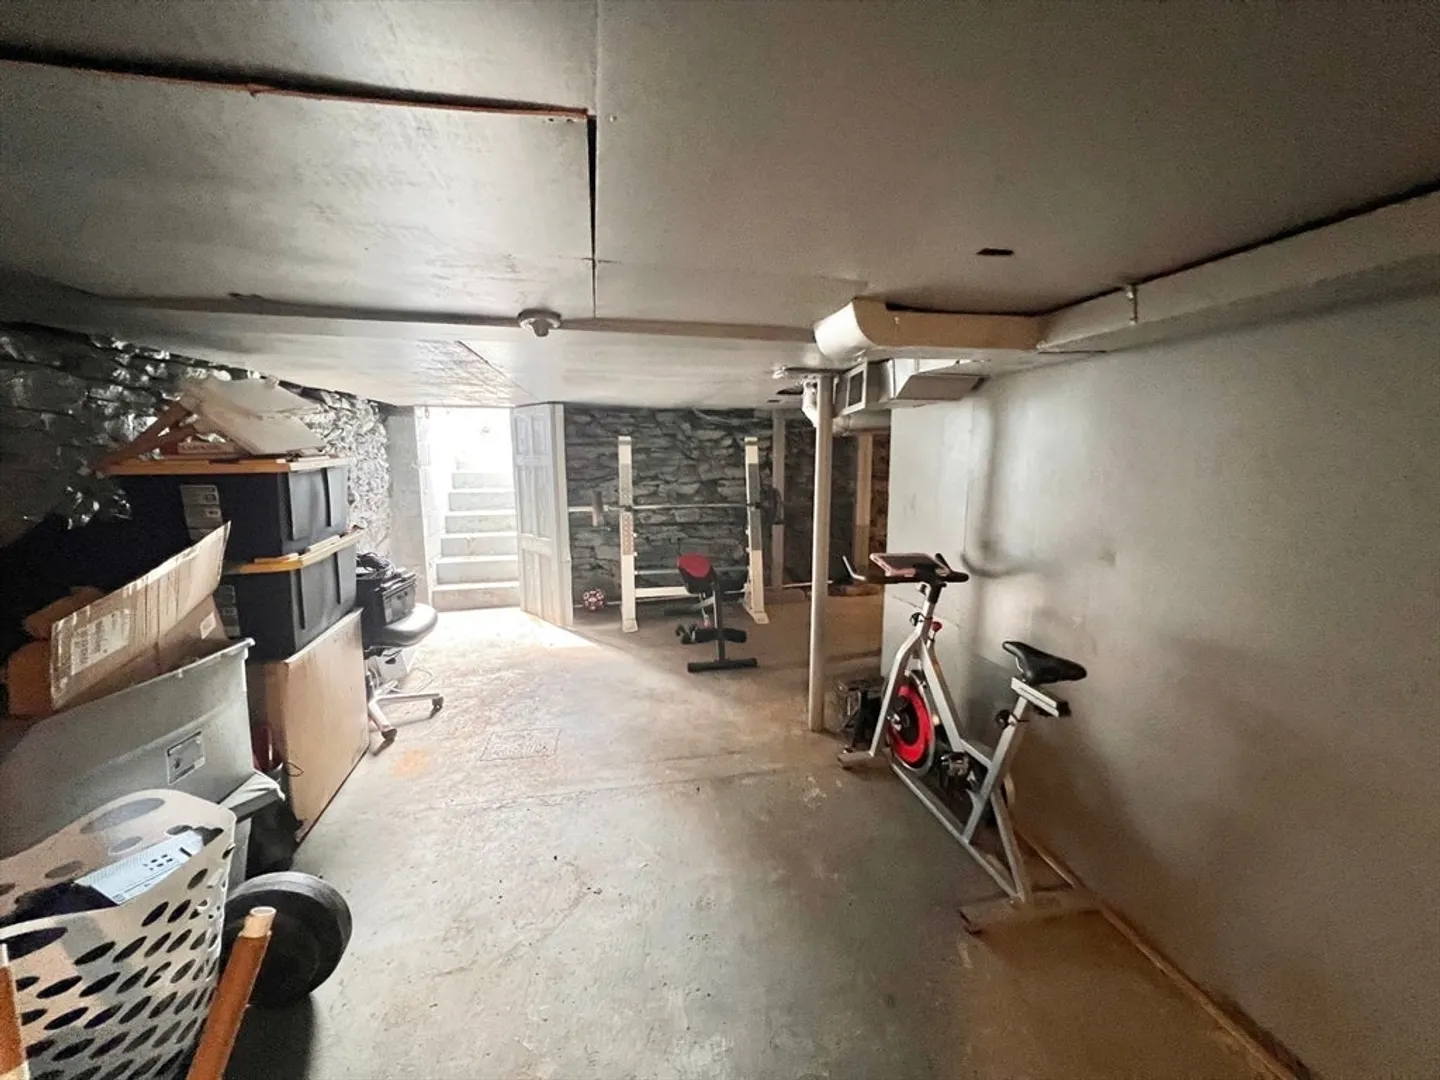
- Basement: Full, Interior Entry, Bulkhead, Concrete, Unfinished
- Exclusions: Washer And Dryer Not Included.
- Flooring: Wood, Carpet
- Road Frontage Type: Public
- Year Built Details: Approximate
- Zoning: Cenbiz
-
Amenities
- Community Features: Shopping
- Parking Features: Paved Drive, Off Street, Paved
-
Utilities
- Electric: Circuit Breakers
- Water Source: Public
- Sewer: Public Sewer
-
Fees / Taxes
- Assessed Value: $358,300
- Compensation Based On: Net Sale Price
- Taxes: $4,009
- Buyer Agent Compensation: 2%
- Tax Year: 2024
Similar Listings
Sold
40 Photos
Sold
37 Photos
Sold
29 Photos
Sold
24 Photos
Content © 2026 MLS Property Information Network, Inc. The information in this listing was gathered from third party resources including the seller and public records.
Listing information provided courtesy of Frederick Umeh.
MLS Property Information Network, Inc. and its subscribers disclaim any and all representations or warranties as to the accuracy of this information.
