
Sold!
$1,325,000
2
Beds
1
Bath
1,026
Living Area
-
Property Description
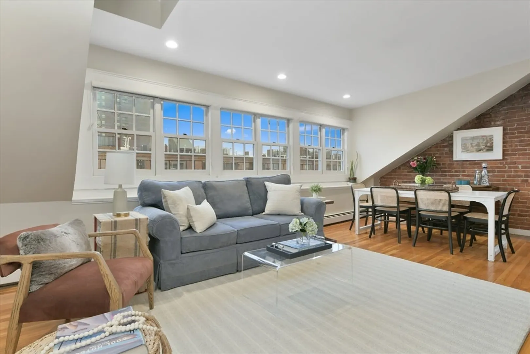
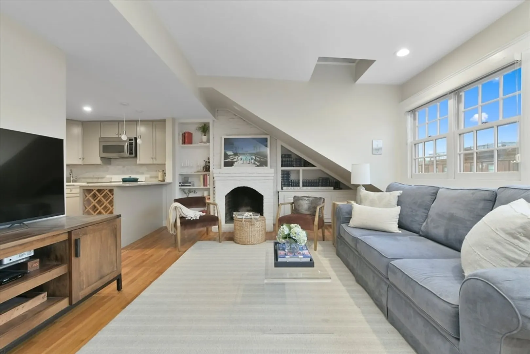
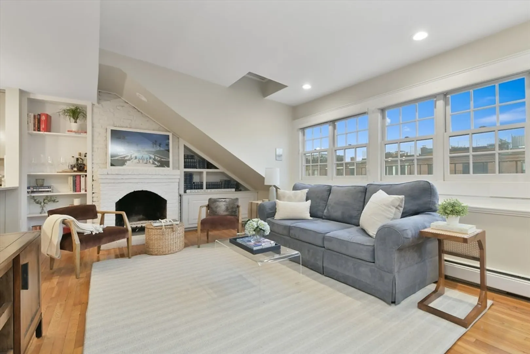
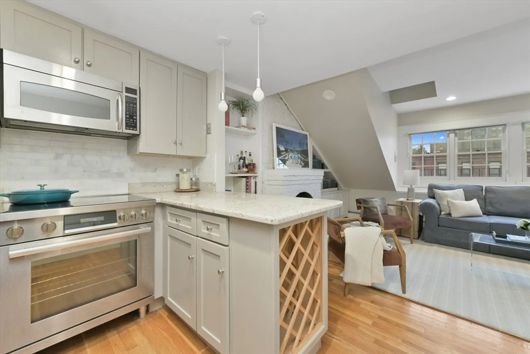
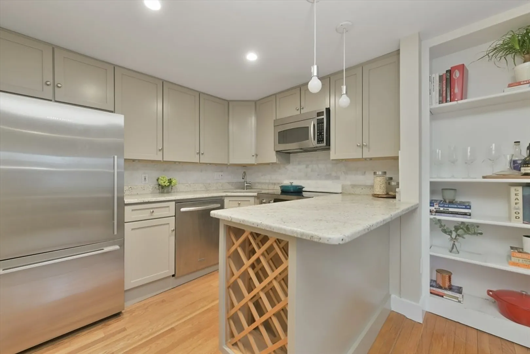
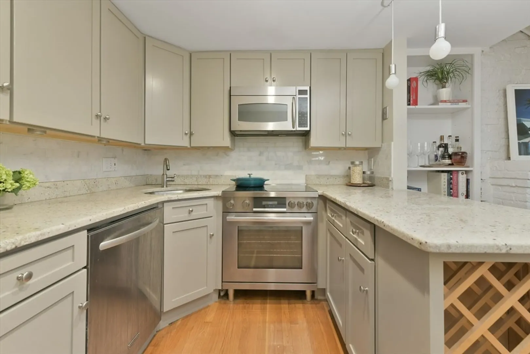
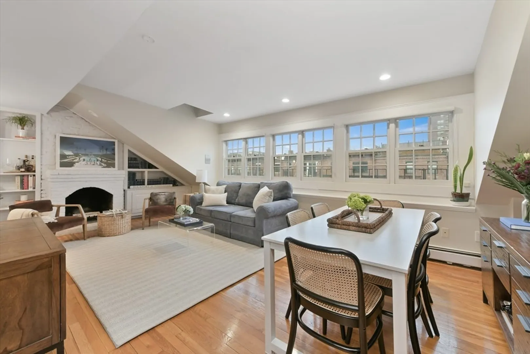
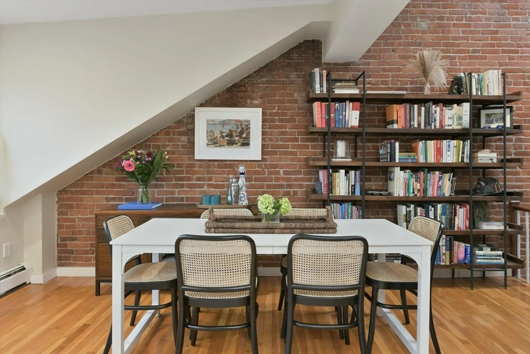
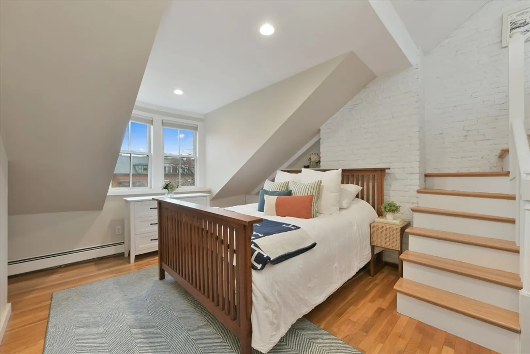
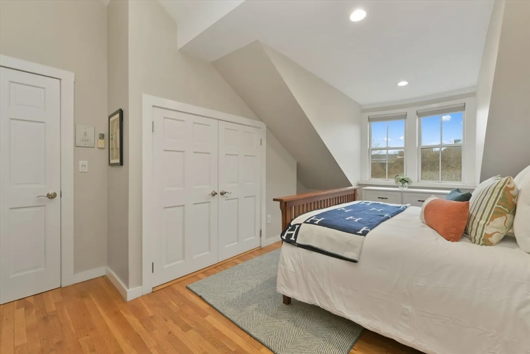
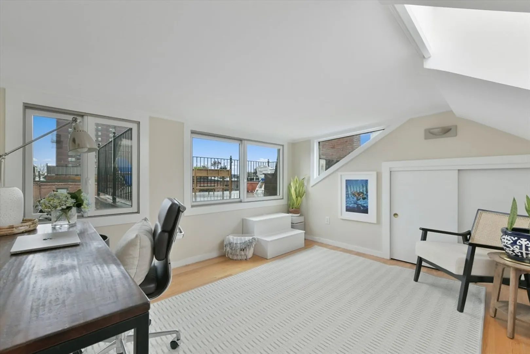
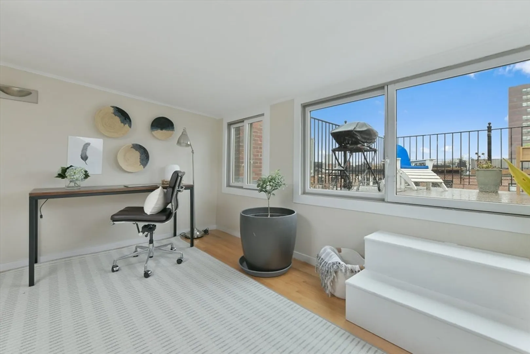
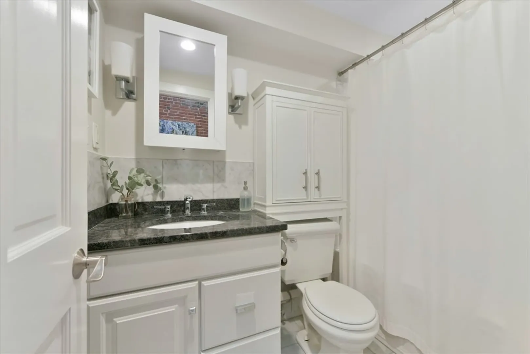
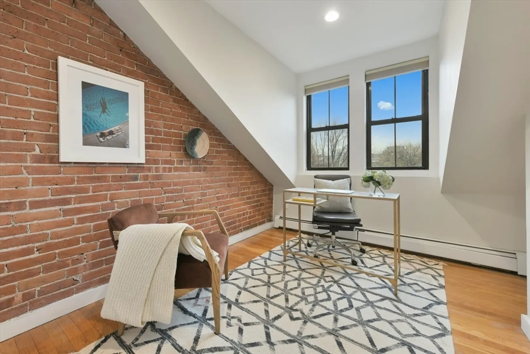
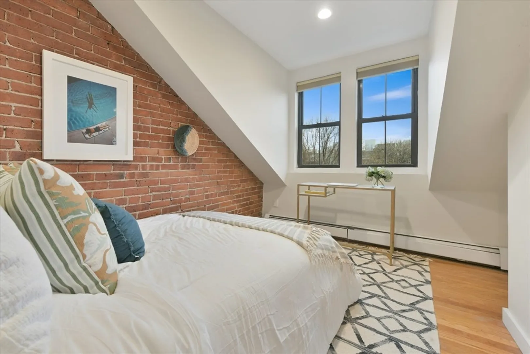
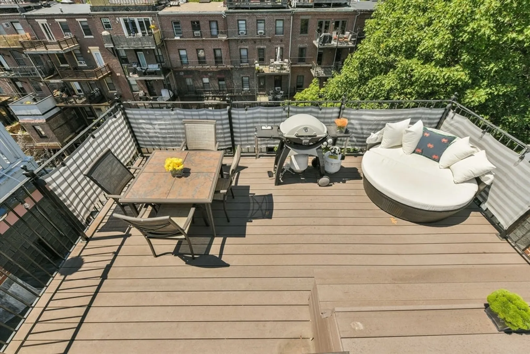
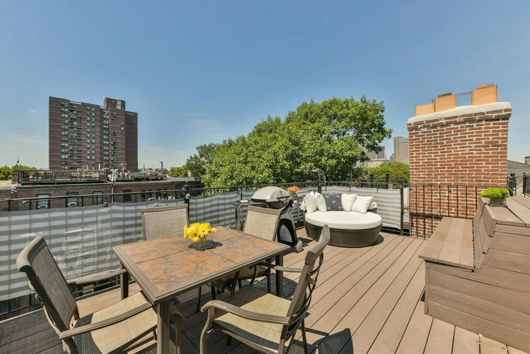
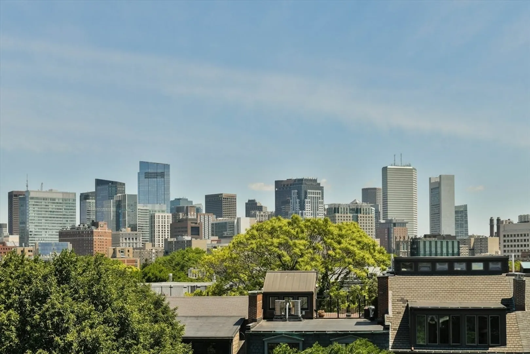
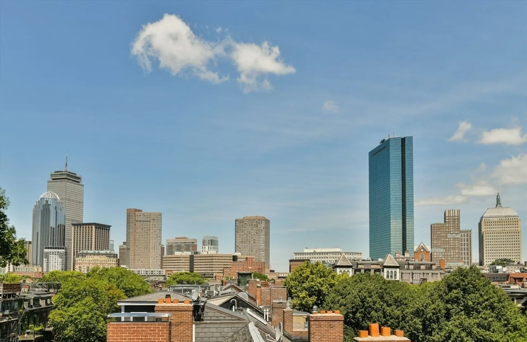
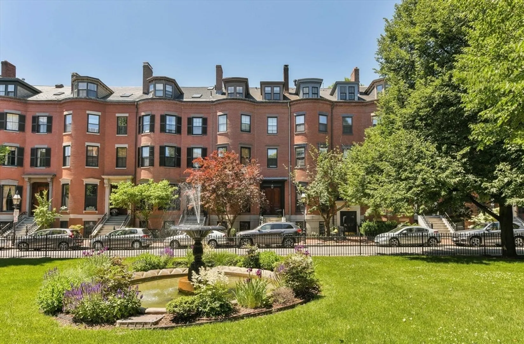
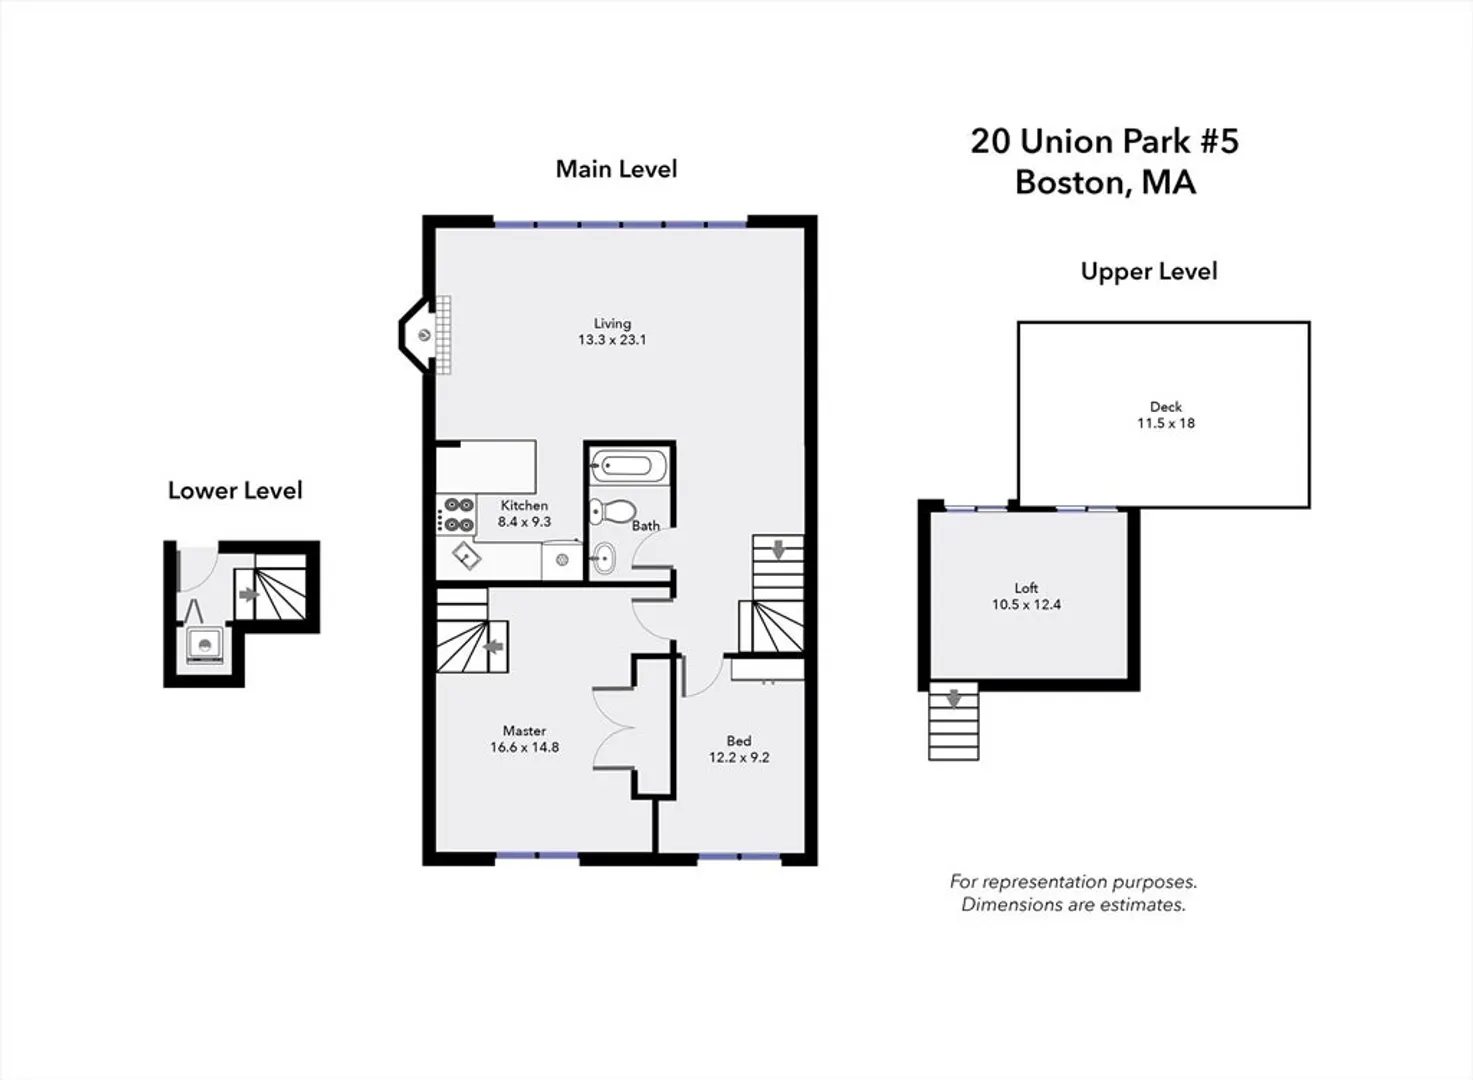
Highly sought after 2+ bed/1 bath penthouse on Union Park w/ expansive private roof deck on one of the South End's most coveted streets. Enter to an open concept floor plan w/ renovated kitchen boasting S/S appliances, granite counters & breakfast bar with seating for 2. Living room features a wall of west facing windows, decorative fireplace, built-in shelving and exposed brick. Generous two story primary bedroom offers abundant storage, built-ins & a staircase that leads to a 120 square foot loft, which boasts a sunny home office. Loft opens to a large composite roof deck with sweeping views of Back Bay & Downtown. Second bedroom is perfectly outfitted as a guest bed/nursery with a built in full sized murphy bed. This home is complete with in-unit W/D, hardwood floors throughout & mini splits for central air. Live in the heart of the South End, moments to restaurant row, Newbury Street & Downtown w/ easy access to I90/93, Whole Foods & SoWa Market.
-
Highlights
- Area: South End
- Heating: Baseboard
- Parking Spots: 1
- Property Type: Condominium
- Total Rooms: 4
- Year Built: 1899
- Cooling: Ductless
- HOA Fee: $471
- Property Class: Residential
- Stories: 1
- Unit Number: 5
- Status: Closed
-
Additional Details
- Appliances: Range, Dishwasher, Disposal, Microwave, Refrigerator, Freezer, Washer, Dryer
- Exterior Features: Deck - Roof
- Flooring: Hardwood
- Total Number of Units: 5
- Year Built Source: Public Records
- Basement: N
- Fireplaces: 1
- SqFt Source: Master Deed
- Year Built Details: Approximate
- Zoning: Cd
-
Amenities
- Community Features: Public Transportation, Shopping, Tennis Court(s), Park, Medical Facility, Highway Access, T-Station
-
Utilities
- Sewer: Public Sewer
- Water Source: Public
-
Fees / Taxes
- Assessed Value: $976,800
- HOA Fee Includes: Heat, Water, Sewer, Insurance
- Taxes: $7,834
- HOA Fee Frequency: Monthly
- Tax Year: 2024
Similar Listings



Sold
NEW CONSTRUCTION
15 Photos
Sold
12 Photos
Sold
13 Photos
Sold
6 Photos
Content © 2026 MLS Property Information Network, Inc. The information in this listing was gathered from third party resources including the seller and public records.
Listing information provided courtesy of Compass.
MLS Property Information Network, Inc. and its subscribers disclaim any and all representations or warranties as to the accuracy of this information.
