
Sold!


$650,000
2
Beds
1/1
Bath
1,014
Living Area
-
Property Description
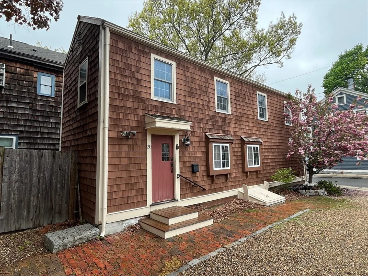
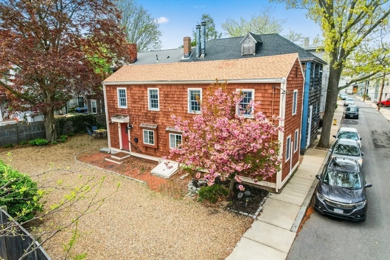
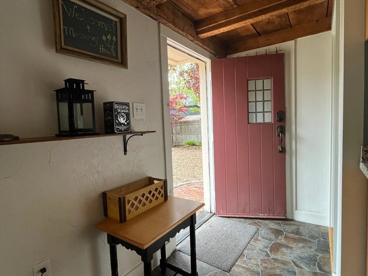
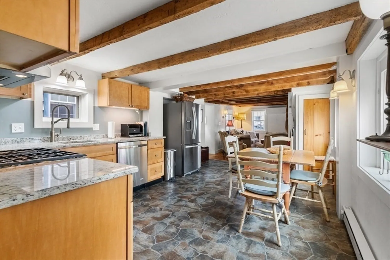
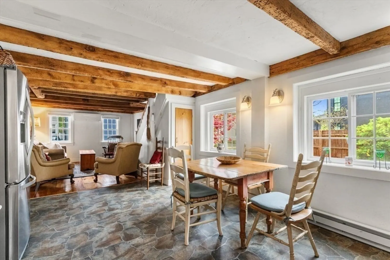
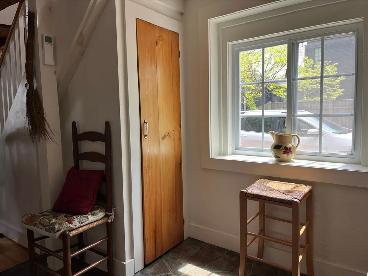
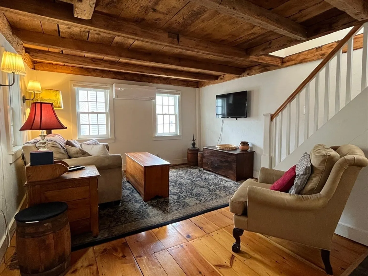
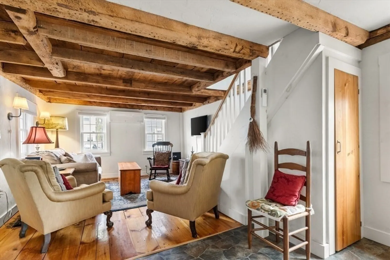
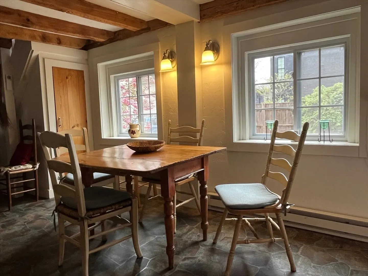
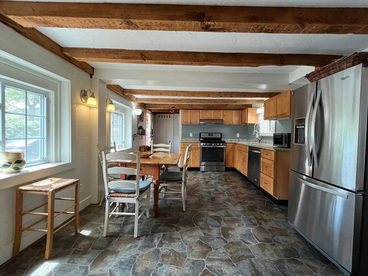
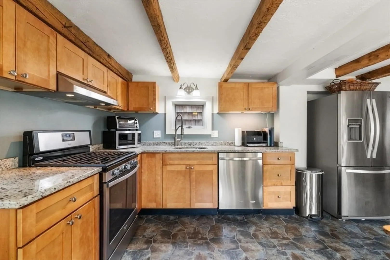
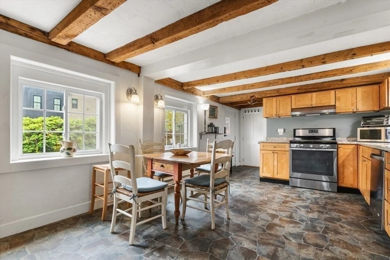
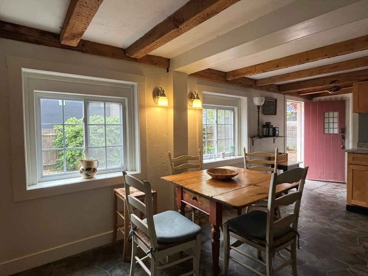
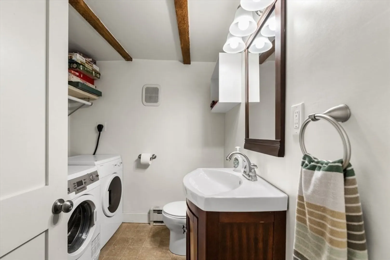
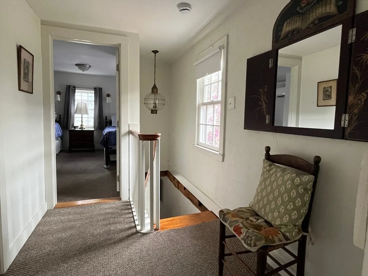
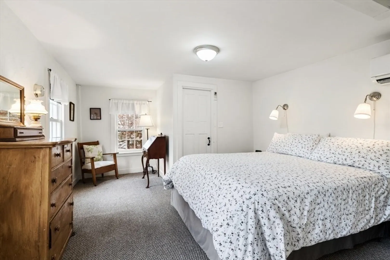
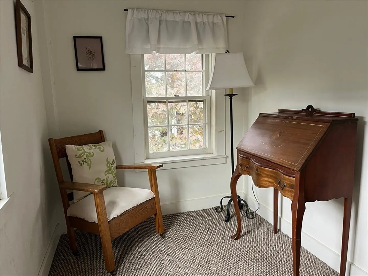
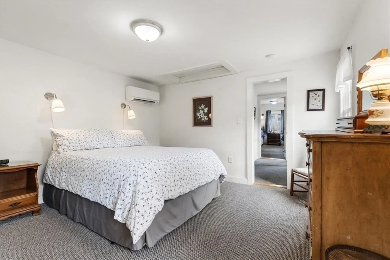
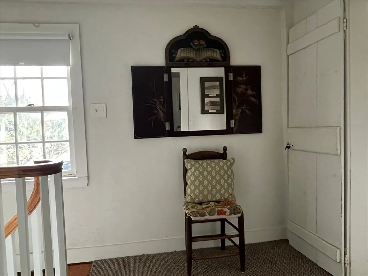
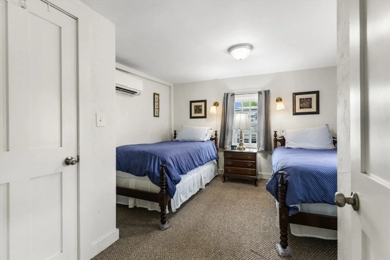
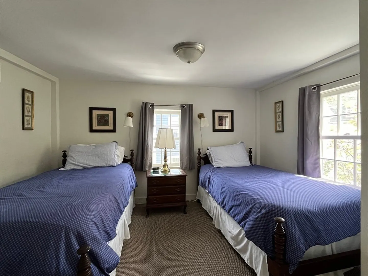
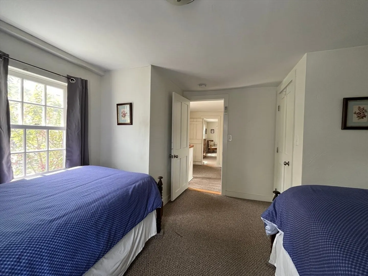
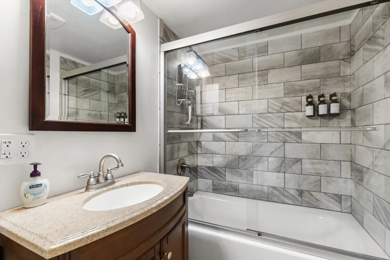
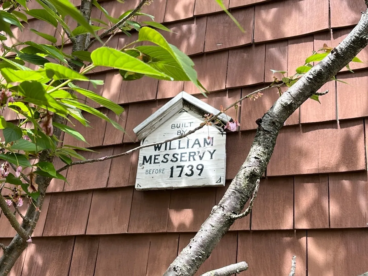
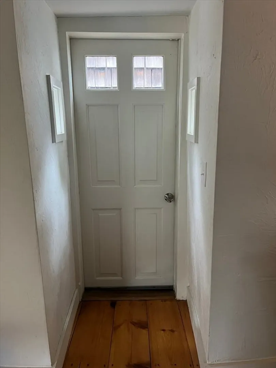
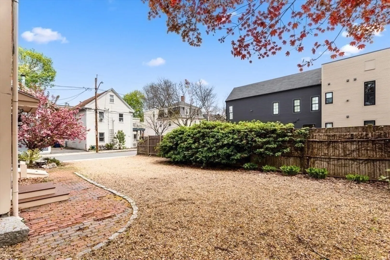
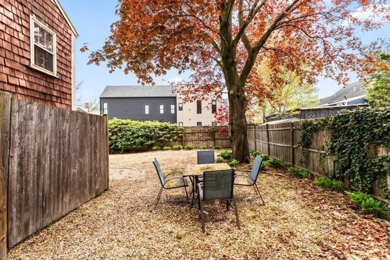
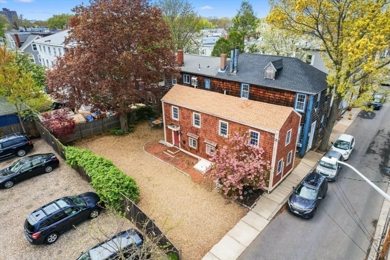
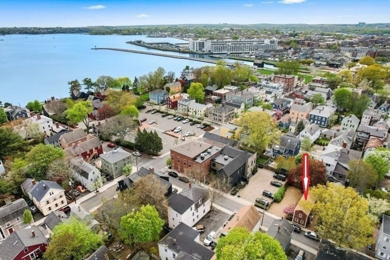
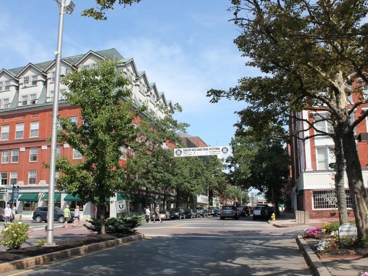
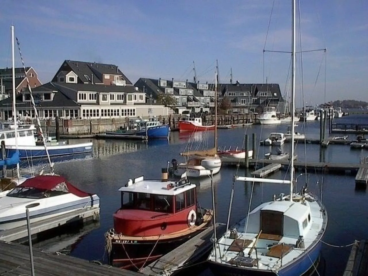
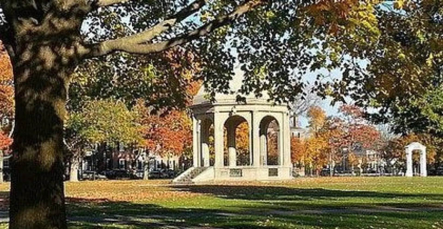
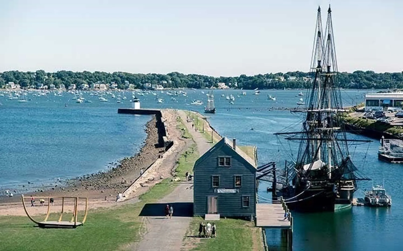
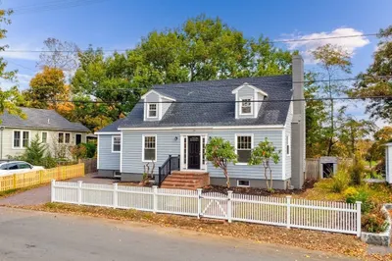
Rare antique cottage in coveted Derby Street area was built by William Messervy, circa 1739. Smell the salty ocean air and enjoy old world features such as exposed beams, polished pine floors, paned windows and cozy nooks. Plus, updated kitchen & baths, mini-split systems for heat and AC, two bedrooms, good sized closets, ample parking and patio area all await the lucky new owner. You will want to call this charmer home and enjoy the wonderful opportunity to live near the Harbor, House of Seven Gables, Salem Common, Pickering Wharf, the vibrant downtown district, commuter rail, Ferry to Boston and much more. Easy to view, so give us a call, text or email for an appointment. Or, come to the Open Houses the weekend of 5/17-5/18/25.
-
Highlights
- Cooling: Ductless
- Parking Spots: 4
- Property Type: Single Family Residence
- Total Rooms: 4
- Status: Closed
- Heating: Ductless
- Property Class: Residential
- Style: Antique
- Year Built: 1739
-
Additional Details
- Appliances: Water Heater, Range, Dishwasher, Disposal, Refrigerator, Washer, Dryer
- Exterior Features: Patio
- Flooring: Wood, Vinyl, Carpet
- Lot Features: Level, Other
- Roof: Shingle
- Year Built Details: Approximate
- Zoning: B1
- Basement: Full, Interior Entry, Unfinished
- Fireplaces: 1
- Foundation: Stone, Brick/Mortar
- Road Frontage Type: Public
- SqFt Source: Public Record
- Year Built Source: Public Records
-
Amenities
- Community Features: Public Transportation, Shopping, Park, Walk/Jog Trails, Golf, Medical Facility, Laundromat, Bike Path, House of Worship, Marina, Private School, Public School, T-Station, University, Other
- Waterfront Features: Harbor, Ocean, Walk to, 1/2 to 1 Mile To Beach, Beach Ownership(Public)
- Parking Features: Off Street, Stone/Gravel
-
Utilities
- Electric: Circuit Breakers
- Water Source: Public
- Sewer: Public Sewer
-
Fees / Taxes
- Assessed Value: $549,300
- Taxes: $6,229
- Tax Year: 2025
Similar Listings

Sold
39 Photos
Sold
40 Photos
Sold
42 Photos
Sold
16 Photos
Content © 2026 MLS Property Information Network, Inc. The information in this listing was gathered from third party resources including the seller and public records.
Listing information provided courtesy of RE/MAX Beacon.
MLS Property Information Network, Inc. and its subscribers disclaim any and all representations or warranties as to the accuracy of this information.
