
Rented!
$6,000/mo
4
Beds
4/1
Baths
5,180
Living Area
-
Property Description
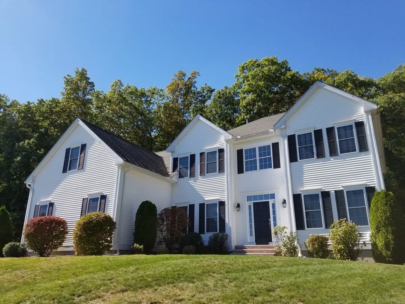
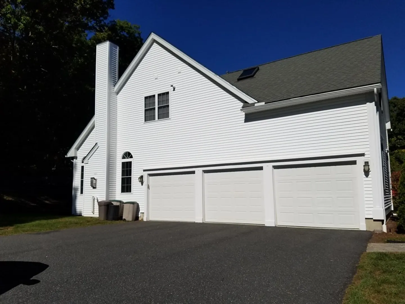
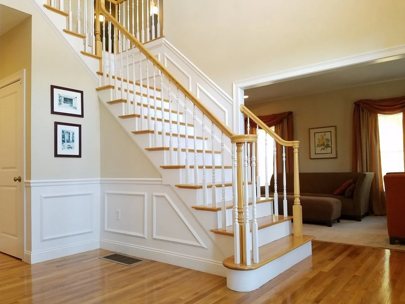
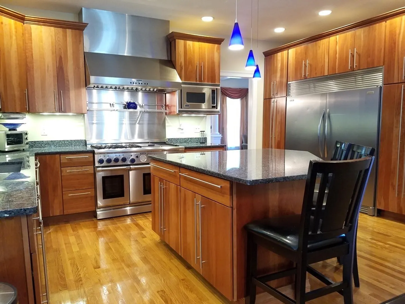
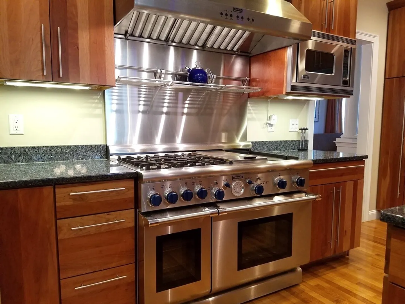
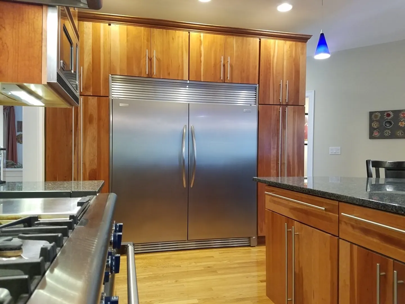
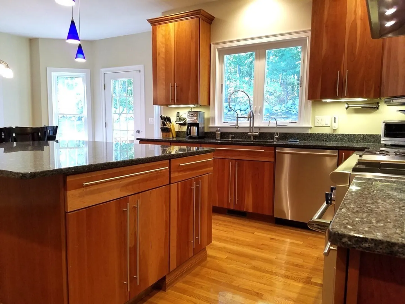
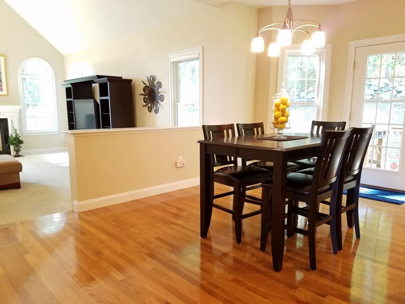
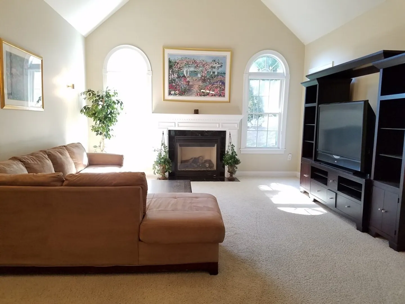
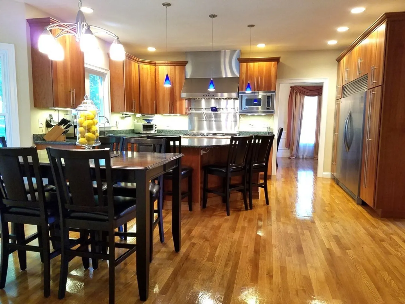
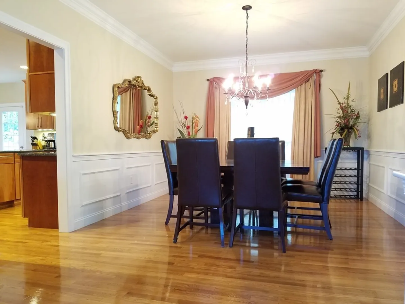
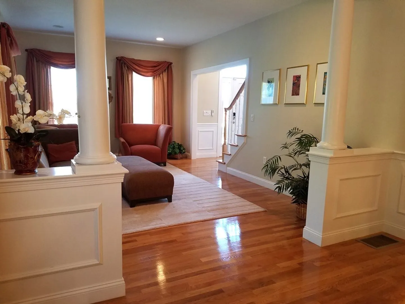
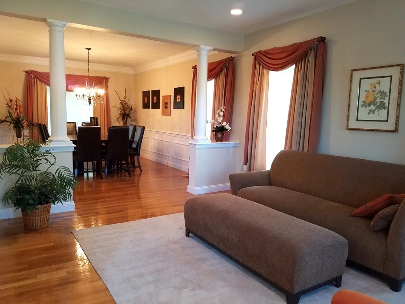
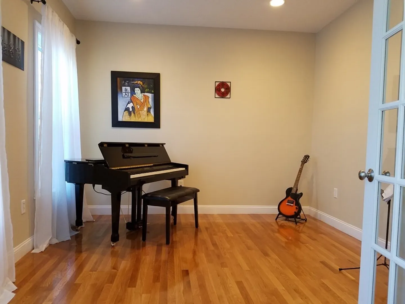
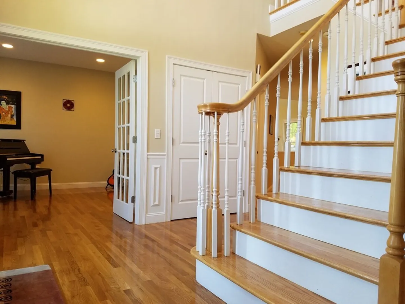
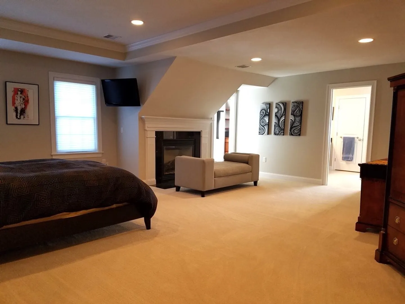
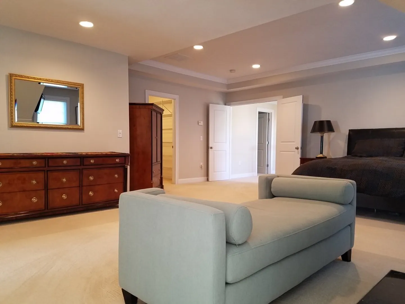
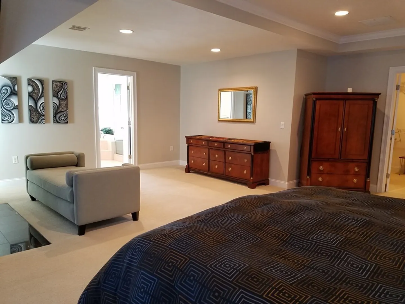
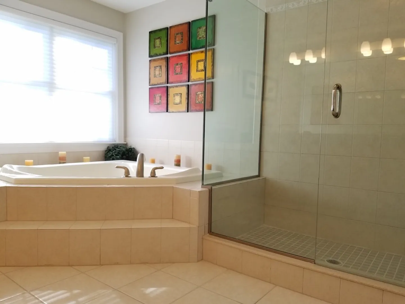
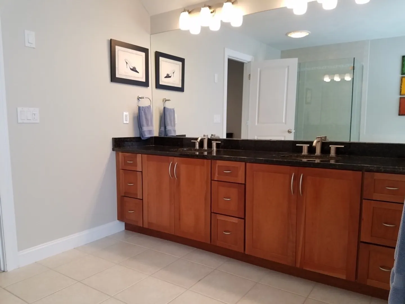
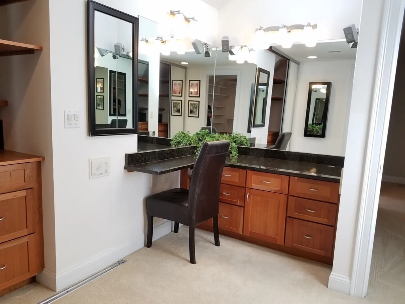
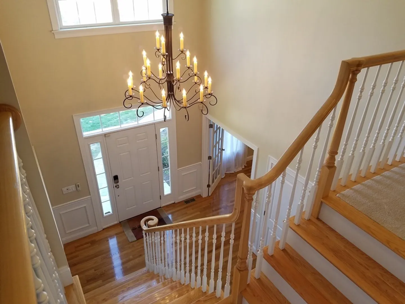
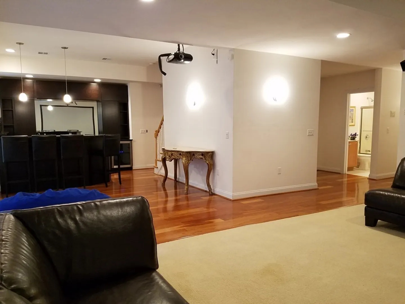
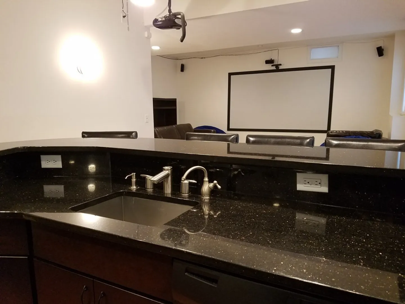
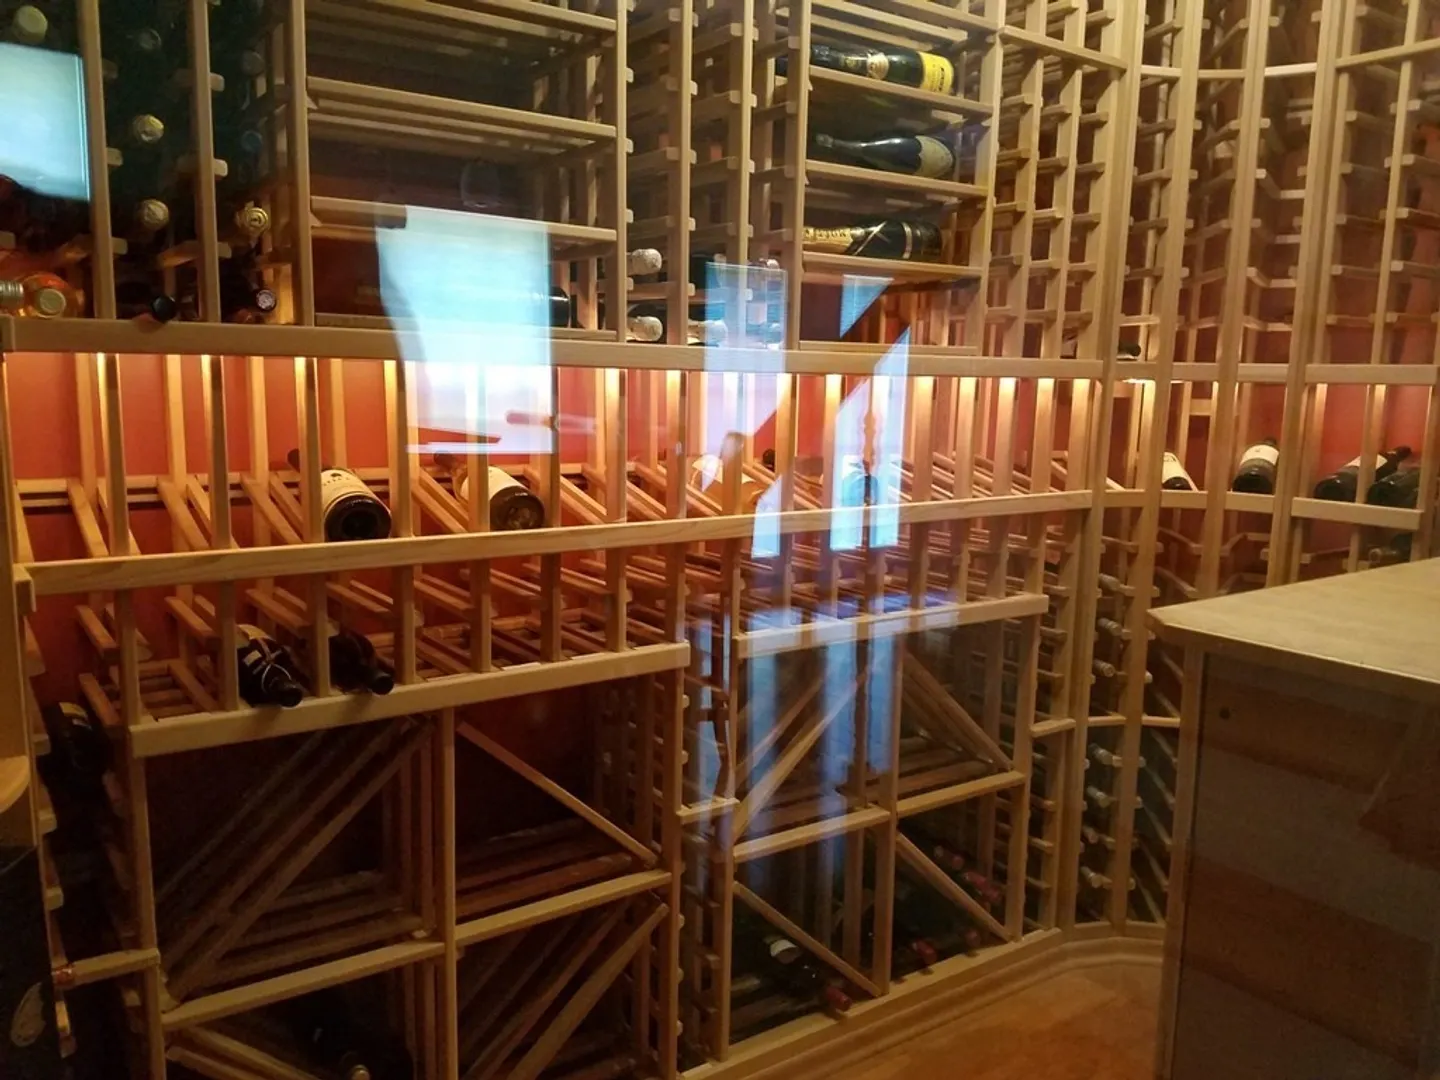
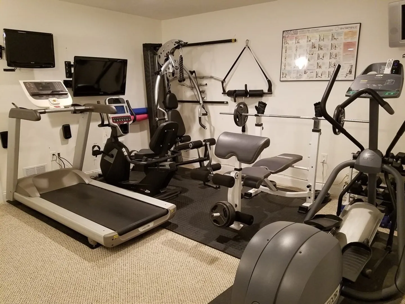
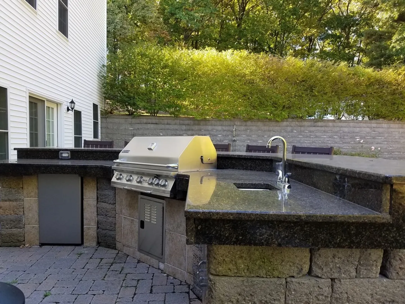
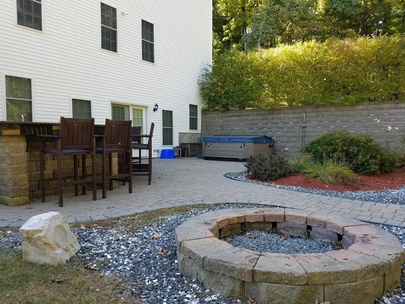
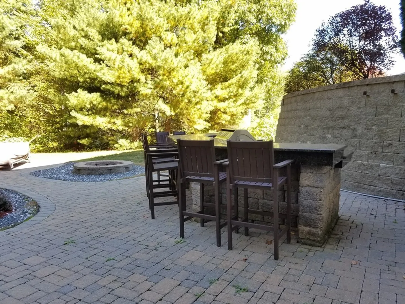
This remarkable home is available for rent. The owners have taken great care of this home and want to find the perfect tenants for this executive style house. Including the finished basement, there is over 5000 sqft of living space, 4.5 baths, 4/5 bedrooms, guest room, and 3 car garage. The chef's kitchen has cherry cabinets, huge center island, granite, commercial grade Thermador oven, side by side fridge/freezer and opens to the family room with cathedral ceilings. Formal dining and living rooms with columns, 1st floor office and gleaming hardwood floors. Luxurious master suite with gas fire place, two walk-in closets, dressing room, and master bath with whirlpool tub. Bedroom two has a private bath. The finished walk-out basement has 10ft ceilings, custom wine cellar, full bath, guest room, granite wet bar with ice maker, fridge, microwave, and dishwasher. Full exercise room with equipment! Outdoor patio with hot tub, showers, fire pit, granite bar with built-in grill
-
Highlights
- Heating: Natural Gas, Forced Air
- Property Class: Residential Lease
- Total Rooms: 13
- Status: Closed
- Parking Spots: 3
- Property Type: Single Family Residence
- Year Built: 2006
-
Additional Details
- Appliances: Range, Dishwasher, Disposal, Microwave, Refrigerator, Washer, Dryer, Second Dishwasher, Stainless Steel Appliance(s), Wine Cooler
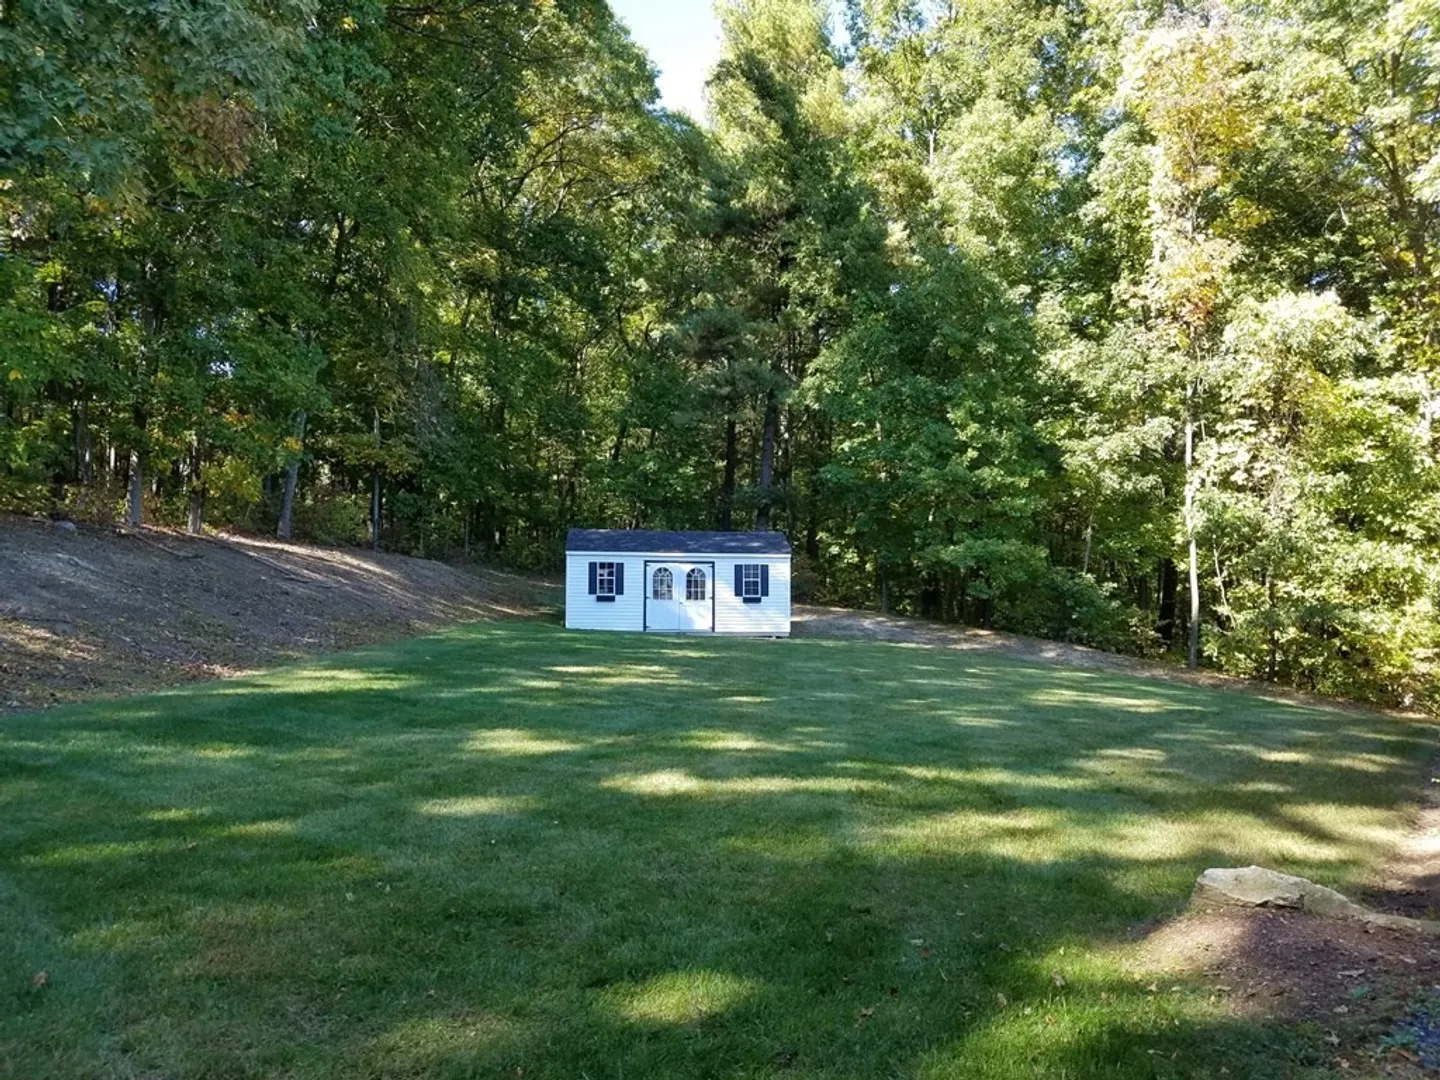
- Exterior Features: Deck, Patio, Hot Tub/Spa, Storage, Outdoor Shower
- Flooring: Flooring - Stone/Ceramic Tile, Hardwood, Carpet
- Pets Allowed: Yes w/ Restrictions
- Year Built Source: Public Records
- Available Date: July 1, 2024
- Fireplaces: 2
- Interior Features: Bathroom - Full, Countertops - Stone/Granite/Solid, Double Vanity, Wet Bar, Bathroom, Office, Exercise Room, Wine Cellar, Play Room
- Year Built Details: Actual
-
Amenities
- Community Features: Public Transportation, Shopping, Park, Walk/Jog Trails, Highway Access, House of Worship, Public School, T-Station
- Waterfront Features: 1/2 to 1 Mile To Beach
- Covered Parking Spaces: 3
-
Fees / Taxes
- Rental Fee Includes: Trash Collection
Similar Listings
Sold
27 Photos
Sold
27 Photos
Sold
42 Photos
Sold
36 Photos
Content © 2026 MLS Property Information Network, Inc. The information in this listing was gathered from third party resources including the seller and public records.
Listing information provided courtesy of Compass.
MLS Property Information Network, Inc. and its subscribers disclaim any and all representations or warranties as to the accuracy of this information.
