
Rented!
$5,300/mo
4
Beds
3
Baths
4,565
Living Area
-
Property Description
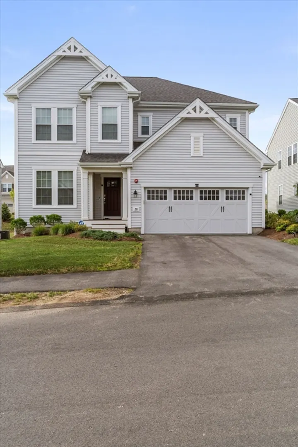
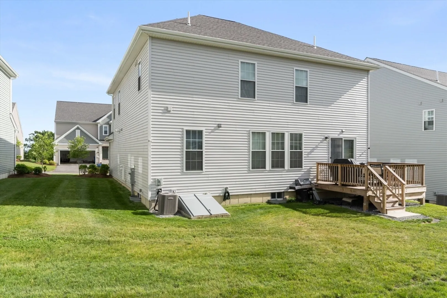
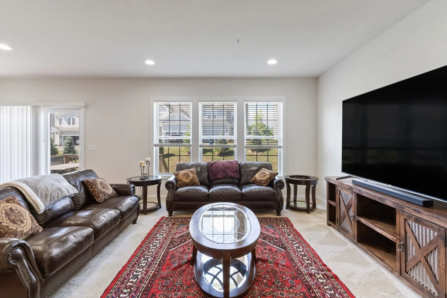
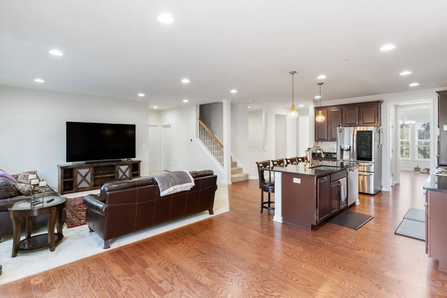
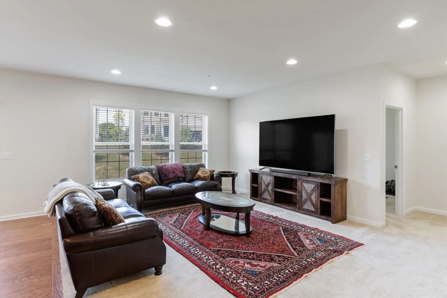
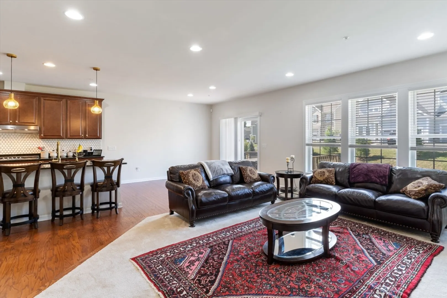
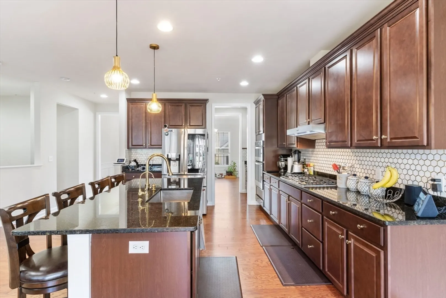
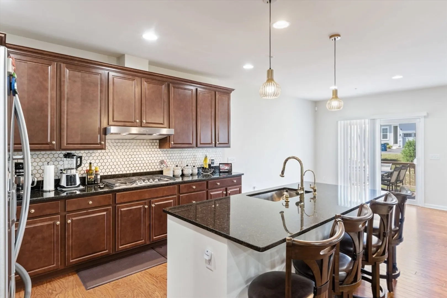
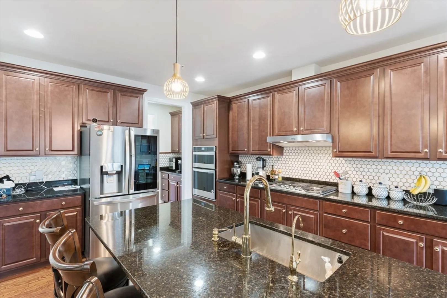
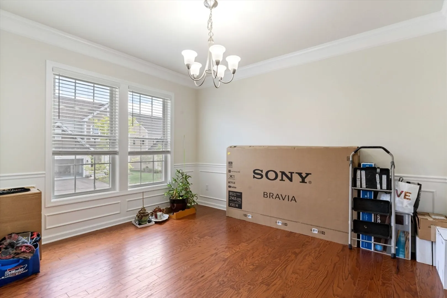
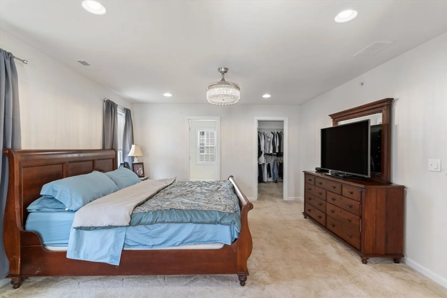
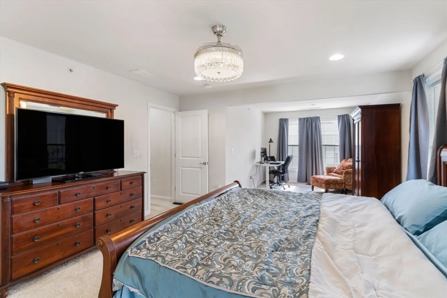
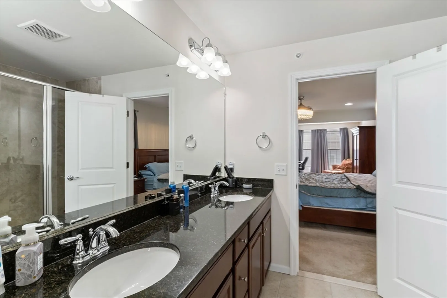
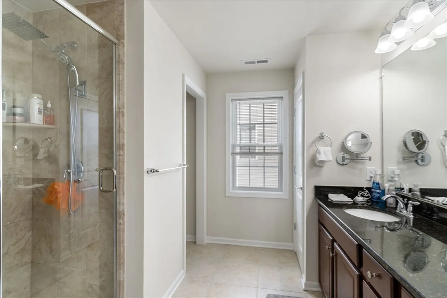
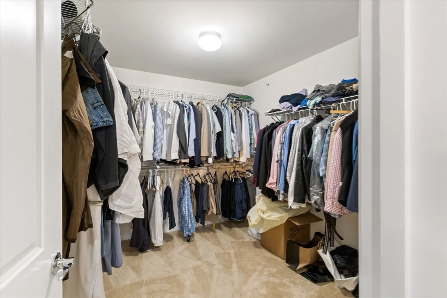
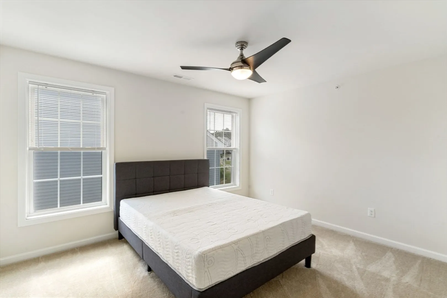
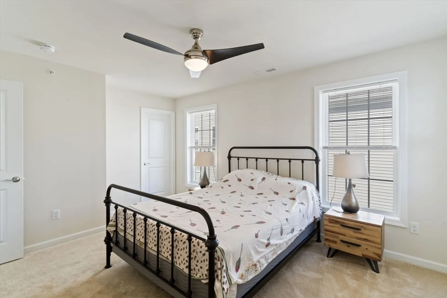
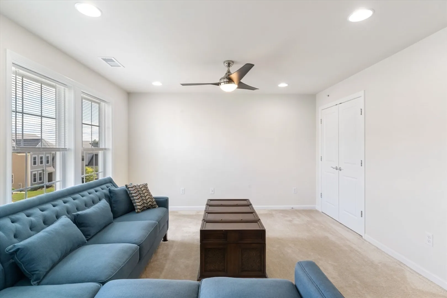
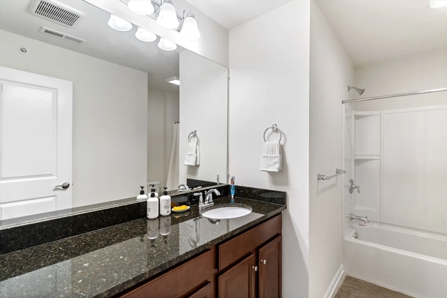
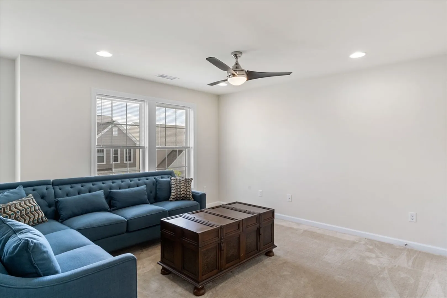
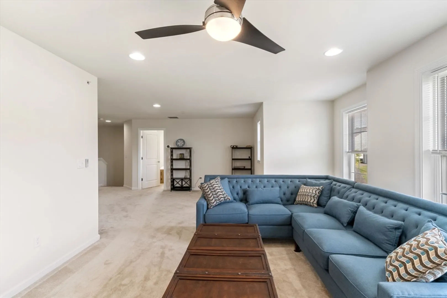
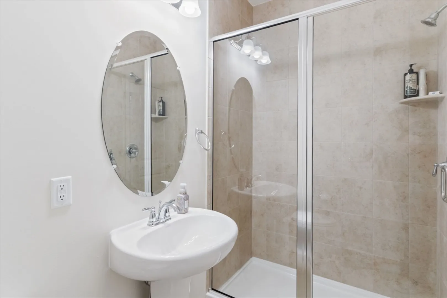
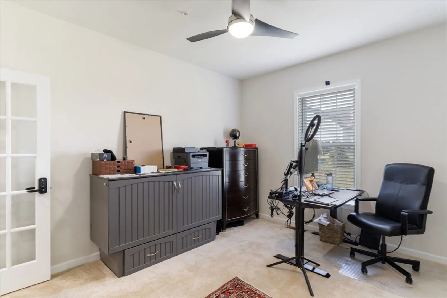
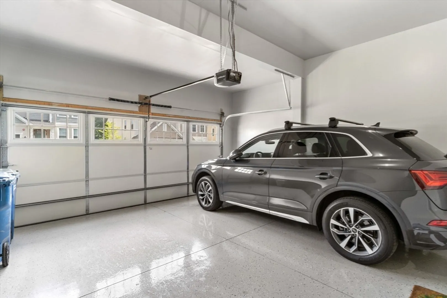
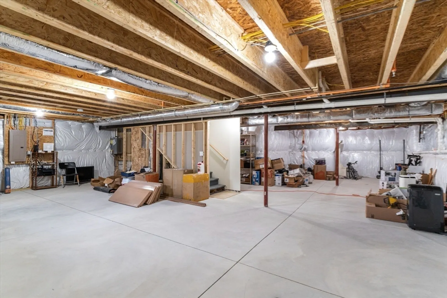
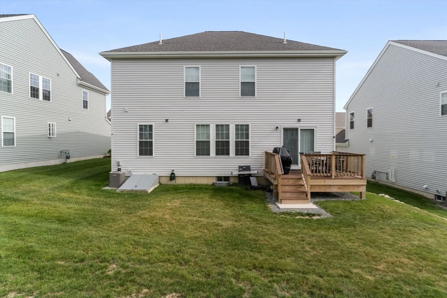
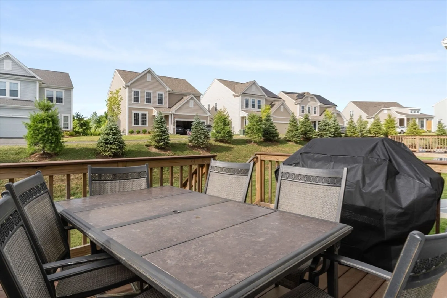
Pristine, newly constructed 4 bed 3 bath home in the heart of Hopkinton. Boasting one of the best school districts in the state, & access to everything you need with in minutes, & only 30 min to Boston & Worcester. The house itself has all the features you could ask for in a new, high end modern home. Open concept floor plan, top of the line kitchen appliances, washer/dryer, 2 zone central AC & heating, formal living & dining room, 2nd living room, 3 sizable bedrooms, 3 full bathrooms, a master suite w/walk in closet, 2 car garage, partially finished basement, back porch, yard, & more! Recess & decorative lighting with plenty of windows throughout make this a bright & inviting home. Tankless water heater & smart home systems assure the lowest utiltiy costs possible. While HOA fees are included in the rental price(snow, yard, & trash removal). If like what you see here, you will love this home in person. Call or email today to schedule a showing, this is a rare rental indeed.
-
Highlights
- Heating: Natural Gas, Forced Air
- Property Class: Residential Lease
- Total Rooms: 6
- Year Built: 2019
- Parking Spots: 4
- Property Type: Single Family Residence
- Unit Number: 20
- Status: Closed
-
Additional Details
- Appliances: ENERGY STAR Qualified Refrigerator, ENERGY STAR Qualified Dishwasher, Cooktop, Oven
- Exterior Features: Deck, Professional Landscaping, Sprinkler System
- Interior Features: Closet, Recessed Lighting, Great Room, Internet Available - Unknown
- Year Built Details: Approximate
- Available Date: May 1, 2024
- Flooring: Carpet
- Pets Allowed: Yes w/ Restrictions
-
Amenities
- Community Features: Public Transportation, Shopping, Park, Walk/Jog Trails, Medical Facility, Highway Access, House of Worship, Public School, T-Station
- Covered Parking Spaces: 2
-
Fees / Taxes
- Rental Fee Includes: Trash Collection, Snow Removal, Recreational Facilities, Gardener
Similar Listings
Sold
30 Photos
Sold
27 Photos
Sold
42 Photos
Sold
36 Photos
Content © 2026 MLS Property Information Network, Inc. The information in this listing was gathered from third party resources including the seller and public records.
Listing information provided courtesy of .
MLS Property Information Network, Inc. and its subscribers disclaim any and all representations or warranties as to the accuracy of this information.
