
Sold!
$561,000
3
Beds
1/1
Bath
1,175
Living Area
-
Property Description
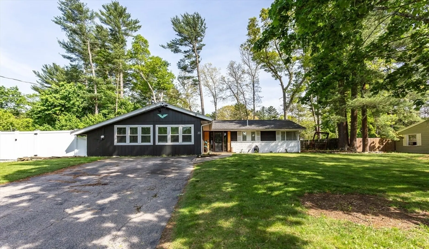
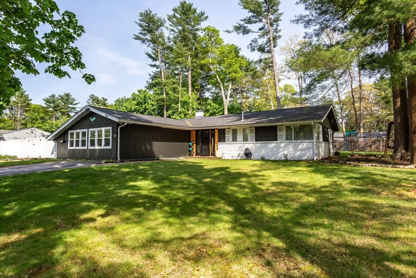
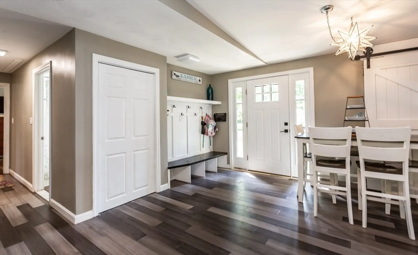
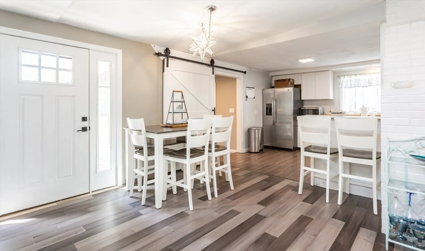
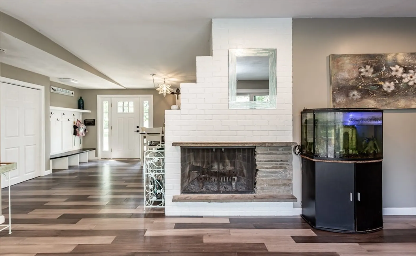
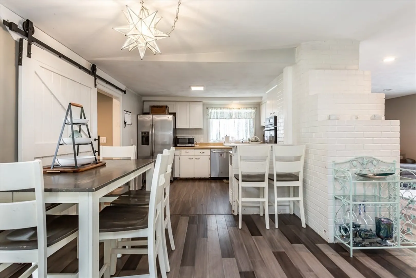
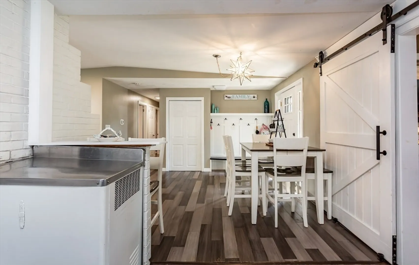
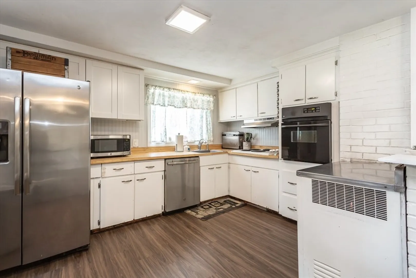
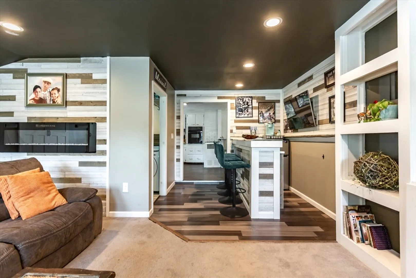
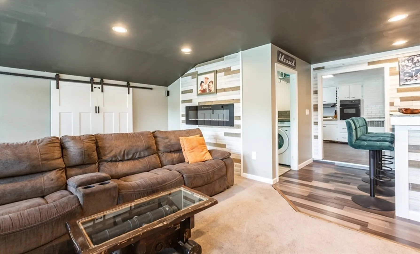
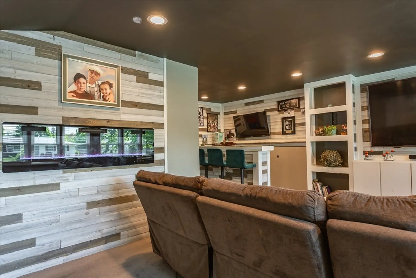
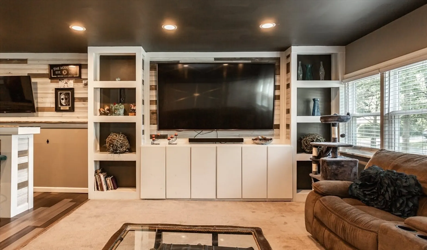
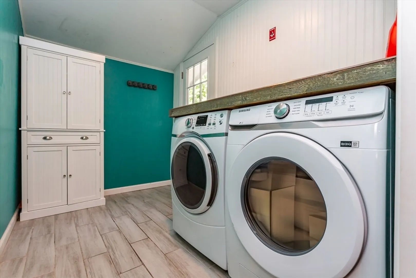
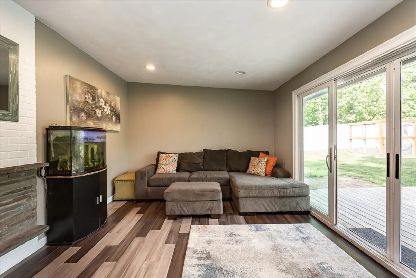
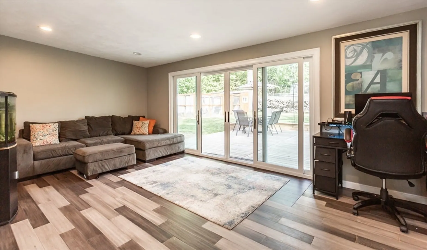
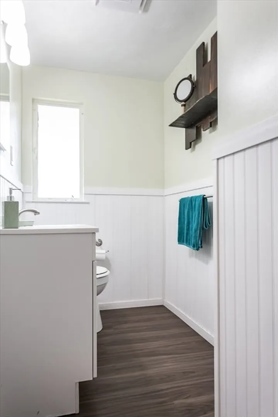
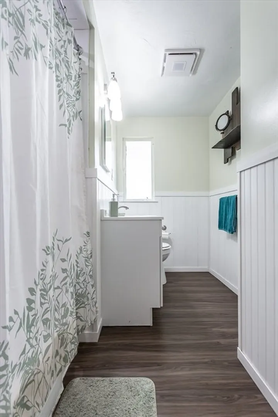
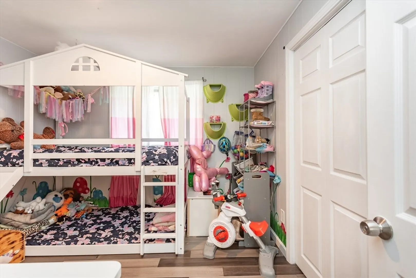
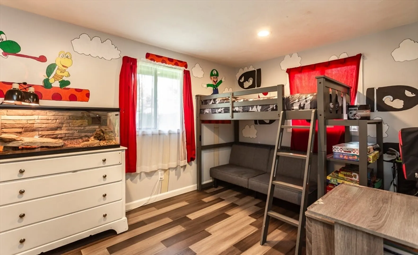
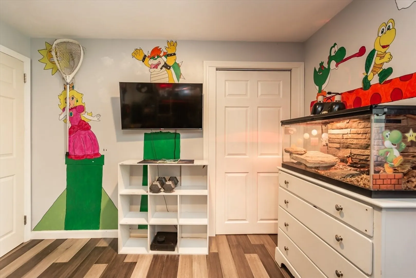
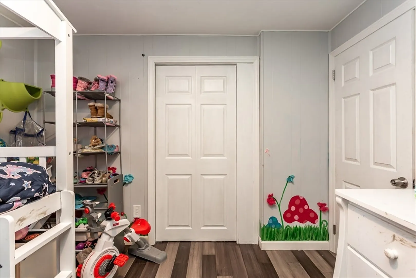
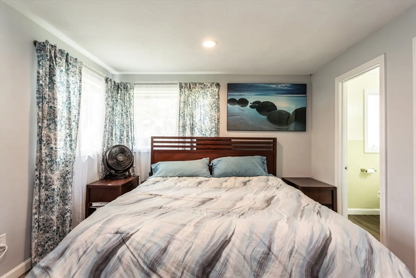
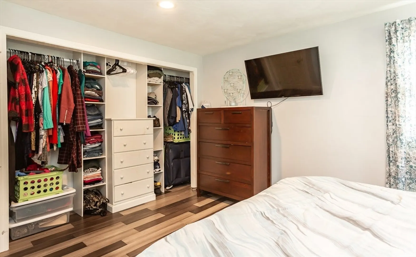
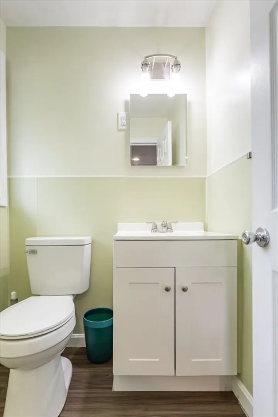
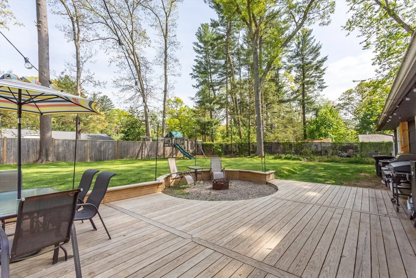
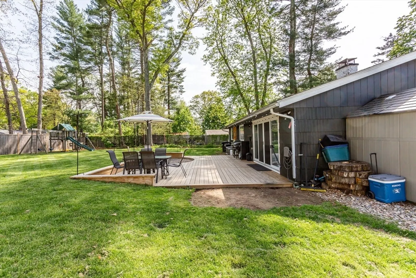
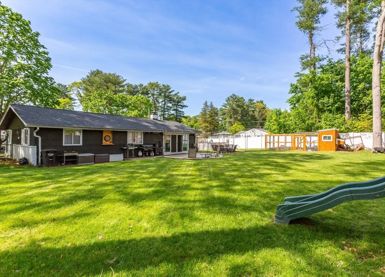
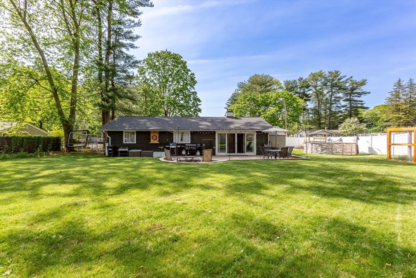
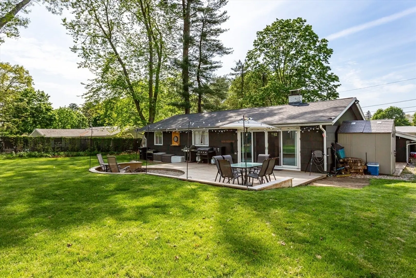
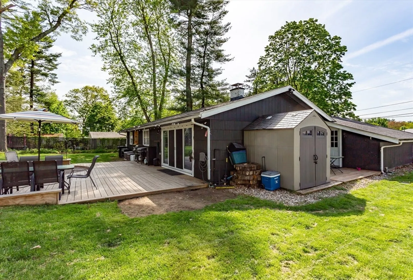
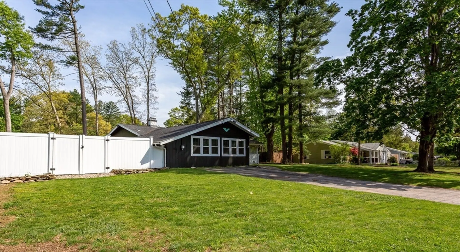
Welcome to 20 Sully Road, a delightful 3-bedroom, 1.5-bath Campanelli-style ranch nestled in the heart of Raynham’s sought-after Pleasantfield neighborhood. This impeccably maintained home offers an abundance of single-level living, ideal for first-time buyers, down-sizers, or anyone seeking comfort & convenience.The primary bedroom boasts double closets & a private half-bath, while two additional bedrooms offer flexibility for family, guests, or a home office. The home features radiant heat & newly installed LVT flooring, ensuring warmth & style throughout. Additional highlights includes a large bonus room making it the perfect space for entertaining featuring a custom bar, built-in entertainment system & in-wall fireplace. As you walk through the 12 foot slider you enter into a dreamy backyard offering a large deck with a built-in fire pit along with a fully fenced in yard! *Come fall in love Saturday 5/17/25 as we showcase this home for its first Open House from 11-12:30*
-
Highlights
- Area: Raynham Center
- Parking Spots: 4
- Property Type: Single Family Residence
- Total Rooms: 6
- Status: Closed
- Heating: Radiant, Oil
- Property Class: Residential
- Style: Ranch
- Year Built: 1960
-
Additional Details
- Appliances: Range, Oven, Refrigerator
- Exterior Features: Deck - Wood, Patio, Storage, Fenced Yard
- Flooring: Carpet, Vinyl / VCT
- Lot Features: Level
- Roof: Shingle
- Year Built Details: Actual
- Zoning: Res
- Construction: Frame
- Fireplaces: 2
- Foundation: Slab
- Road Frontage Type: Public
- SqFt Source: Public Record
- Year Built Source: Public Records
-
Amenities
- Community Features: Public Transportation, Medical Facility, Highway Access, Public School
- Parking Features: Paved Drive, Paved
-
Utilities
- Electric: 100 Amp Service
- Water Source: Public
- Sewer: Public Sewer
-
Fees / Taxes
- Assessed Value: $408,200
- Taxes: $4,939
- Tax Year: 2025
Similar Listings
Sold
30 Photos
Sold
36 Photos
Sold
38 Photos
Sold
42 Photos
Content © 2026 MLS Property Information Network, Inc. The information in this listing was gathered from third party resources including the seller and public records.
Listing information provided courtesy of RE/MAX Real Estate Center.
MLS Property Information Network, Inc. and its subscribers disclaim any and all representations or warranties as to the accuracy of this information.
