
Sold!
$660,000
3
Beds
2
Baths
2,256
Living Area
-
Property Description
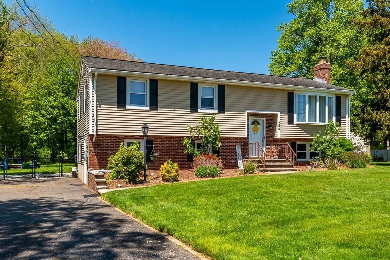
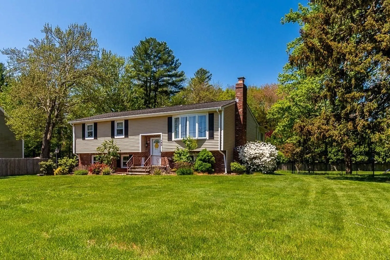
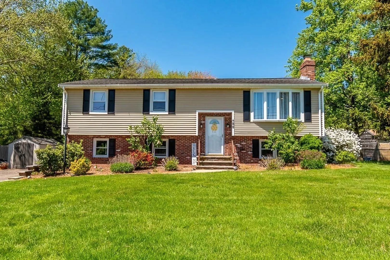
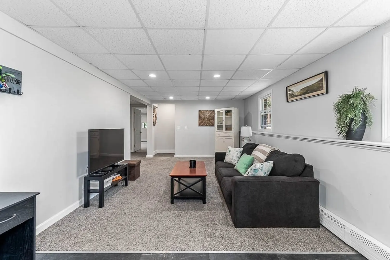
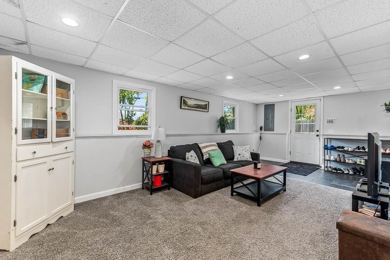
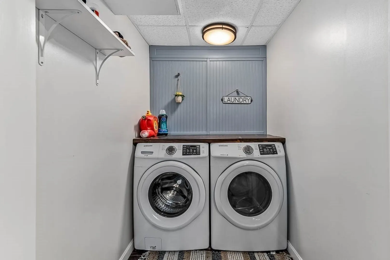
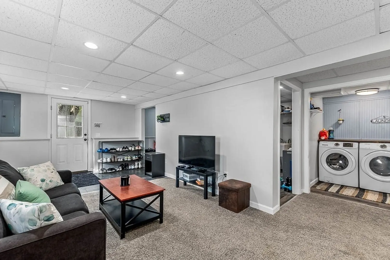
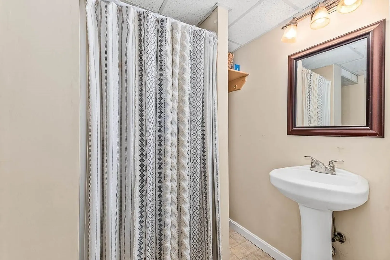
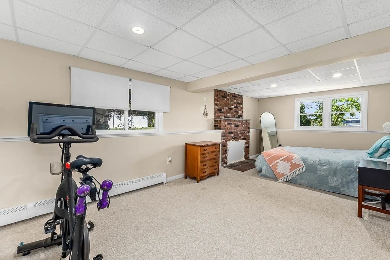
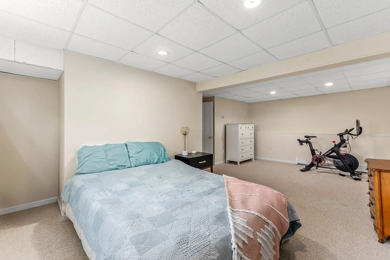
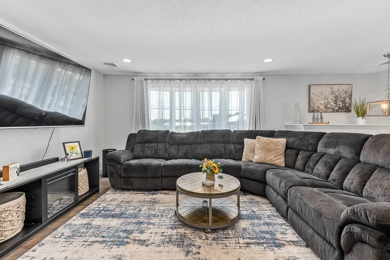
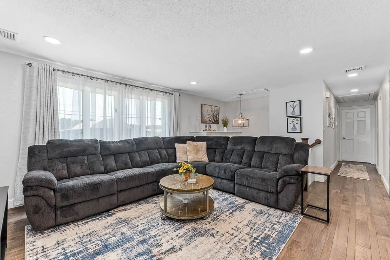
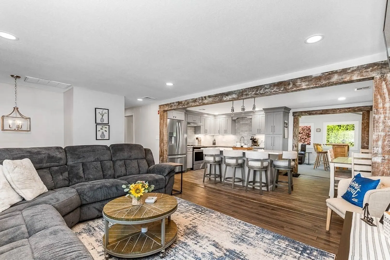
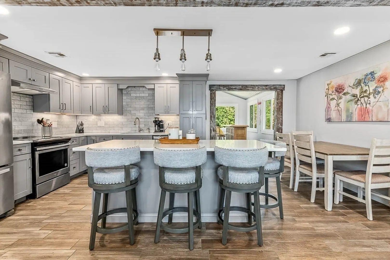
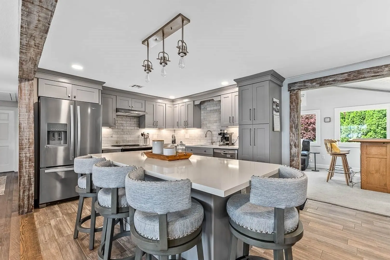
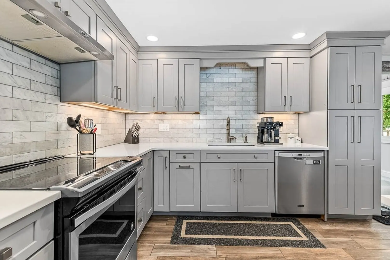
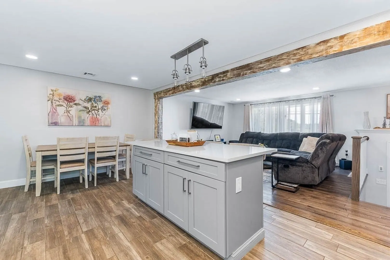
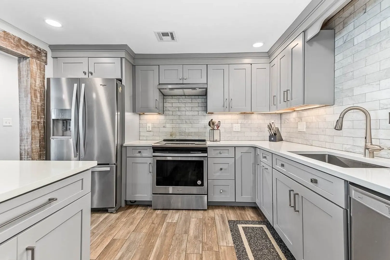
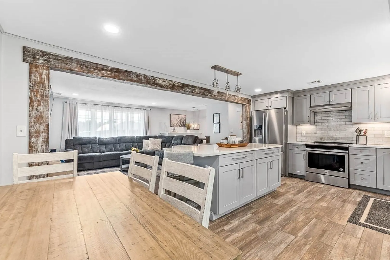
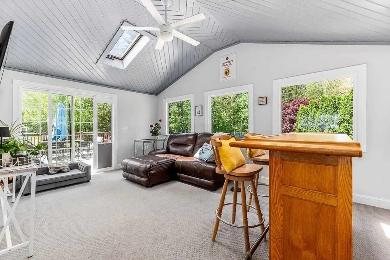
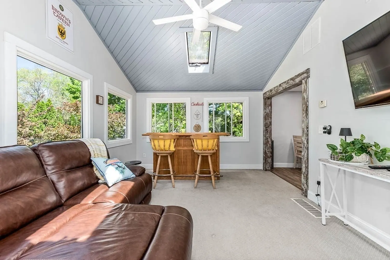
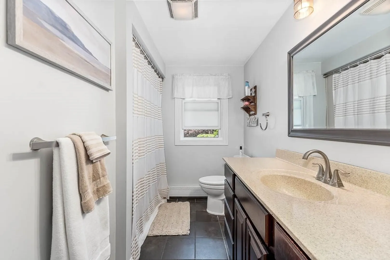
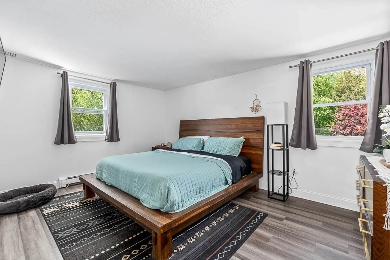
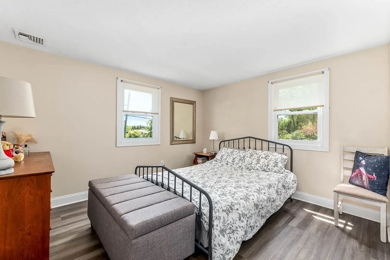
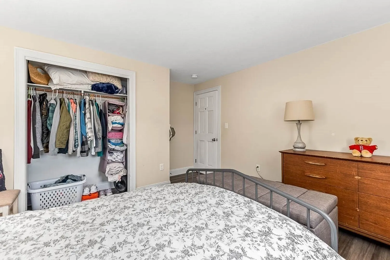
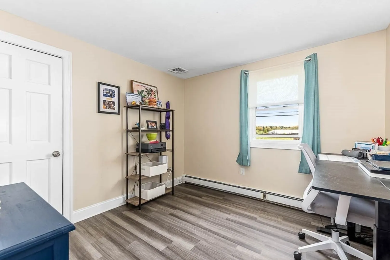
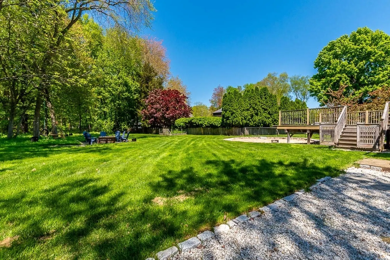
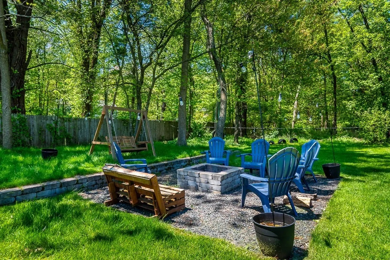
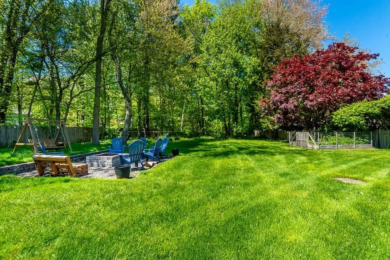
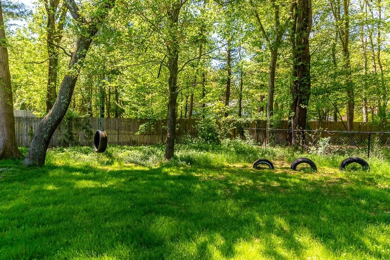
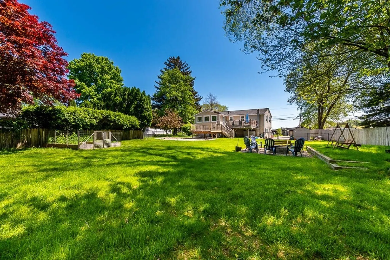
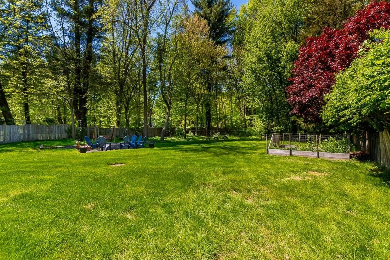
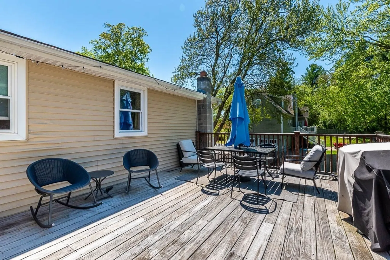
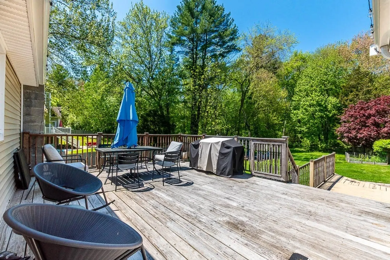
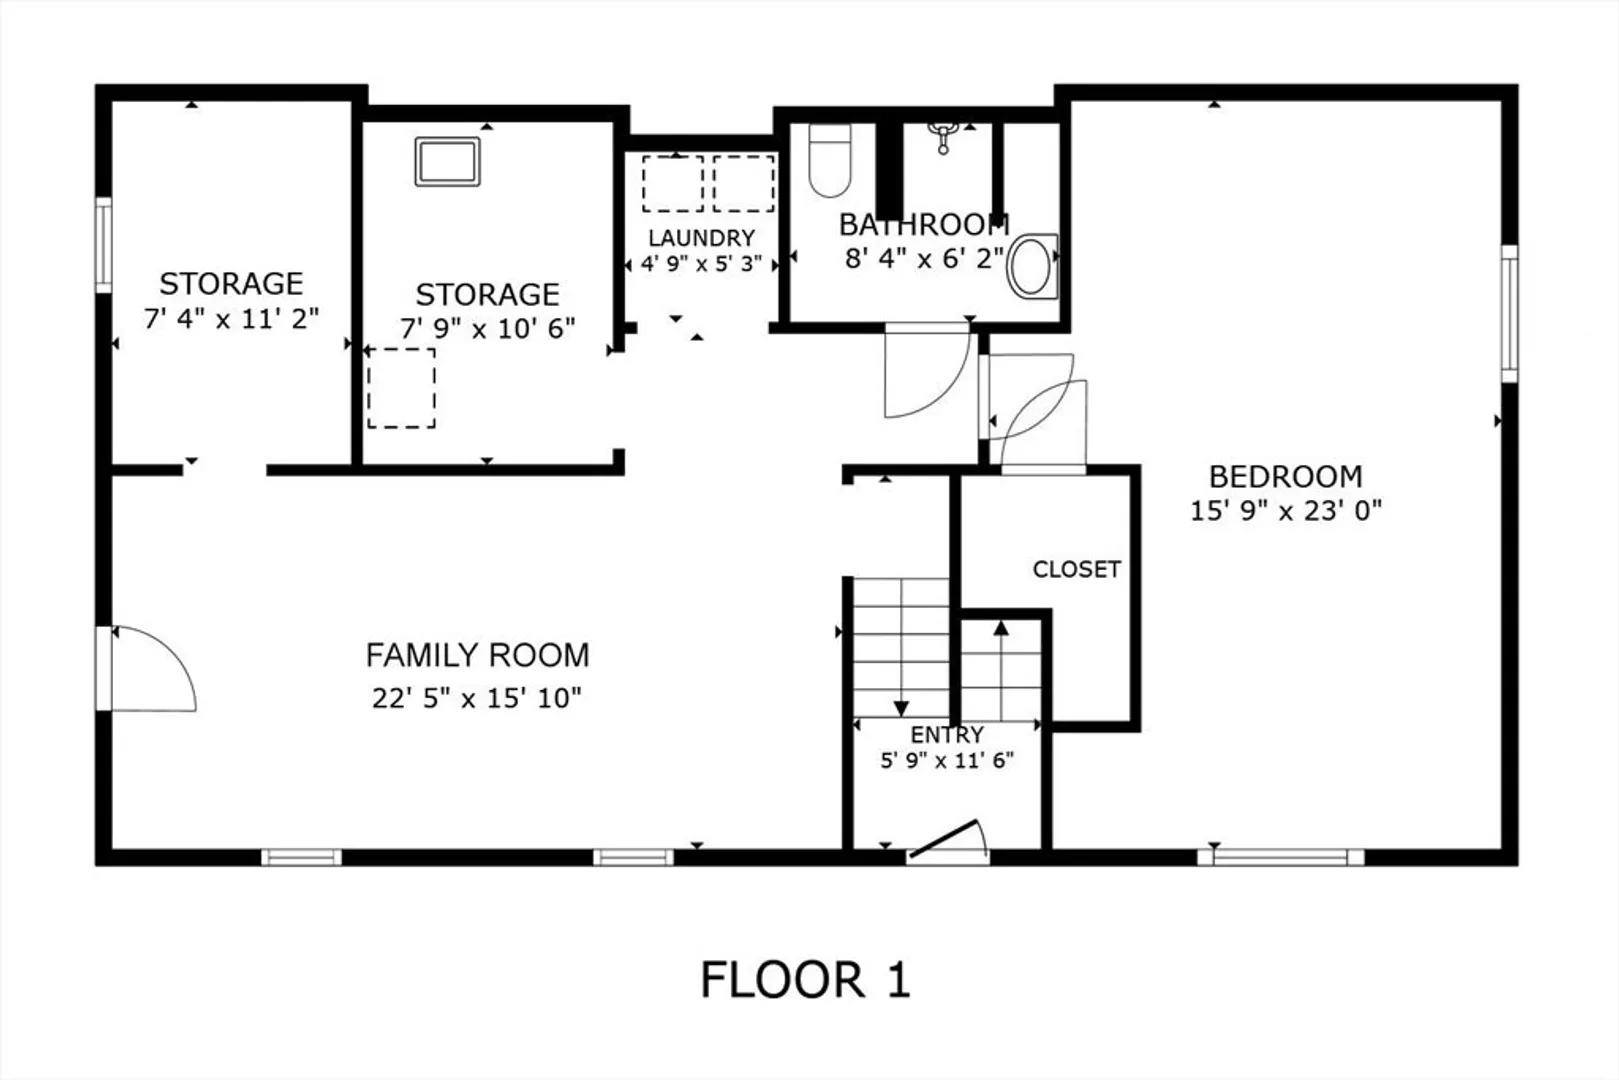
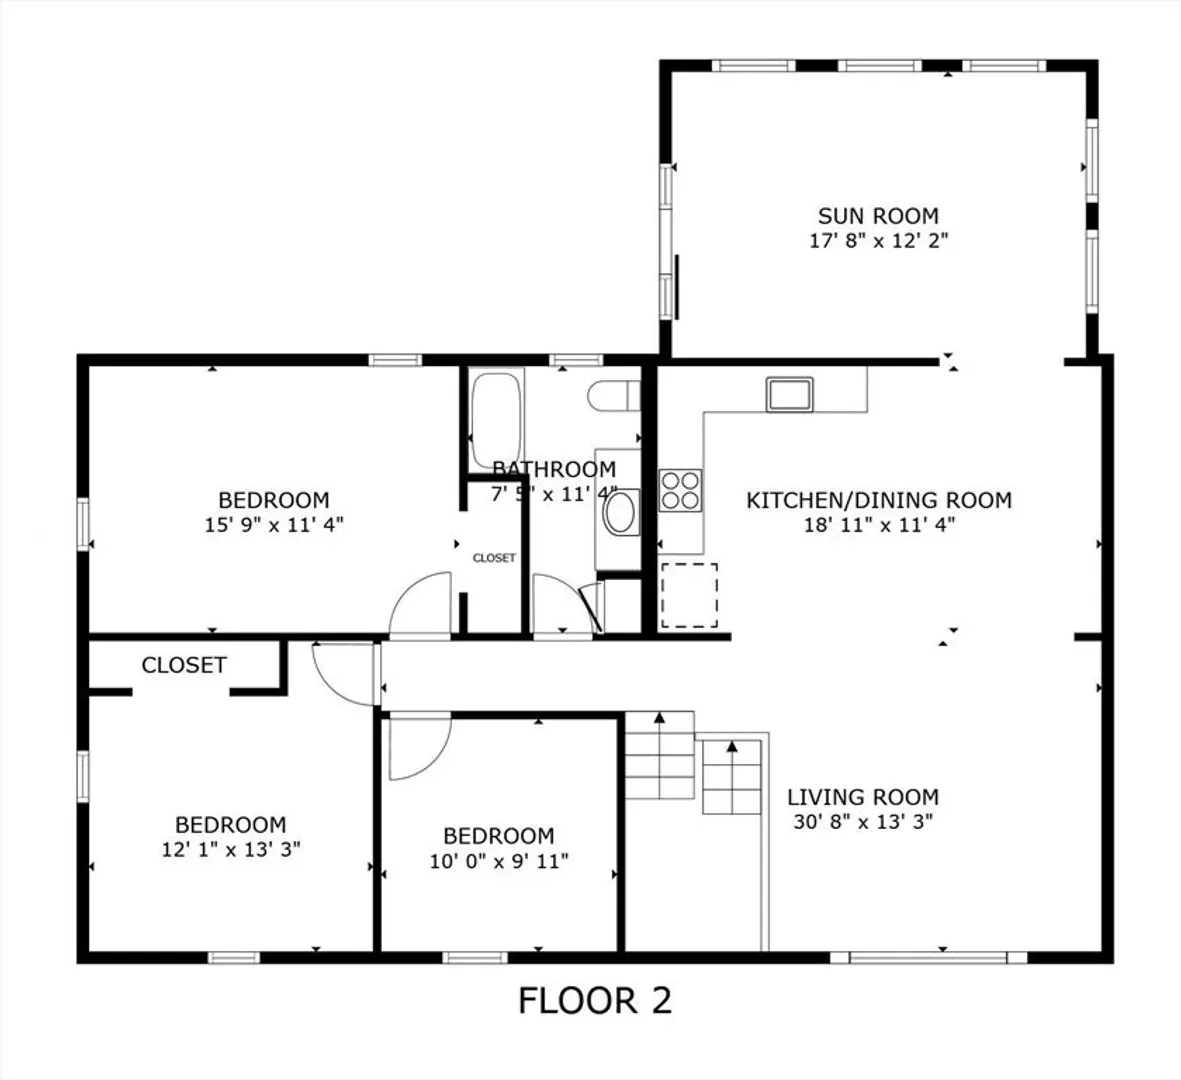
Move-in-ready home that offers comfort, space, and versatility. This beautifully maintained raised ranch offers flexible living space across two finished levels. The upper level features an open-concept living room that flows seamlessly into the updated kitchen with modern finishes, making it perfect for entertaining. A spacious family room with sliders leads to a large back deck overlooking a generous backyard—ideal for gatherings or quiet relaxation. Three well-sized bedrooms and a full bath complete the upper floor. The lower level offers even more living space, including a second family room, an additional full bath with a stand-up shower, and a potential fourth bedroom with an oversized walk-in closet—perfect for guests, extended family, or a private home office. Don’t miss the chance to make it yours! Showings begin at open house Saturday 5/17 & Sunday 5/18 1130am-1pm
-
Highlights
- Cooling: Central Air
- Parking Spots: 8
- Property Type: Single Family Residence
- Total Rooms: 7
- Status: Closed
- Heating: Baseboard, Oil
- Property Class: Residential
- Style: Raised Ranch
- Year Built: 1974
-
Additional Details
- Basement: Full
- Flooring: Flooring - Wall to Wall Carpet
- Interior Features: Bonus Room
- Year Built Details: Actual
- Fireplaces: 1
- Foundation: Concrete Perimeter
- SqFt Source: Public Record
- Year Built Source: Public Records
-
Amenities
- Parking Features: Paved Drive
-
Utilities
- Sewer: Public Sewer
- Water Source: Public
-
Fees / Taxes
- Assessed Value: $571,800
- Taxes: $6,919
- Tax Year: 2025
Similar Listings
Sold
10 Photos
Sold
38 Photos
Sold
40 Photos
Sold
41 Photos
Content © 2026 MLS Property Information Network, Inc. The information in this listing was gathered from third party resources including the seller and public records.
Listing information provided courtesy of Keller Williams Realty.
MLS Property Information Network, Inc. and its subscribers disclaim any and all representations or warranties as to the accuracy of this information.
