
Sold!
$525,000
3
Beds
1
Bath
1,772
Living Area
-
Property Description
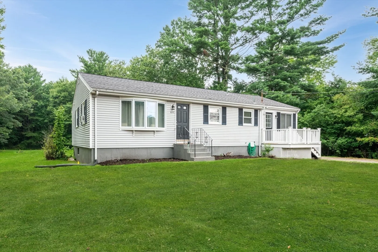
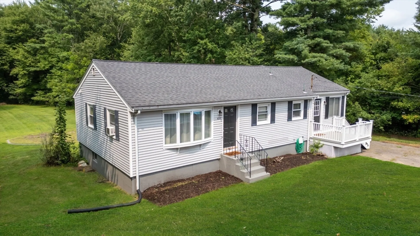
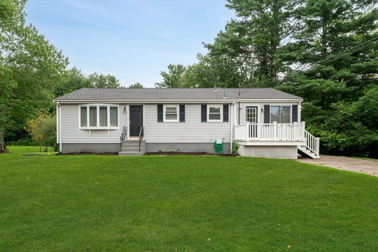
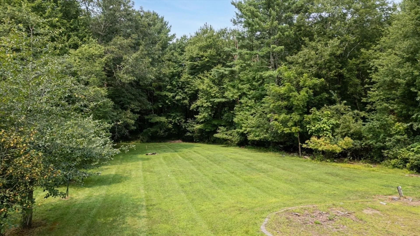
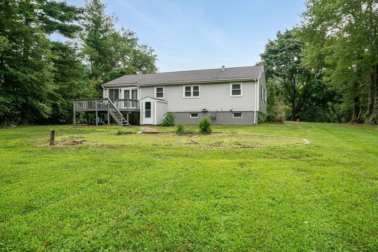
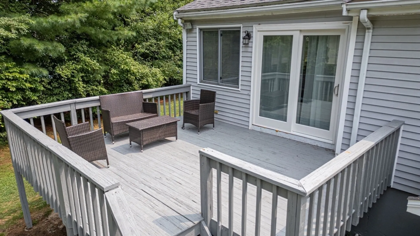
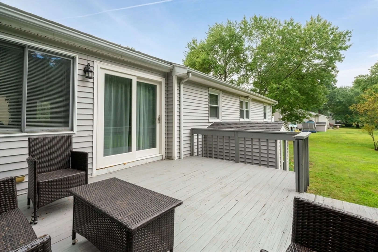
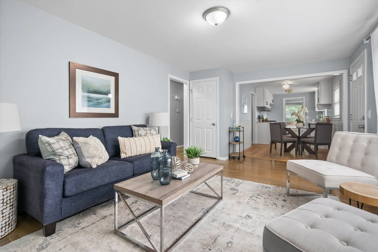
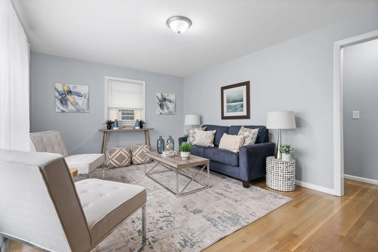
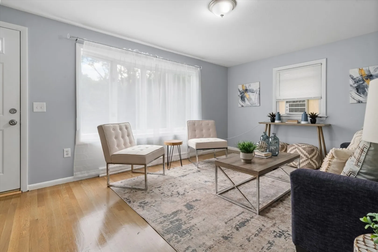
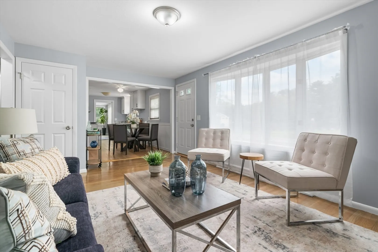
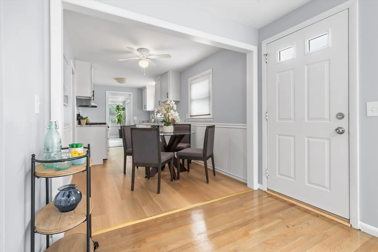
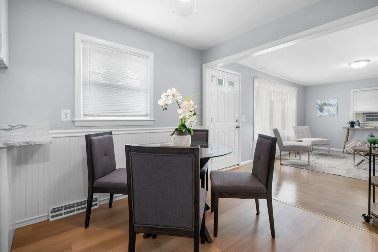
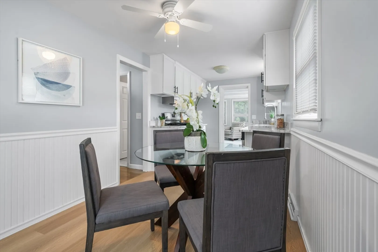
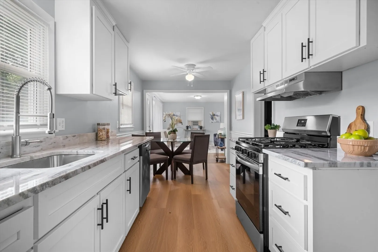
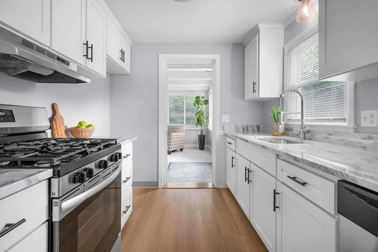
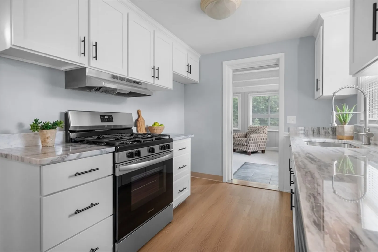
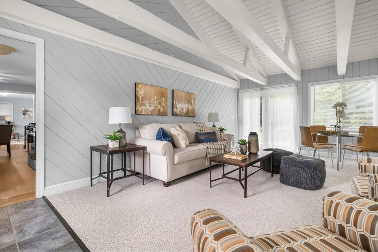
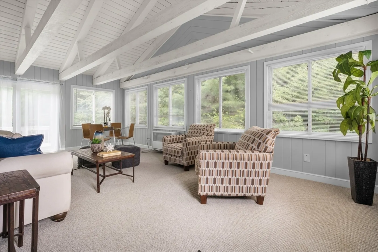
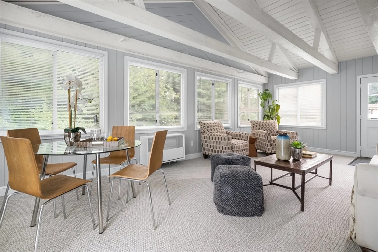
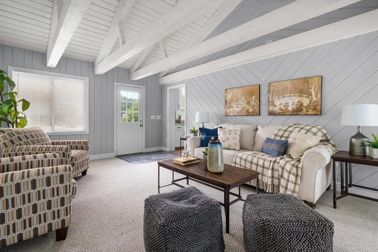
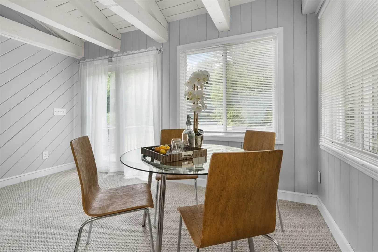
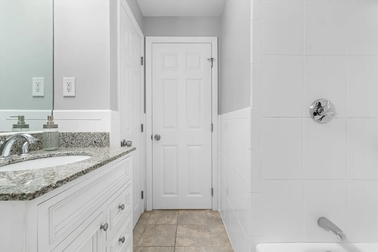
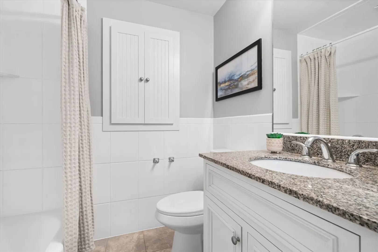
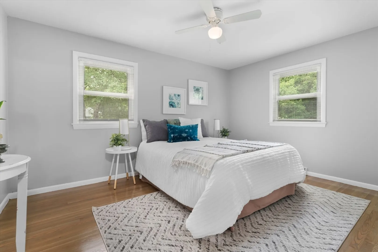
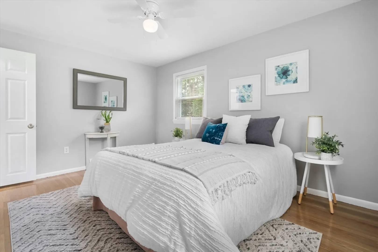
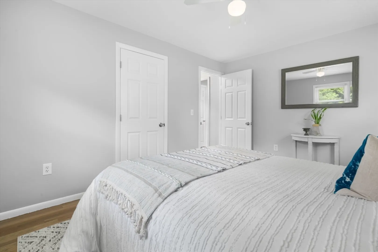
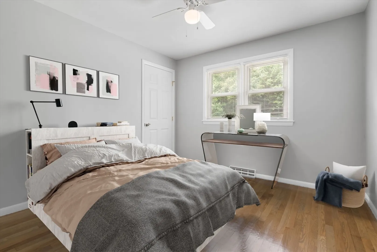
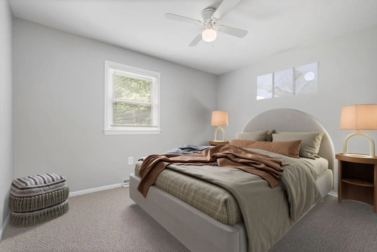
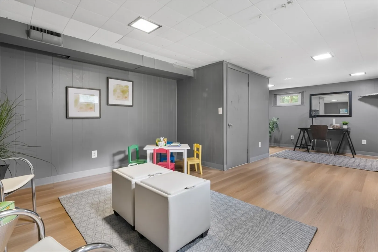
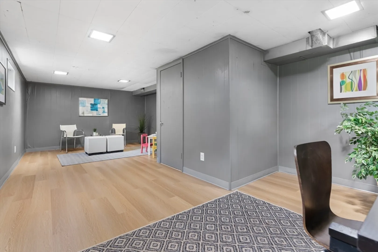
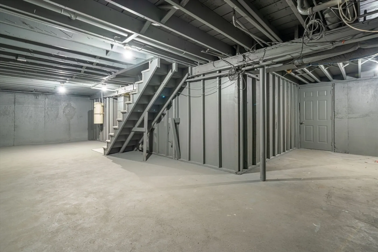
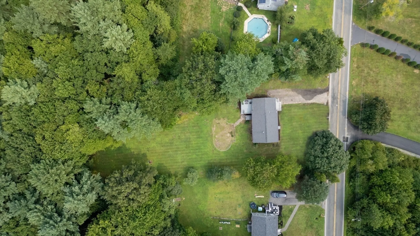
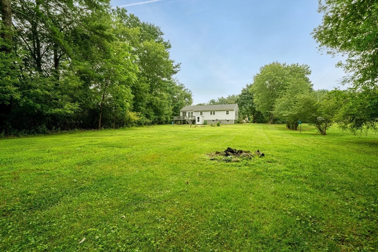
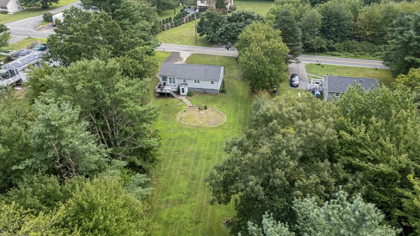
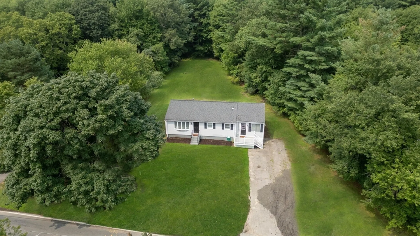
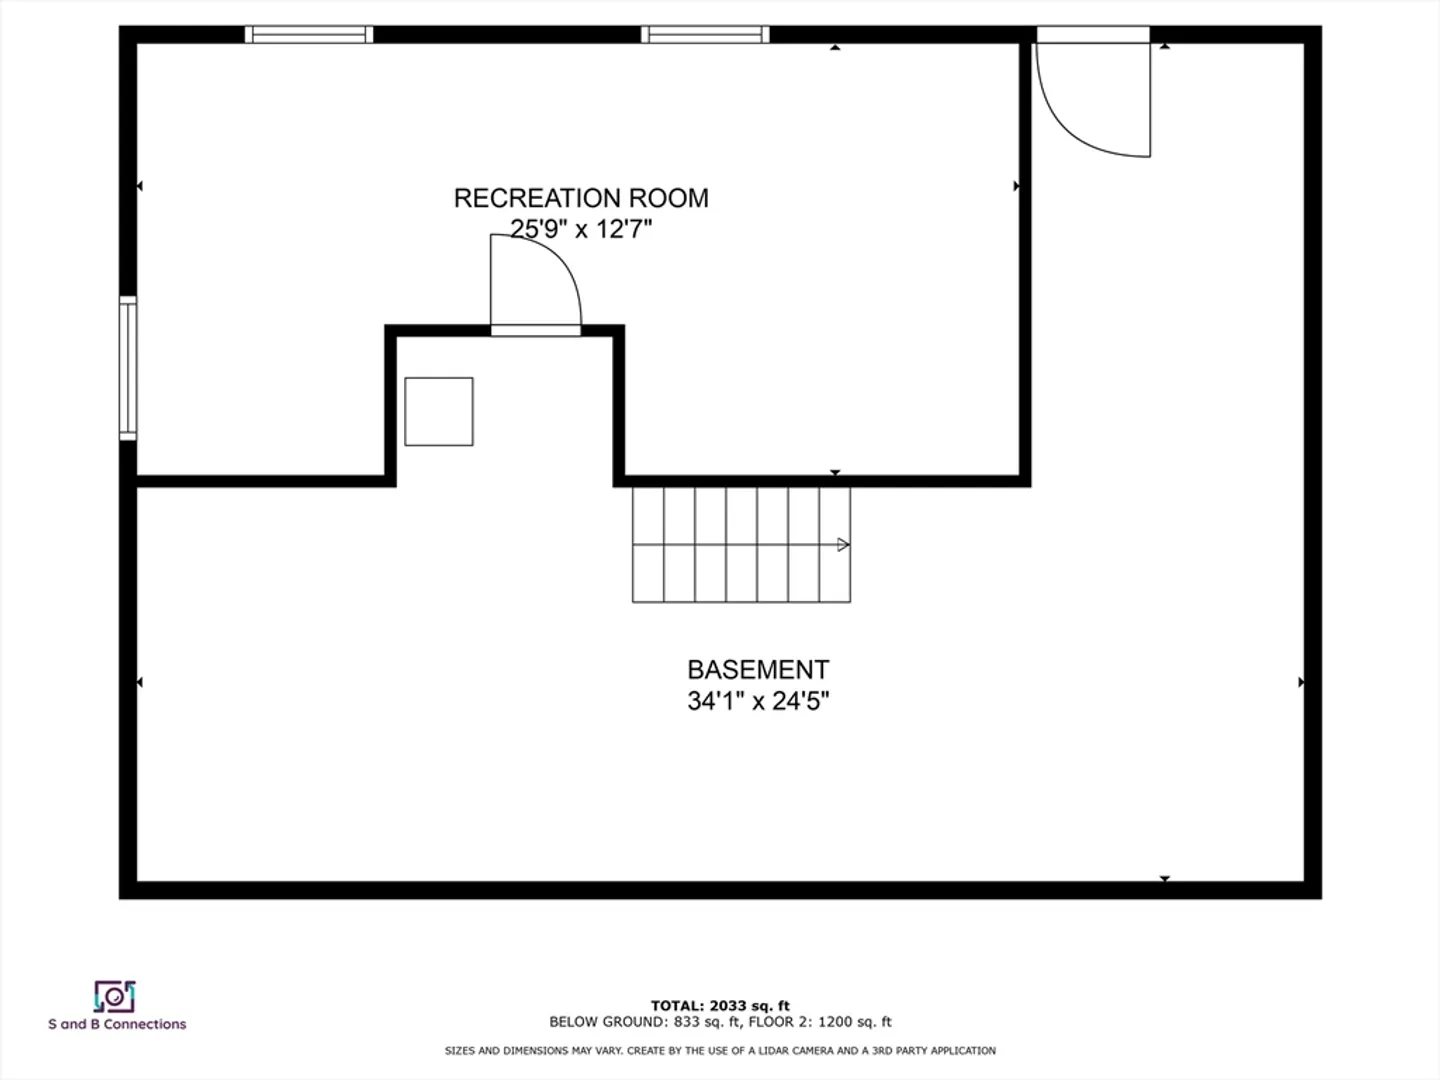
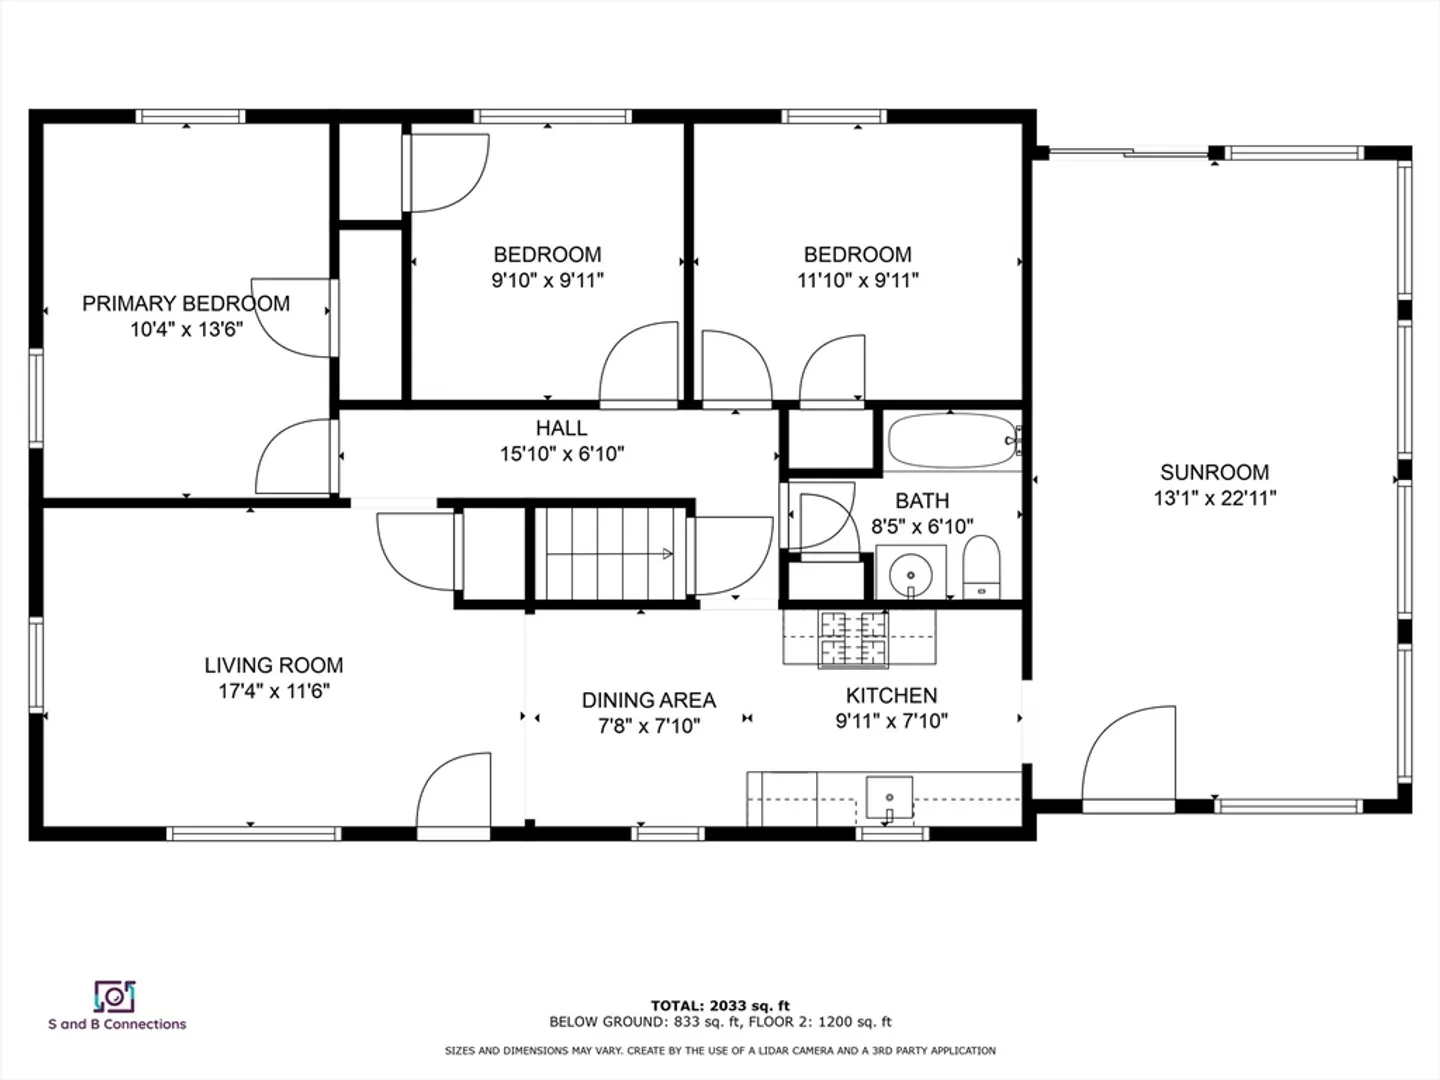
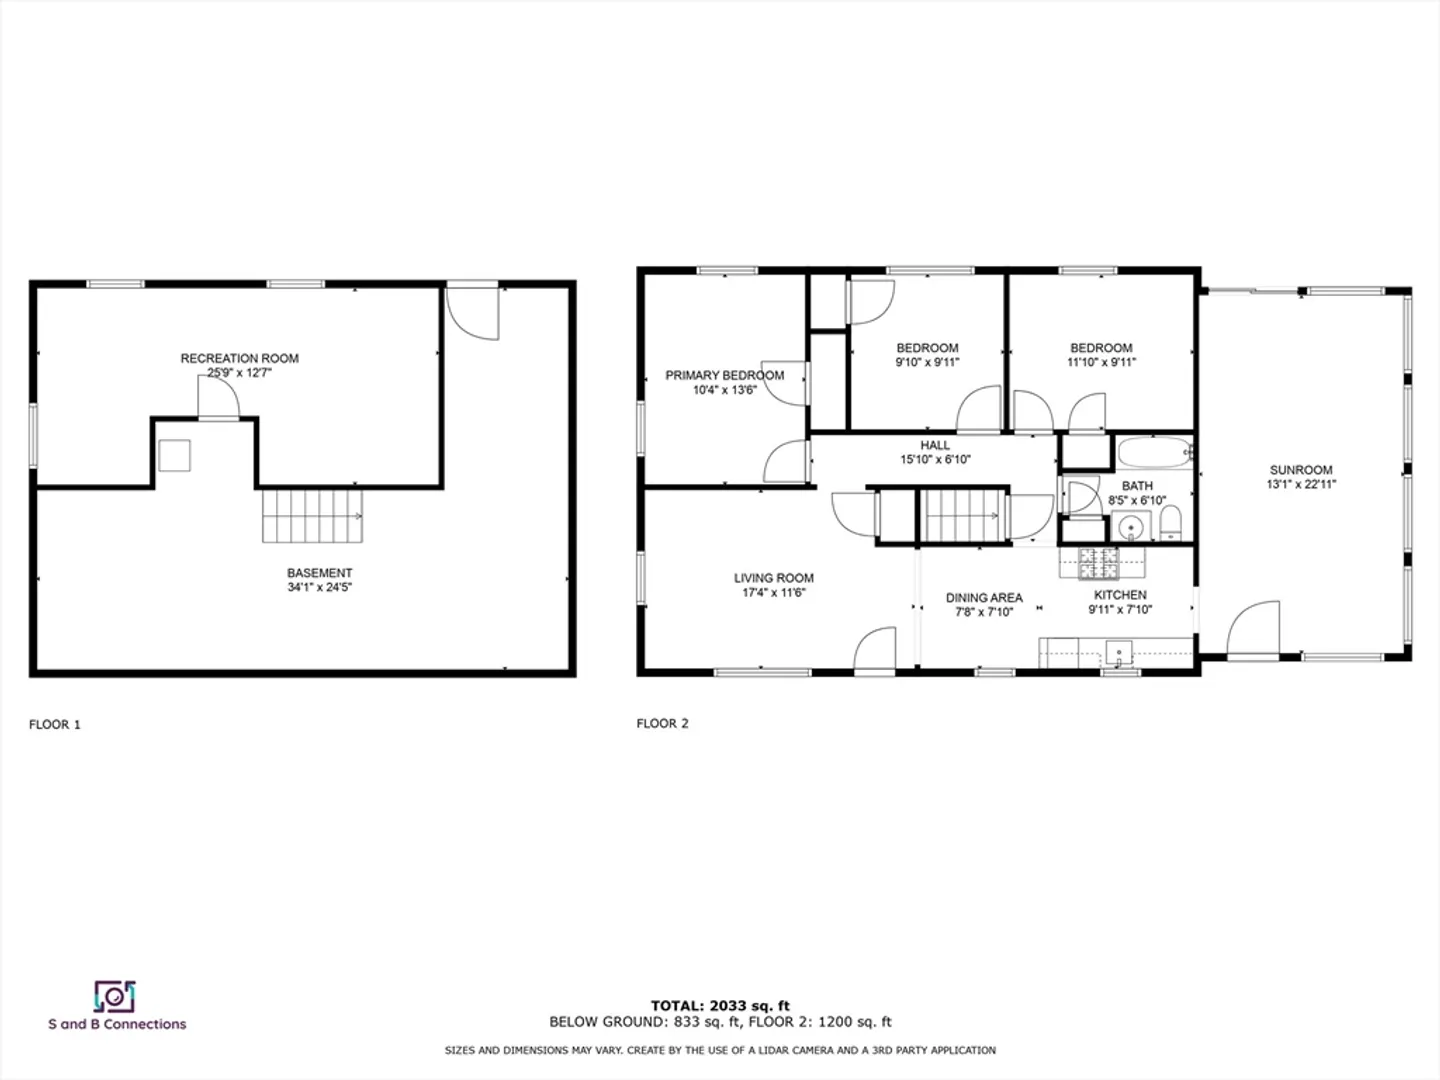
MULTIPLE OFFER NOTIFICATION....Offers Due Monday August 26th at 2PM.IT'S LISTED LOW. I know, I completely agree. The seller chose to list it UNDER MARKET PRICE to ensure that is sells quickly. I expect that it is going to sell over list price. A fantastic home with LOTS of beautiful updates! The eat-in kitchen boasts GRANITE counters and stainless-steel appliances. A FRESHLY painted interior throughout. Lots of NEW flooring and recently refinished GLEAMING hardwood floors too! The bathroom has also recently been updated. Vinyl siding and vinyl replacement windows and a brand-new Septic system. A big family/great room with vaulted ceiling and a new sliding door to a deck overlooking the large yard perfect for entertaining family and friends. Don't forget to see the finished room in the basement for extra flexibility and space maybe a game room or an office? This home checks all the boxes. Do not wait. This one will go fast.
-
Highlights
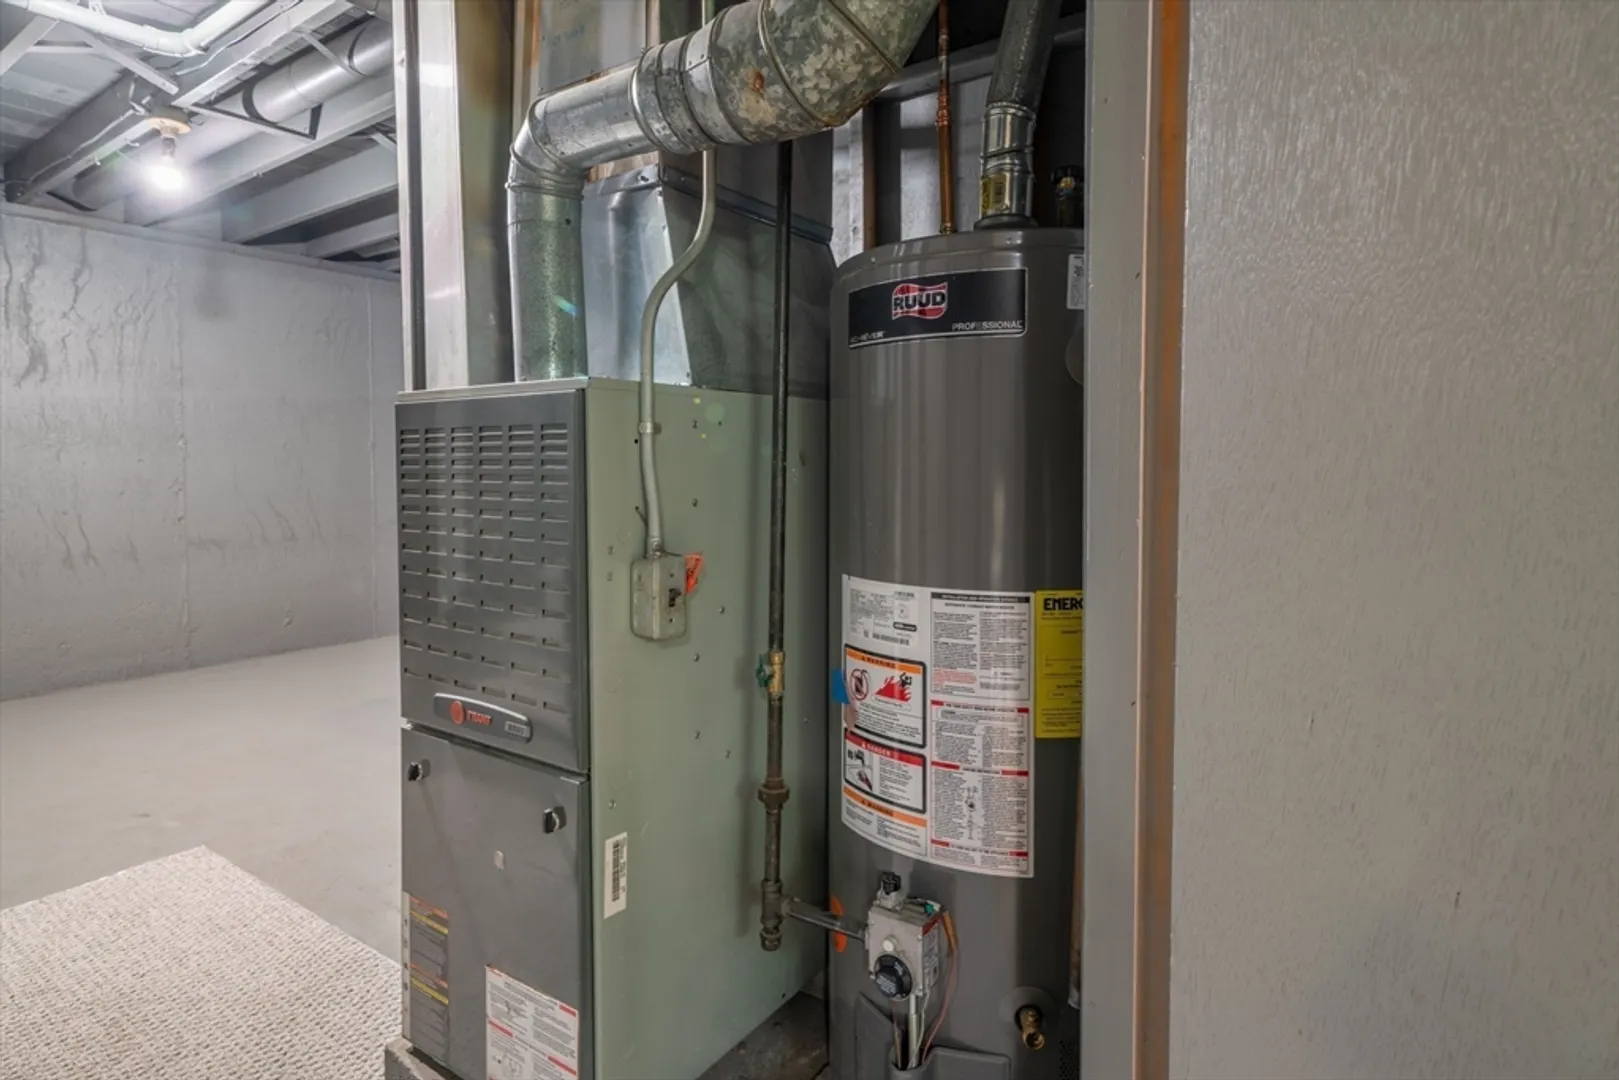
- Heating: Forced Air
- Property Class: Residential
- Style: Ranch
- Year Built: 1965
- Parking Spots: 3
- Property Type: Single Family Residence
- Total Rooms: 6
- Status: Closed
-
Additional Details
- Appliances: Gas Water Heater, Range, Dishwasher
- Construction: Frame
- Flooring: Wood, Vinyl, Carpet
- Interior Features: Central Vacuum
- Roof: Shingle
- Year Built Source: Public Records
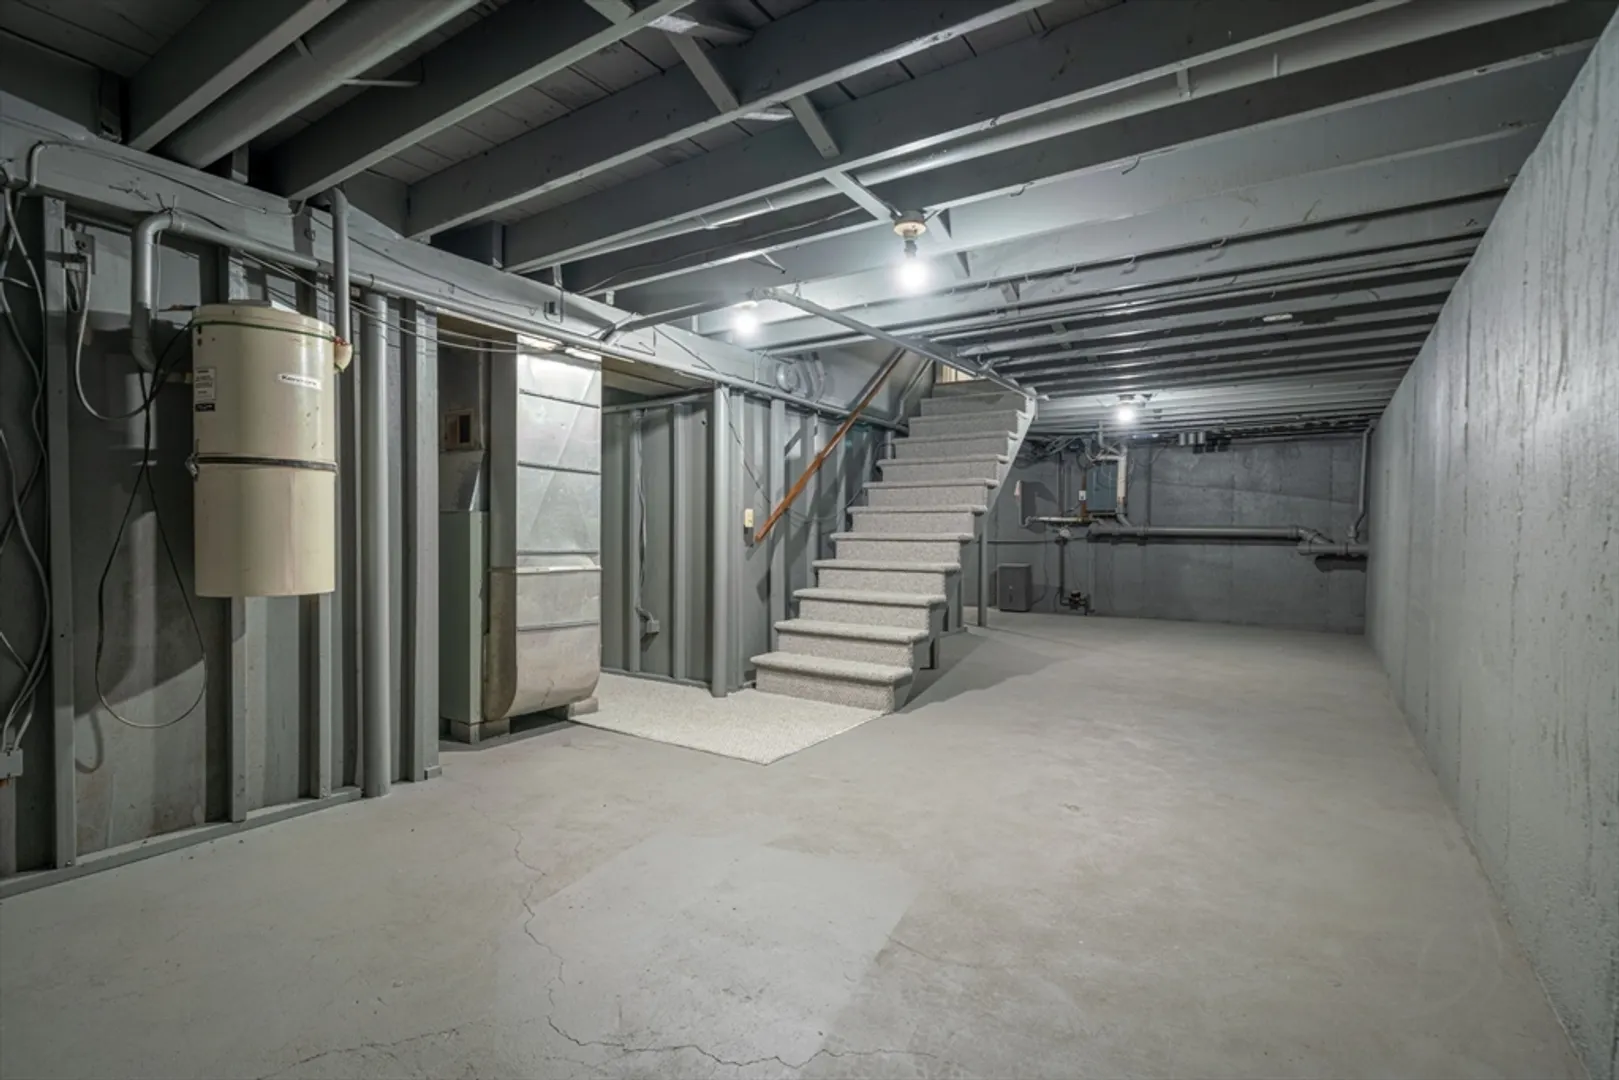
- Basement: Full, Partially Finished
- Exterior Features: Porch, Deck
- Foundation: Concrete Perimeter
- Road Frontage Type: Public
- Year Built Details: Approximate
- Zoning: Res3
-
Amenities
- Community Features: Public Transportation, Public School
- Parking Features: Paved Drive, Off Street
-
Utilities
- Electric: Circuit Breakers
- Water Source: Public
- Sewer: Private Sewer
-
Fees / Taxes
- Assessed Value: $362,000
- Compensation Based On: Net Sale Price
- Tax Year: 2024
- Buyer Agent Compensation: 2%
- Facilitator Compensation: 2%
- Taxes: $5,010
Similar Listings
Sold
19 Photos
Sold
32 Photos
Sold
29 Photos
Sold
27 Photos
Content © 2026 MLS Property Information Network, Inc. The information in this listing was gathered from third party resources including the seller and public records.
Listing information provided courtesy of Mento Realty Group.
MLS Property Information Network, Inc. and its subscribers disclaim any and all representations or warranties as to the accuracy of this information.
