
Sold!

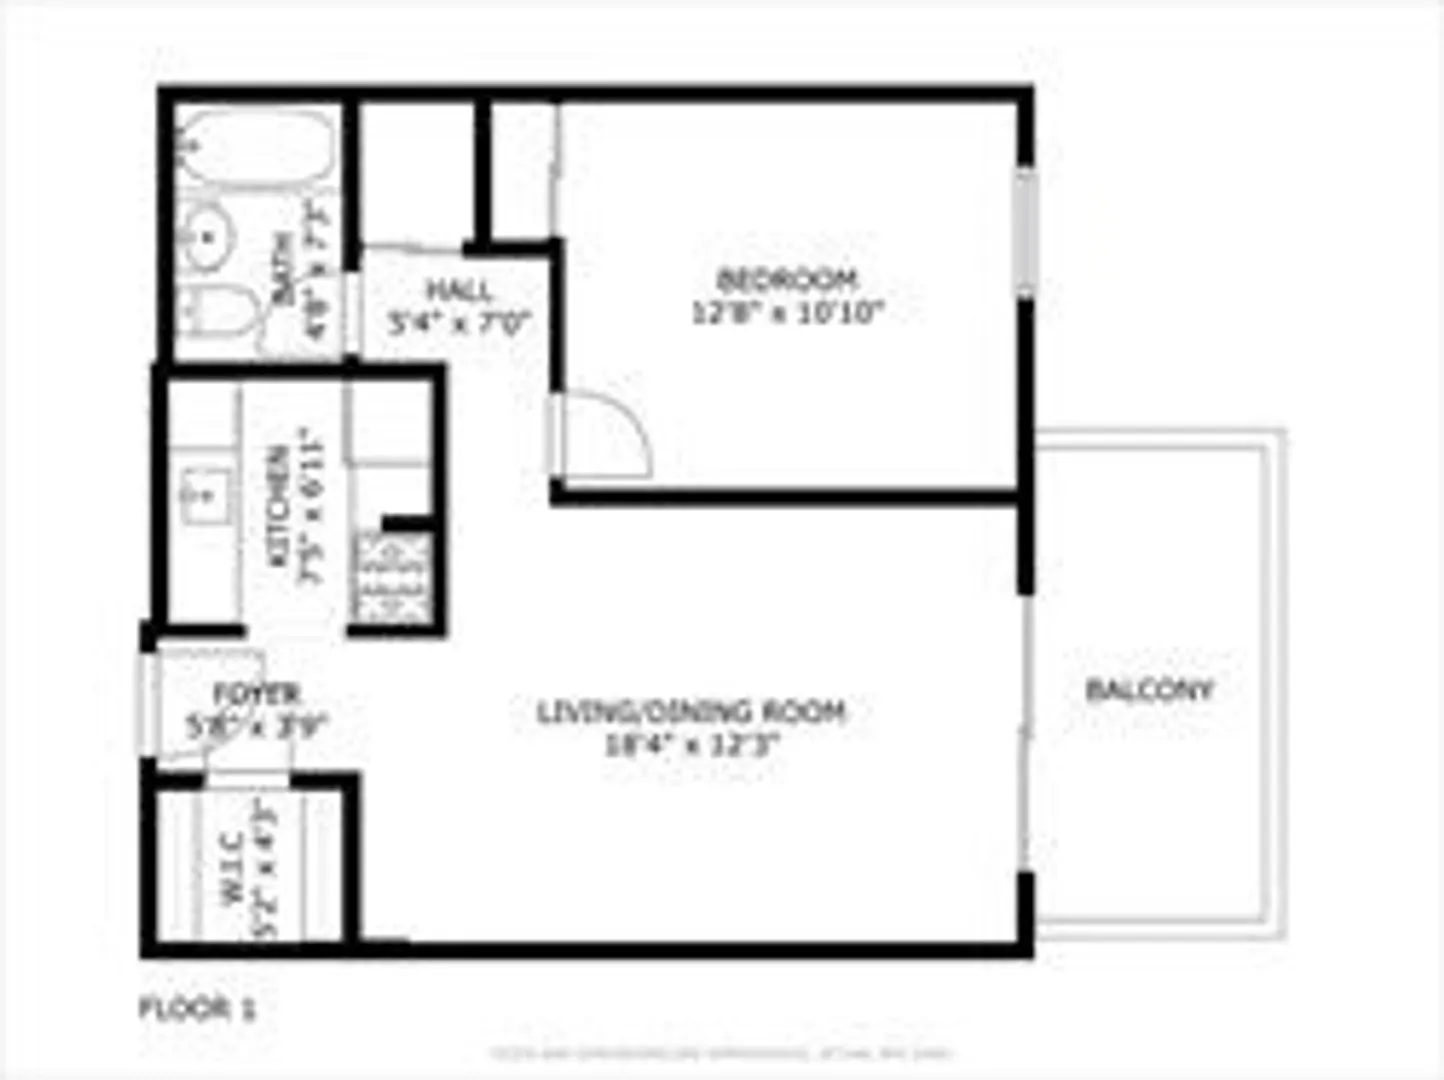
$579,999
1
Bed
1
Bath
590
Living Area
-
Property Description
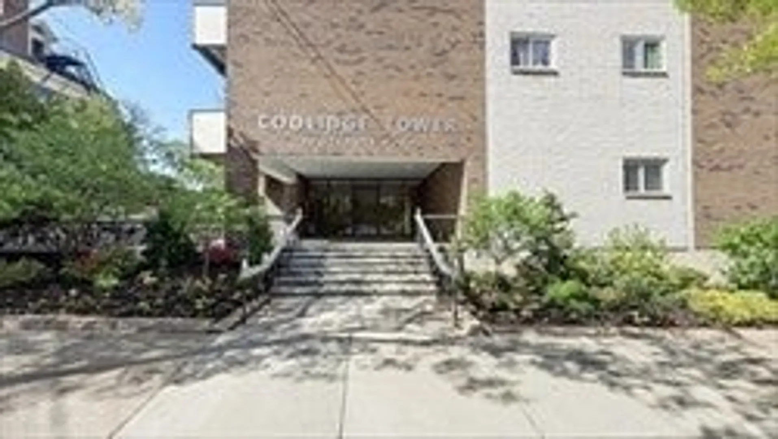
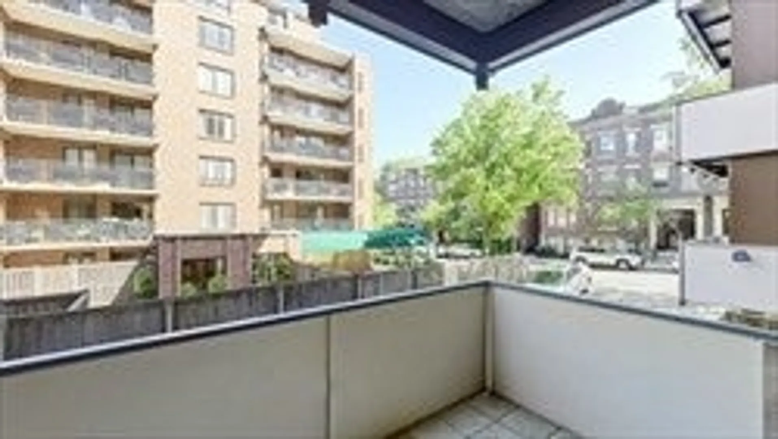
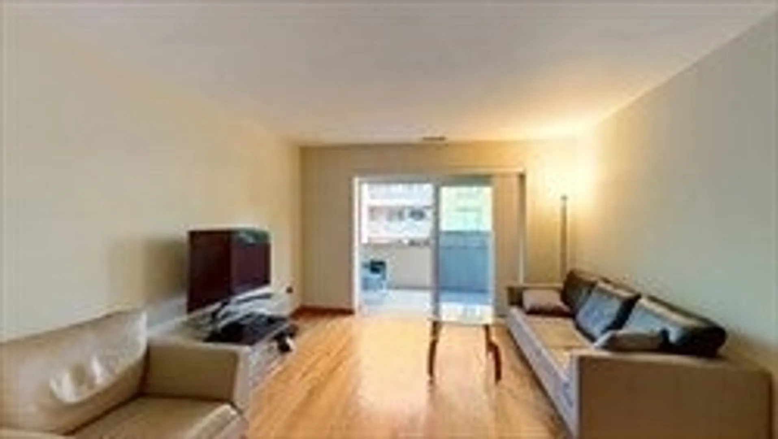
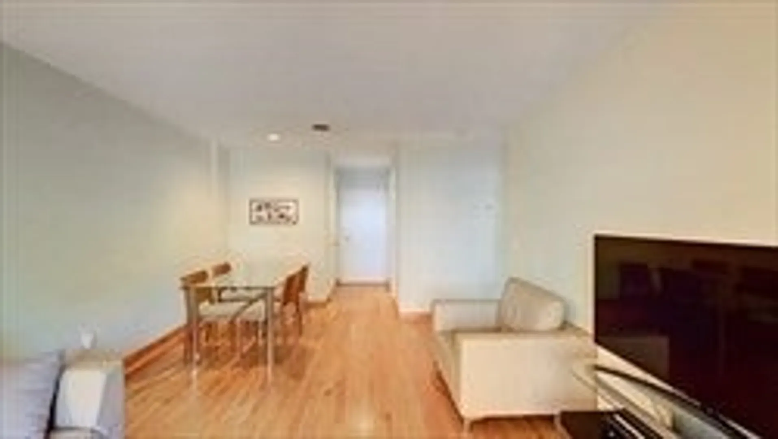
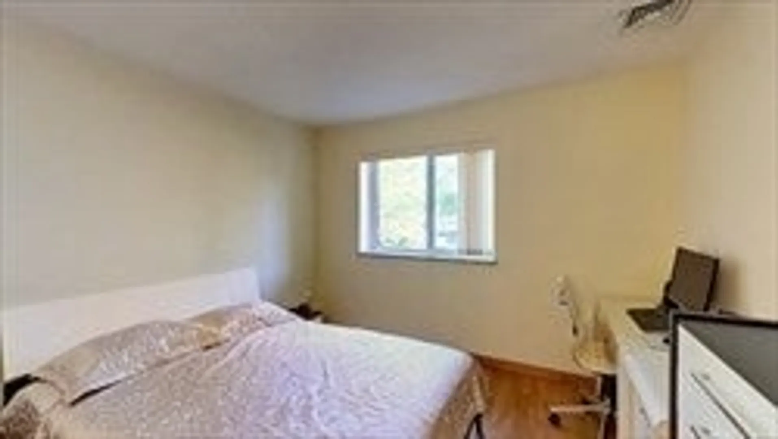
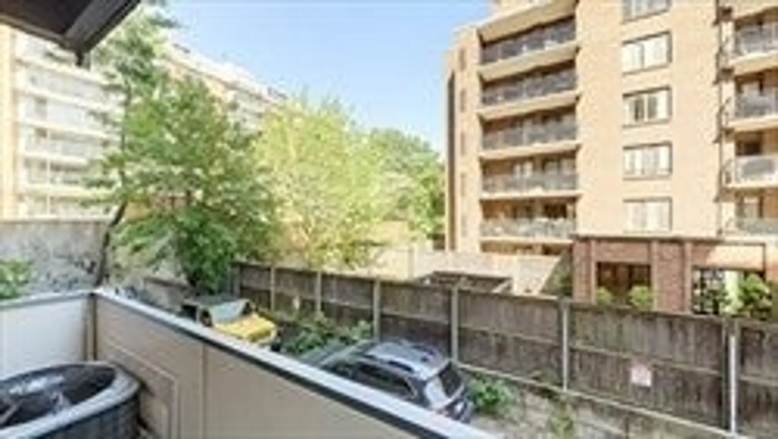
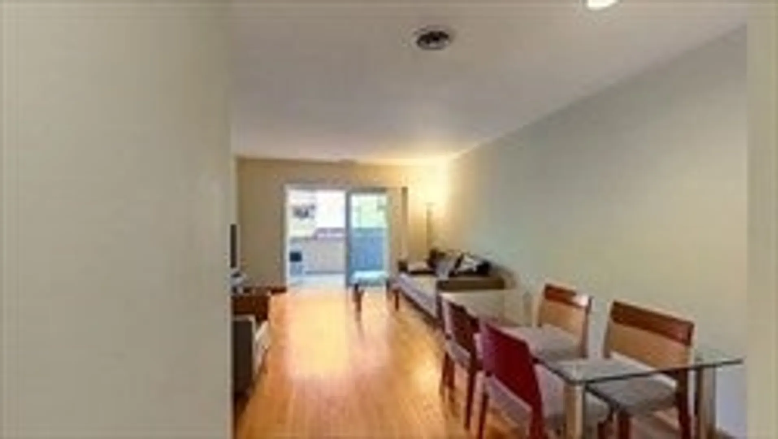
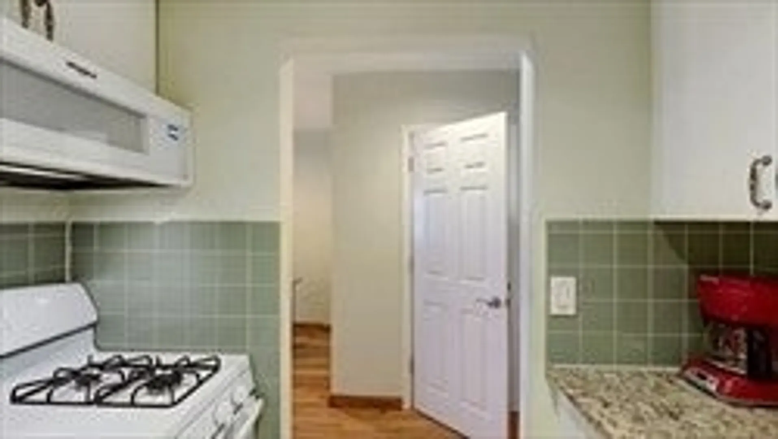
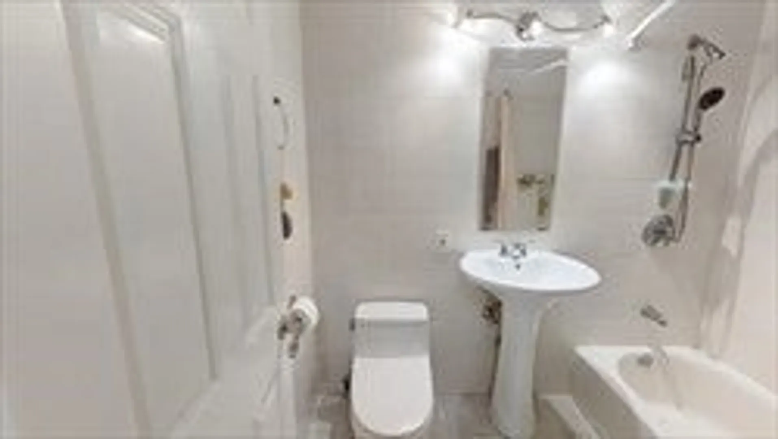
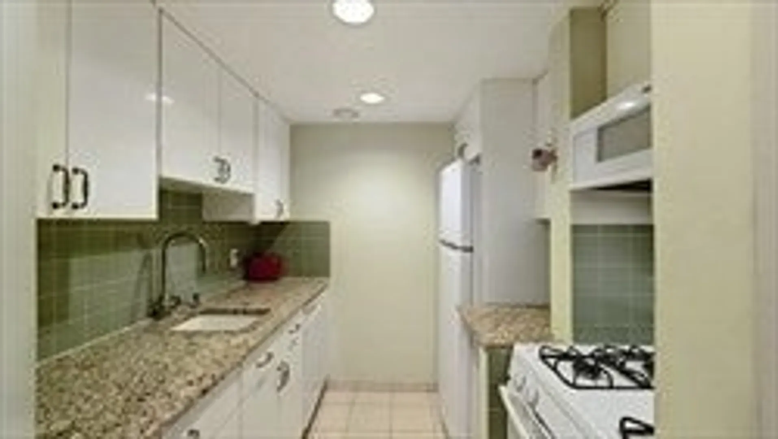
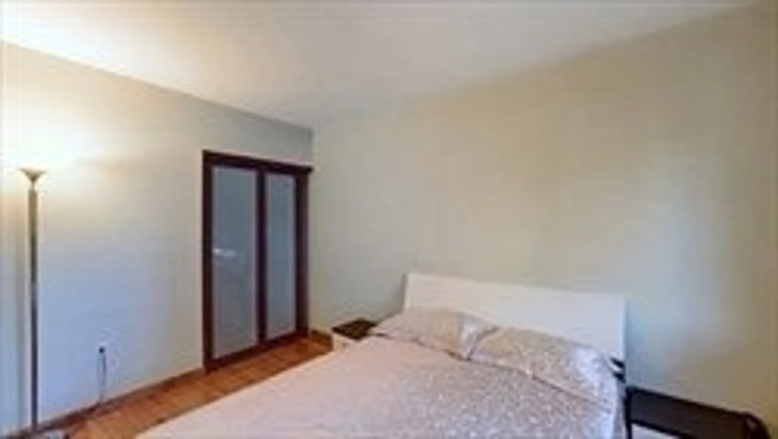
It is a pleasurable and fantastic prime Coolidge Coner Longwood location! This bright, well-maintained one-bedroom condo is in a clean, well-managed building. The unit is perfectly laid out. It includes a deeded heated garage parking spot under the building, with additional storage and laundry facilities. Hardwood floors throughout this full-sized room, and an updated kitchen & bath. This fantastic offering has a large walk-in closet, central heat/AC, a fabulous private balcony, and additional storage. Heat and hot water are included in the rent. Garage parking space #4. This extremely vibrant and highly walkable neighborhood is just a minute from Green Line (C), Trader Joe's, many restaurants, shops, and Longwood Medical Area. Low condo fee. This unit will not last! Don't miss this unique opportunity to live in the center of Brookline!! Open house Sat on 2/1 (1 am-3 pm) & Sunday on 2/2 (12 pm- 2 pm).
-
Highlights
- Area: Coolidge Corner
- Cooling: Central Air, Individual, Unit Control
- HOA Fee: $464
- Property Class: Residential
- Stories: 1
- Unit Number: 3
- Status: Closed
- Building Name: Coolidge Tower
- Heating: Forced Air, Individual, Unit Control
- Parking Spots: 1
- Property Type: Condominium
- Total Rooms: 3
- Year Built: 1967
-
Additional Details
- Appliances: Range, Oven, Dishwasher, Disposal, Microwave, Refrigerator
- Flooring: Hardwood
- Total Number of Units: 35
- Year Built Source: Public Records
- Basement: Y
- SqFt Source: Public Record
- Year Built Details: Approximate
- Zoning: Res
-
Amenities
- Community Features: Public Transportation, Shopping, Walk/Jog Trails, Medical Facility, Laundromat, Highway Access, House of Worship, Public School, T-Station, University, Other
- Parking Features: Attached, Garage Door Opener, Heated Garage, Deeded
- Covered Parking Spaces: 1
- Security Features: Intercom, Security System
-
Utilities
- Sewer: Public Sewer
- Water Source: Public
-
Fees / Taxes
- Assessed Value: $545,300
- Tax Year: 2024
- HOA Fee Includes: Heat, Gas, Water, Sewer, Insurance, Security, Maintenance Structure, Road Maintenance, Maintenance Grounds, Snow Removal
- Taxes: $5,435
Similar Listings
Sold

7 Photos
Sold

46 Photos
Sold

15 Photos
Sold
12 Photos
Content © 2026 MLS Property Information Network, Inc. The information in this listing was gathered from third party resources including the seller and public records.
Listing information provided courtesy of K Stadium Realty INC.
MLS Property Information Network, Inc. and its subscribers disclaim any and all representations or warranties as to the accuracy of this information.
