
Sold!
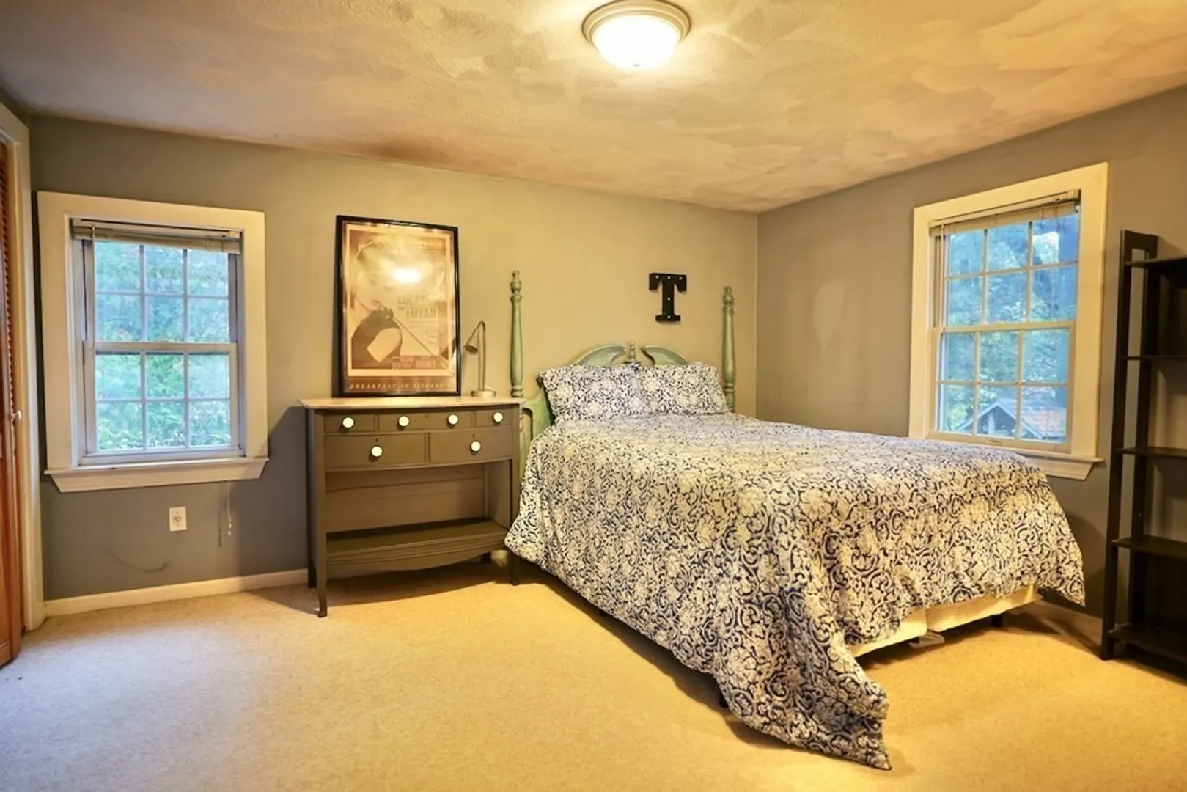
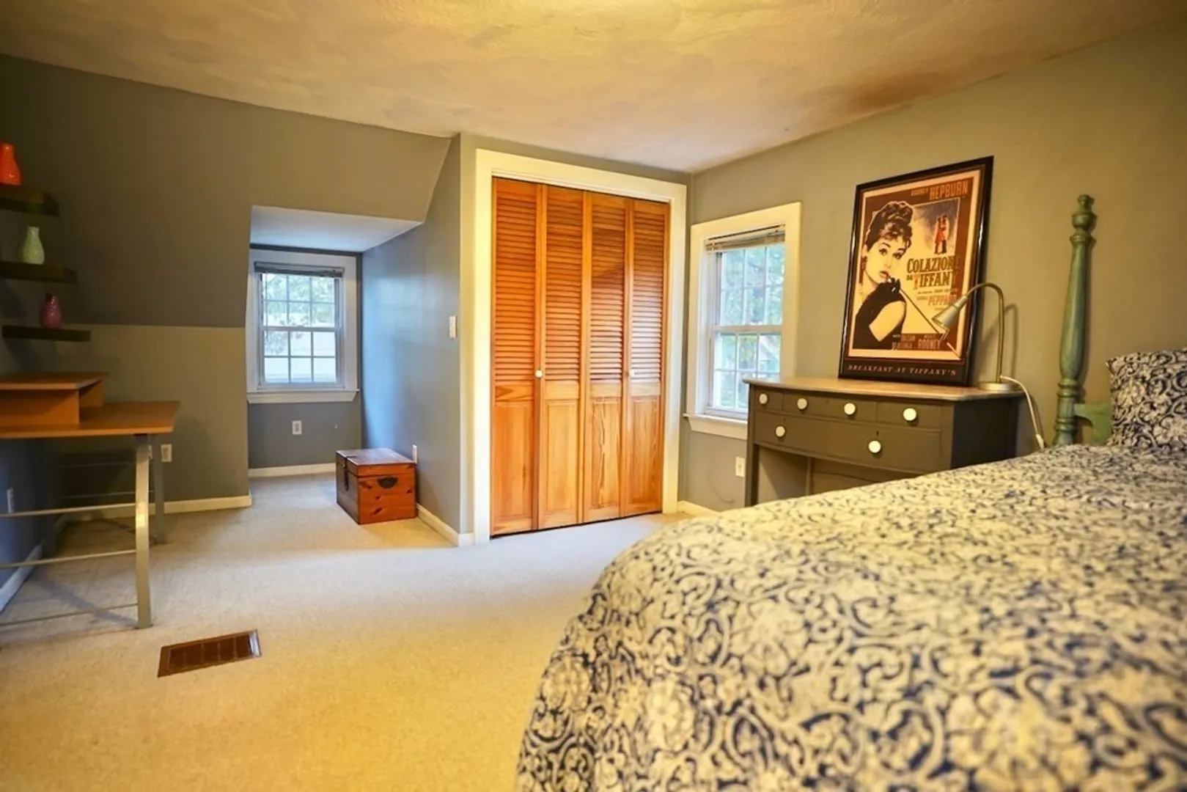
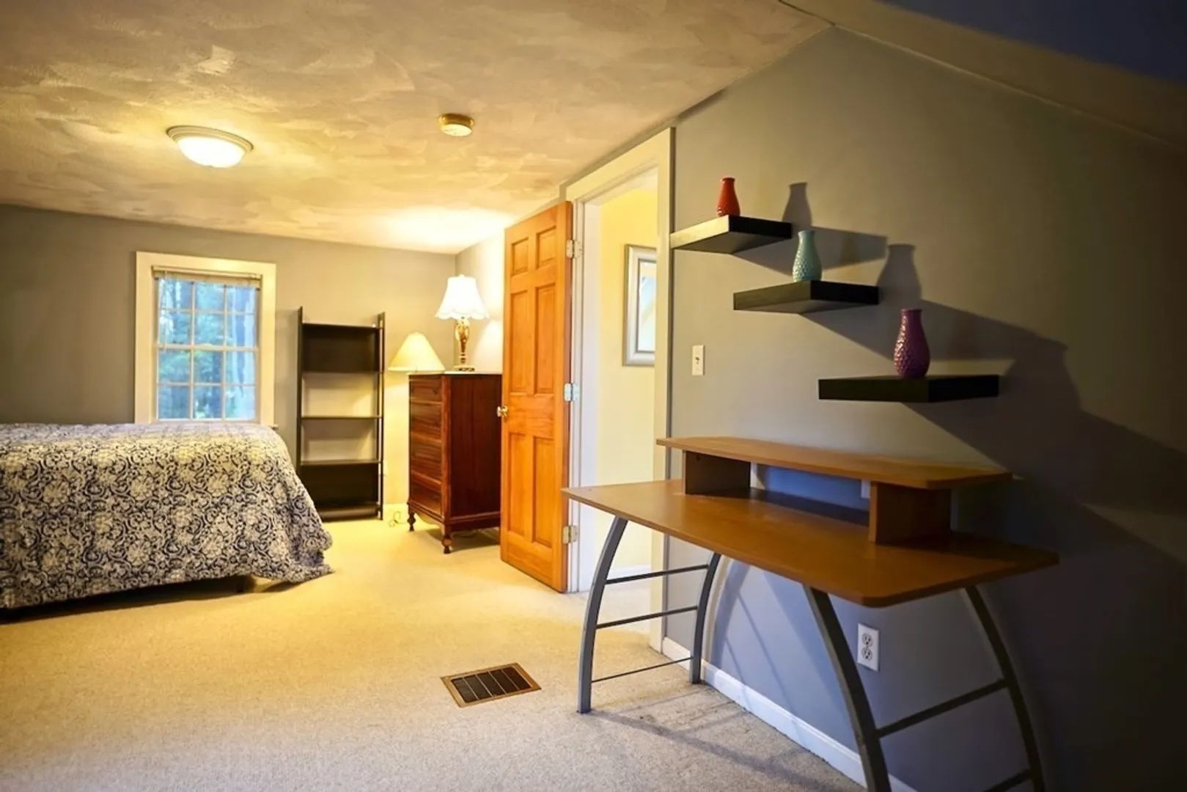
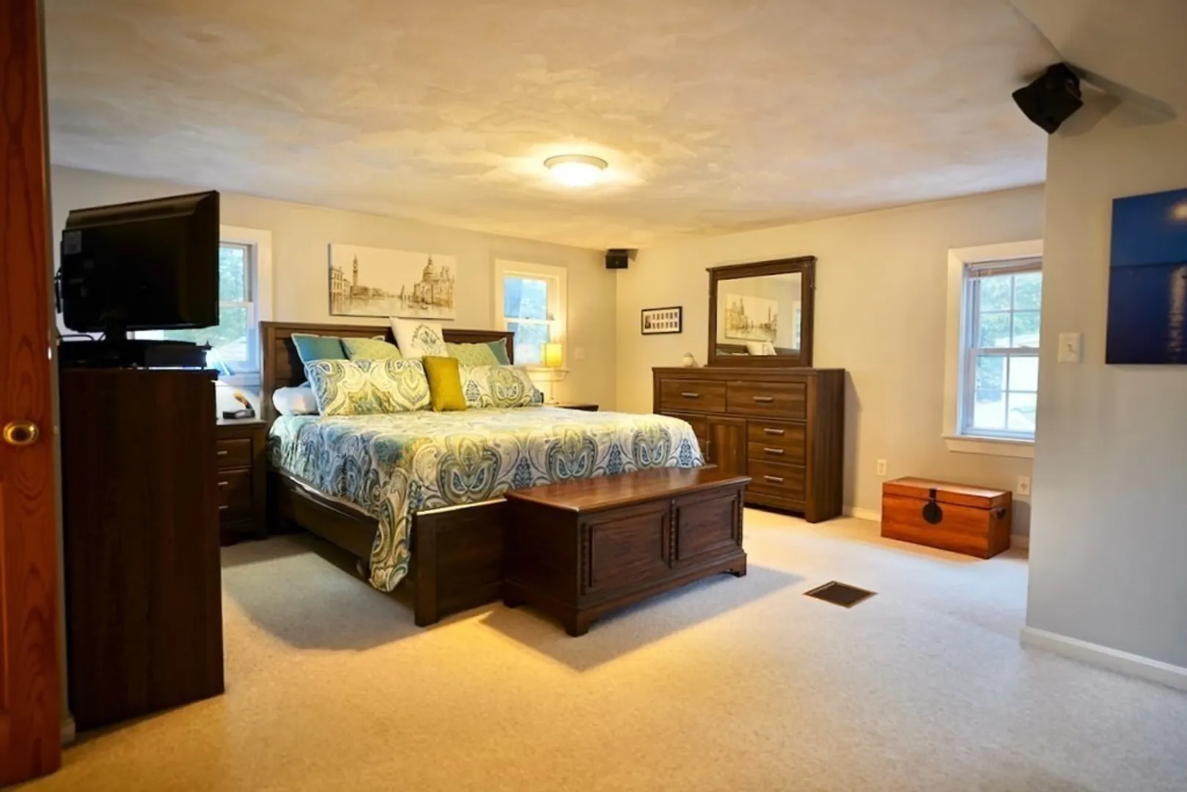
$720,000
4
Beds
2
Baths
1,800
Living Area
-
Property Description
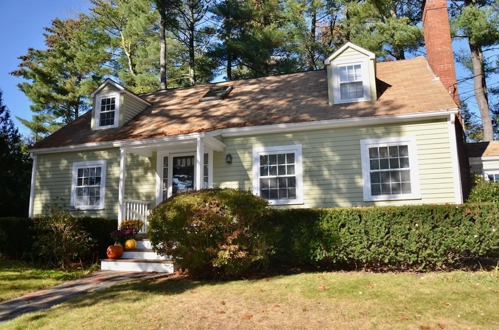
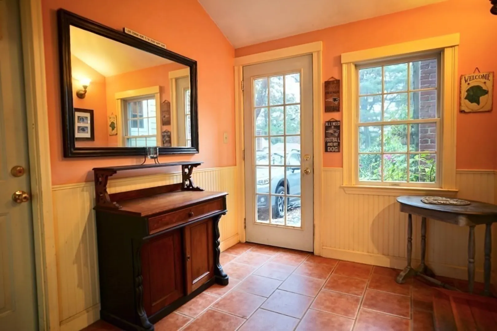
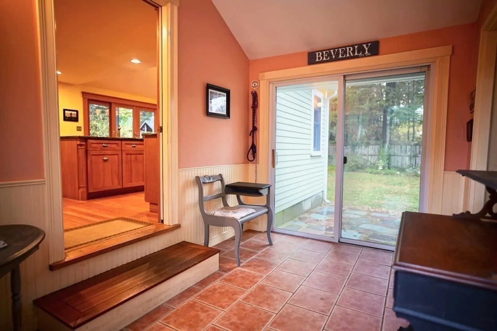
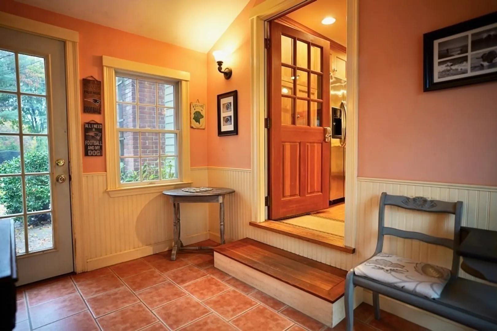
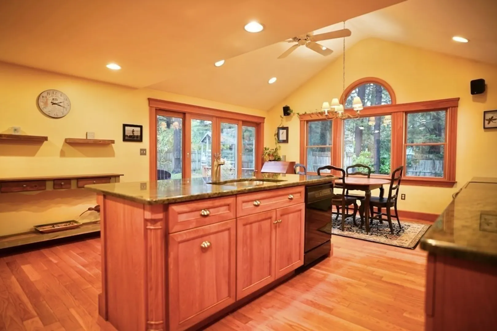
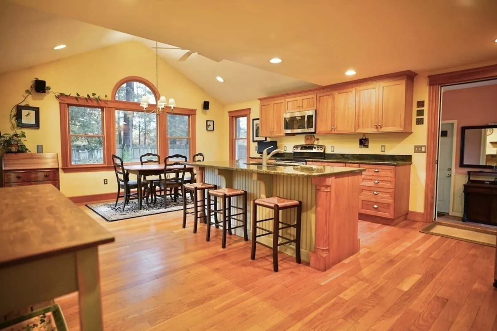
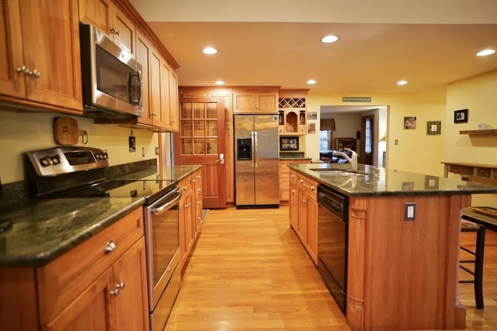
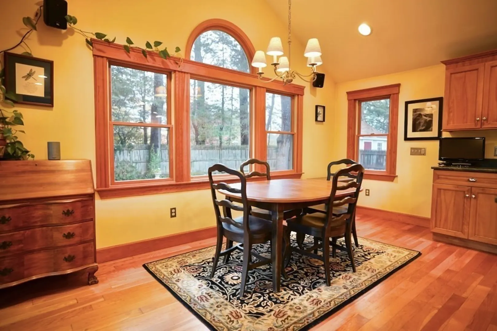
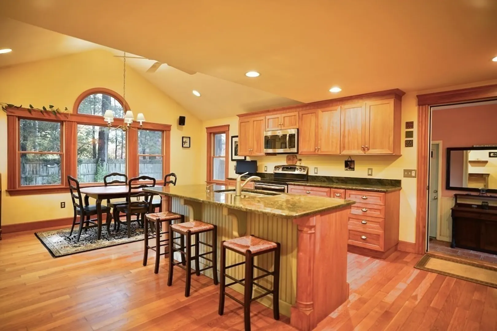
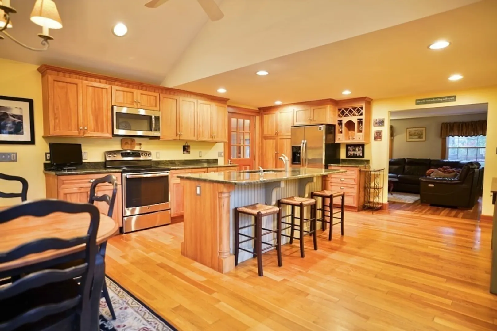
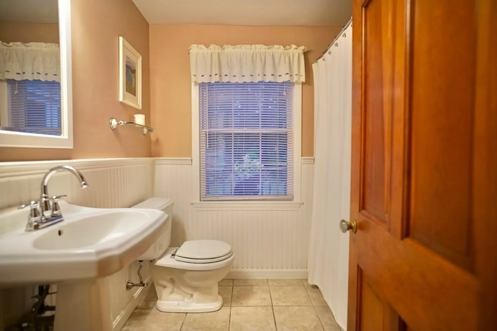
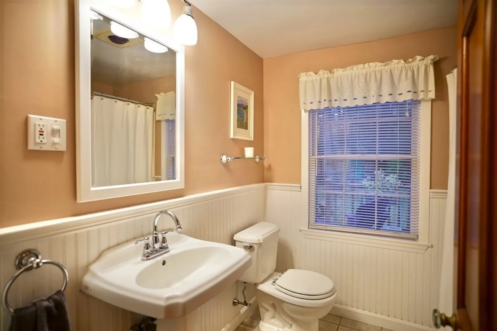
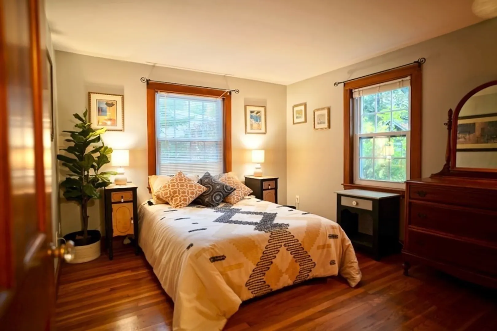
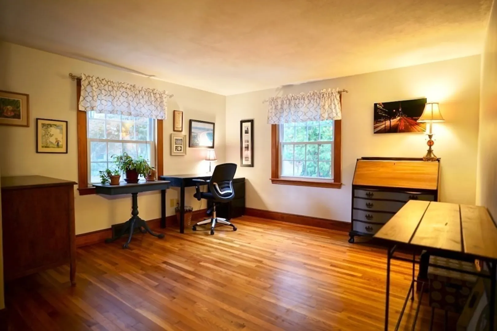
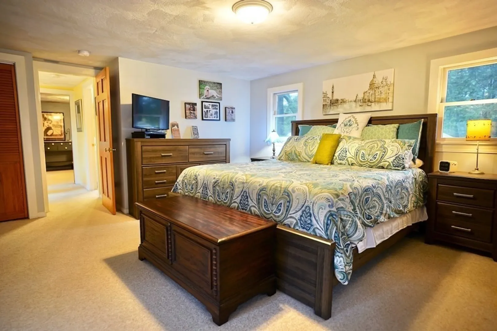
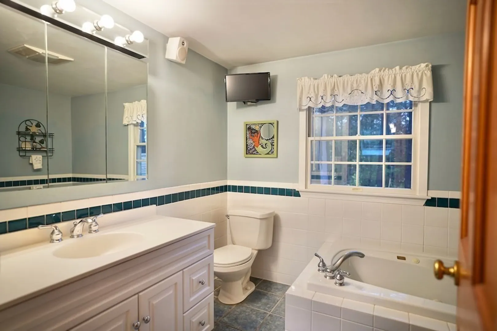
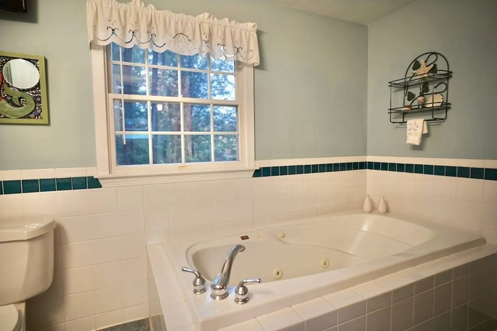
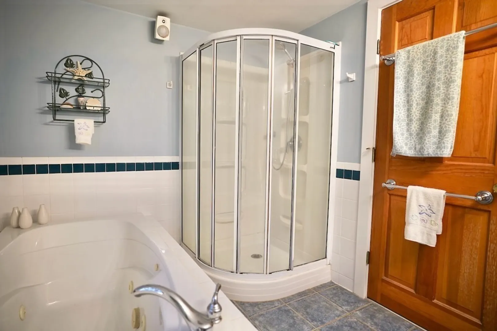
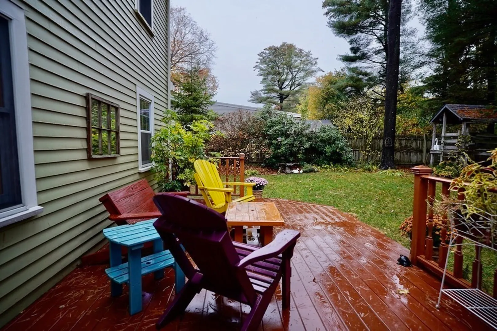
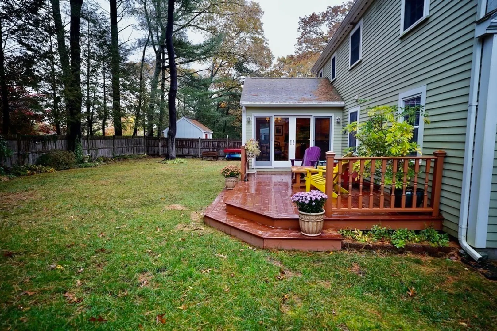
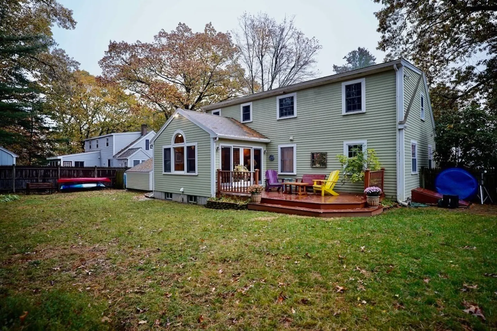
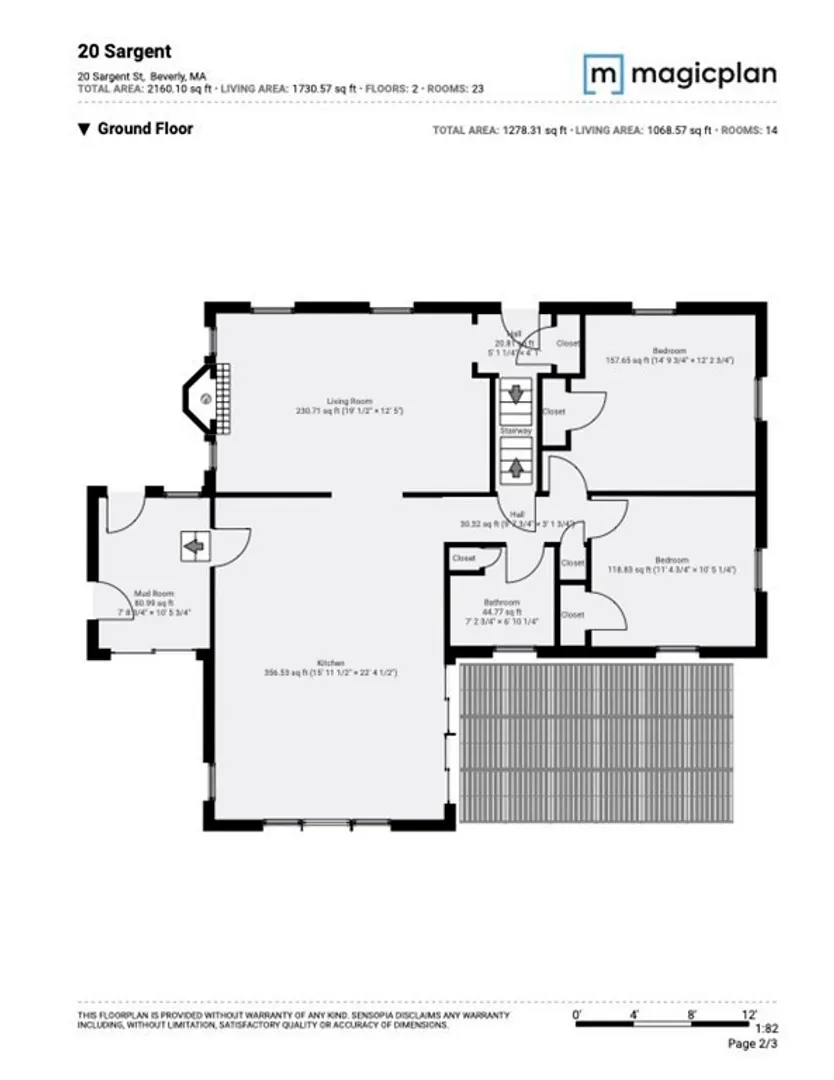
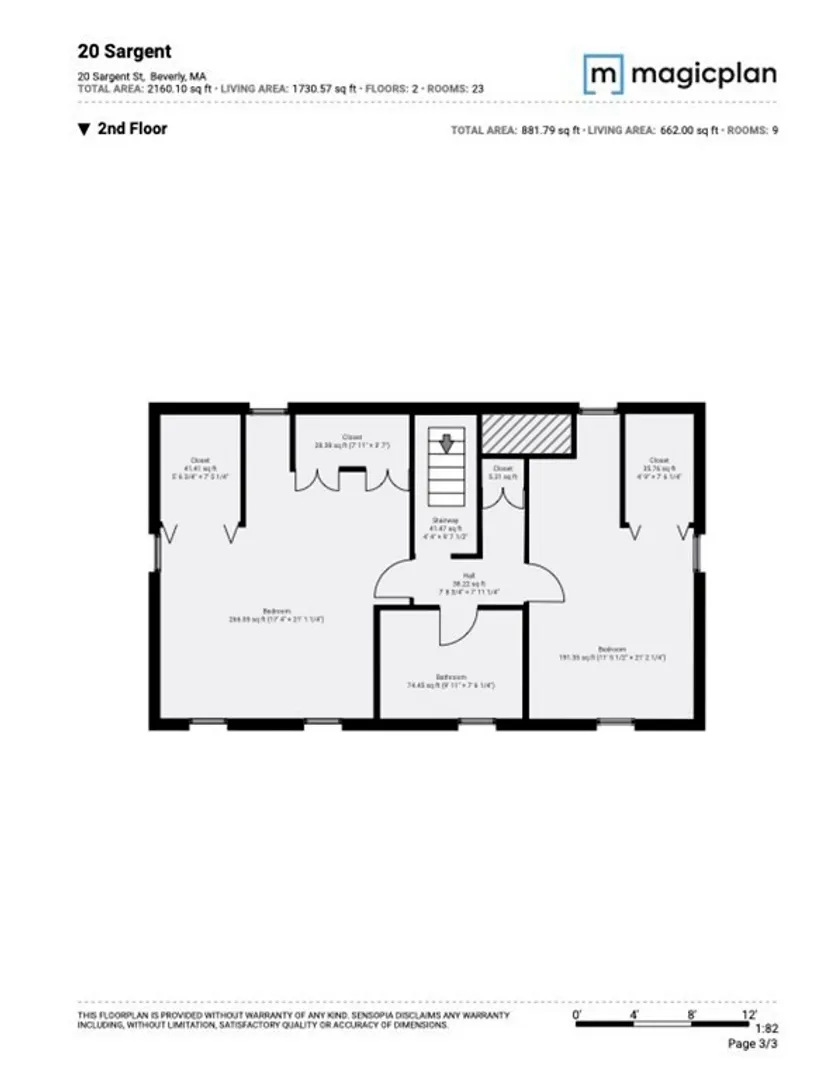
You will fall in love with this 4 bedroom 2 full bathroom home. The cheerful breezeway leads into the tastefully improved kitchen with a center island, granite counters and stainless appliances. Oversized windows and gleaming hardwood floors make this level prefect mix of light and warmth. The spacious deck overlooks a level fenced yard. Conveniently located in North Beverly neighborhood on the Wenham line, near the commuter rail, stores and restaurants.
-
Highlights
- Area: North Beverly
- Heating: Forced Air, Oil
- Property Class: Residential
- Style: Cape
- Year Built: 1950
- Cooling: Window Unit(s)
- Parking Spots: 2
- Property Type: Single Family Residence
- Total Rooms: 6
- Status: Closed
-
Additional Details
- Appliances: Range, Dishwasher, Disposal, Refrigerator, Washer, Dryer, Utility Connections for Electric Range, Utility Connections for Electric Dryer
- Construction: Frame
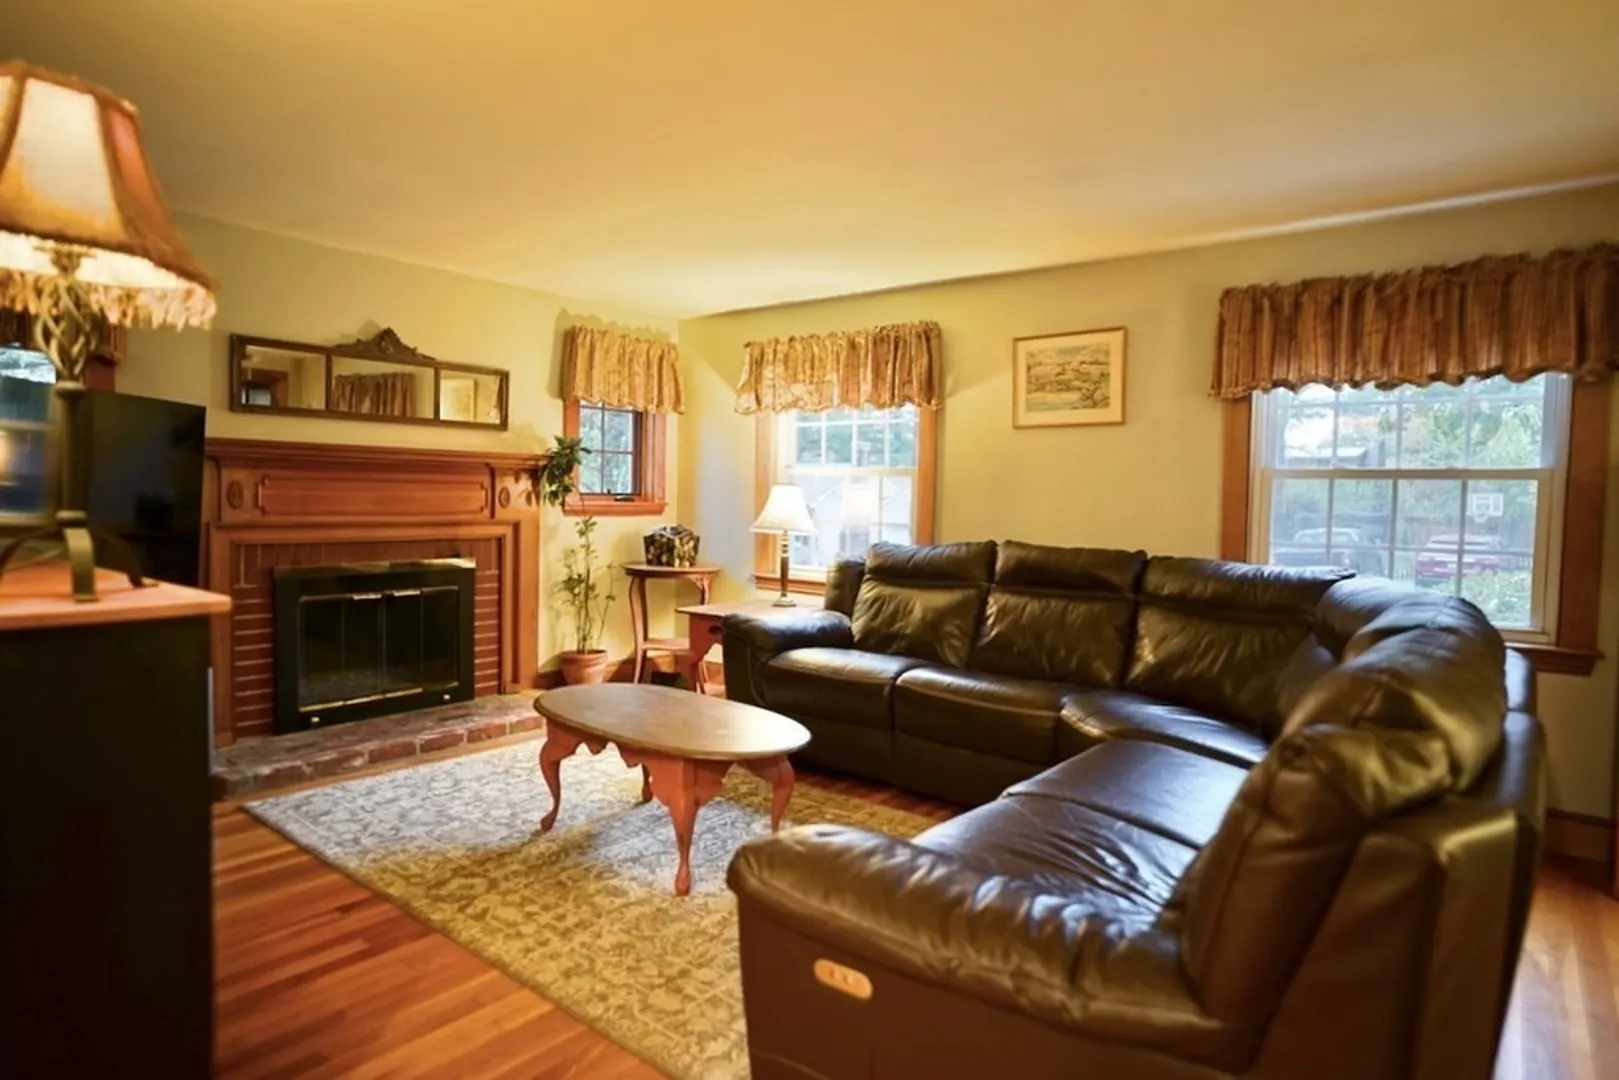
- Fireplaces: 1
- Foundation: Concrete Perimeter
- Interior Features: Mud Room, Office
- Road Frontage Type: Public
- Year Built Details: Actual
- Zoning: R10
- Basement: Full, Partially Finished, Interior Entry, Bulkhead, Concrete
- Exterior Features: Deck, Patio, Storage, Fenced Yard
- Flooring: Wood, Tile, Carpet, Flooring - Stone/Ceramic Tile
- Foundation Area: 672
- Lot Features: Level
- Roof: Shingle
- Year Built Source: Public Records
-
Amenities
- Community Features: Public Transportation, Shopping, Highway Access, Private School, Public School, T-Station
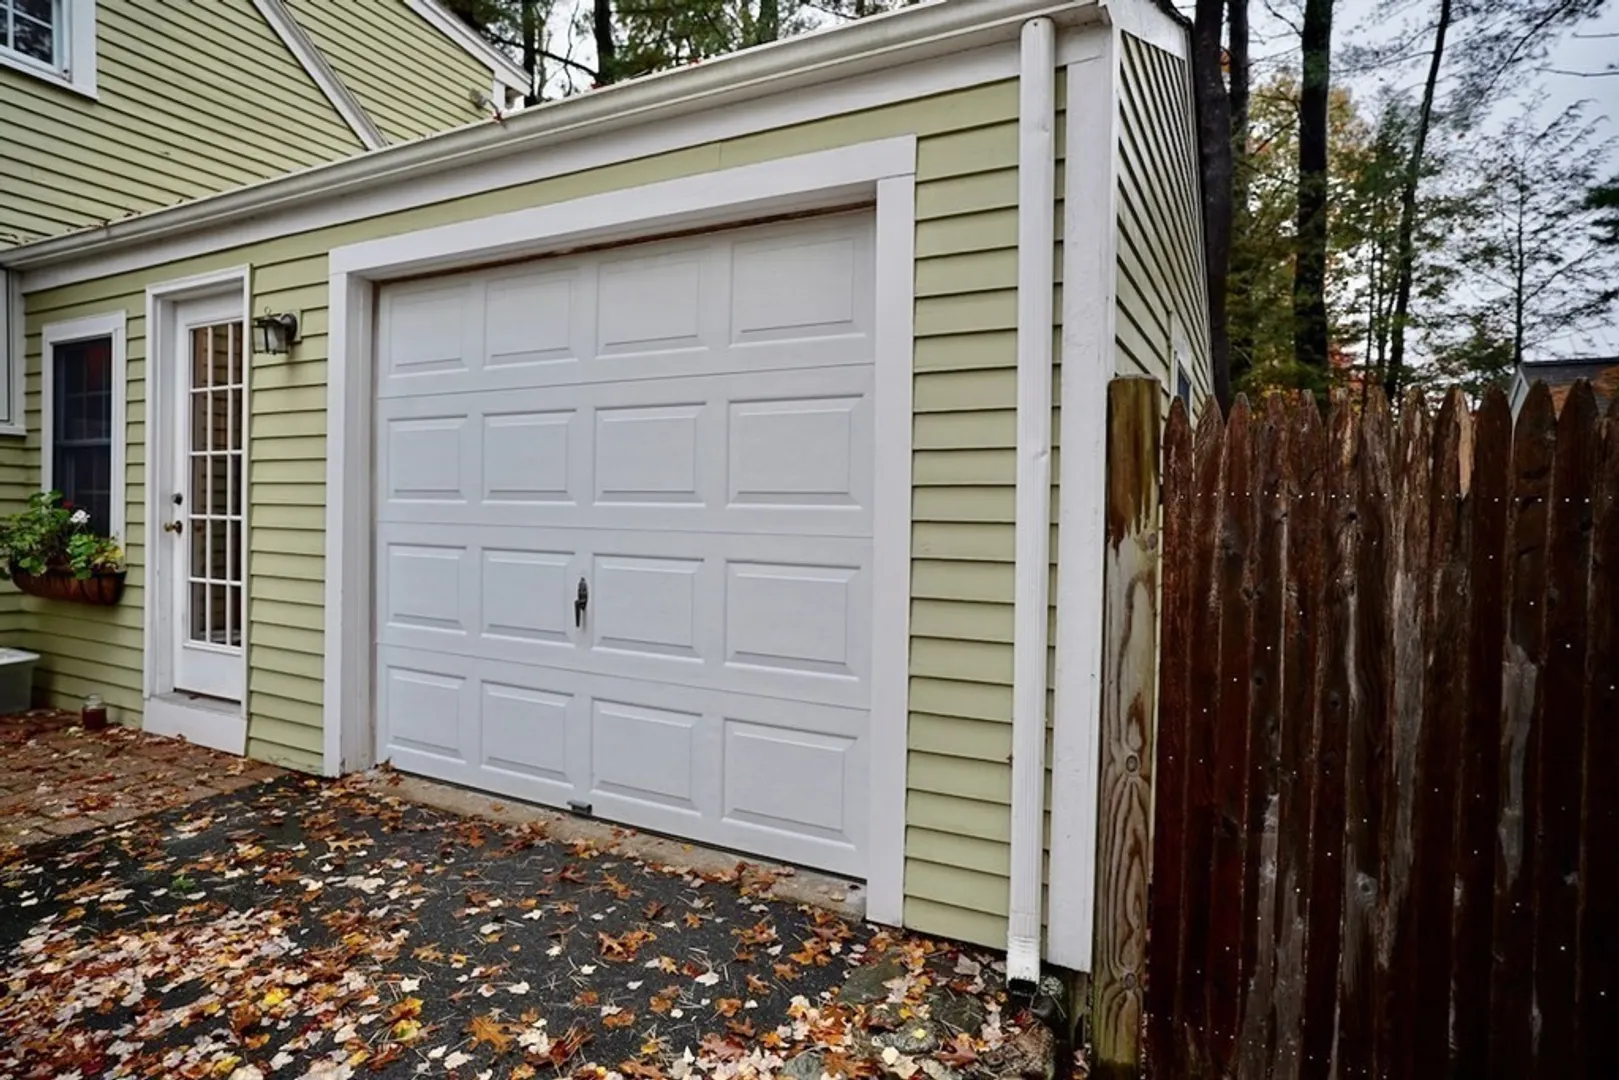
- Parking Features: Attached, Garage Faces Side, Paved Drive, Off Street
- Covered Parking Spaces: 1
-
Utilities
- Electric: Circuit Breakers
- Water Source: Public
- Sewer: Public Sewer
-
Fees / Taxes
- Assessed Value: $547,400
- Compensation Based On: Net Sale Price
- Tax Year: 2023
- Buyer Agent Compensation: 2%
- Facilitator Compensation: 2%
- Taxes: $6,164
Similar Listings
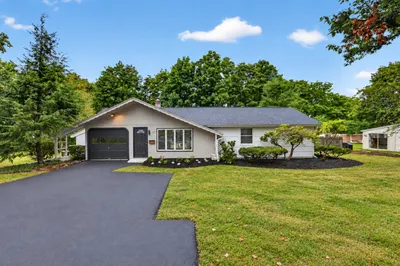
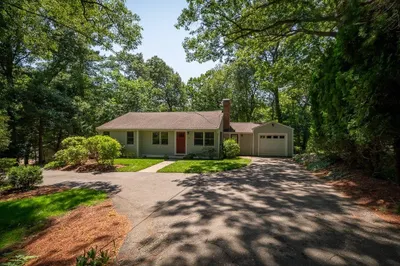
Sold
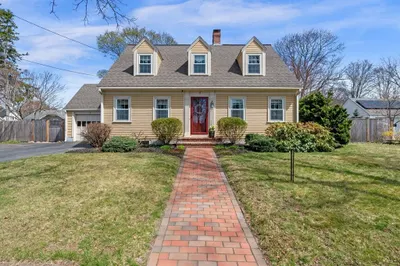
41 Photos
Sold
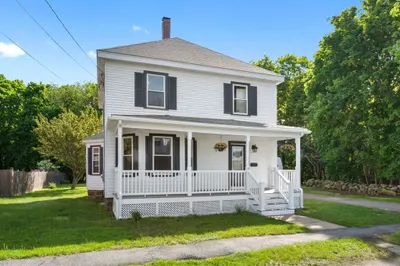
36 Photos
Sold
31 Photos
Sold
40 Photos
Content © 2026 MLS Property Information Network, Inc. The information in this listing was gathered from third party resources including the seller and public records.
Listing information provided courtesy of J. Barrett & Company.
MLS Property Information Network, Inc. and its subscribers disclaim any and all representations or warranties as to the accuracy of this information.
