
Sold!
$355,000
3
Beds
2
Baths
1,612
Living Area
-
Property Description
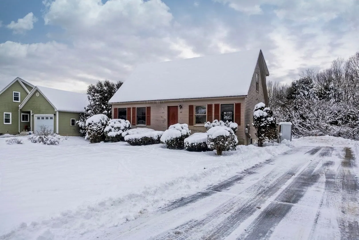
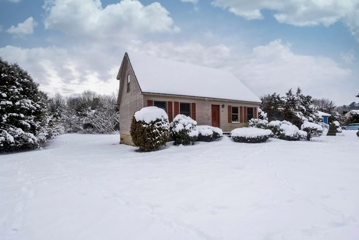
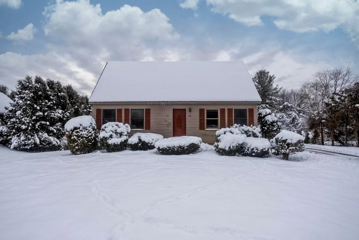
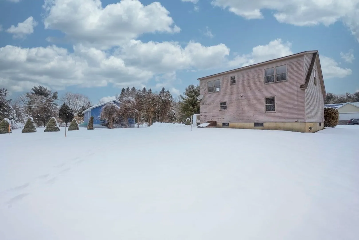
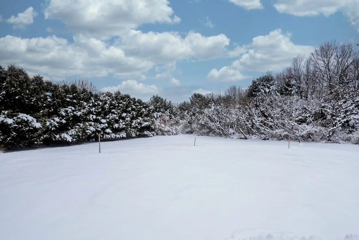
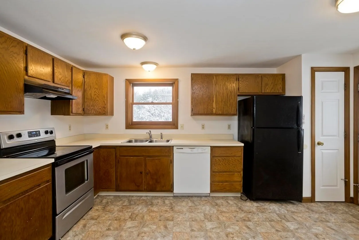
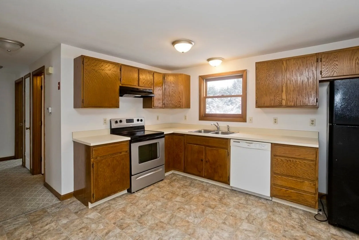
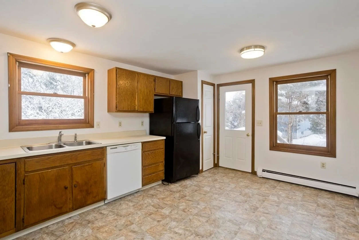
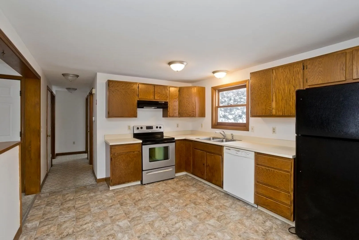
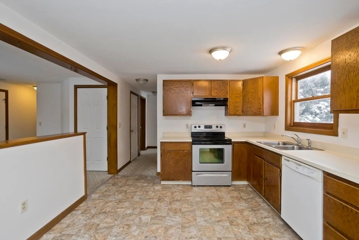
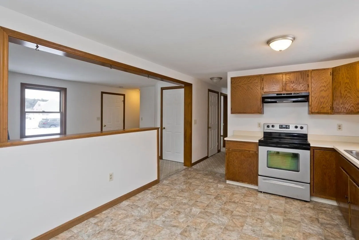
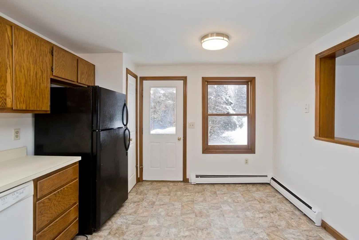
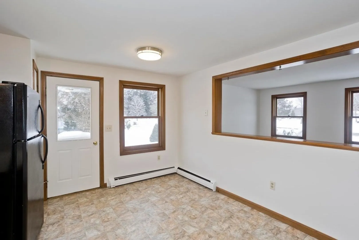
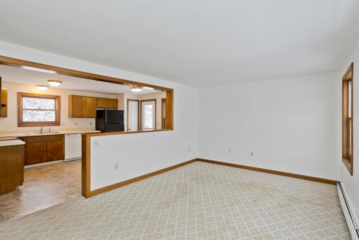
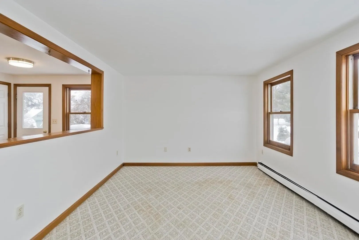
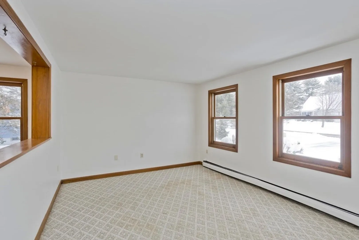
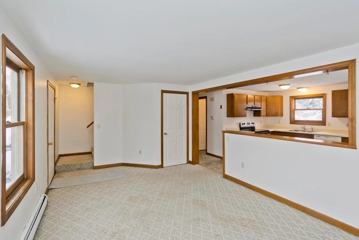
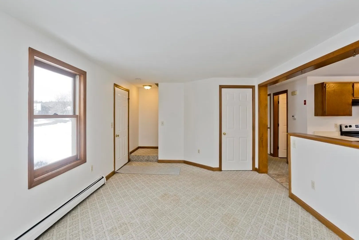
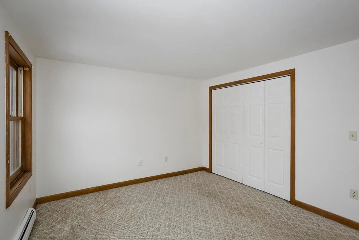
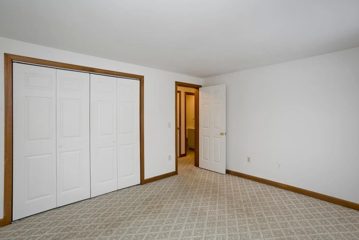
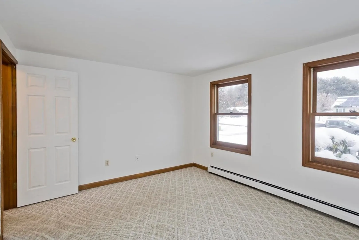
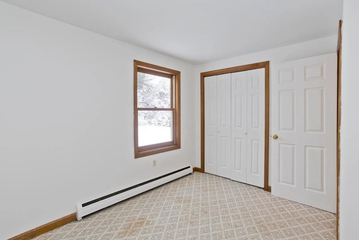
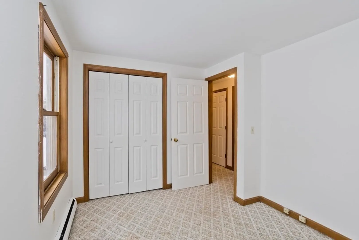
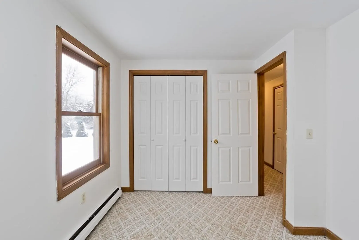
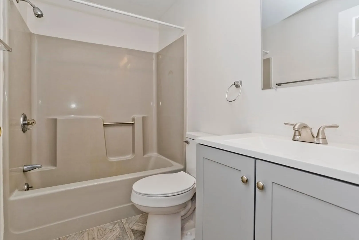
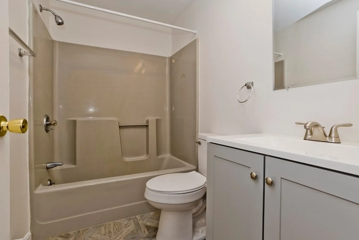
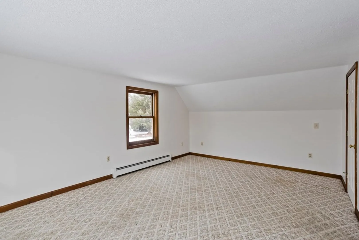
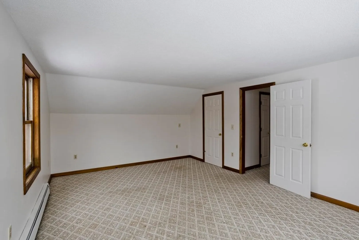
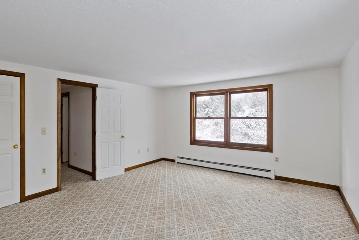
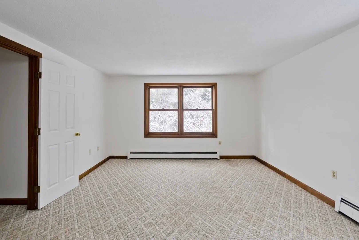
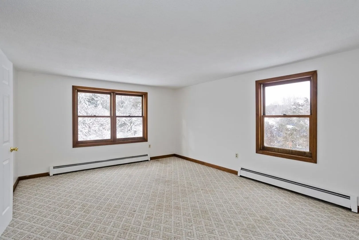
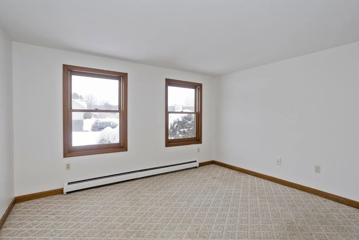
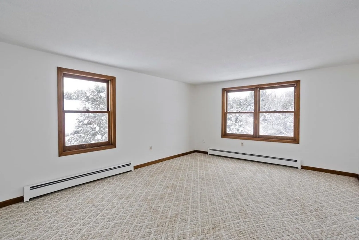
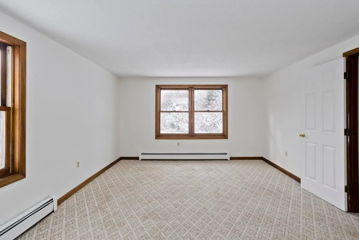
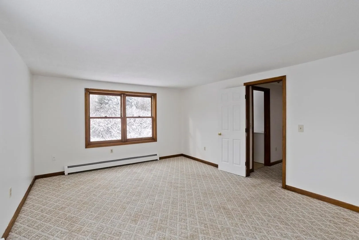
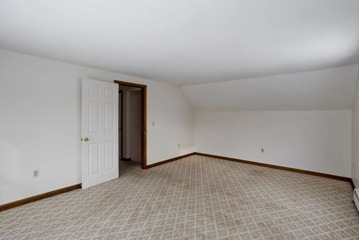
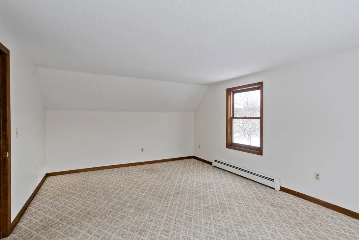
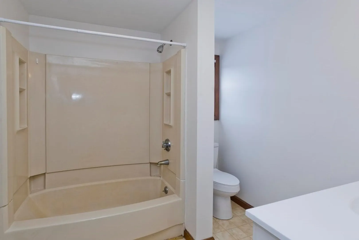
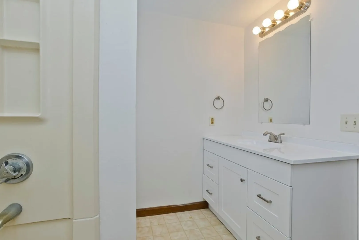
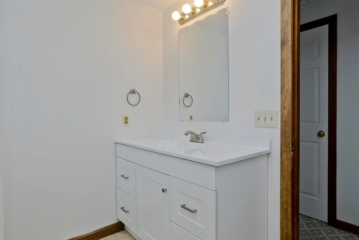
Ready to be renovated Cape-style residence nestled on a quiet cul-de-sac in beautiful Belchertown. Boasting three bedrooms and a dedicated home office, this charming abode features carpeting throughout for added comfort. Both bathrooms have had updating. Freshly painted throughout to brighten up the space. The recently replaced septic system enhances functionality and efficiency. Situated on a desirable lot, the property offers proximity to both Amherst and the picturesque trilakes area. Experience the perfect blend of location and classic New England charm in this welcoming home.
-
Highlights
- Heating: Baseboard, Oil
- Property Class: Residential
- Style: Cape
- Year Built: 1989
- Parking Spots: 4
- Property Type: Single Family Residence
- Total Rooms: 6
- Status: Closed
-
Additional Details
- Appliances: Water Heater, Range, Dishwasher, Refrigerator
- Construction: Modular
- Foundation: Concrete Perimeter
- Road Frontage Type: Public
- Year Built Details: Actual
- Zoning: Oa4
- Basement: Full, Interior Entry, Bulkhead, Concrete, Unfinished
- Flooring: Vinyl, Carpet, Flooring - Wall to Wall Carpet
- Interior Features: Closet, Home Office
- Roof: Shingle
- Year Built Source: Public Records
-
Amenities
- Community Features: Public Transportation, Shopping, Pool, Tennis Court(s), Park, Walk/Jog Trails, Stable(s), Golf, Public School
- Waterfront Features: Beach Front, Lake/Pond, 1/2 to 1 Mile To Beach, Beach Ownership(Public)
- Parking Features: Paved Drive, Off Street
-
Utilities
- Electric: Circuit Breakers
- Water Source: Private
- Sewer: Private Sewer
-
Fees / Taxes
- Assessed Value: $266,700
- Compensation Based On: Net Sale Price
- Tax Year: 2023
- Buyer Agent Compensation: 2.5%
- Facilitator Compensation: 2.5%
- Taxes: $4,353
Similar Listings
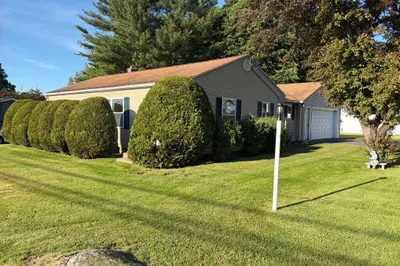
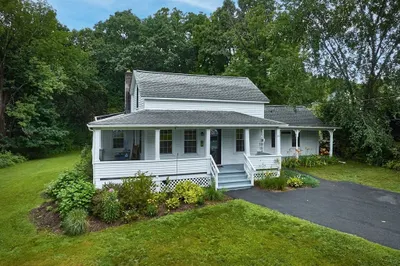
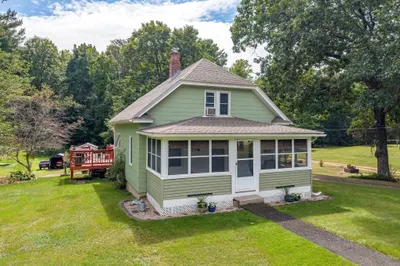
Sold
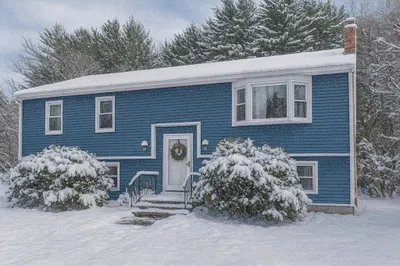
18 Photos
Sold
32 Photos
Sold
41 Photos
Sold
42 Photos
Content © 2026 MLS Property Information Network, Inc. The information in this listing was gathered from third party resources including the seller and public records.
Listing information provided courtesy of eXp Realty.
MLS Property Information Network, Inc. and its subscribers disclaim any and all representations or warranties as to the accuracy of this information.
