
Sold!
$399,000
4
Beds
3
Baths
2,278
Living Area
-
Property Description
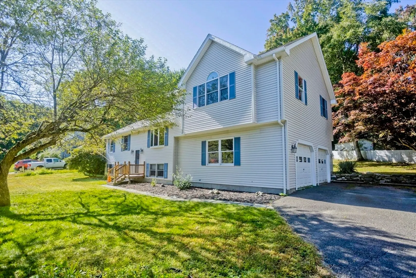
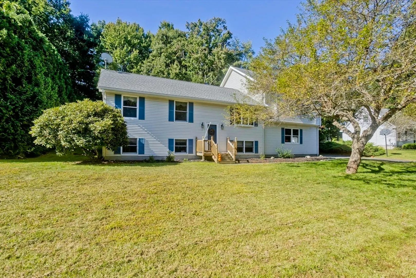
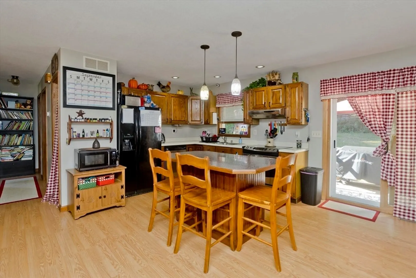
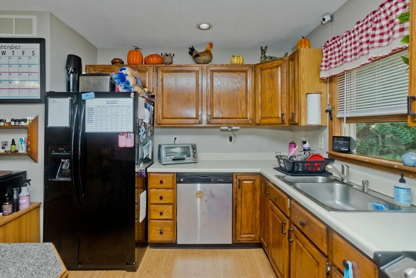
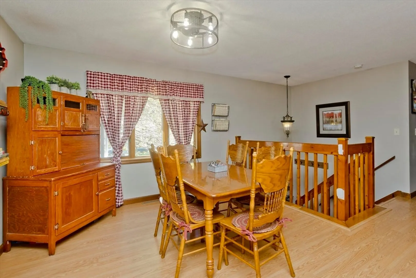
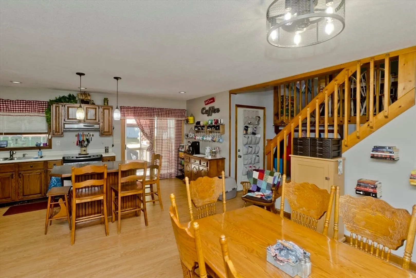
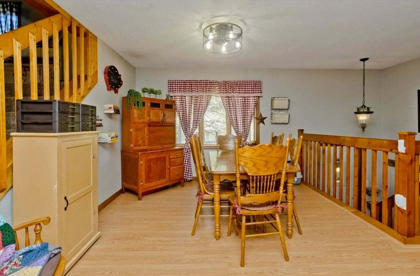
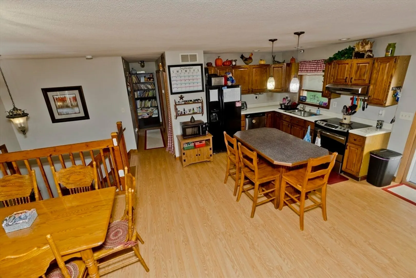
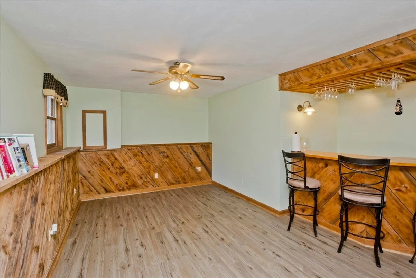
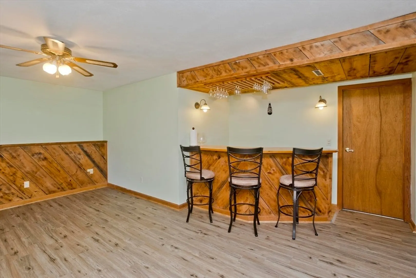
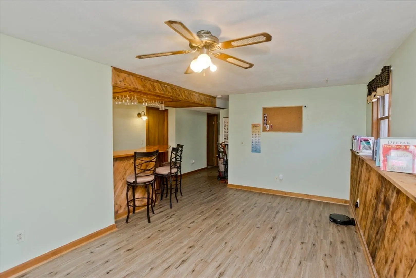
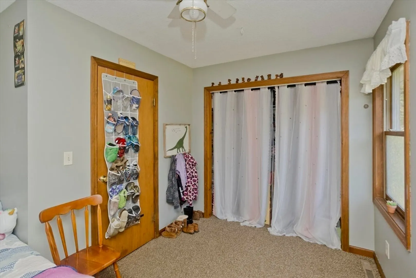
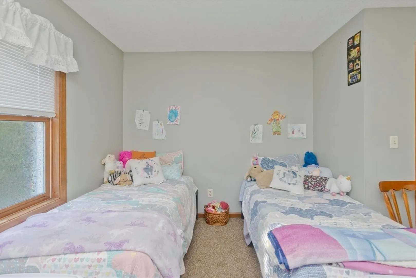
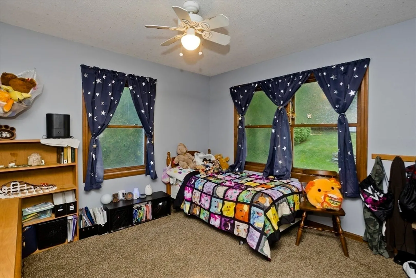
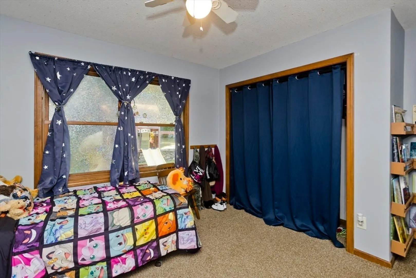
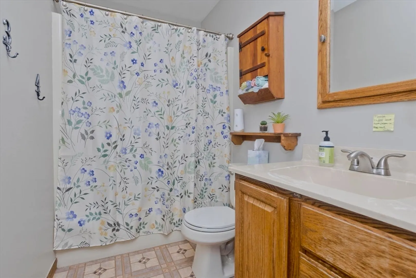
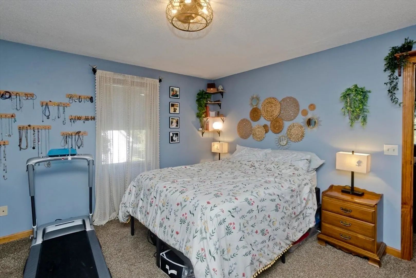
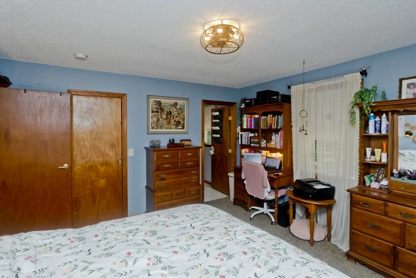
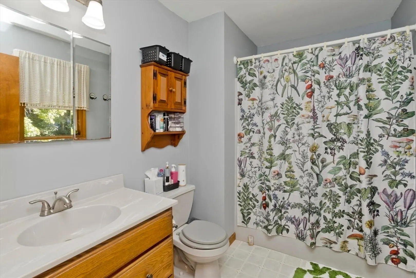
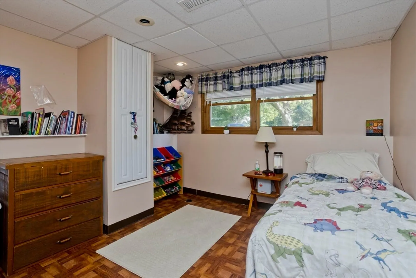
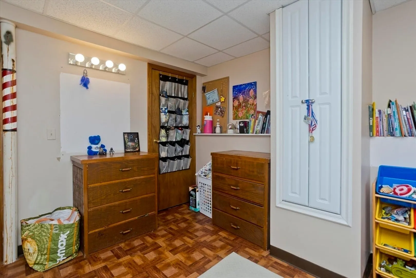
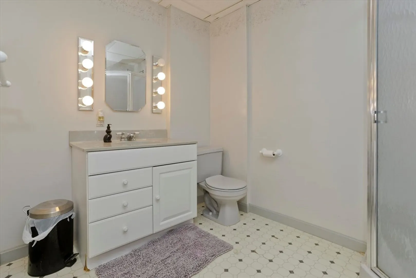
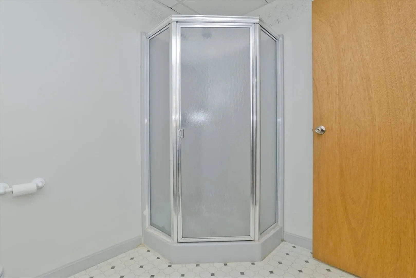
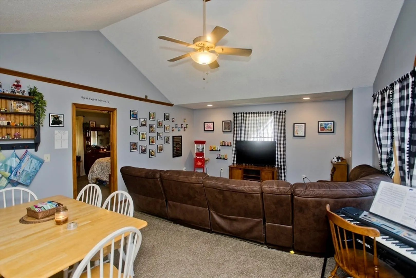
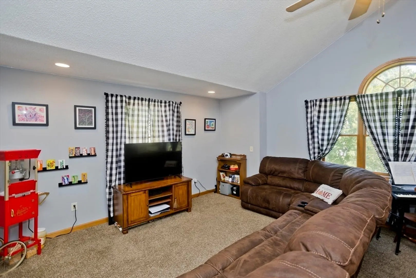
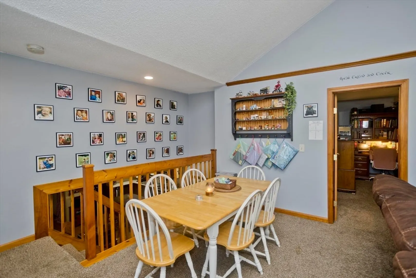
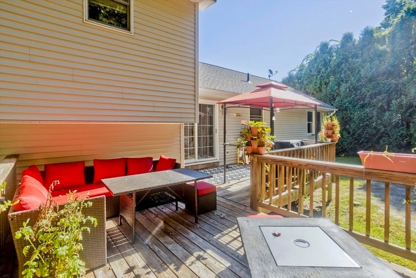
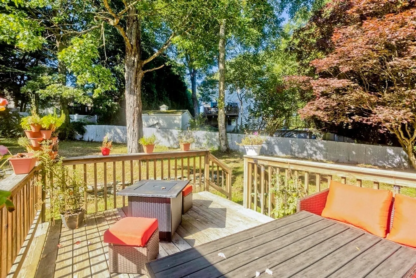
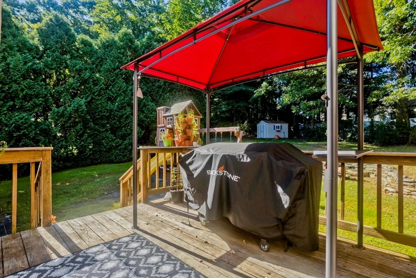
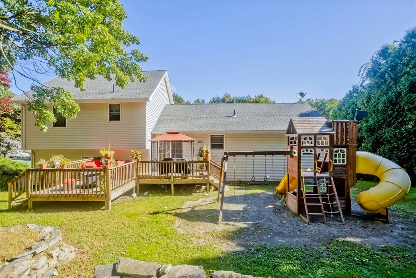
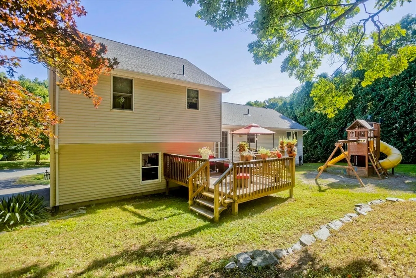
Welcome to this beautifully designed split-level home in the sought-after Dana Woods neighborhood. Offering 4 bedrooms and 3 bathrooms, this home is perfect for families who value both space and privacy. The split-level layout provides distinct living areas, with the primary bedroom on its own level, complete with an en-suite bathroom and large closet. A fully finished basement with its own bathroom adds extra versatility, making it ideal for a guest suite, home office, or recreation room. The open yet segmented layout offers multiple areas to relax and gather, without compromising on privacy. Outside, enjoy a low-maintenance backyard for family time and a large front yard perfect for outdoor decor. Just minutes from schools, parks, and local amenities, this home combines a peaceful setting with easy access to everything you need. With a two-car garage and plenty of flexible living space, this split-level home is a must-see.
-
Highlights
- Cooling: Window Unit(s)
- HOA Fee: $300
- Property Class: Residential
- Style: Raised Ranch, Split Entry
- Year Built: 1990
- Heating: Forced Air, Oil
- Parking Spots: 2
- Property Type: Single Family Residence
- Total Rooms: 13
- Status: Closed
-
Additional Details
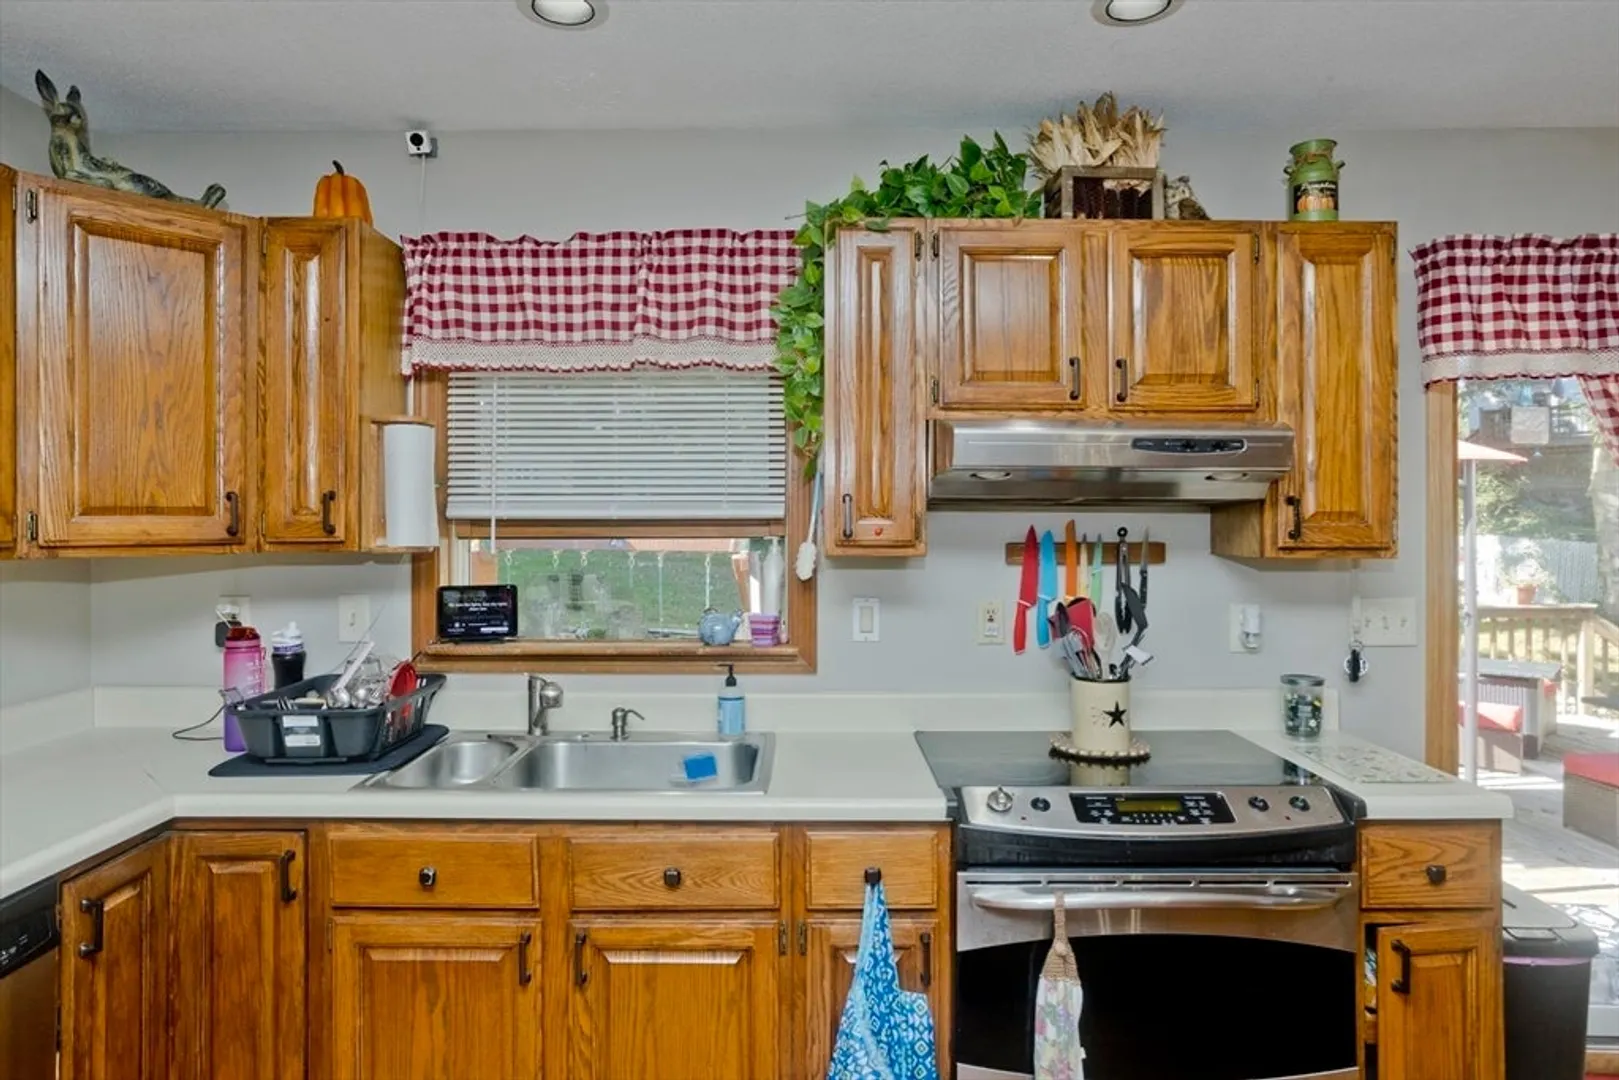
- Appliances: Water Heater, Dishwasher, Disposal, Refrigerator
- Construction: Frame
- Exterior Features: Deck, Storage
- Foundation: Slab
- Road Frontage Type: Public
- Year Built Details: Actual
- Zoning: Oa4
- Basement: Finished
- Exclusions: Washer/ Dryer, Garage Freezer
- Flooring: Tile, Vinyl, Carpet
- Lot Features: Gentle Sloping
- Roof: Shingle
- Year Built Source: Public Records
-
Amenities
- Covered Parking Spaces: 2
- Parking Features: Attached, Paved
-
Utilities
- Electric: 220 Volts, Circuit Breakers
- Water Source: Public
- Sewer: Public Sewer
-
Fees / Taxes
- Assessed Value: $385,200
- HOA Fee Frequency: Annually
- Taxes: $5,901
- HOA: Yes
- Tax Year: 2024
Similar Listings
Sold
42 Photos
Sold
38 Photos
Sold
34 Photos
Sold
40 Photos
Content © 2026 MLS Property Information Network, Inc. The information in this listing was gathered from third party resources including the seller and public records.
Listing information provided courtesy of Lock and Key Realty Inc..
MLS Property Information Network, Inc. and its subscribers disclaim any and all representations or warranties as to the accuracy of this information.
