
20 Sapphire Circle
$1,999,000
5
Beds
5/1
Baths
5,141
Sqft
- Request Info
- Call
- Save
-
More
- Mortgage Calculator

Property Tools
NEW CONSTRUCTION
$1,999,000
5
Beds
5/1
Baths
5,141
Living Area
-
Property Description
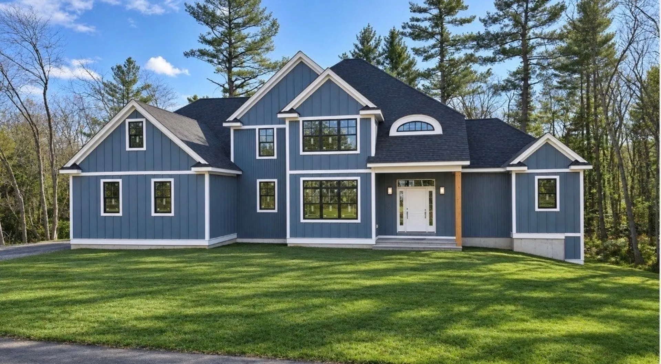
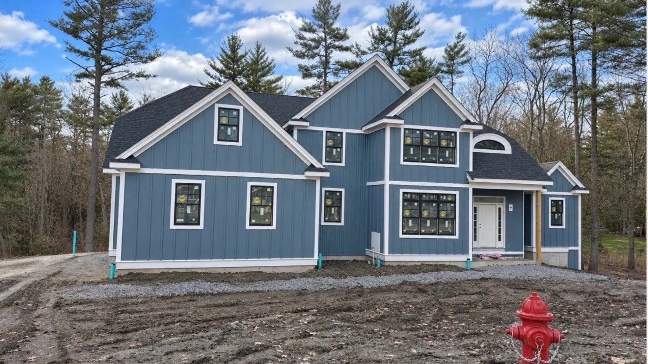
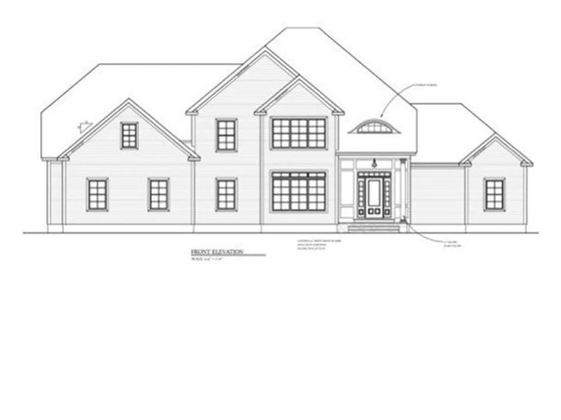
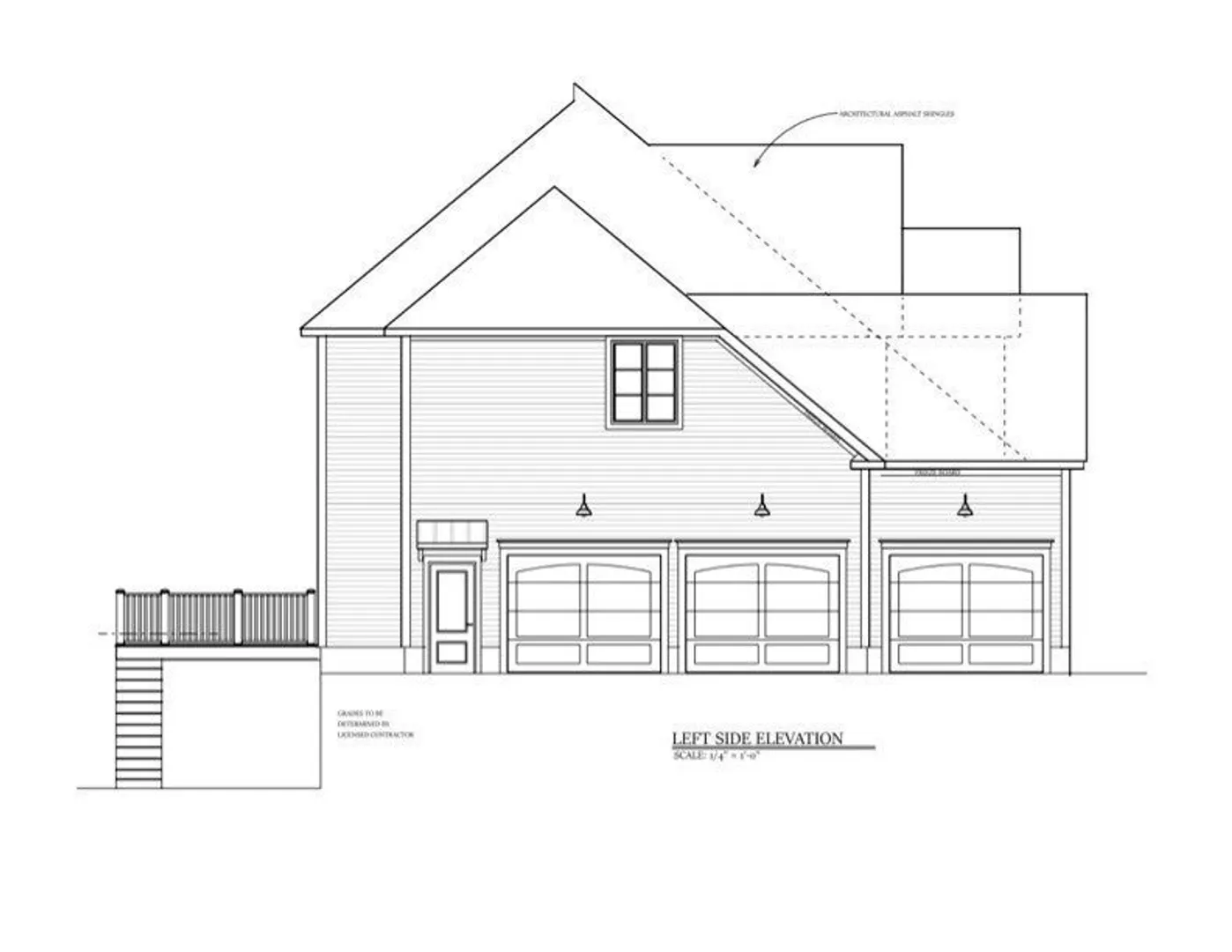
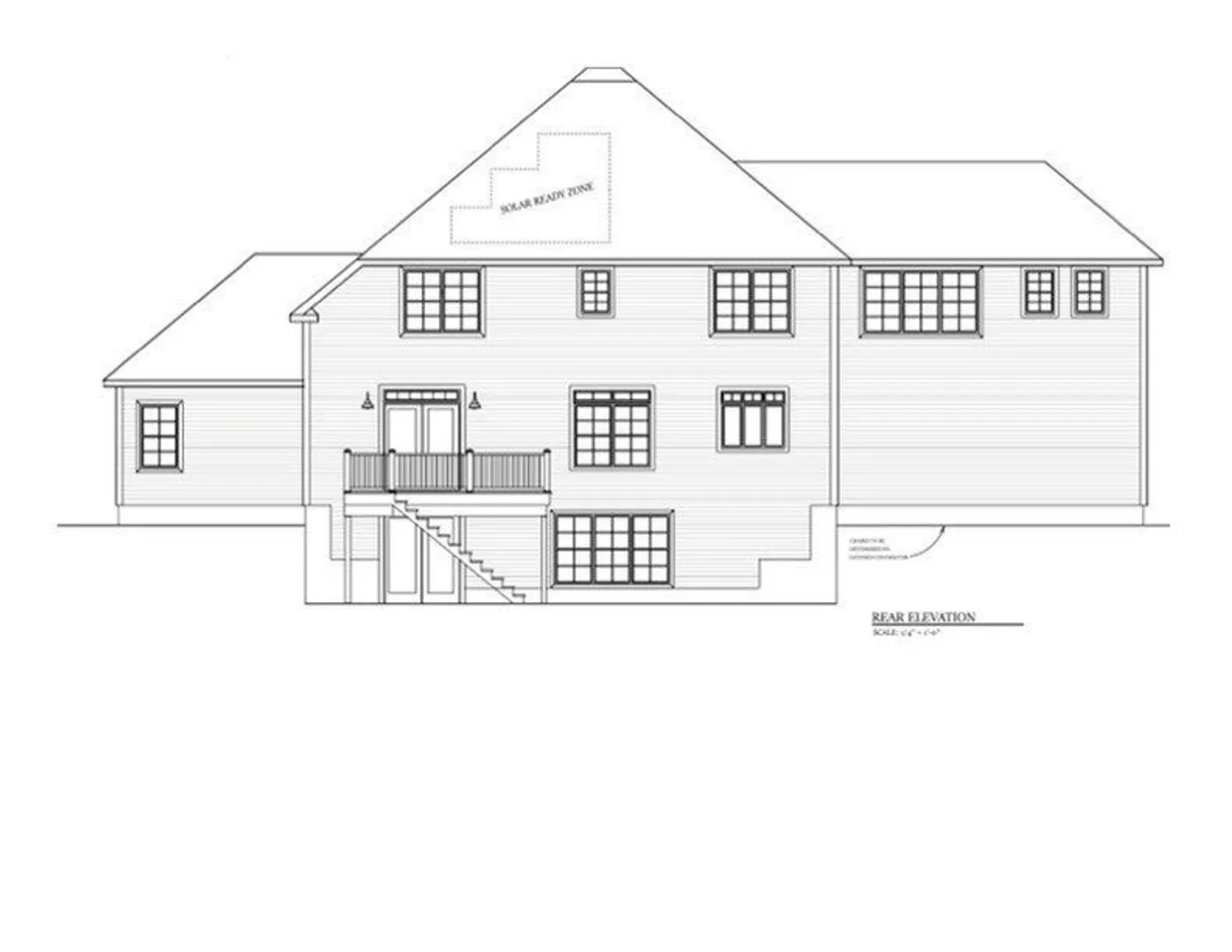
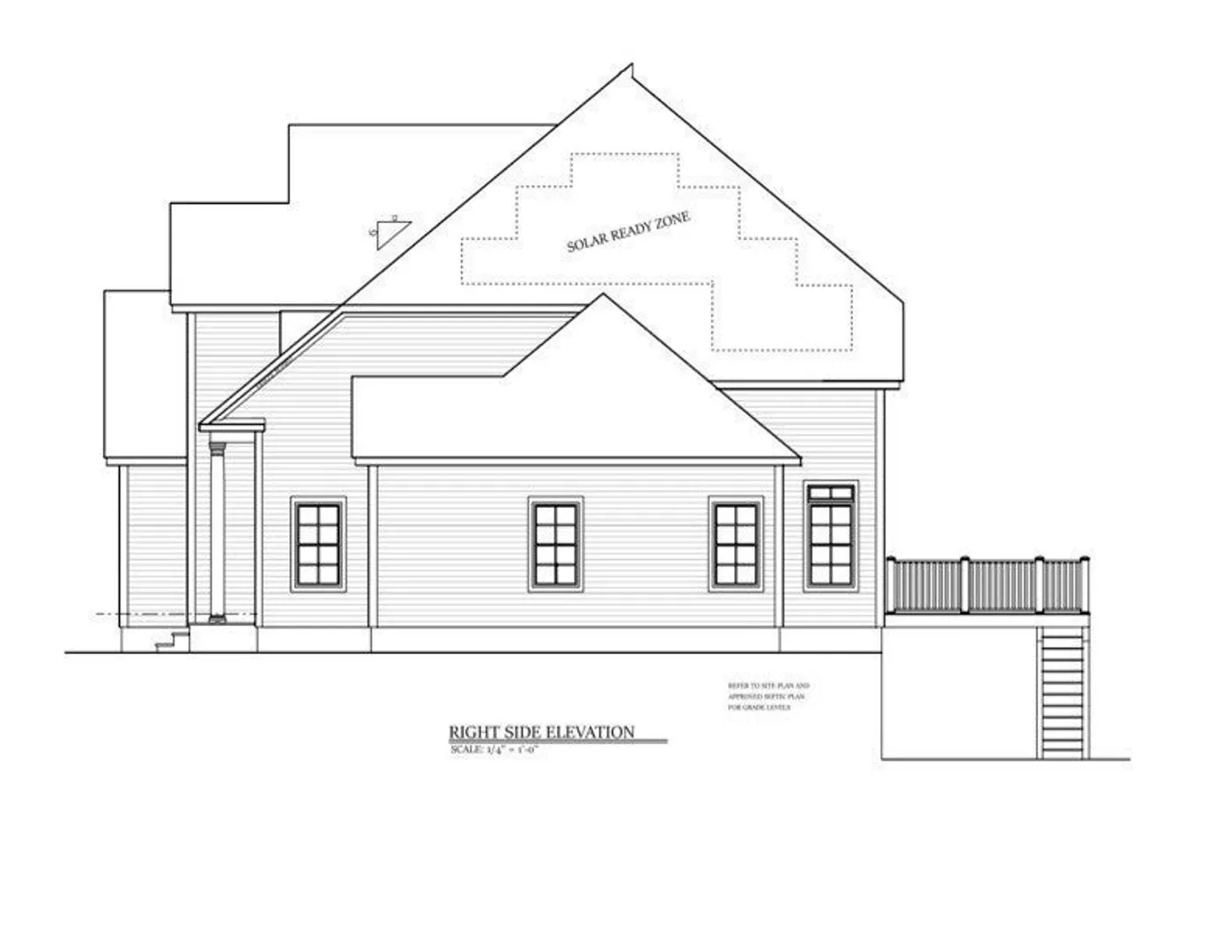
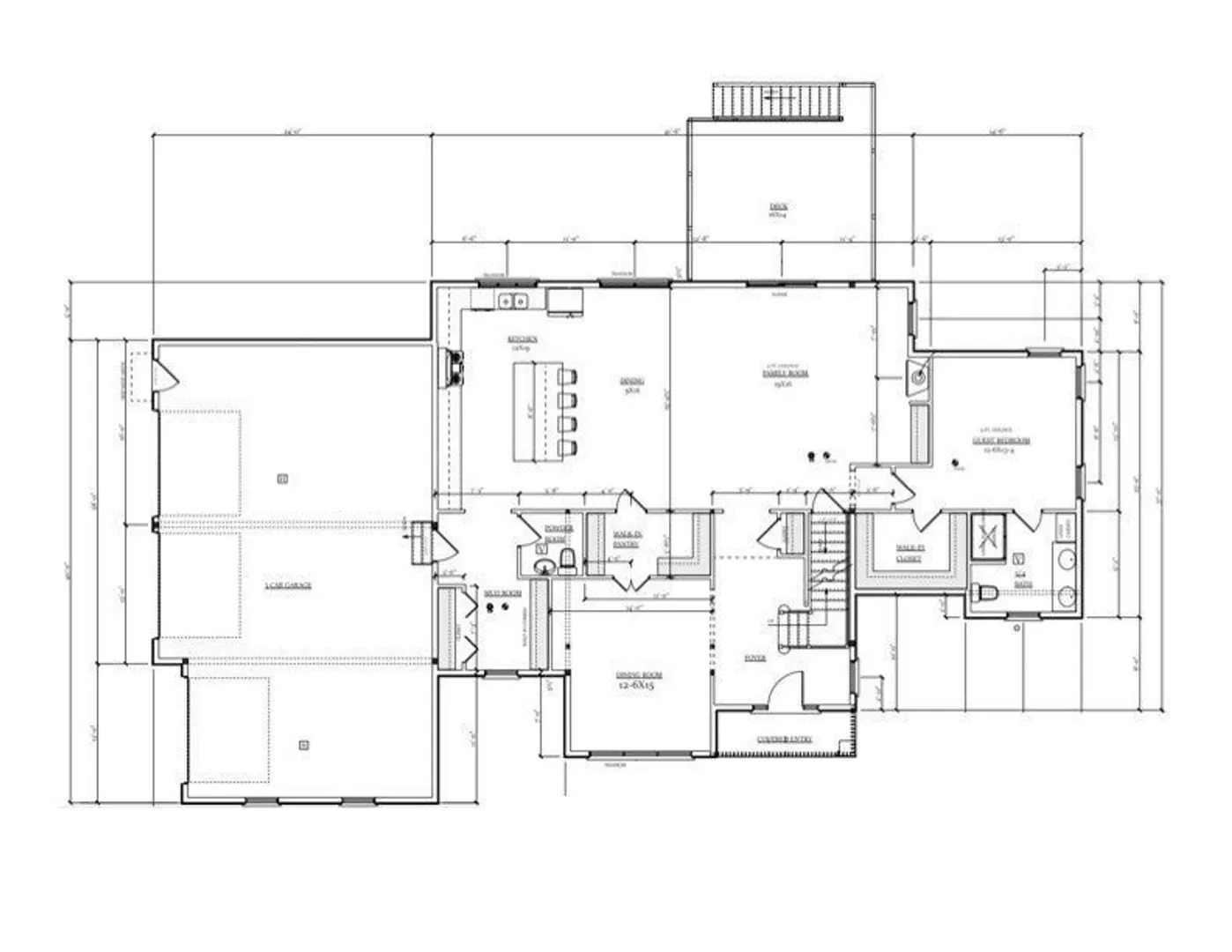
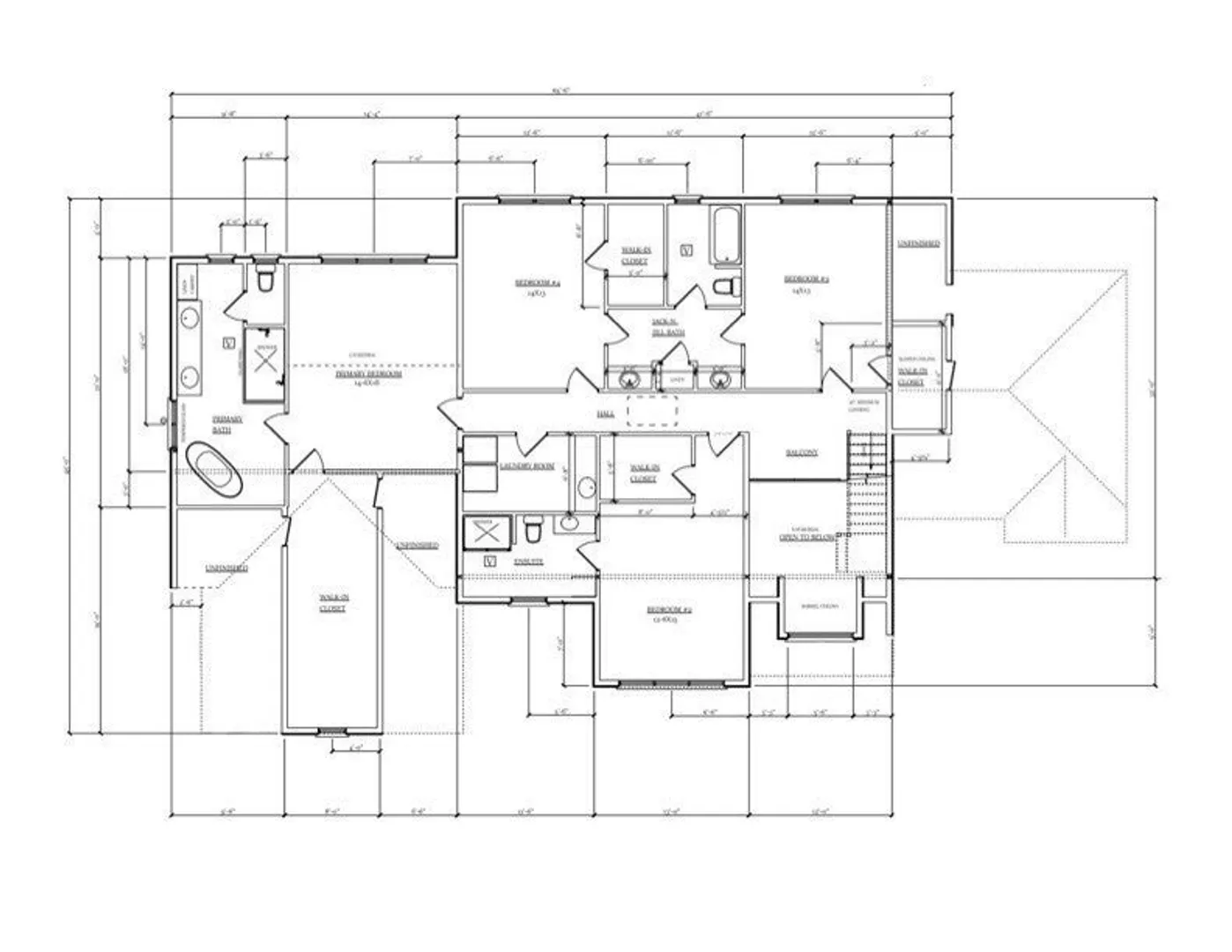
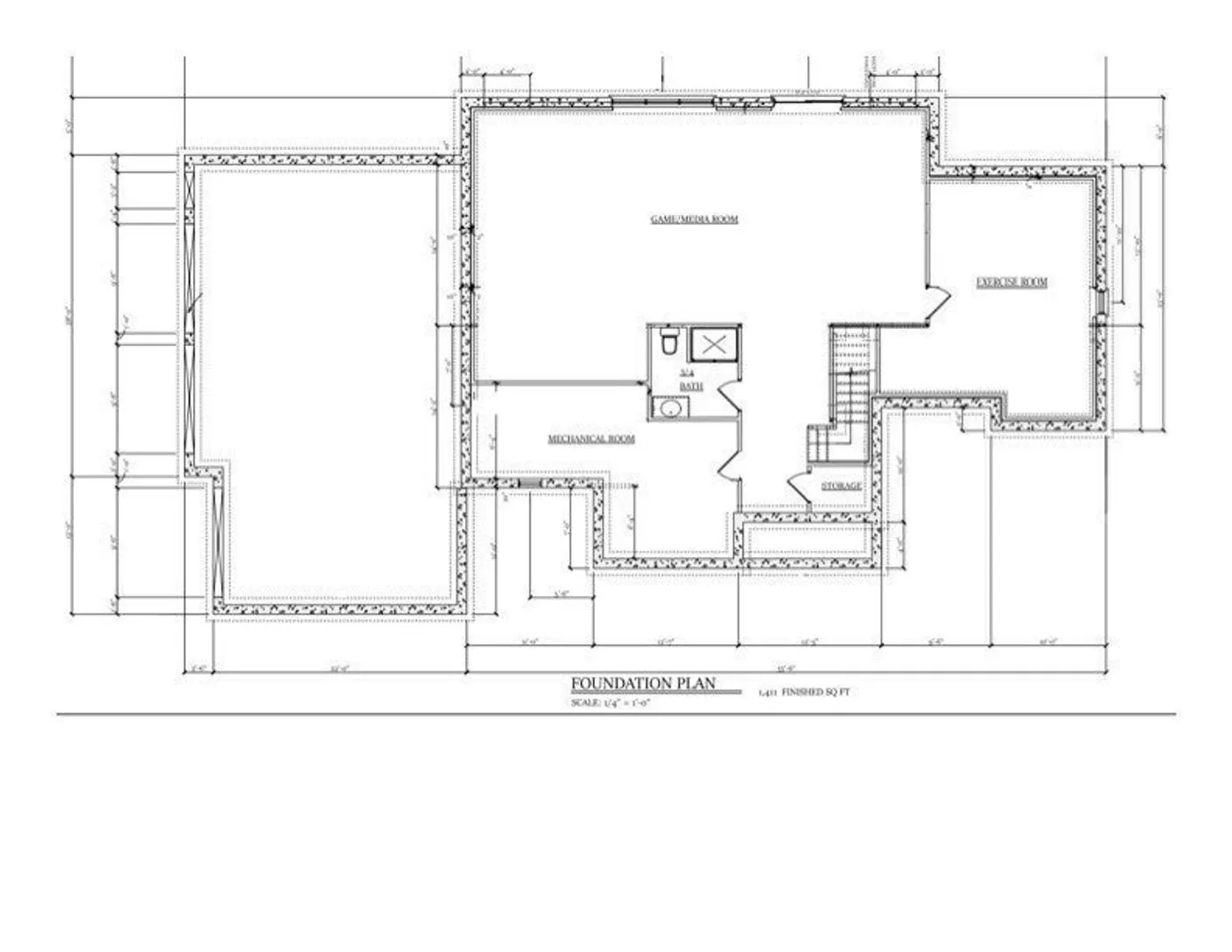
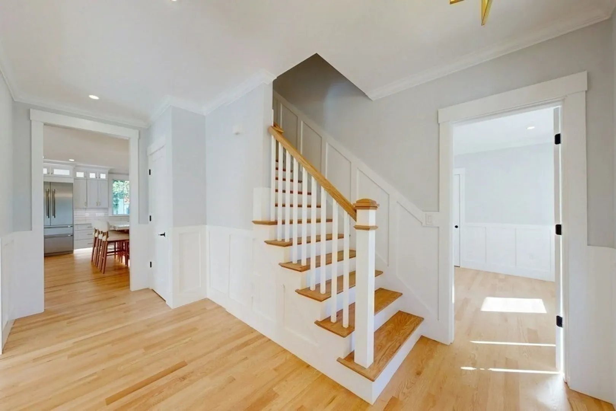
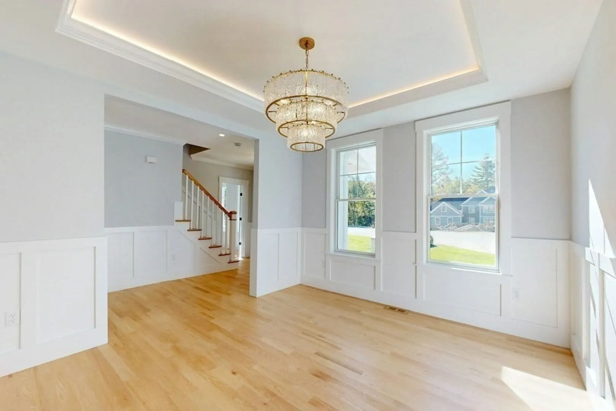
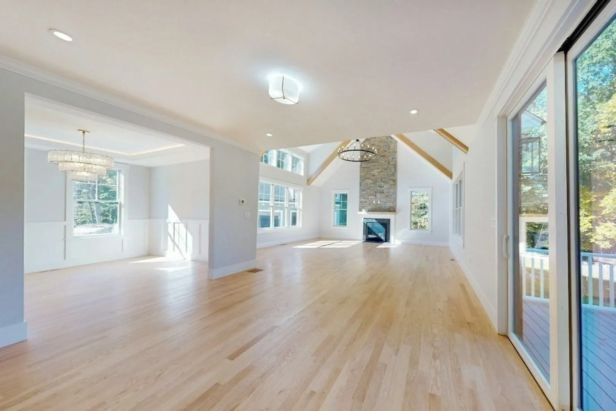
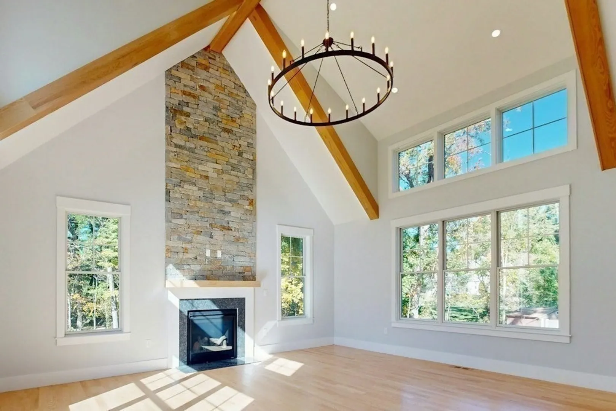
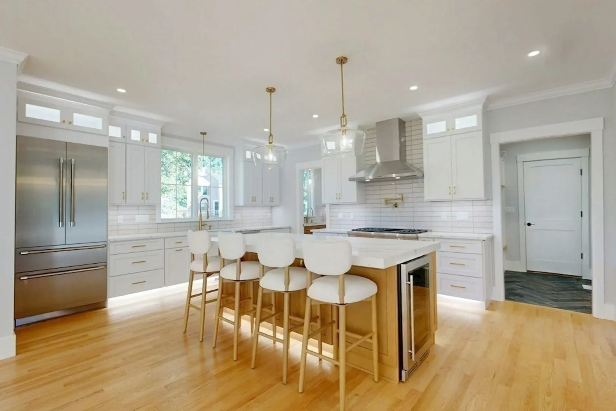
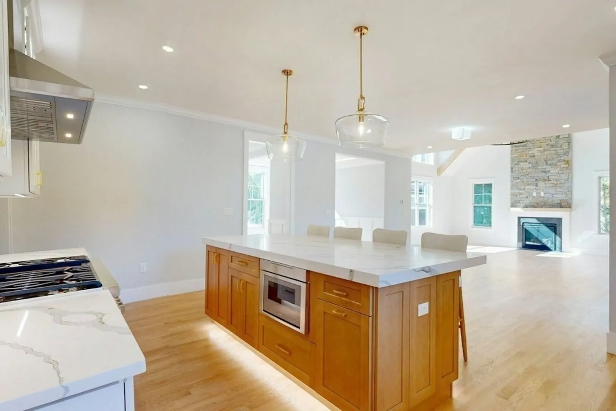
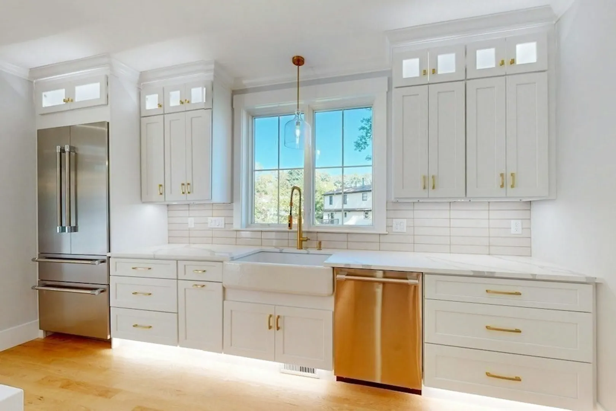
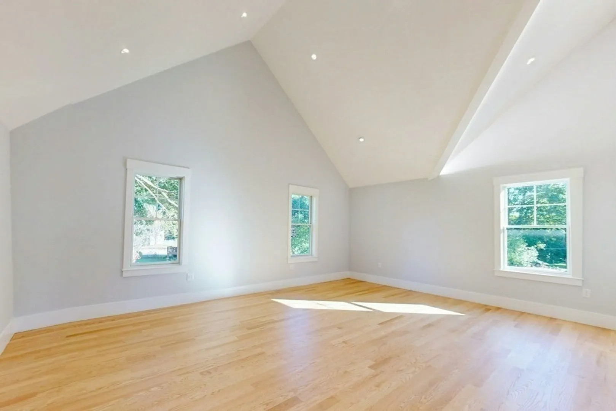
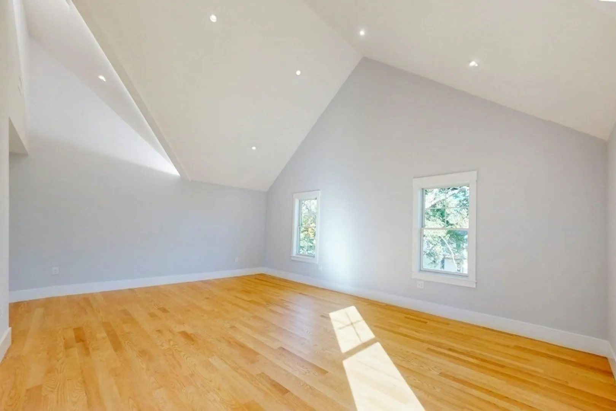
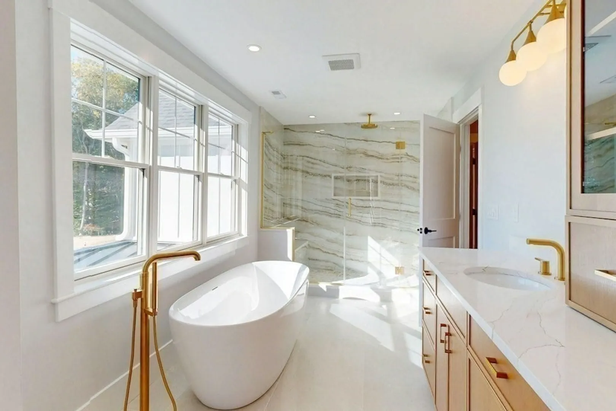
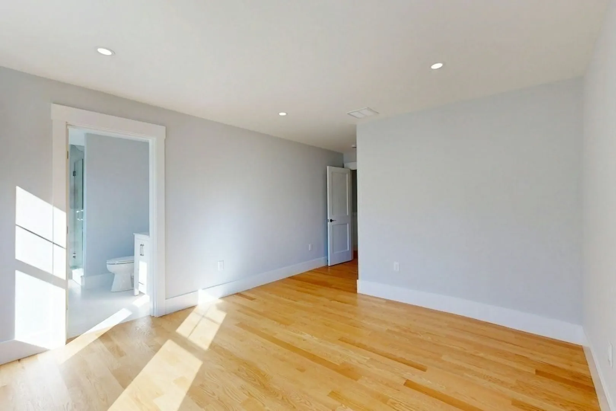
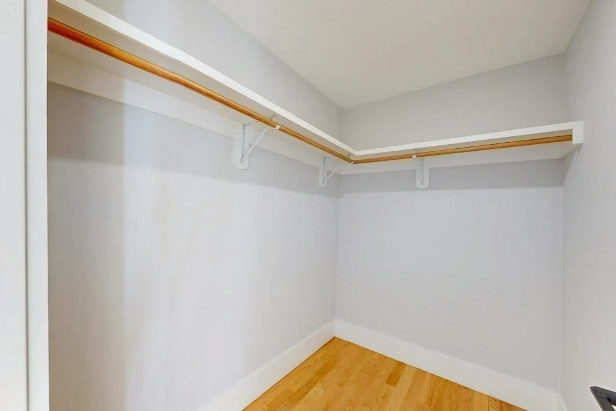
Exquisite millwork, striking architectural details and refined finishes define this newly built residence in a desirable Canton luxury neighborhood. Set on a private cul-de-sac, this new luxury homes offers five bedrooms, five-and-a-half bathrooms, and thoughtfully designed spaces for entertaining and everyday comfort. At the heart of the home, a beautifully appointed chef’s kitchen features a generous island, quartz countertops, a farmhouse sink and a tiled backsplash, complemented by a fabulous butler’s pantry. The kitchen opens to a spectacular family room, where a soaring cathedral ceiling and floor-to-ceiling stone fireplace create an impressive gathering space. A first-floor bedroom with access to a full bath provides flexibility for guests or a private office. The expansive primary suite is a serene retreat with a walk-in closet and a luxurious bath featuring a beautifully tiled, glass-enclosed shower and a five-foot soaking tub. The fully finished lower level offers a spacious bonus/family room, full bath, and a separate room ideal for an office or exercise studio. A paver patio extends the living space outdoors, while Pella windows, a three-car garage, an EV-charging station and town water and sewer add comfort and convenience. Crafted by a local builder, this distinctive home pairs exceptional attention to detail with easy access to Canton’s lively downtown, shops, restaurants and commuter rail.
-
Highlights
- Cooling: Central Air
- Parking Spots: 9
- Property Type: Single Family Residence
- Total Rooms: 9
- Status: Active
- Heating: Forced Air, Natural Gas
- Property Class: Residential
- Style: Colonial
- Year Built: 2026
-
Additional Details
- Appliances: Electric Water Heater, Range, Dishwasher, Microwave, Refrigerator, Wine Refrigerator, Range Hood, Plumbed For Ice Maker
- Construction: Frame
- Fireplaces: 1
- Foundation: Concrete Perimeter
- Lot Features: Cul-De-Sac, Wooded
- Roof: Shingle
- Year Built Details: To Be Built, Under Construction
- Zoning: Res
- Basement: Full, Finished, Walk-Out Access, Interior Entry
- Exterior Features: Porch, Patio, Rain Gutters, Professional Landscaping
- Flooring: Tile, Vinyl / VCT, Hardwood, Flooring - Stone/Ceramic Tile, Flooring - Hardwood
- Interior Features: Bathroom - Full, Bathroom - Tiled With Tub & Shower, Countertops - Stone/Granite/Solid, Cabinets - Upgraded, Closet, Recessed Lighting, Slider, Bathroom - Half, Bathroom, Mud Room, Bonus Room, Office
- Road Frontage Type: Private Road
- SqFt Source: Other
- Year Built Source: Builder
-
Amenities
- Community Features: Public Transportation, Shopping, Highway Access, House of Worship, Public School, T-Station
- Parking Features: Attached, Garage Door Opener, Storage, Garage Faces Side, Paved Drive, Off Street, Paved
- Covered Parking Spaces: 3
-
Utilities
- Electric: 220 Volts, 200+ Amp Service
- Water Source: Public
- Sewer: Public Sewer
-
Fees / Taxes
- Home Warranty: 1
- Tax Year: 2026
Similar Listings
Sold
37 Photos
Sold
42 Photos
Content © 2026 MLS Property Information Network, Inc. The information in this listing was gathered from third party resources including the seller and public records.
Listing information provided courtesy of Berkshire Hathaway HomeServices Commonwealth Real Estate.
MLS Property Information Network, Inc. and its subscribers disclaim any and all representations or warranties as to the accuracy of this information.