
Sold!
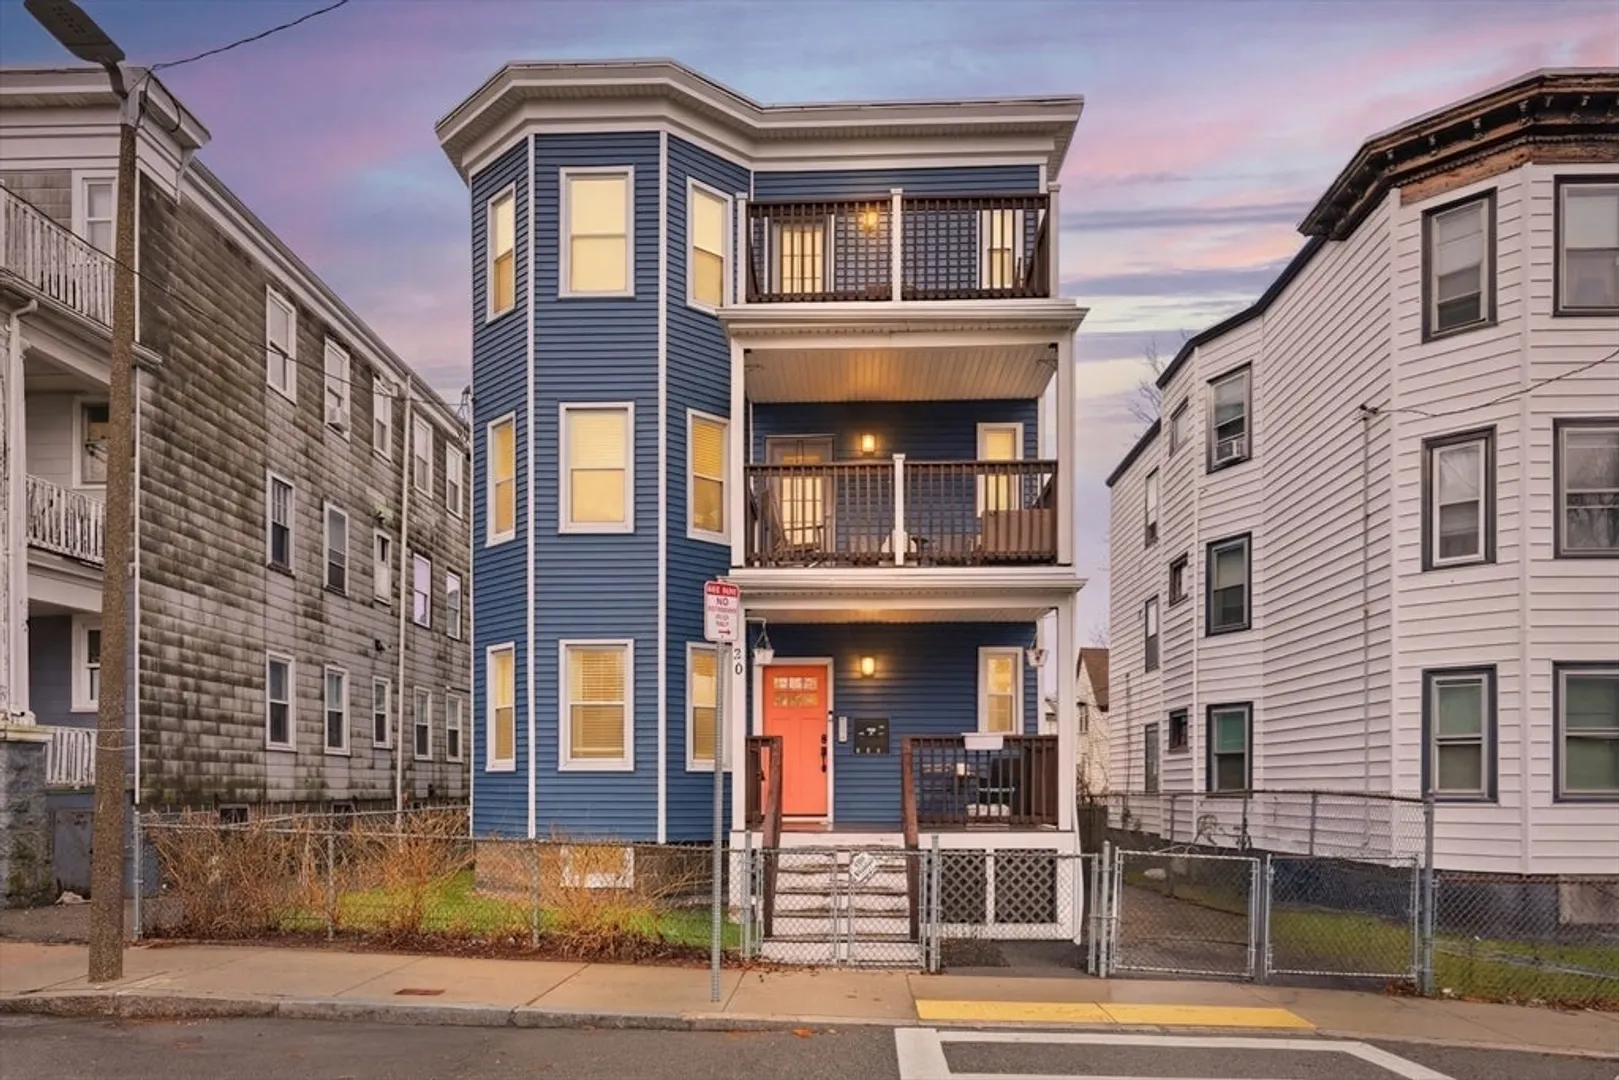
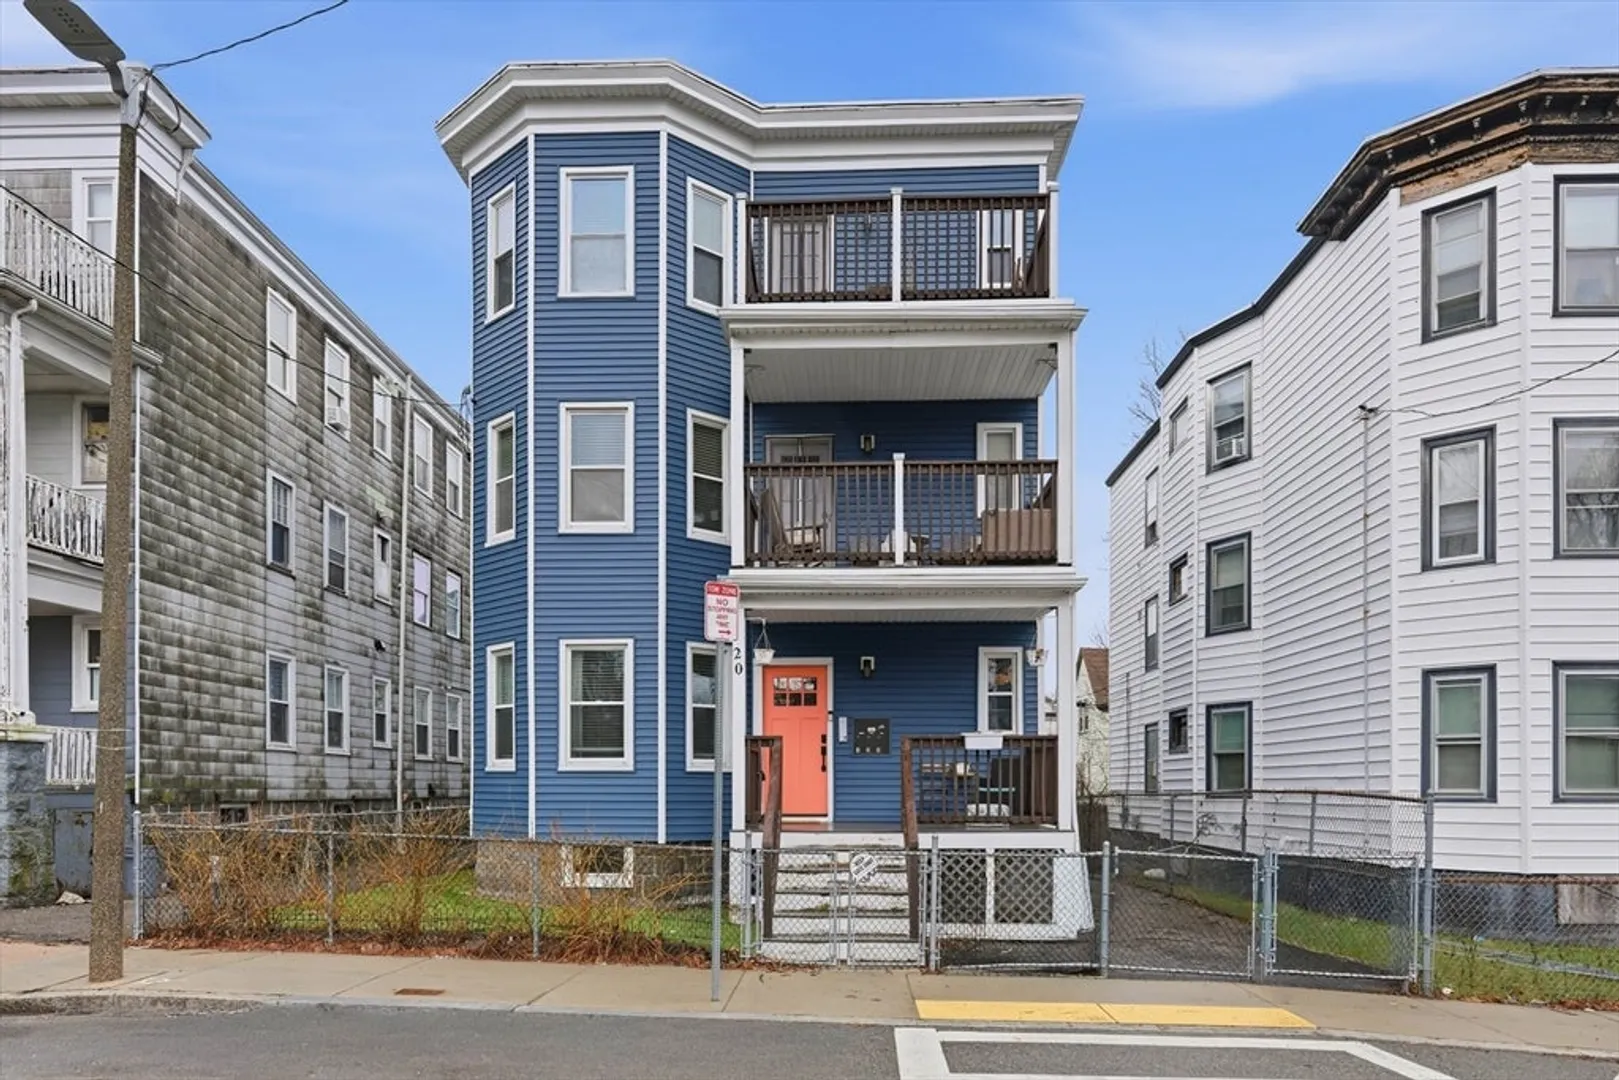
$437,000
3
Beds
1
Bath
997
Living Area
-
Property Description
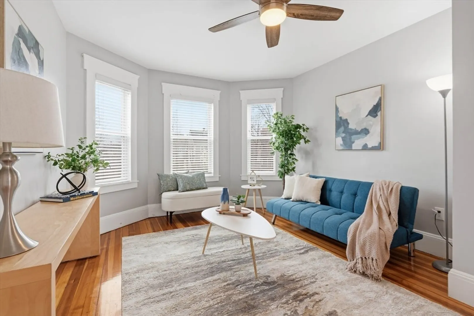
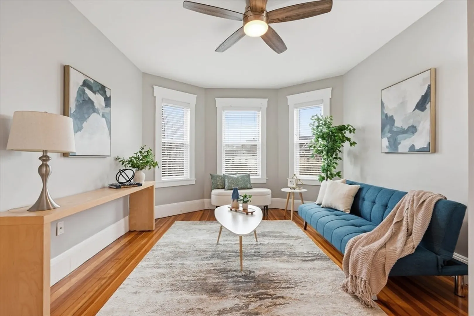
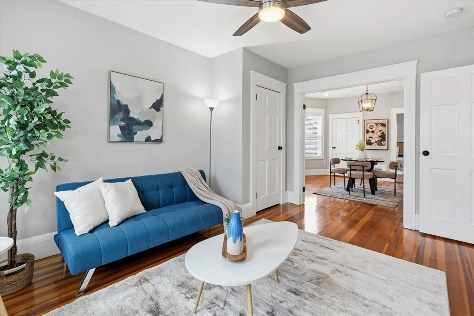
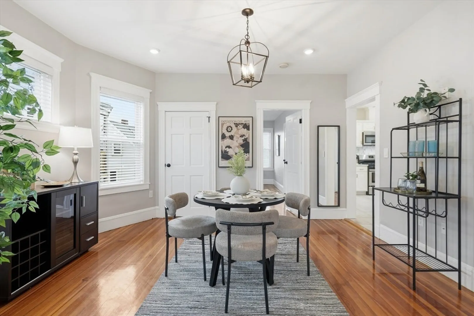
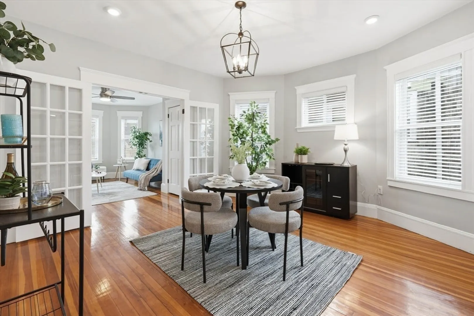
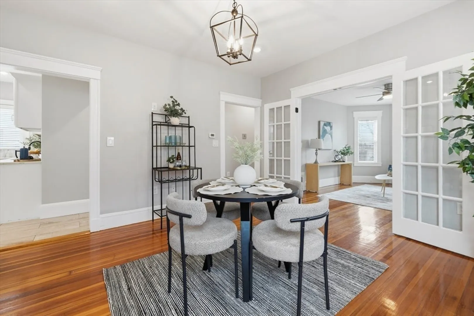
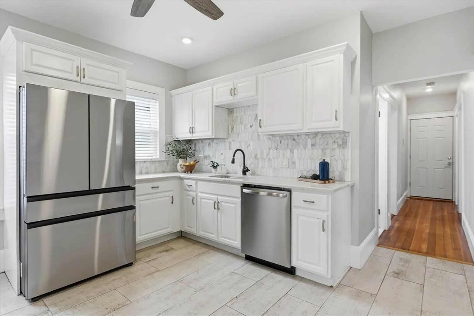
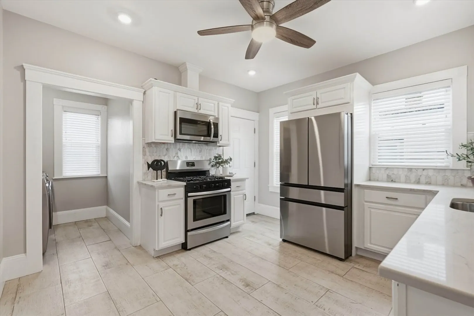
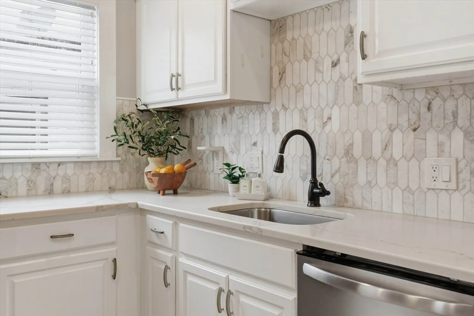
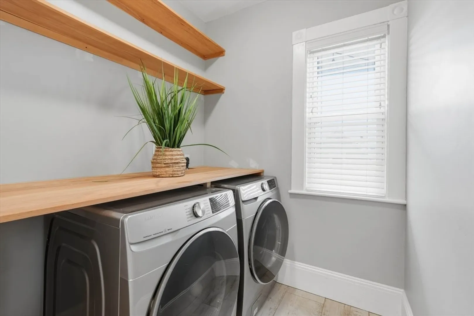
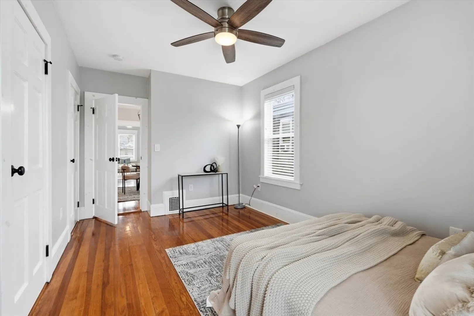
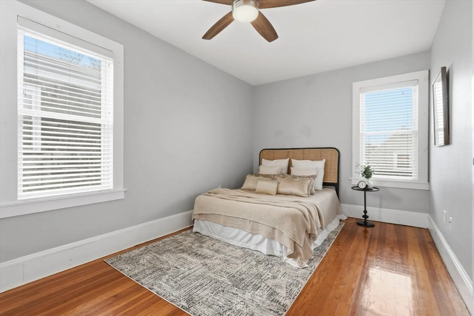
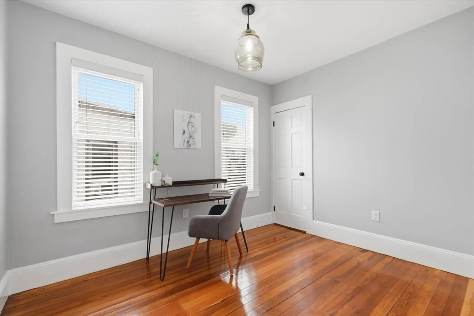
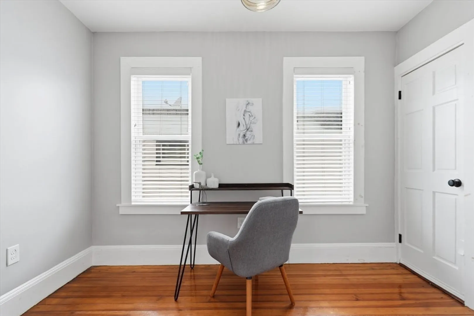
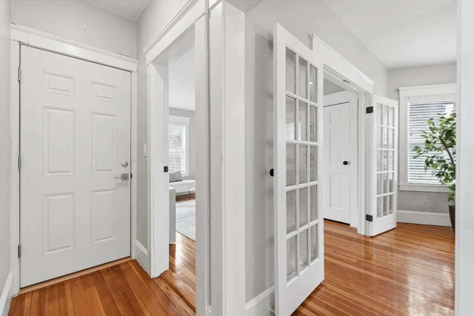
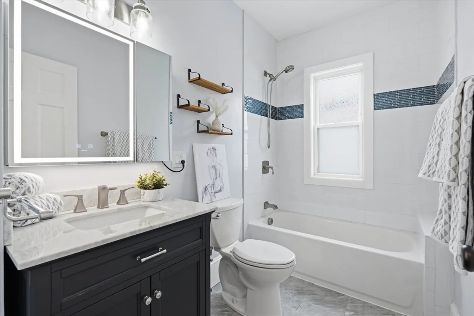
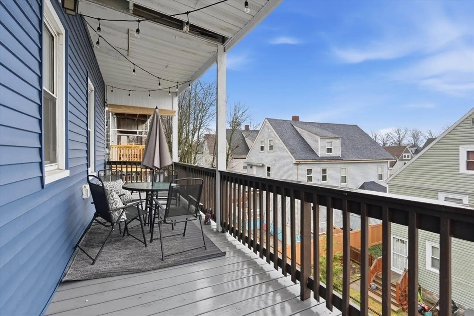
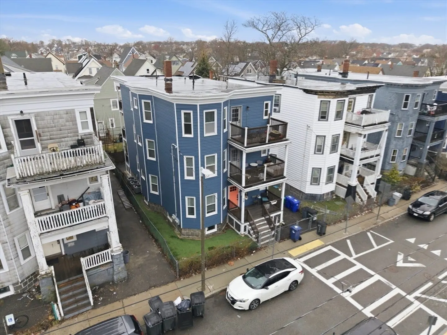
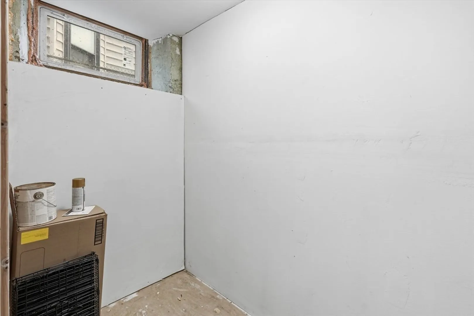
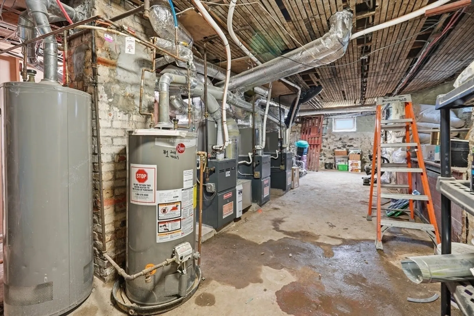
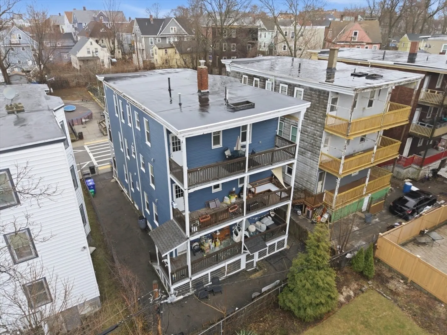
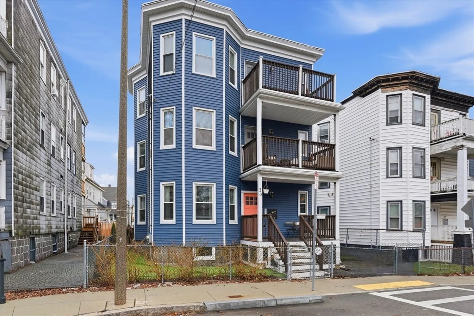
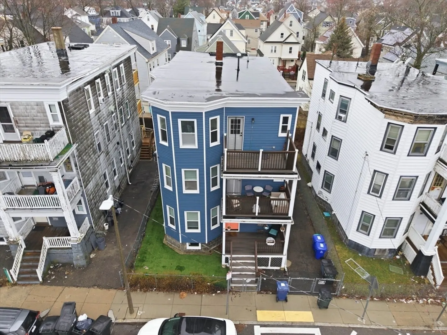
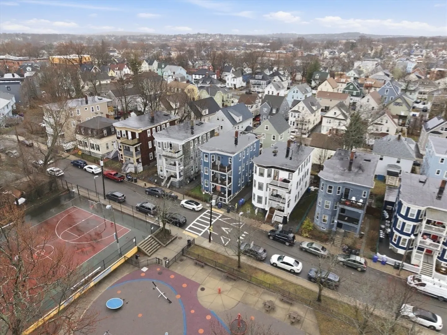
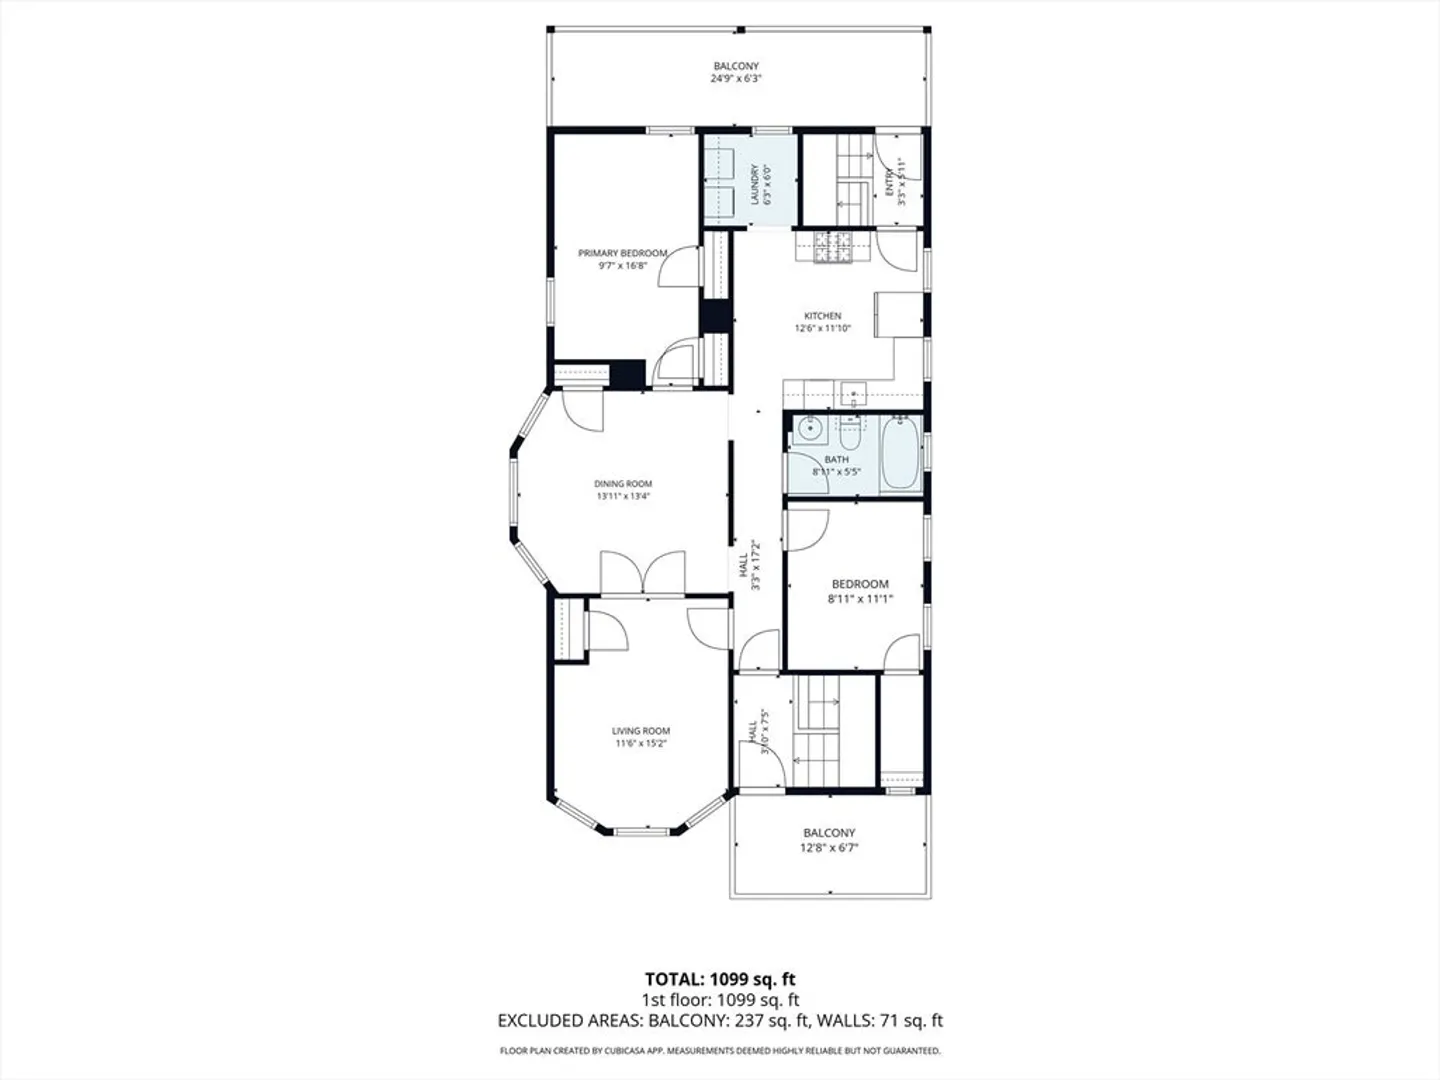
City living with open space in your neighborhood, Dorchester that is! Gut renovated in 2019 with 2/3 bedroom flexibility. French doors separating the living and dining room giving the flexibility to have a third bedroom, home office. Beautiful gleaming wood floors throughout. Kitchen with cathedral style white backsplash, quartz stone countertops, ceramic tile flooring, SS appliances, pantry with W/D and shelving. Bathroom updated. Primary bedroom in back of house with 2 closets. Second bedroom with extra large closet. Living and Dining room both with closets. Additional storage in basement. Private front open deck and back covered deck. Easy access to Four Corners/Geneva station, shopping and restaurants. Showings to start at open house on Saturday/Sunday 3/28 & 3/29.
-
Highlights
- Cooling: Central Air
- HOA Fee: $200
- Property Type: Condominium
- Total Rooms: 5
- Year Built: 1905
- Heating: Forced Air
- Property Class: Residential
- Stories: 1
- Unit Number: 3
- Status: Closed
-
Additional Details
- Appliances: Range, Dishwasher, Disposal, Microwave, Refrigerator, Washer, Dryer
- Construction: Frame
- Flooring: Hardwood
- Roof: Rubber
- Total Number of Units: 3
- Year Built Source: Public Records
- Zoning: Cd
- Basement: Y
- Exterior Features: Deck, Deck - Composite, Covered Patio/Deck, Balcony, Fenced Yard
- Pets Allowed: Yes
- SqFt Source: Public Record
- Year Built Details: Actual
- Year Converted: 2019
-
Amenities
- Community Features: Public Transportation, Shopping, Park, Medical Facility, Public School, T-Station, University
-
Utilities
- Electric: Circuit Breakers
- Water Source: Public
- Sewer: Public Sewer
-
Fees / Taxes
- Assessed Value: $374,500
- Tax Year: 2025
- HOA Fee Includes: Water, Sewer, Insurance
- Taxes: $4,337
Similar Listings
Sold
14 Photos
Sold
16 Photos
Sold
38 Photos
Sold
33 Photos
Content © 2026 MLS Property Information Network, Inc. The information in this listing was gathered from third party resources including the seller and public records.
Listing information provided courtesy of Focus Real Estate.
MLS Property Information Network, Inc. and its subscribers disclaim any and all representations or warranties as to the accuracy of this information.
