
679 Columbia Rd #5
$495,000
2
Beds
2
Baths
790
Sqft
- Request Info
- Call
- Save
-
More
- Mortgage Calculator

Property Tools
$495,000
2
Beds
2
Baths
790
Living Area
-
Property Description
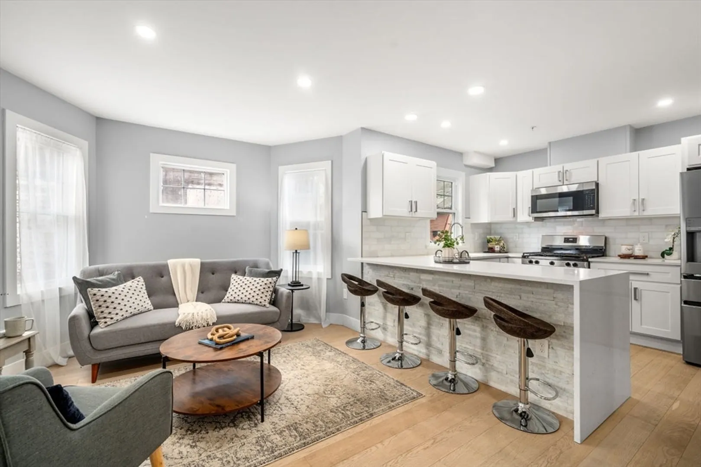
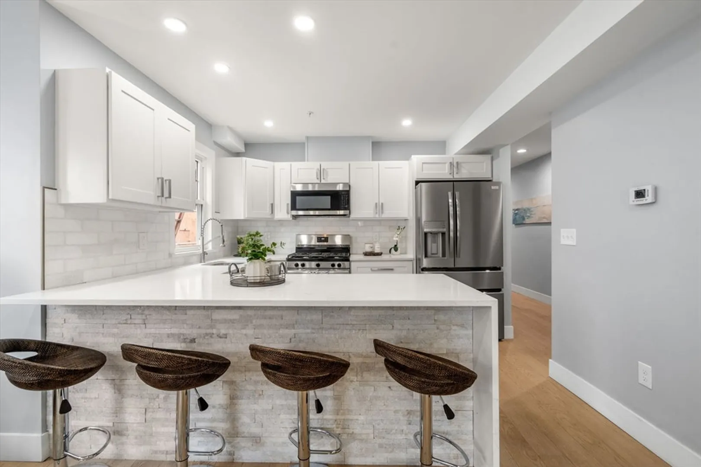
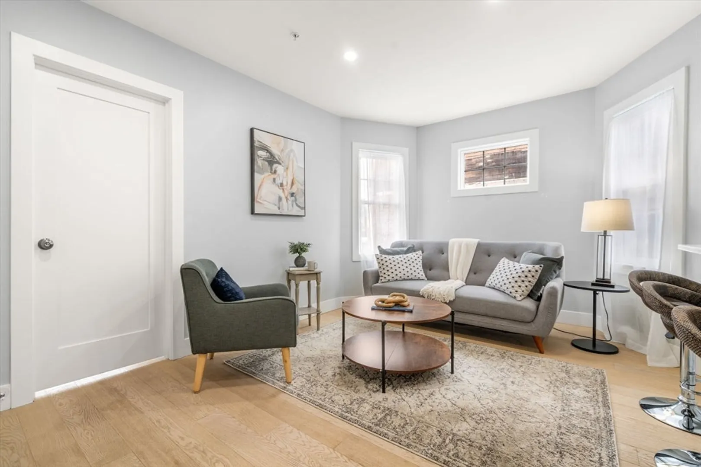
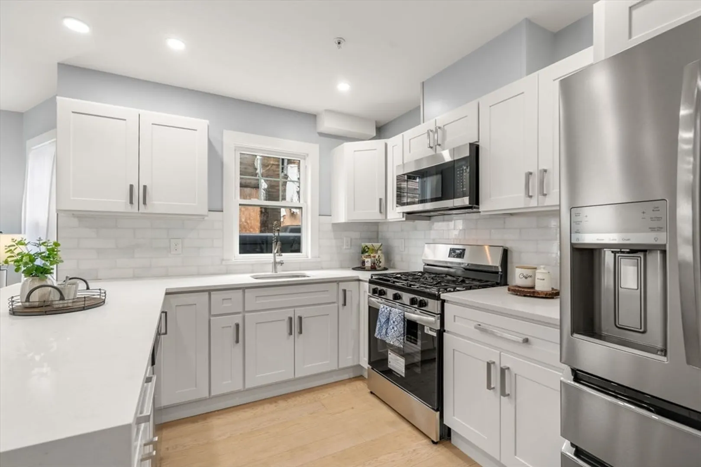
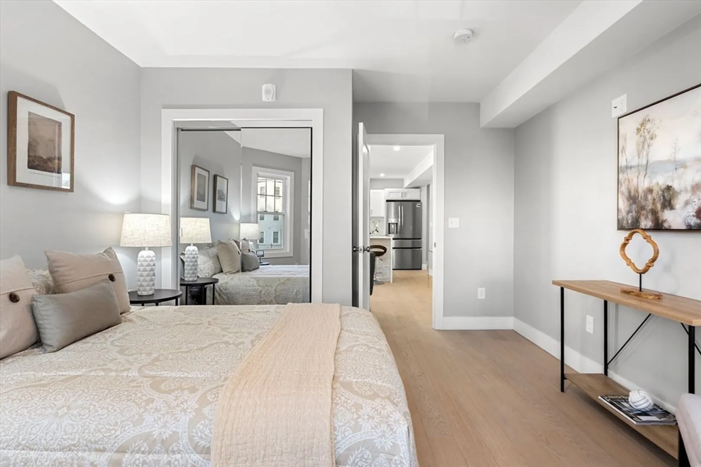
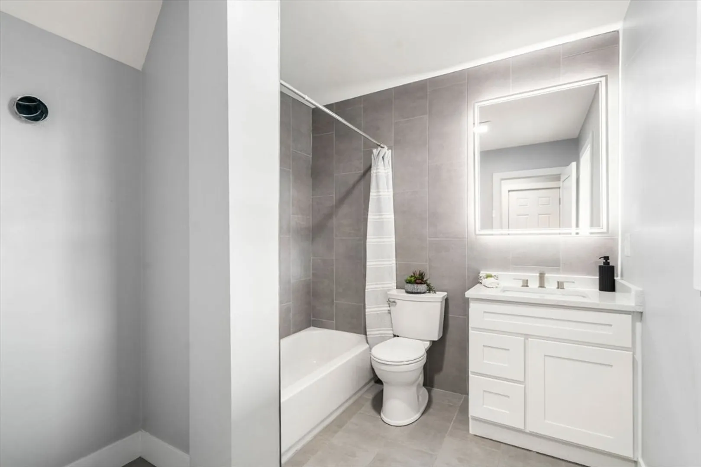
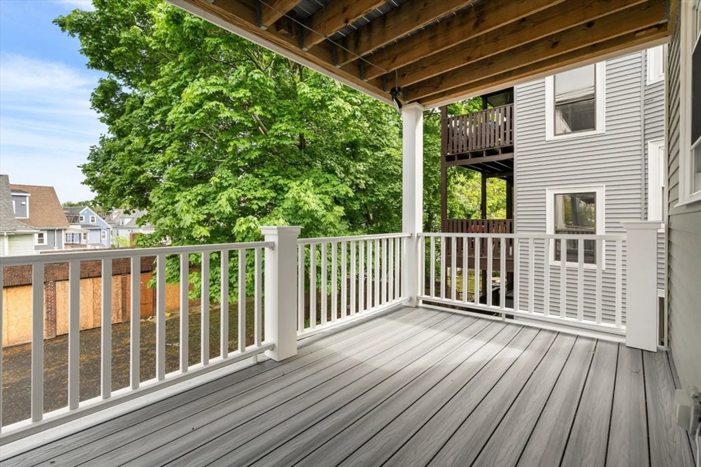
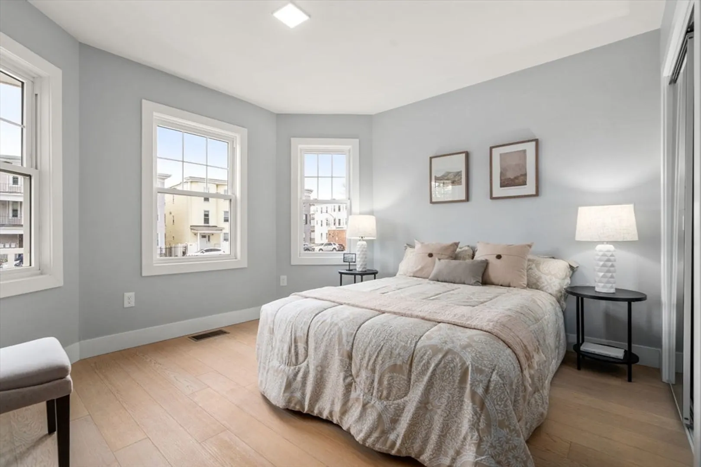
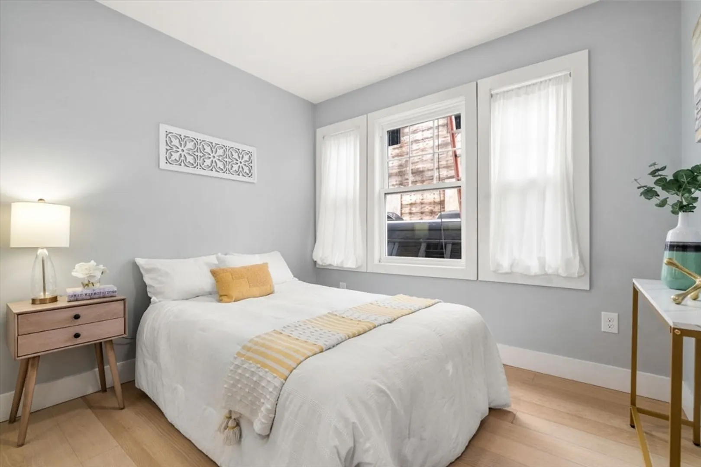
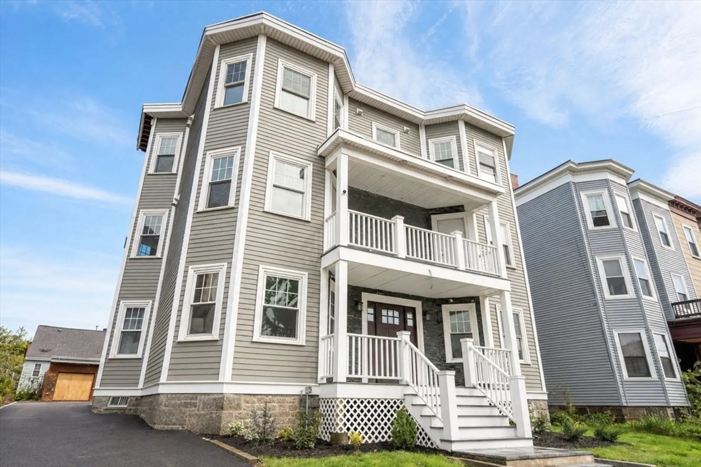
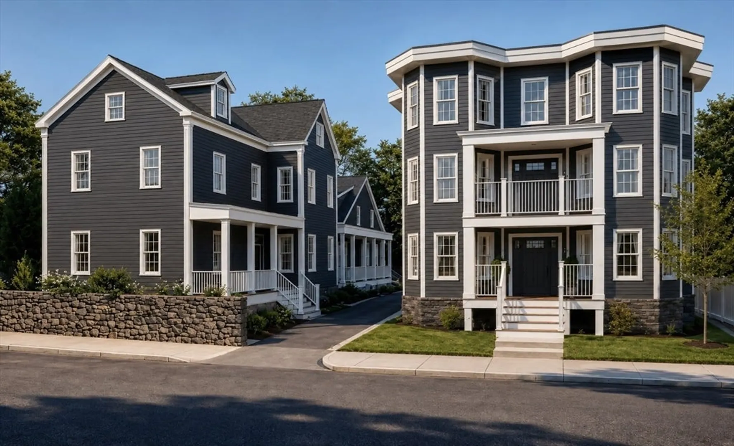
Price $125K below assessed value! Your chance to be the first owner of this newly gut renovated, sunny, Penthouse home with private deck. Conveniently located just North of Jones Hill and close to Uphams Corner. 2 minutes to the bus and just 1/2 a mile to the T, plus free Harvard shuttles to the medical area. Featuring: Open design kitchen with stainless appliances including dishwasher/disposal and stone countertops, custom cabinetry & quartz backsplash. Primary bath is a glass walk-in shower and double sink vanity. Second full bath is a tub/shower bath with stylish tile. Central air conditioning, tankless hot water heater, and plenty of basement storage. In-unit washer/dryer hook-up. Security system with multiple cameras in place. Double pane windows allow quiet enjoyment. Lovely private deck off the back is perfect for BBQs or just morning coffee. Single bay garage can be purchased $60K. Outdoor parking for $15K. Great investment in a commuter friendly location!
-
Highlights
- Area: Dorchester
- Heating: Forced Air
- Parking Spots: 1
- Property Type: Condominium
- Total Rooms: 4
- Year Built: 2018
- Cooling: Central Air
- HOA Fee: $275
- Property Class: Residential
- Stories: 1
- Unit Number: 5
- Status: Active
-
Additional Details
- Basement: Y
- Pets Allowed: Yes
- Total Number of Units: 6
- Year Built Source: Public Records
- Zoning: r
- Exterior Features: Porch
- SqFt Source: Master Deed
- Year Built Details: Approximate
- Year Converted: 2026
-
Amenities
- Community Features: Public Transportation, Shopping, Highway Access, House of Worship, Private School, Public School, T-Station
- Parking Features: Detached, Off Street, Assigned
-
Utilities
- Sewer: Public Sewer
- Water Source: Public
-
Fees / Taxes
- Assessed Value: $623,500
- HOA Fee Includes: Water, Sewer, Insurance, Maintenance Grounds, Snow Removal, Reserve Funds
- Taxes: $7,220
- HOA Fee Frequency: Monthly
- Tax Year: 2026
Similar Listings
Sold
2 Photos
Sold
1 Photo
Sold
16 Photos
Sold
10 Photos
Content © 2026 MLS Property Information Network, Inc. The information in this listing was gathered from third party resources including the seller and public records.
Listing information provided courtesy of The Charles Realty.
MLS Property Information Network, Inc. and its subscribers disclaim any and all representations or warranties as to the accuracy of this information.