
Sold!
$385,000
2
Beds
2
Baths
1,164
Living Area
-
Property Description
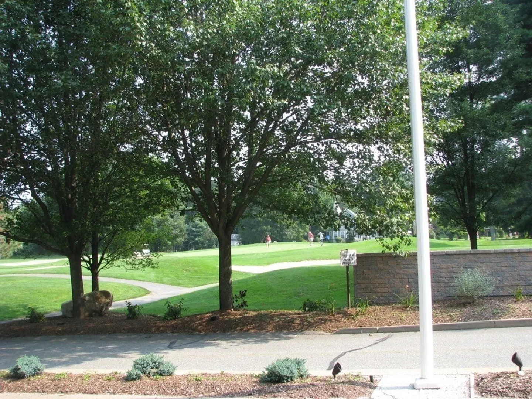
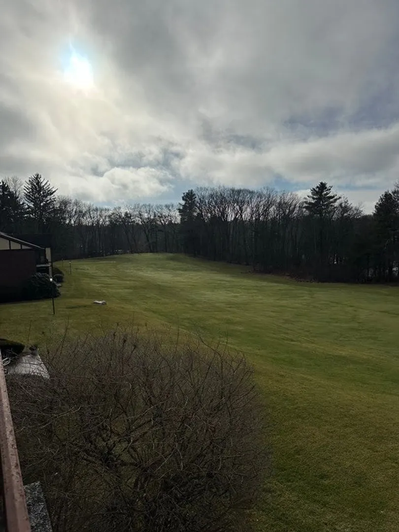
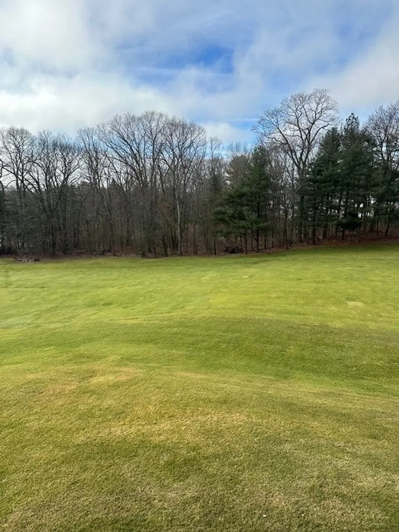
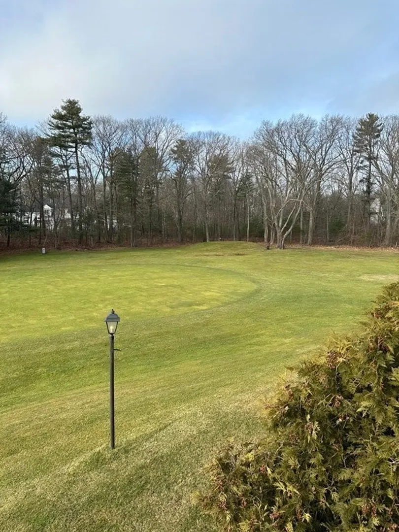
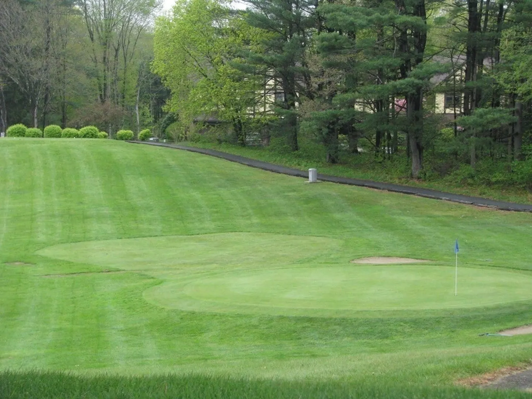
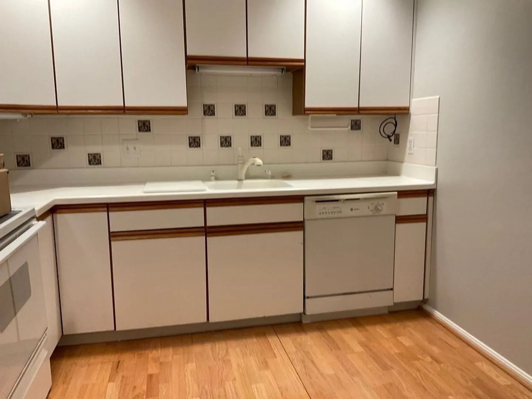
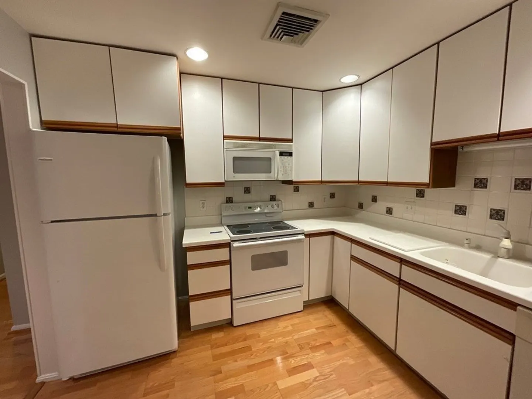
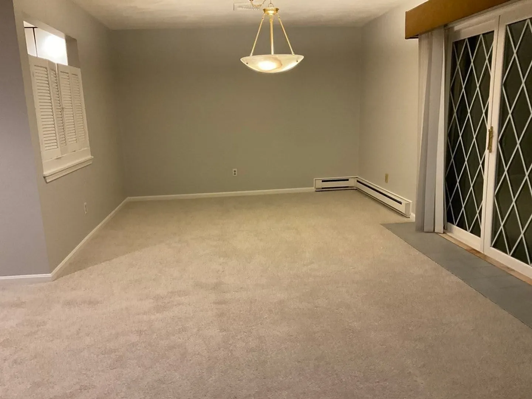
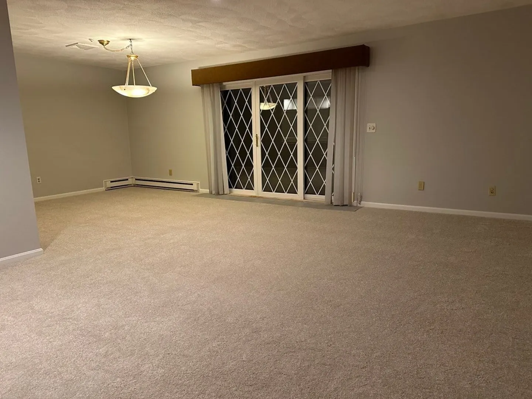
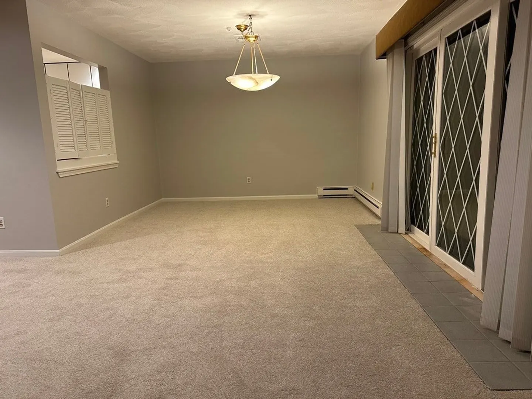
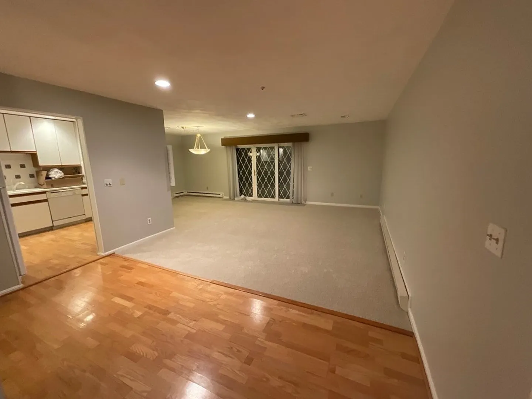
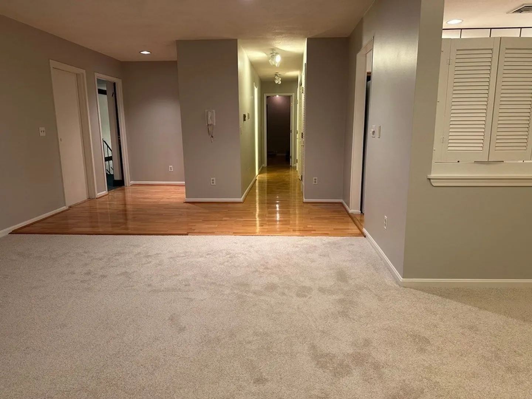
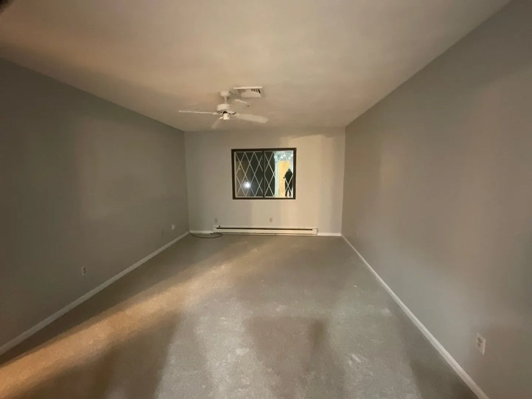
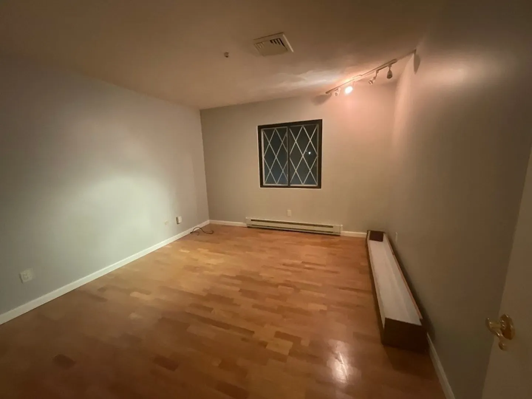
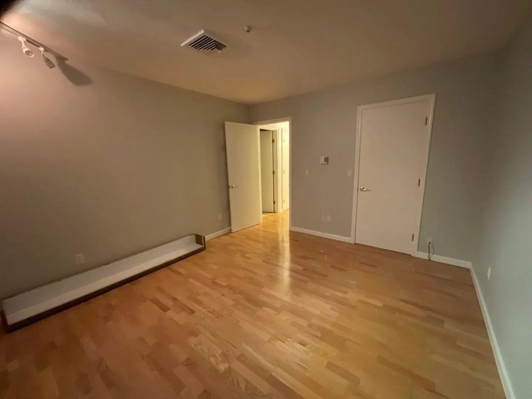
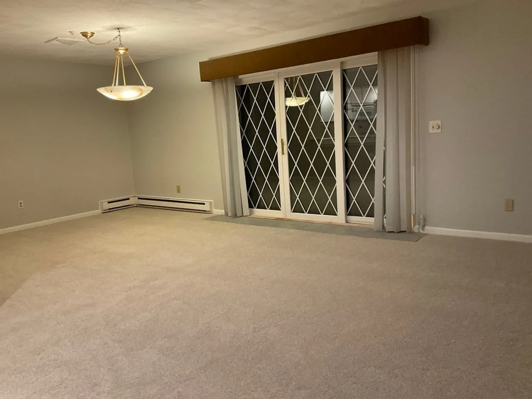
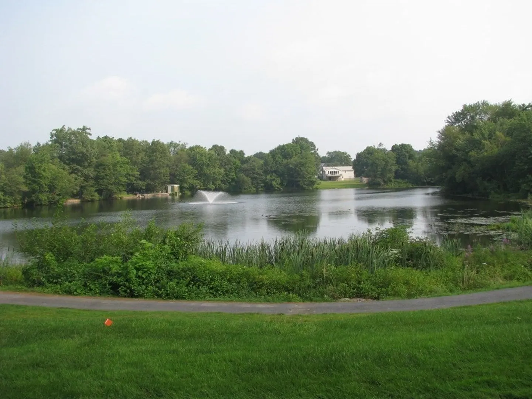
Enjoy stunning sunsets and a spectacular view tee to green from the balcony of this move-in condition unit. 2 bedrooms two full baths, freshly painted in neutral tones with a combination of wood flooring and newly installed wall to wall carpet throughout. Refrigerator (new), washer and dryer included. All windows and slider to balcony have been replaced. Pristine 9-hole golf course and grounds professionally maintained. All amenities are included in monthly HOA fee. Convenient to schools, shopping, public transportation and train station and major highways. There is a stairlift included which can be removed upon request.
-
Highlights
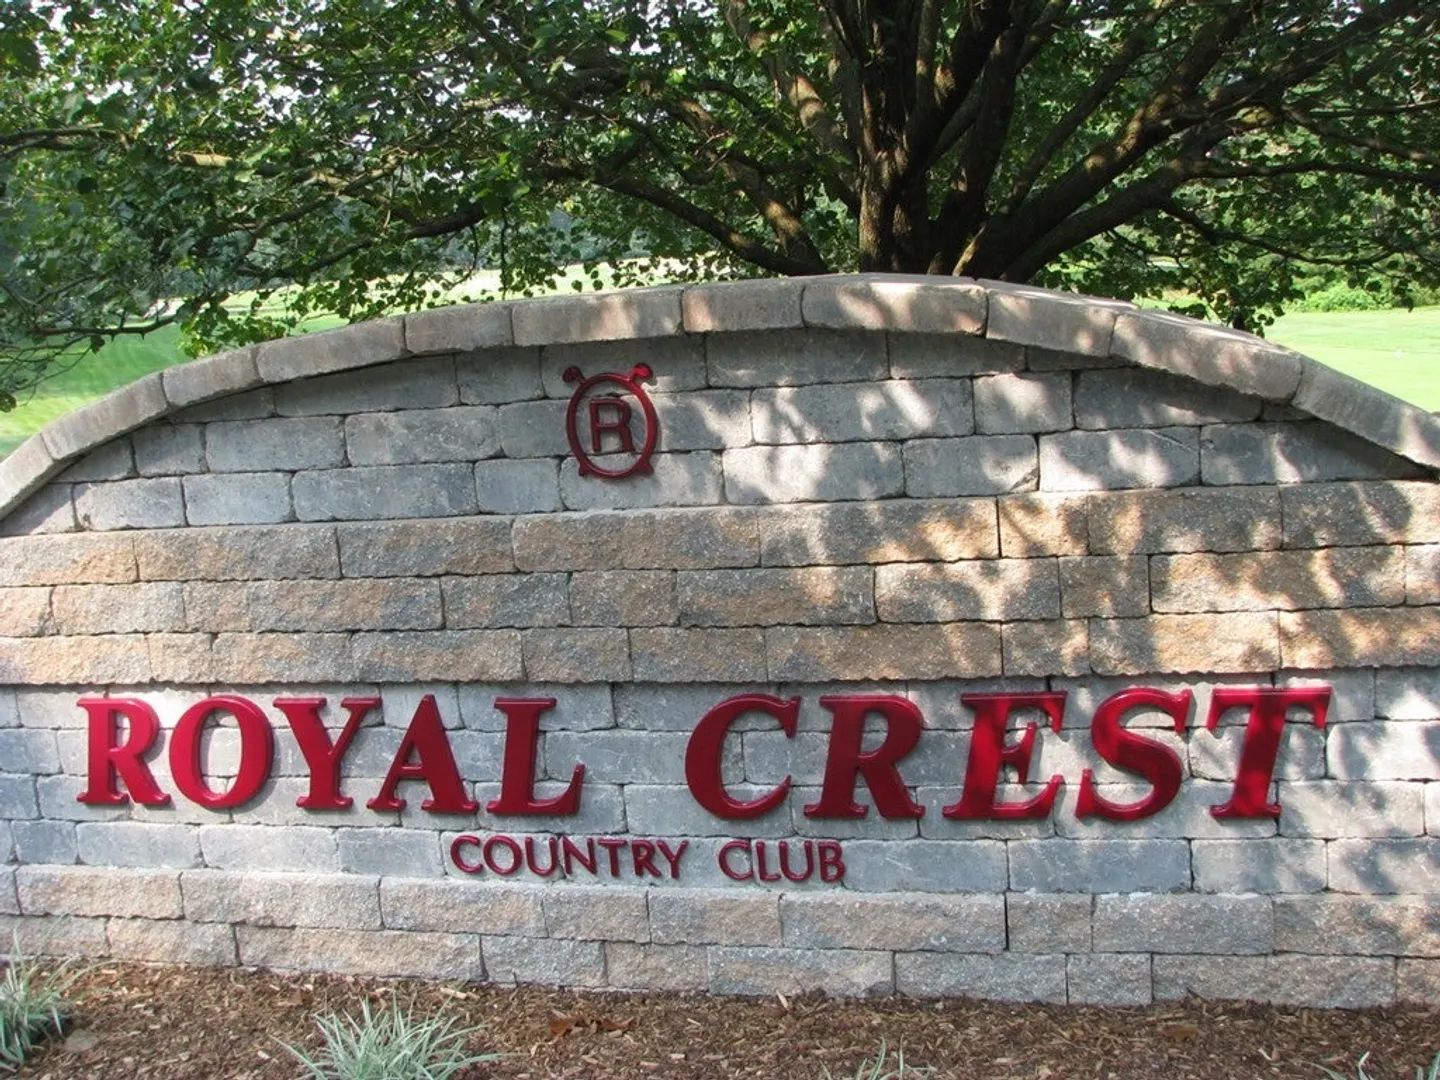
- Building Name: Royal Crest Country Club Estates
- Heating: Electric Baseboard
- Parking Spots: 3
- Property Type: Condominium
- Total Rooms: 5
- Year Built: 1980
- Cooling: Central Air
- HOA Fee: $765
- Property Class: Residential
- Stories: 1
- Unit Number: C2
- Status: Closed
-
Additional Details
- Appliances: Range, Dishwasher, Disposal, Microwave, Refrigerator, Washer, Dryer
- Exterior Features: Balcony, Professional Landscaping
- Pets Allowed: Yes w/ Restrictions
- SqFt Source: Public Record
- Year Built Details: Actual
- Zoning: Res
- Basement: N
- Flooring: Carpet
- Roof: Shingle
- Total Number of Units: 168
- Year Built Source: Public Records
-
Amenities
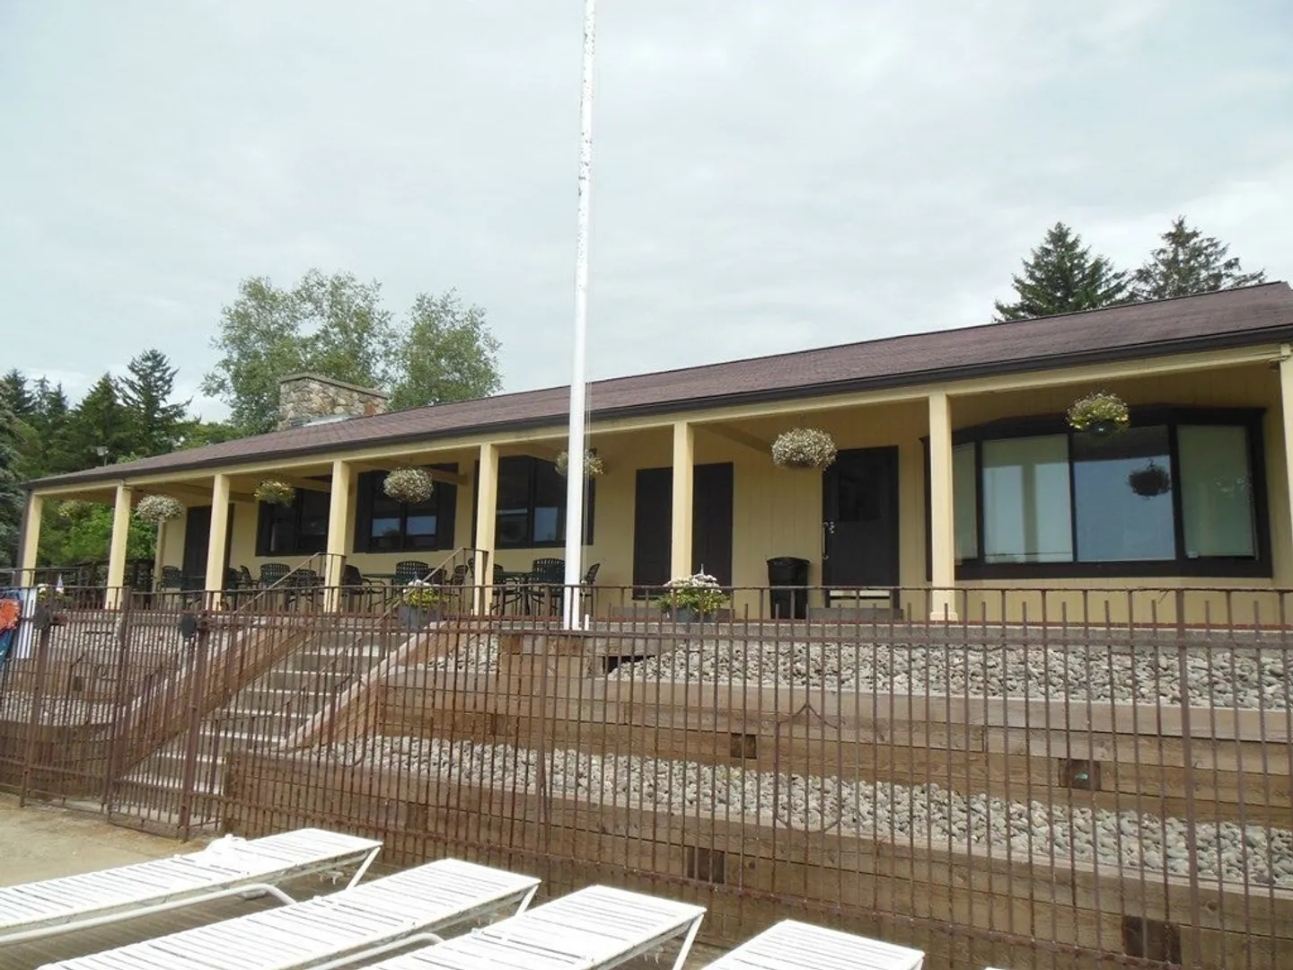
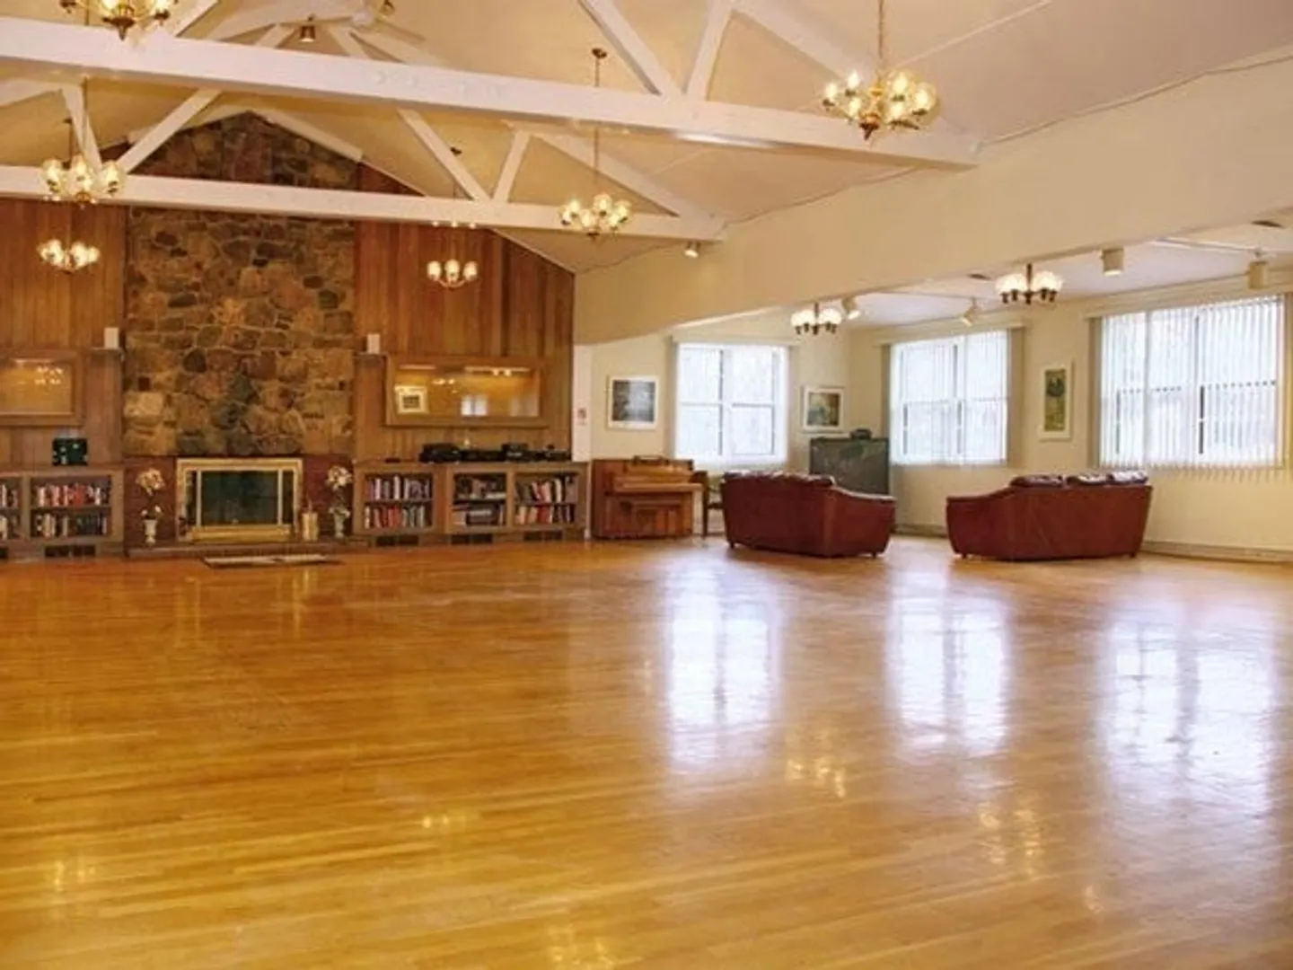
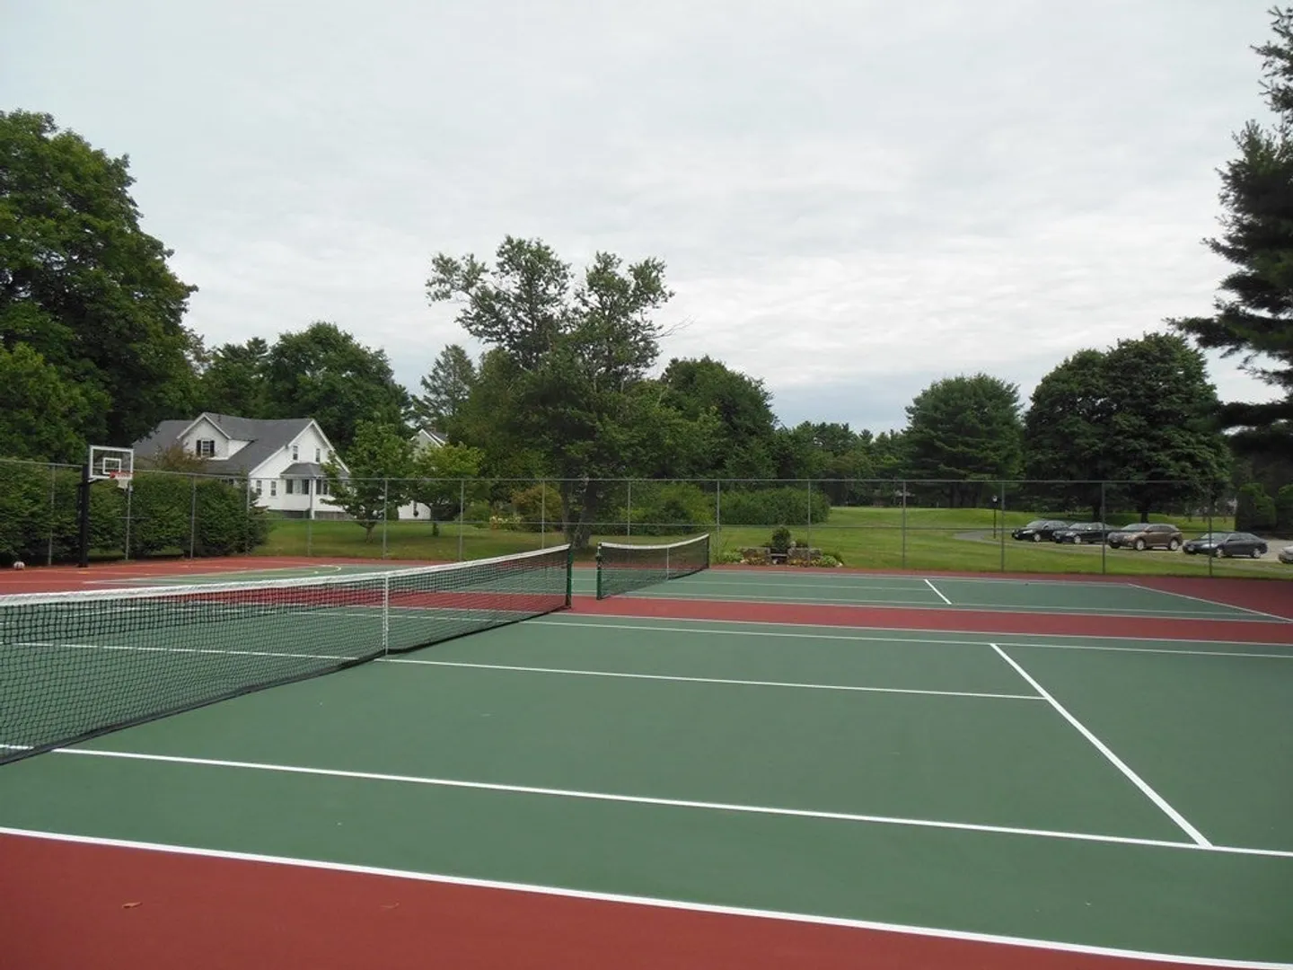
- Community Features: Public Transportation, Shopping, Pool, Tennis Court(s), Park, Walk/Jog Trails, Golf, Highway Access, Private School, Public School, T-Station
- Parking Features: Attached, Garage Door Opener, Paved
- Covered Parking Spaces: 1
-
Utilities
- Sewer: Public Sewer
- Water Source: Public
-
Fees / Taxes
- Assessed Value: $331,400
- HOA Fee Includes: Water, Sewer, Insurance, Maintenance Structure, Road Maintenance, Maintenance Grounds, Snow Removal, Trash, Reserve Funds
- Taxes: $4,603
- HOA Fee Frequency: Monthly
- Tax Year: 2023
Similar Listings
Sold
27 Photos
Sold
40 Photos
Sold
29 Photos
Sold
41 Photos
Content © 2026 MLS Property Information Network, Inc. The information in this listing was gathered from third party resources including the seller and public records.
Listing information provided courtesy of BHHS Commonwealth R.E./ Robert Paul Prop..
MLS Property Information Network, Inc. and its subscribers disclaim any and all representations or warranties as to the accuracy of this information.
