
Sold!
$1,475,000
4
Beds
1/1
Bath
1,664
Living Area
-
Property Description
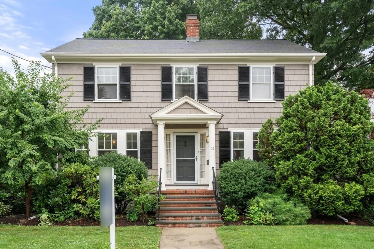
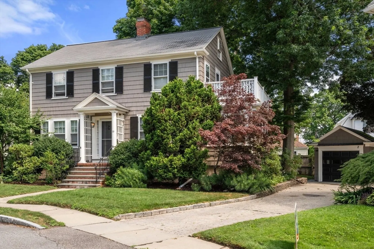
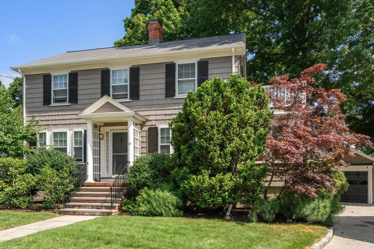
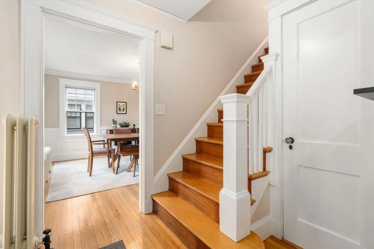
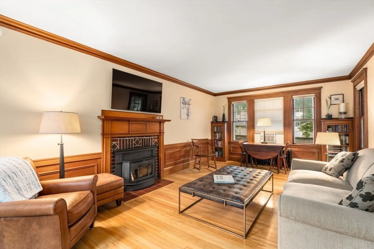
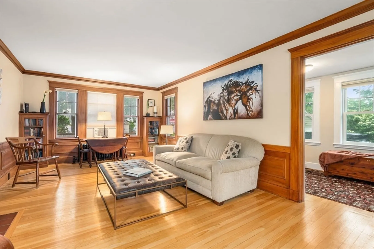
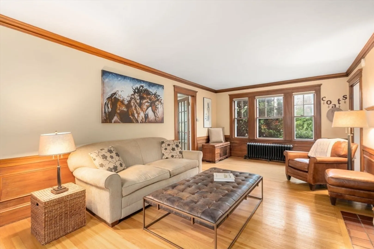
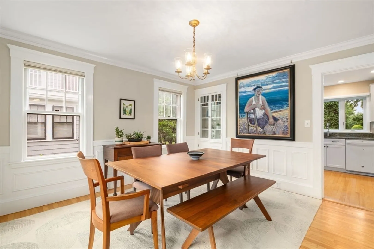
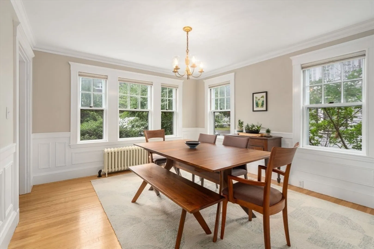
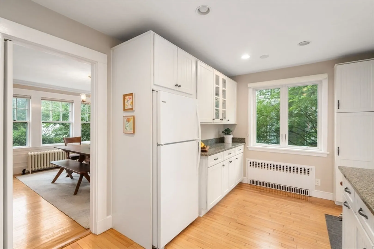
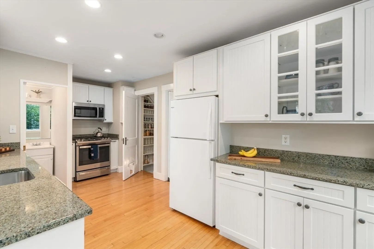
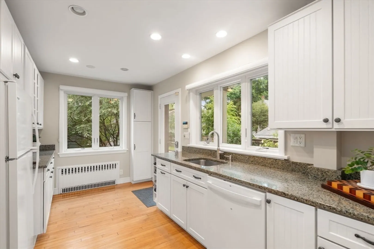
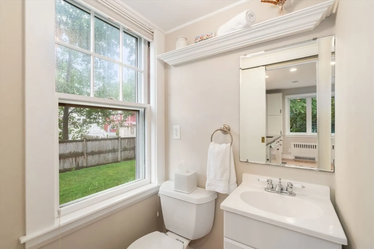
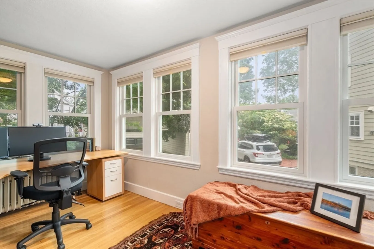
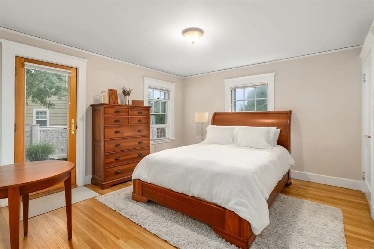
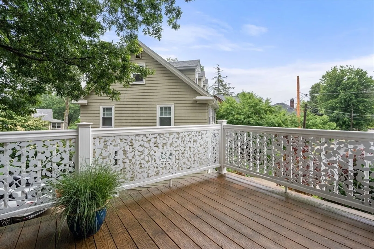
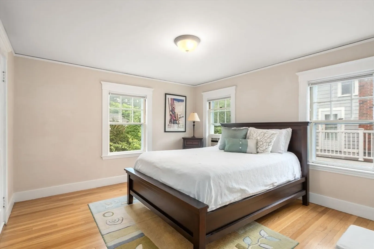
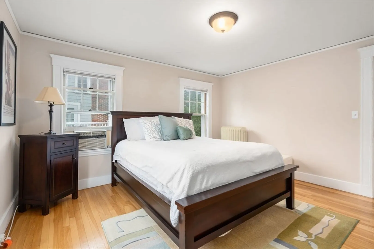
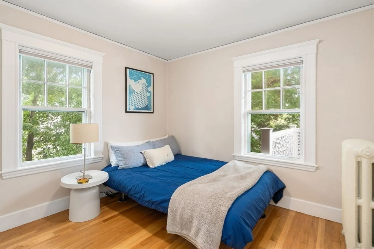
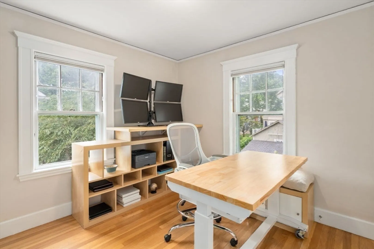
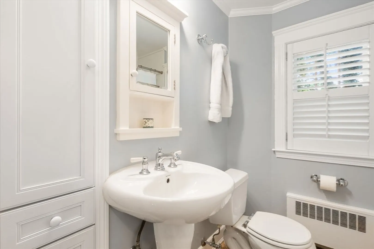
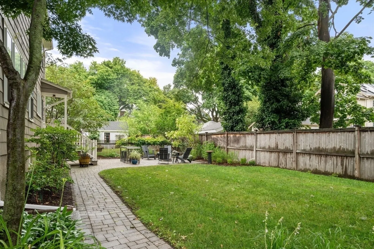
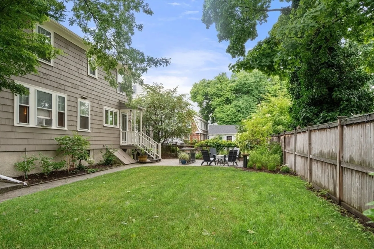
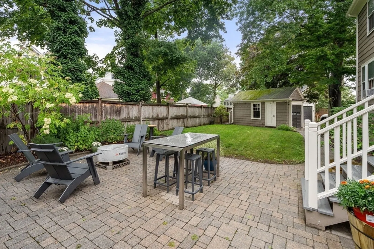
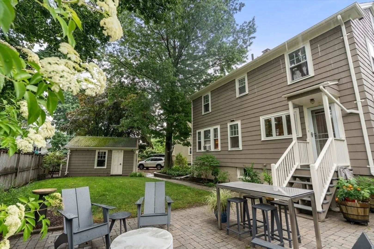
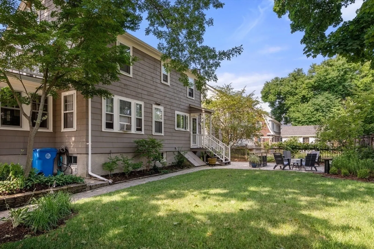
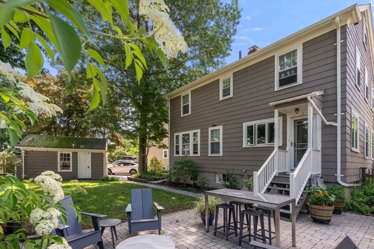
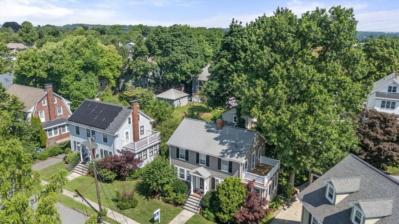
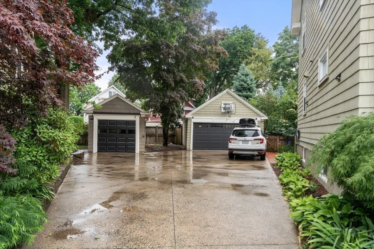
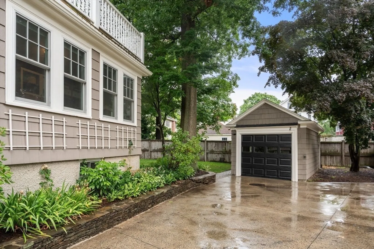
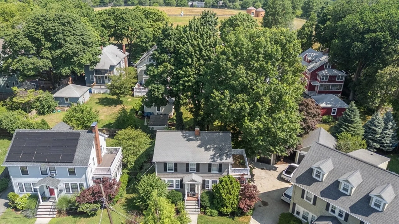
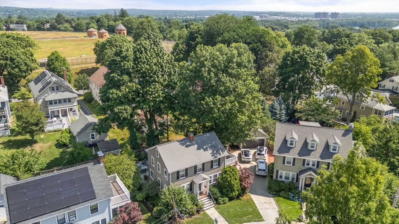
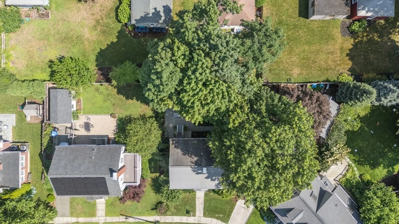
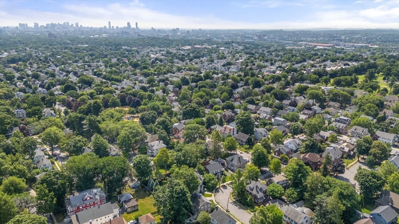
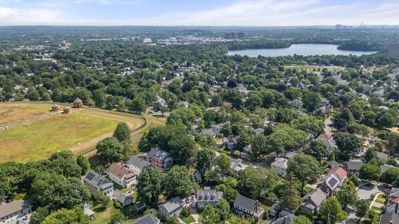
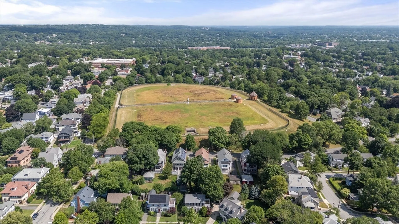
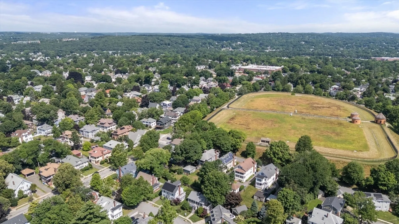
Belmont Colonial with charm throughout located in the beautiful Benton Estates! This 4 bedroom home is sited on a flat, private lot. From the moment you walk in you feel the warmth and charm throughout this home. The cozy living room with fireplace, hardwood floors and dark wood mouldings is where you will want to curl up with a good book. First floor office with walls of windows overlooking the beautiful yard with mature plantings. Nice sized dining room with wainscotting. Bright, sunny kitchen with white cabinetry and half bath. Kitchen opens to the patio - great for summer outdoor dining and relaxing. Upstairs there are 4 bedrooms and a private upper level deck off the primary bedroom. Much to love about this neighborhood and location which is close to T, bus, Cambridge and Boston. Enjoy all Belmont has to offer including the new Library, skating rink, Top ranked High School and Middle School!
-
Highlights
- Cooling: Window Unit(s)
- Parking Spots: 2
- Property Type: Single Family Residence
- Total Rooms: 8
- Status: Closed
- Heating: Baseboard
- Property Class: Residential
- Style: Colonial
- Year Built: 1930
-
Additional Details
- Appliances: Gas Water Heater, Range, Dishwasher, Washer, Dryer
- Construction: Frame
- Fireplaces: 1
- Foundation: Concrete Perimeter
- Lot Features: Easements
- SqFt Source: Public Record
- Year Built Source: Public Records
- Basement: Full, Unfinished
- Exterior Features: Patio
- Flooring: Wood, Tile, Flooring - Hardwood
- Interior Features: Home Office
- Roof: Shingle
- Year Built Details: Actual
- Zoning: Res
-
Amenities
- Covered Parking Spaces: 1
- Parking Features: Detached, Off Street
-
Utilities
- Electric: 100 Amp Service
- Water Source: Public
- Sewer: Public Sewer
-
Fees / Taxes
- Assessed Value: $1,362,000
- Taxes: $15,676
- Tax Year: 2026
Similar Listings

Sold
42 Photos
Sold
42 Photos
Sold
42 Photos
Sold
18 Photos
Content © 2026 MLS Property Information Network, Inc. The information in this listing was gathered from third party resources including the seller and public records.
Listing information provided courtesy of Leading Edge Real Estate.
MLS Property Information Network, Inc. and its subscribers disclaim any and all representations or warranties as to the accuracy of this information.
