
Sold!
$375,000
2
Beds
1
Bath
1,350
Living Area
-
Property Description
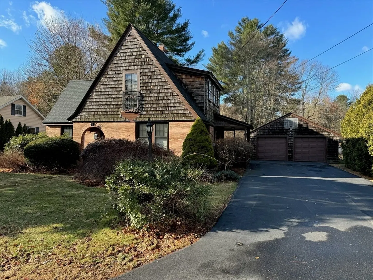
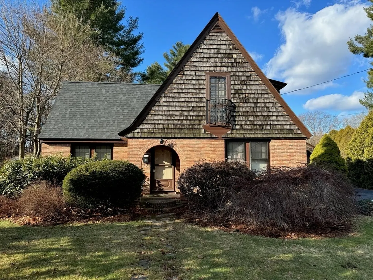
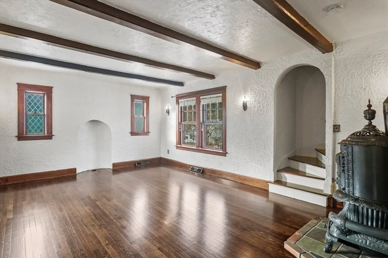
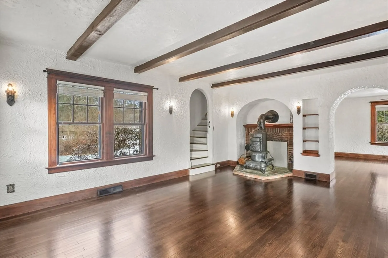
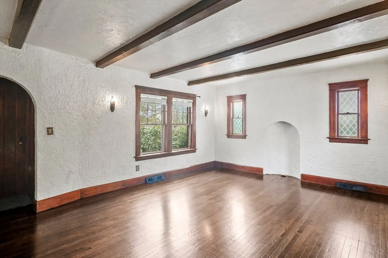
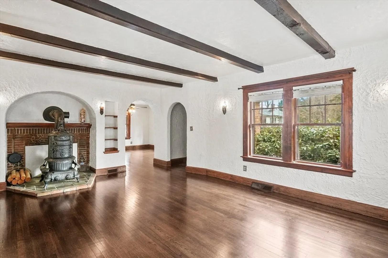
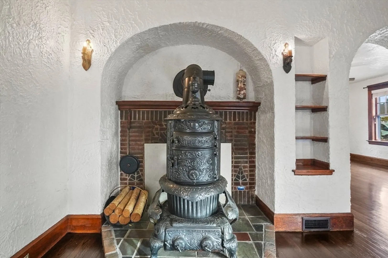
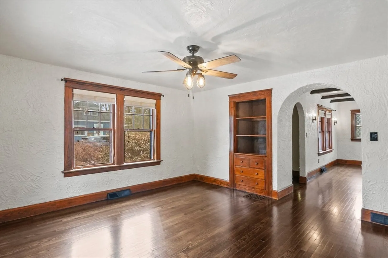
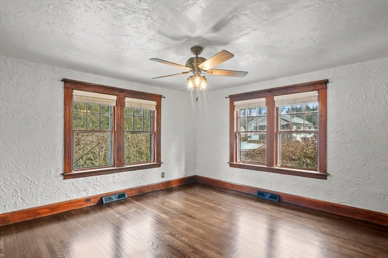
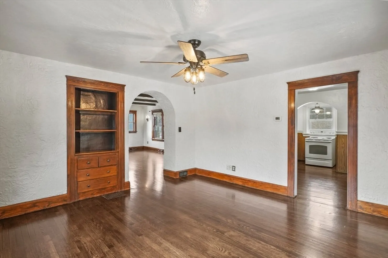
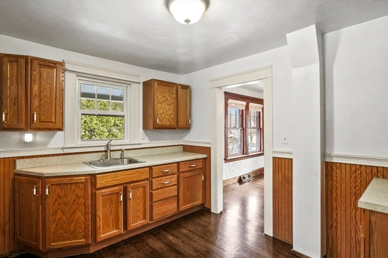
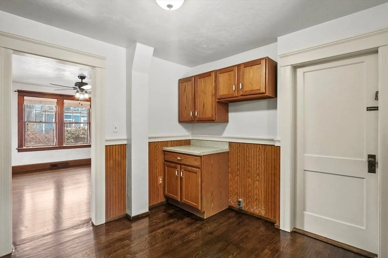
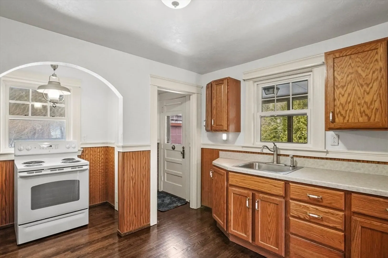
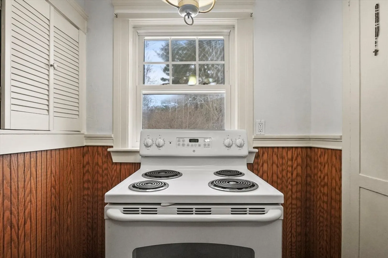
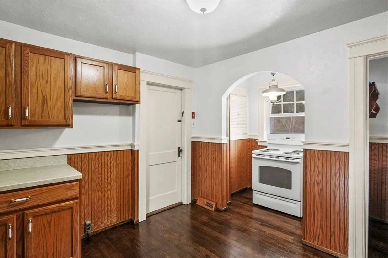
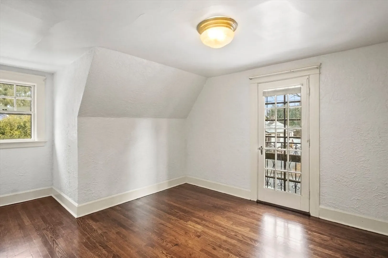
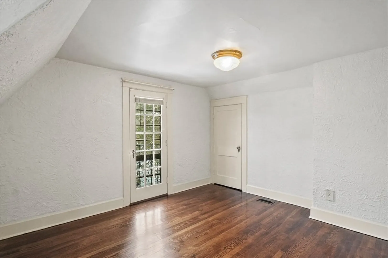
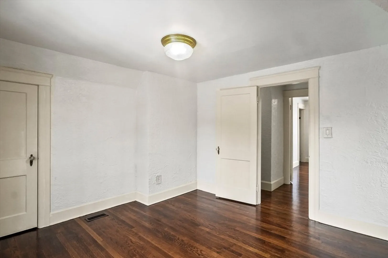
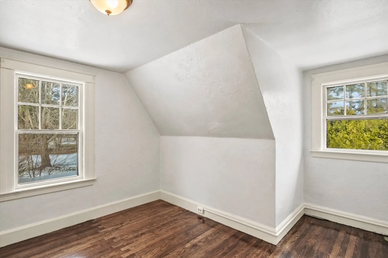
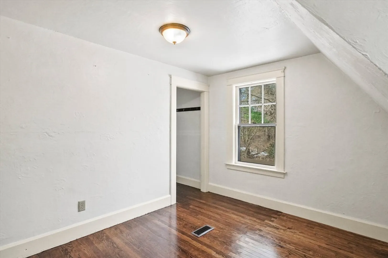
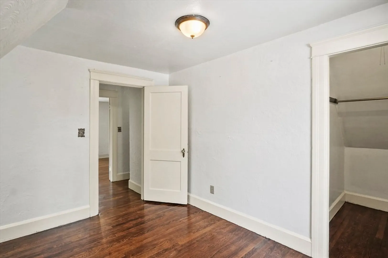
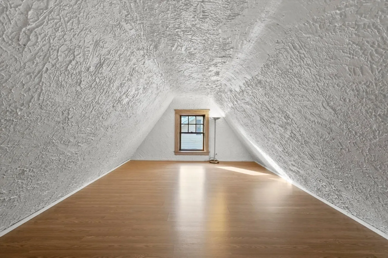
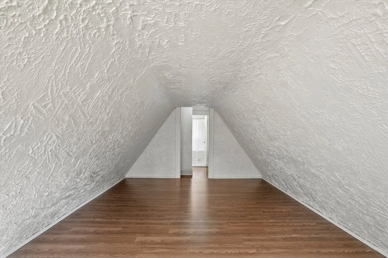
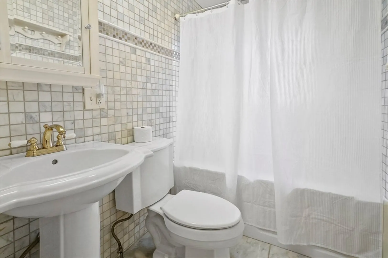
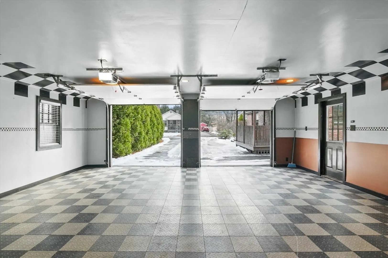
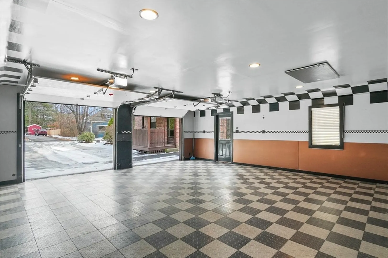
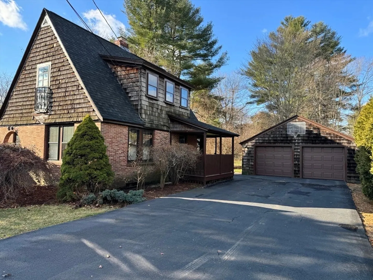
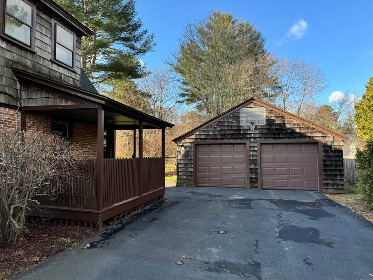
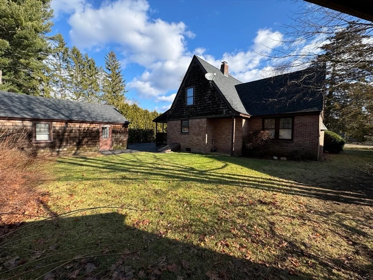
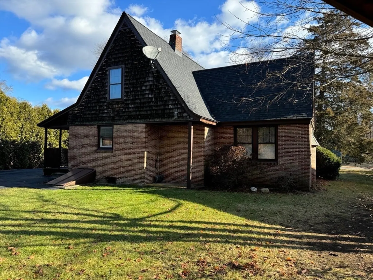
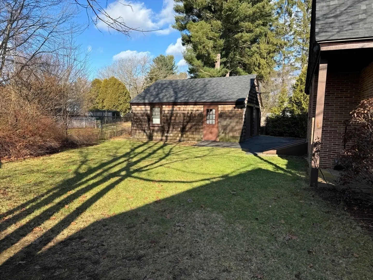
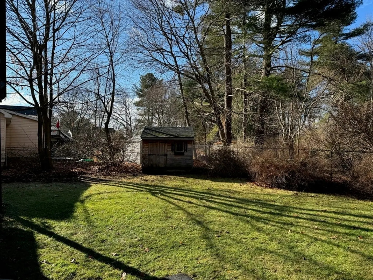
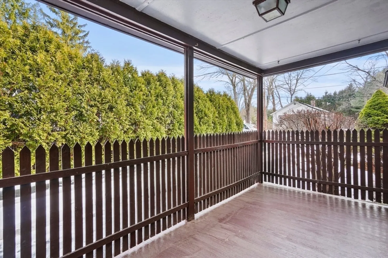
Charming Tudor-style Cape in Oxford offering timeless elegance and modern updates! The oversized living room boasts beamed ceilings, newly refinished hardwood floors, and a cozy fireplace. The dining room features a built-in hutch and gleaming hardwoods, while the modern kitchen provides ample counter and cabinet space. Upstairs, find two bedrooms, each with hardwood floors, plus a versatile bonus room ideal for an office, playroom, or den. Additional features include an updated full bath, fresh interior paint throughout and a roof approximately 5 years old. Outside, a detached garage is perfect for car enthusiasts or hobbies, along with a storage shed and ample off-street parking. With unmatched character and charm, this home is a rare find at this price point!
-
Highlights
- Heating: Forced Air, Oil
- Property Class: Residential
- Style: Cape
- Year Built: 1930
- Parking Spots: 8
- Property Type: Single Family Residence
- Total Rooms: 6
- Status: Closed
-
Additional Details
- Appliances: Electric Water Heater, Water Heater, Range
- Construction: Frame
- Fireplaces: 1
- Foundation: Stone
- Lot Features: Cleared, Level
- SqFt Source: Owner
- Year Built Source: Public Records
- Basement: Partial, Crawl Space, Interior Entry, Bulkhead, Unfinished
- Exterior Features: Porch, Storage
- Flooring: Tile, Laminate, Hardwood
- Interior Features: Bonus Room
- Roof: Shingle
- Year Built Details: Actual
- Zoning: R3
-
Amenities
- Community Features: Shopping, Park, Highway Access, House of Worship
- Parking Features: Detached, Garage Door Opener, Garage Faces Side, Paved
- Covered Parking Spaces: 2
-
Utilities
- Electric: Circuit Breakers, 100 Amp Service
- Water Source: Public
- Sewer: Private Sewer
-
Fees / Taxes
- Assessed Value: $286,600
- Taxes: $3,863
- Tax Year: 2024
Similar Listings
Sold
38 Photos
Sold
24 Photos
Sold
40 Photos
Sold
42 Photos
Content © 2026 MLS Property Information Network, Inc. The information in this listing was gathered from third party resources including the seller and public records.
Listing information provided courtesy of Berkshire Hathaway HomeServices Commonwealth Real Estate.
MLS Property Information Network, Inc. and its subscribers disclaim any and all representations or warranties as to the accuracy of this information.
