
20 Pine St
$2,999,000
4
Beds
3/1
Baths
3,350
Sqft
- Request Info
- Call
- Save
-
More
- Mortgage Calculator

Property Tools



$2,999,000
4
Beds
3/1
Baths
3,350
Living Area
-
Property Description
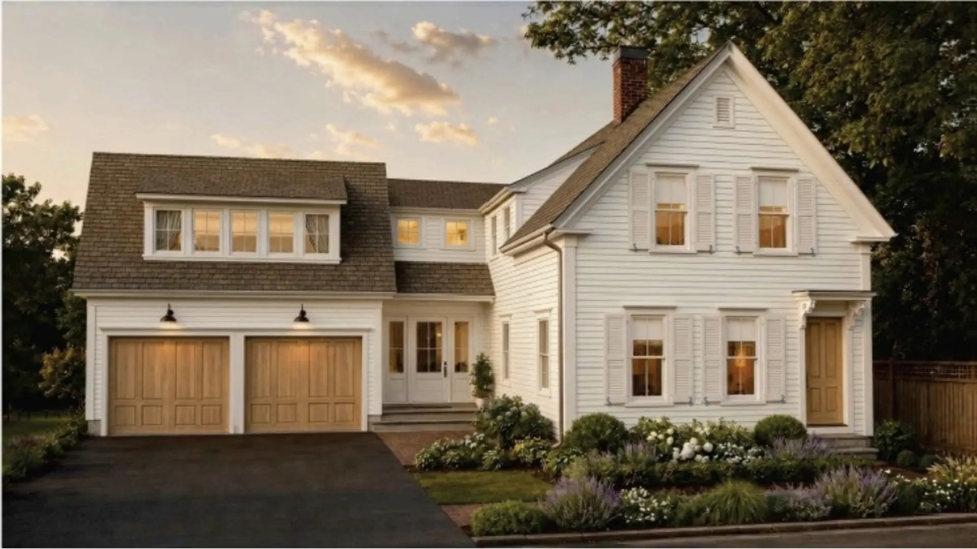
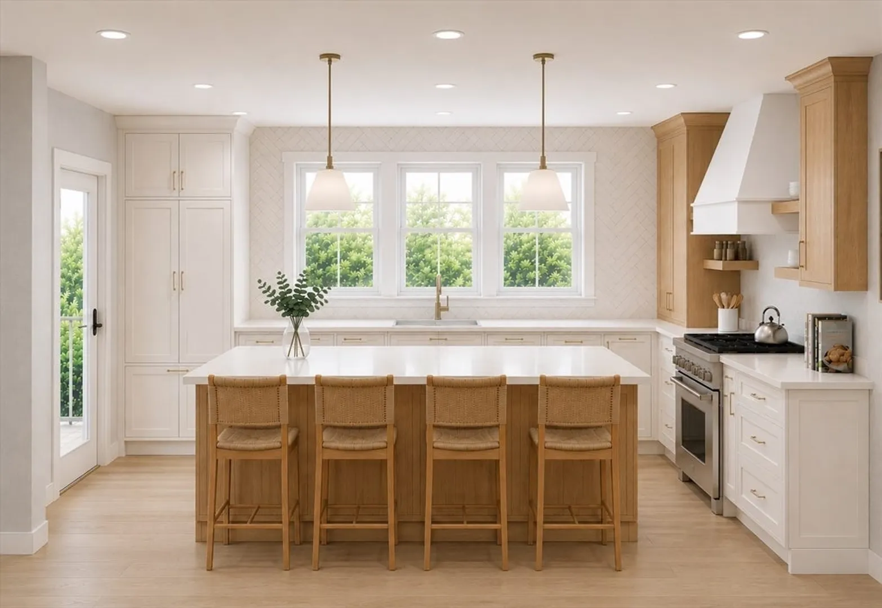
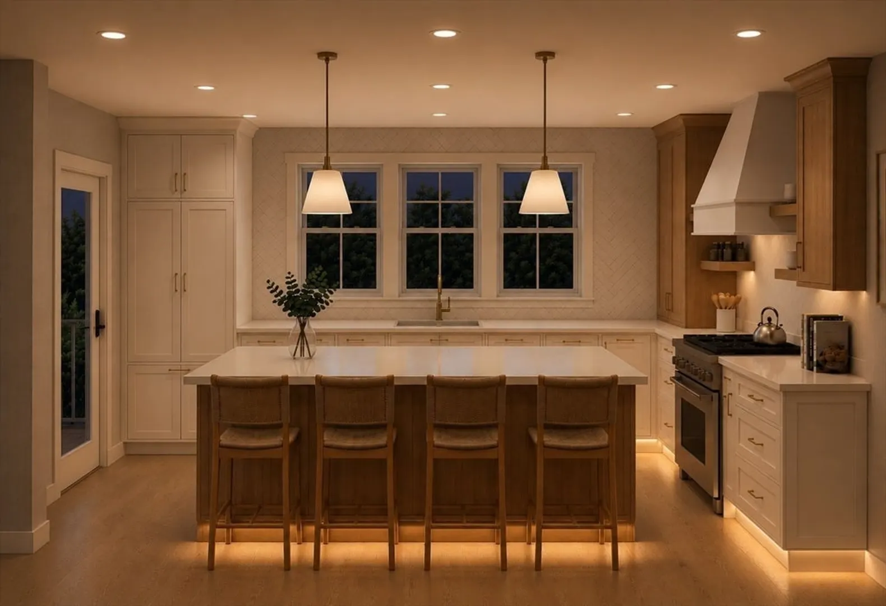
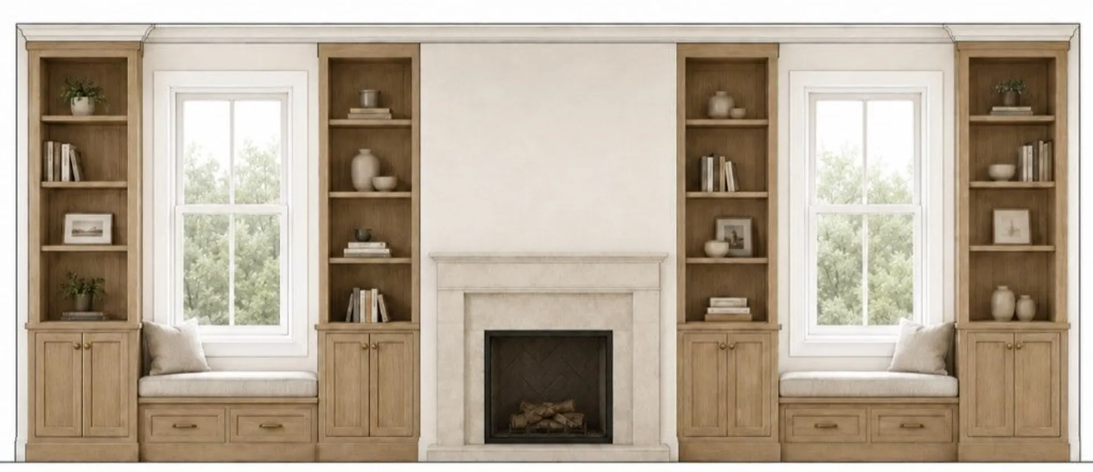
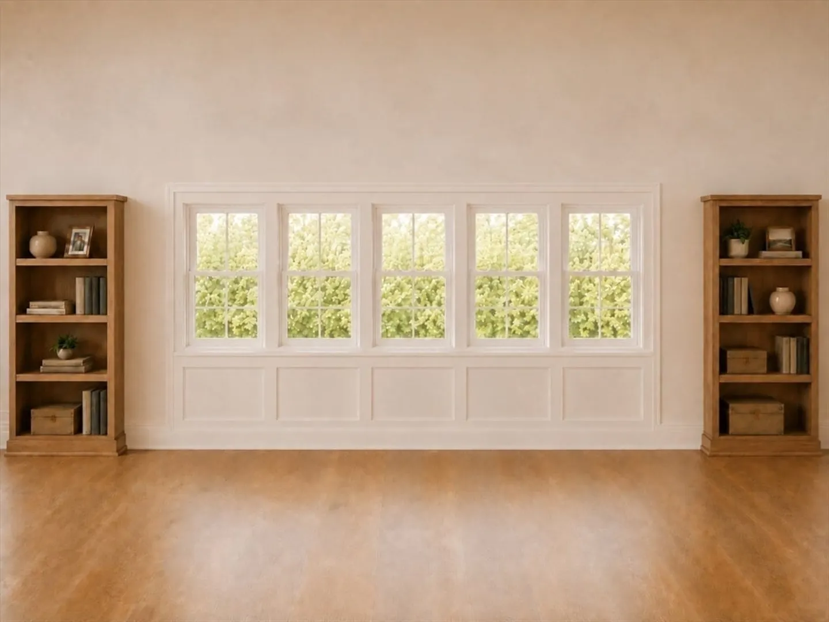
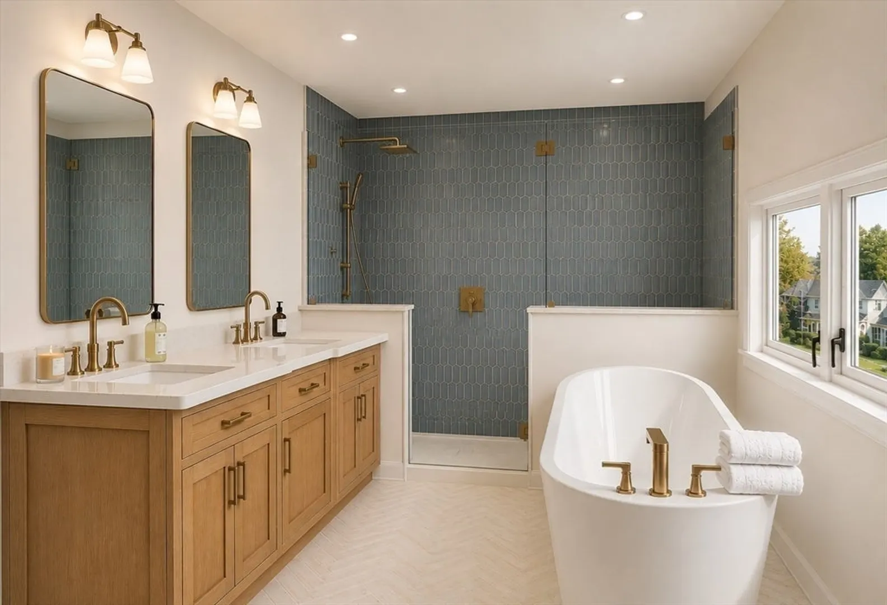
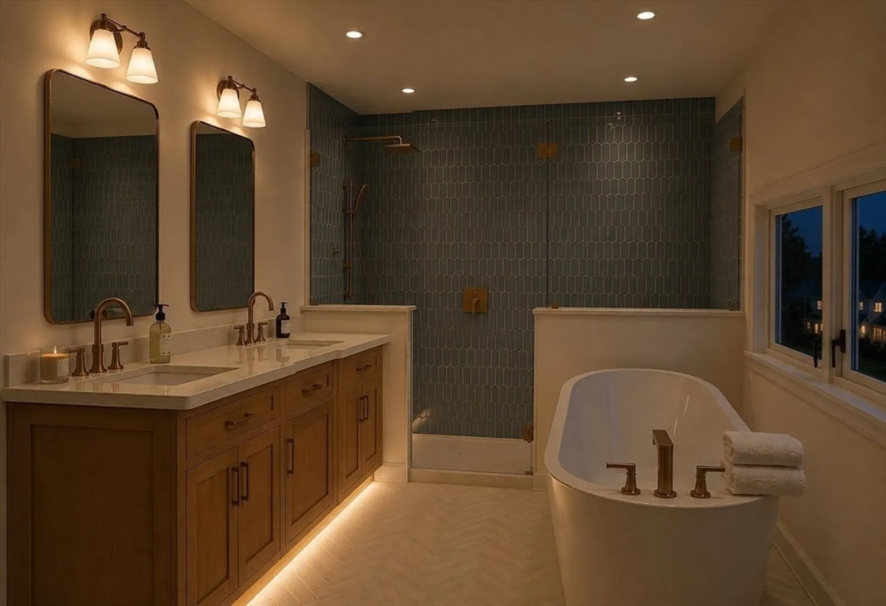
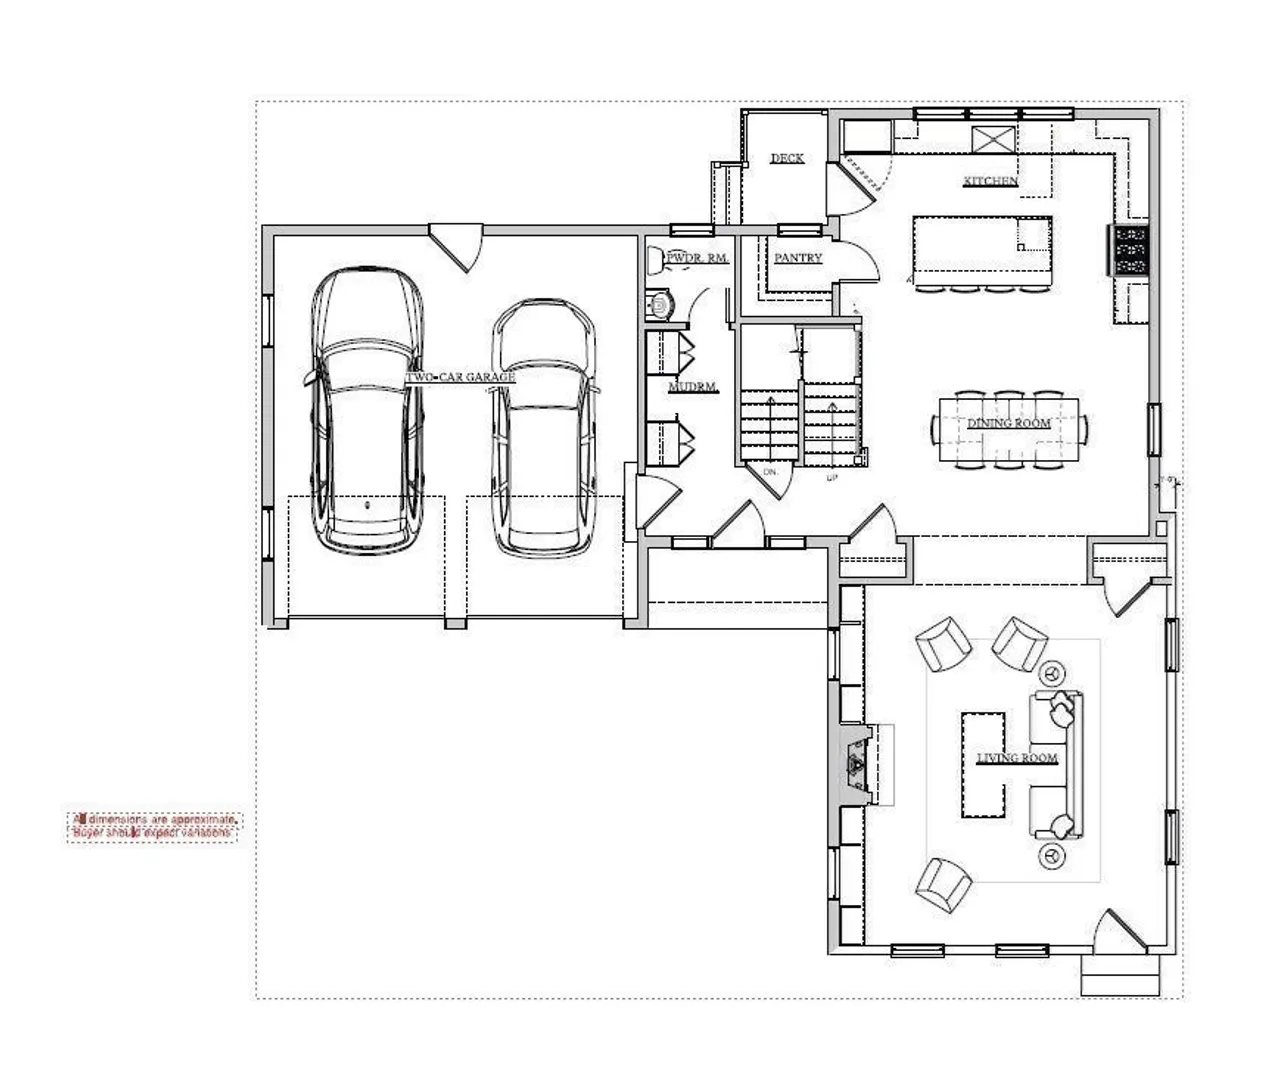
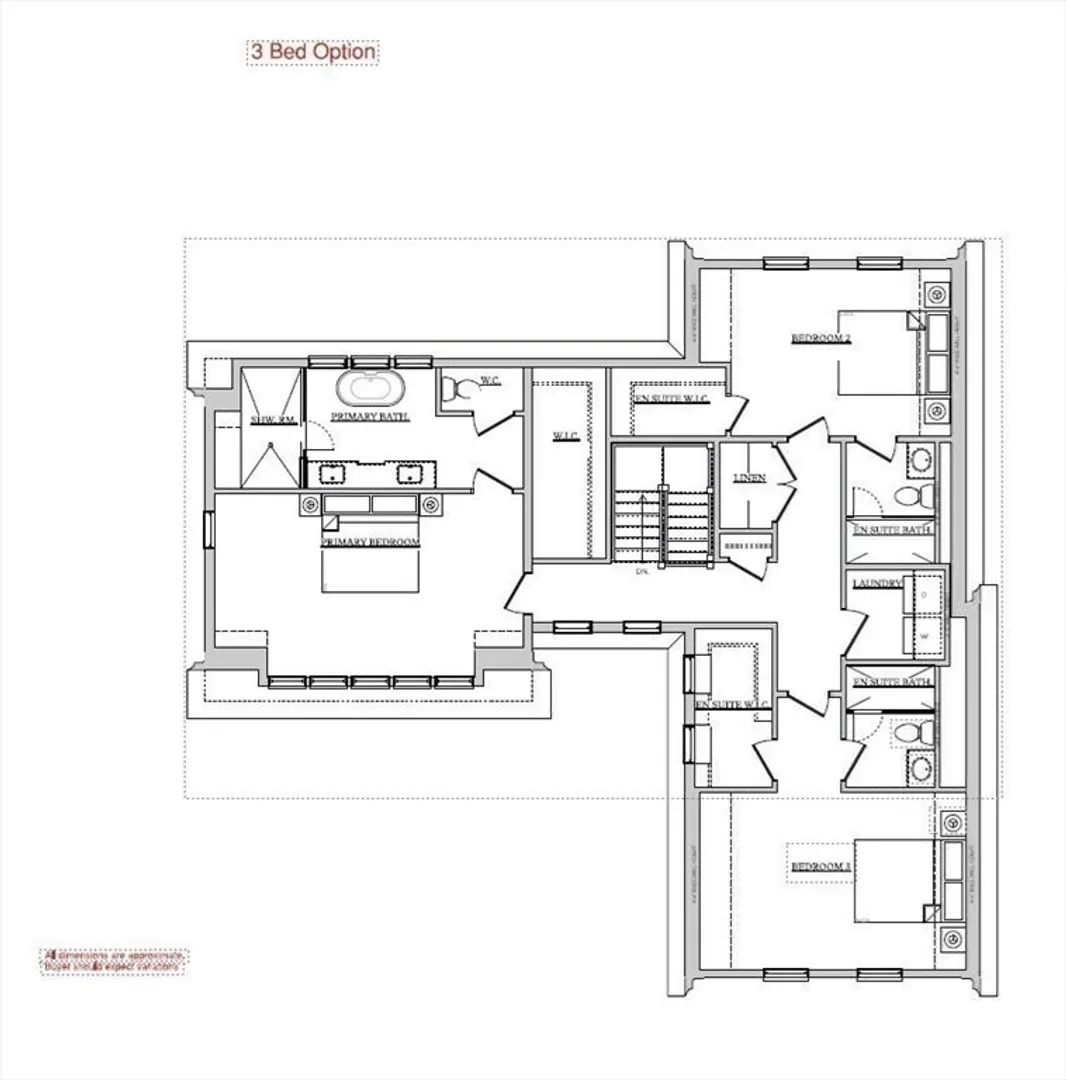
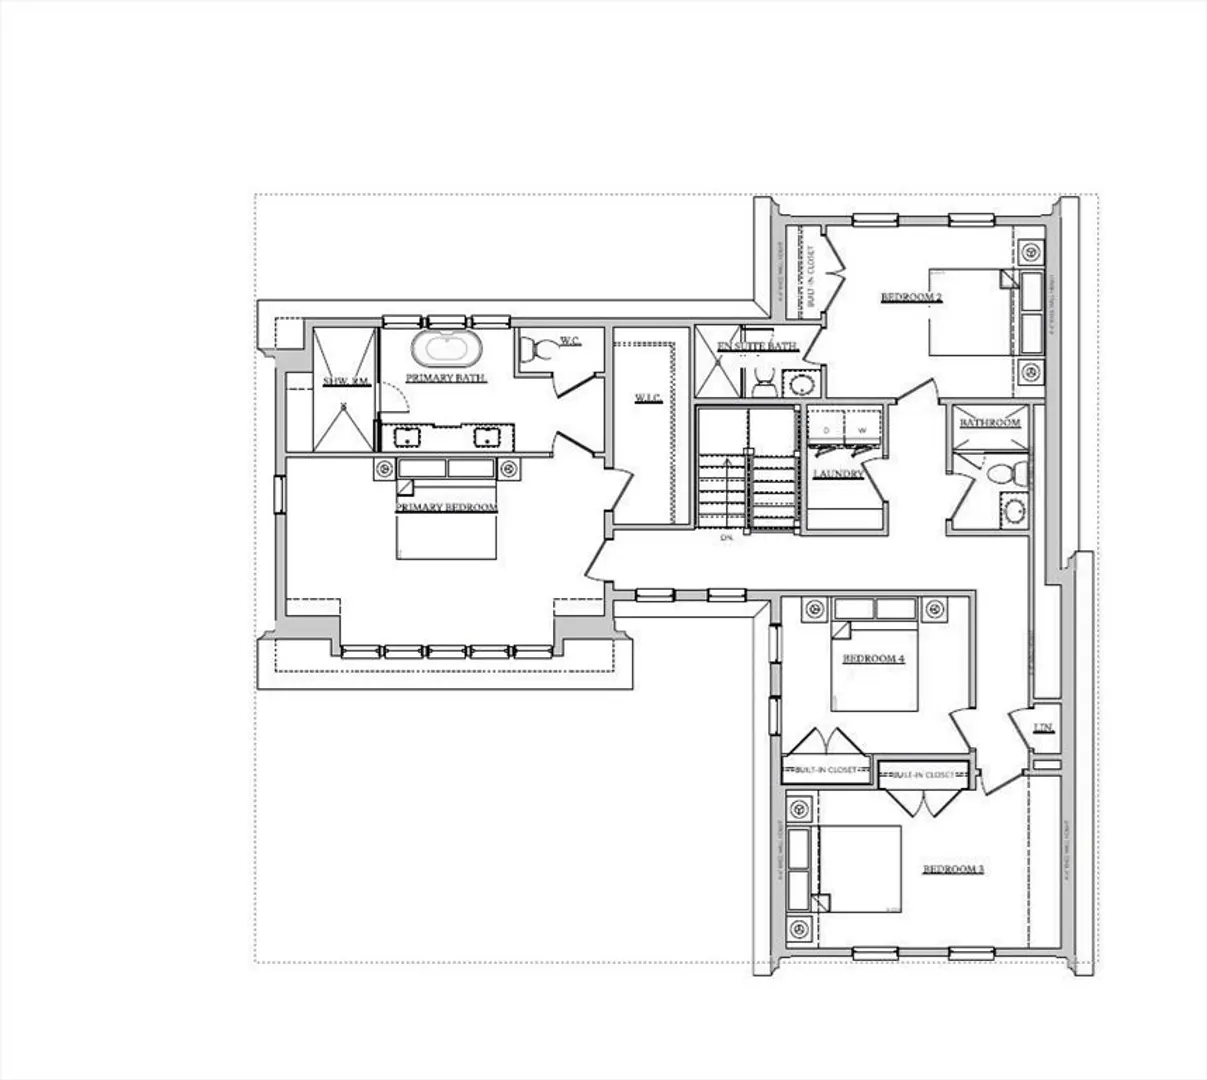
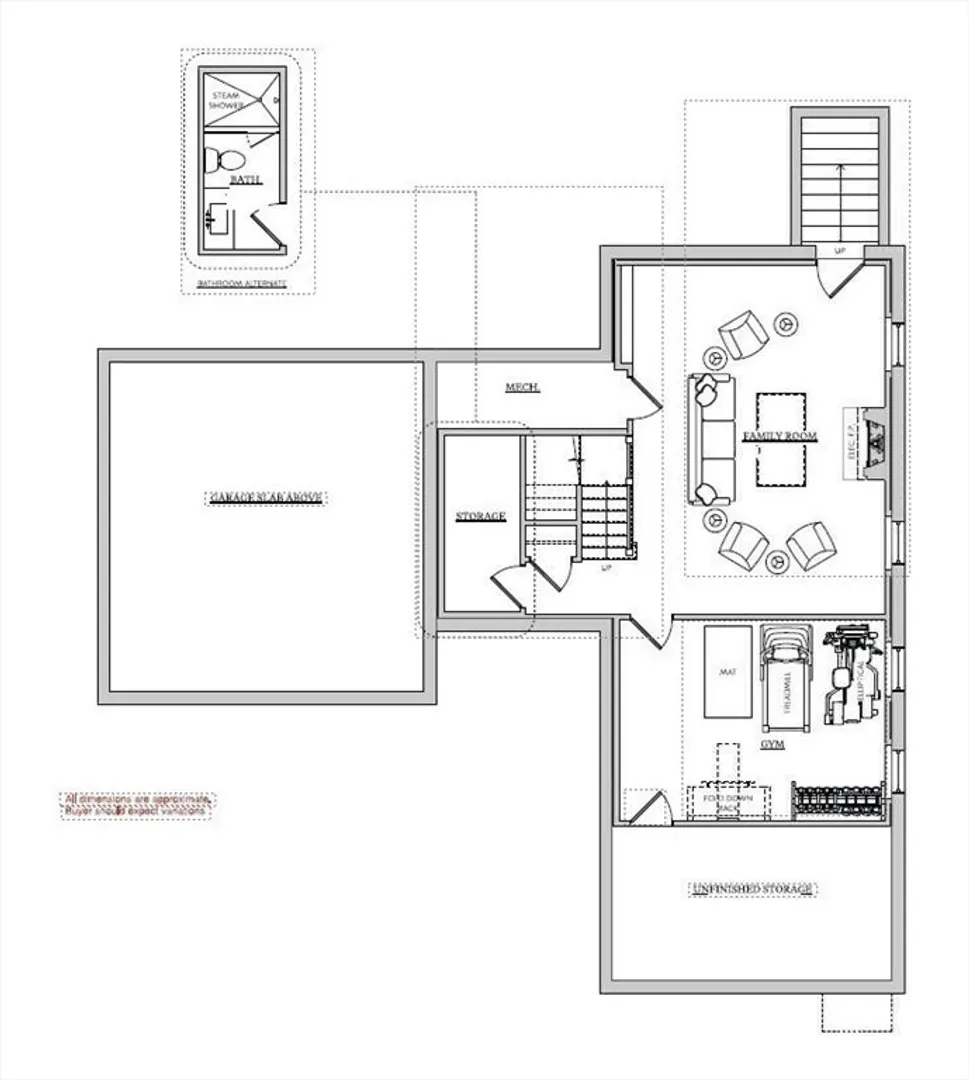
An exquisite renovation on a quiet, tree-lined street in Newburyport’s South End. Your patience has paid off. This is a rare opportunity to collaborate with a renowned local builder and design team on their latest project. Act early to personalize your home with a choice of either a three- or four-bedroom second-floor layout, along with several thoughtfully curated design packages featuring cabinetry, tile, and lighting selections. Looking for additional living space? Explore options for a lower-level bedroom and full bath while customization opportunities are still available. Explore Newburyport's many shops, restaurants and galleries as well as area marinas, beaches and parks. Don't miss the chance to make this exceptional home uniquely yours. Expected completion Spring 2027.
-
Highlights
- Area: Joppa
- Heating: Heat Pump
- Property Class: Residential
- Style: Antique
- Year Built: 1870
- Cooling: Central Air
- Parking Spots: 4
- Property Type: Single Family Residence
- Total Rooms: 11
- Status: Active
-
Additional Details
- Appliances: Electric Water Heater, Range, Dishwasher, Microwave, Refrigerator
- Construction: Frame
- Fireplaces: 1
- Foundation: Concrete Perimeter
- Lot Features: Corner Lot
- Roof: Shingle
- Year Built Details: Renovated Since
- Zoning: Res
- Basement: Finished
- Exterior Features: Patio, Rain Gutters, Professional Landscaping
- Flooring: Wood, Tile, Flooring - Wood, Flooring - Stone/Ceramic Tile
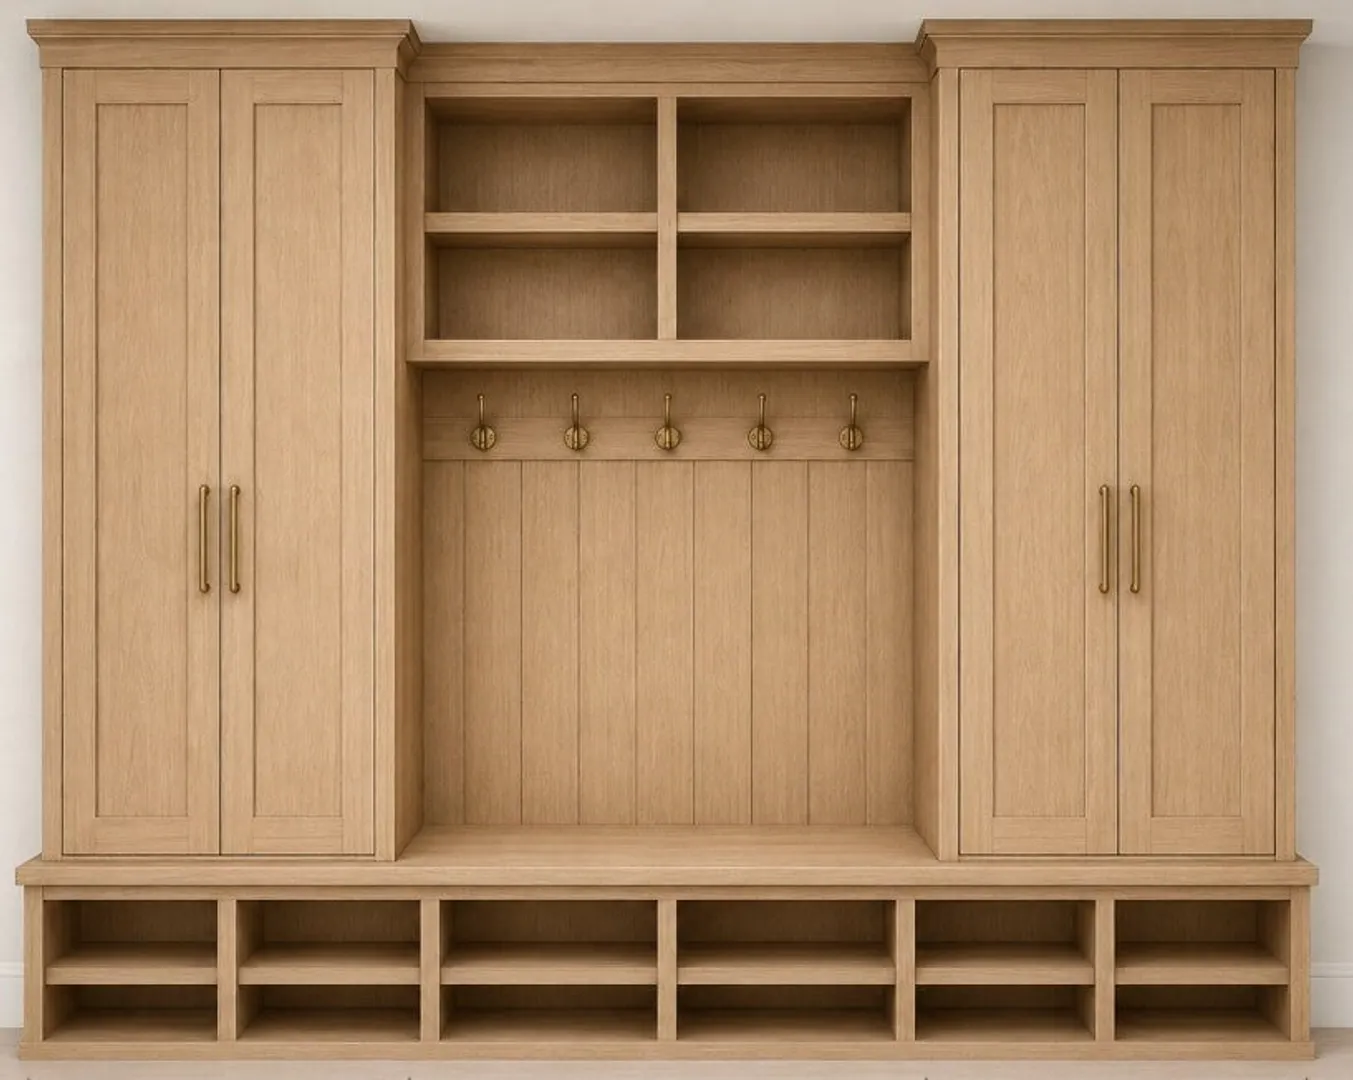
- Interior Features: Bonus Room, Mud Room, Bathroom
- Road Frontage Type: Public
- SqFt Source: Owner
- Year Built Source: Public Records
-
Amenities
- Community Features: Public Transportation, Shopping, Tennis Court(s), Park, Walk/Jog Trails, Stable(s), Golf, Medical Facility, Laundromat, Bike Path, Conservation Area, Highway Access, House of Worship, Marina, Private School, Public School, T-Station
- Parking Features: Attached, Paved Drive, Off Street, Paved
- Covered Parking Spaces: 2
-
Utilities
- Sewer: Public Sewer
- Water Source: Public
-
Fees / Taxes
- Assessed Value: $813,500
- Taxes: $7,533
- Tax Year: 2026
Similar Listings
Content © 2026 MLS Property Information Network, Inc. The information in this listing was gathered from third party resources including the seller and public records.
Listing information provided courtesy of Realty One Group Nest.
MLS Property Information Network, Inc. and its subscribers disclaim any and all representations or warranties as to the accuracy of this information.