
26 Toppans Lane
$3,475,000
4
Beds
3/1
Baths
5,638
Sqft
- Request Info
- Call
- Save
-
More
- Mortgage Calculator

Property Tools
$3,475,000
4
Beds
3/1
Baths
5,638
Living Area
-
Property Description
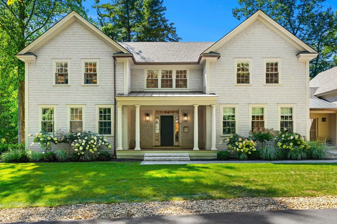
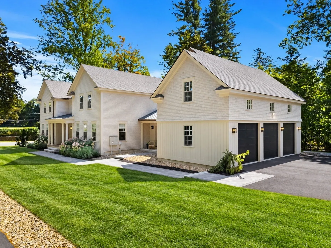
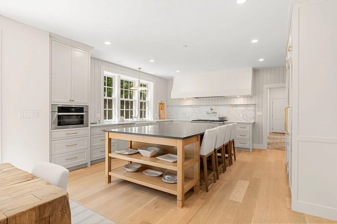
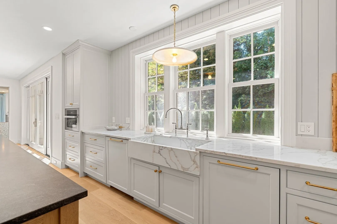
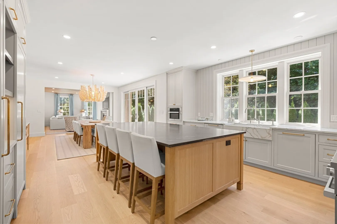
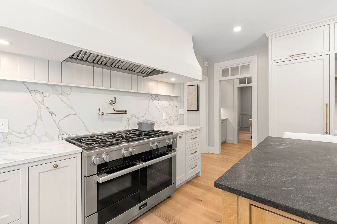
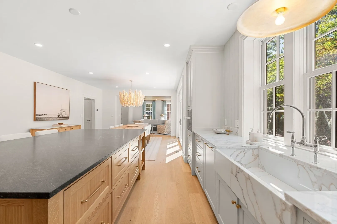
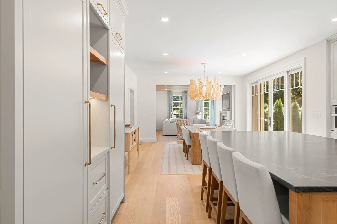
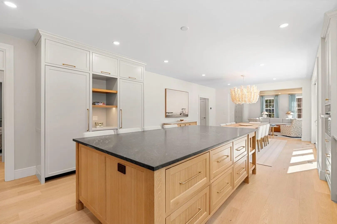
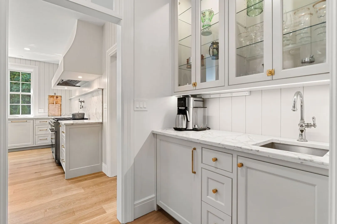
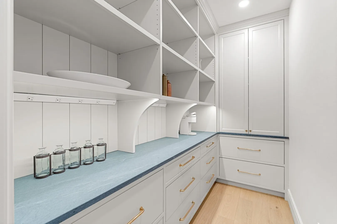
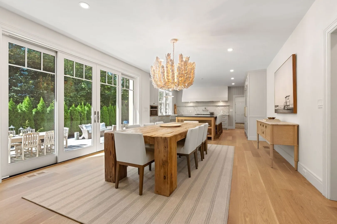
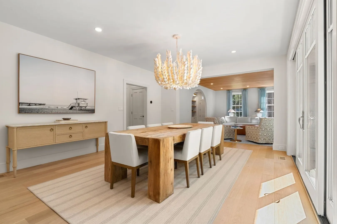
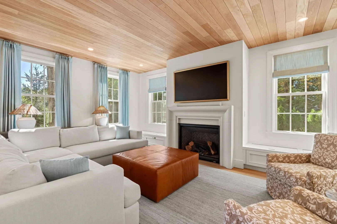
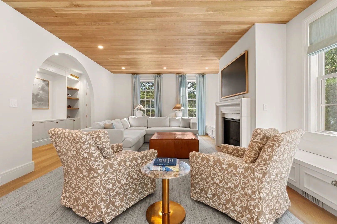
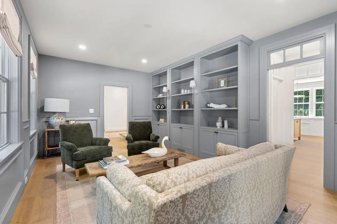
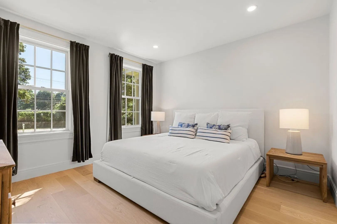
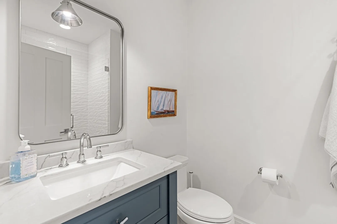
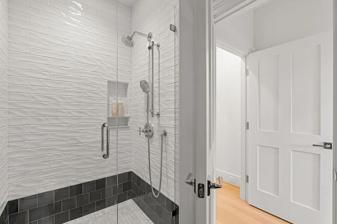
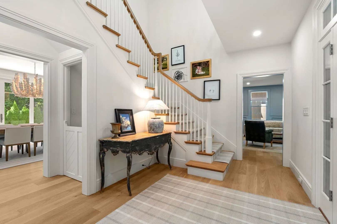
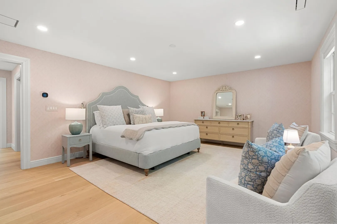
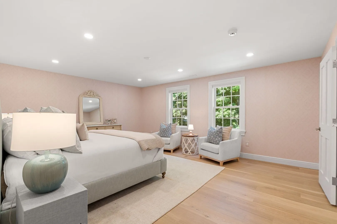
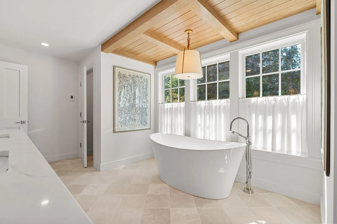
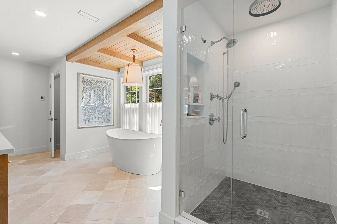
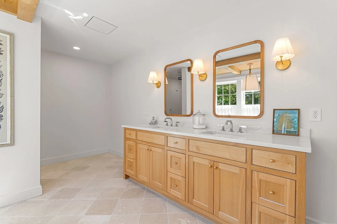
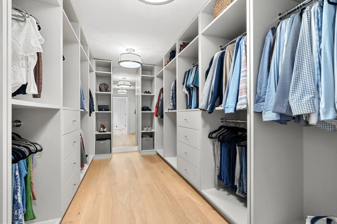
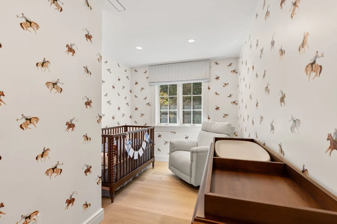
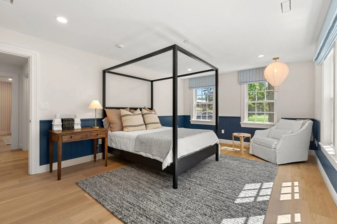
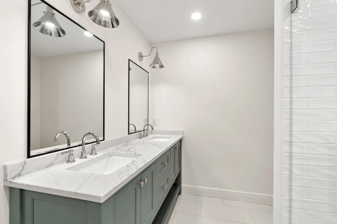
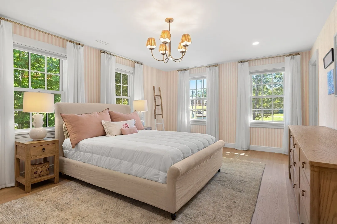
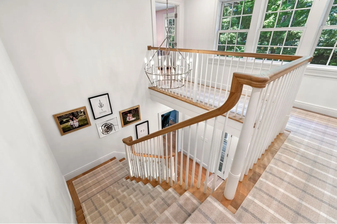
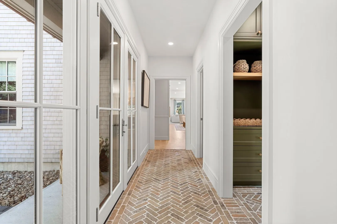
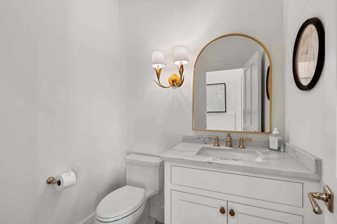
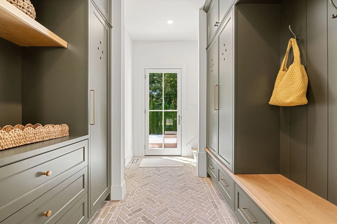
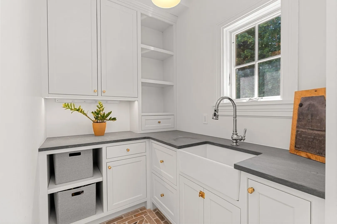
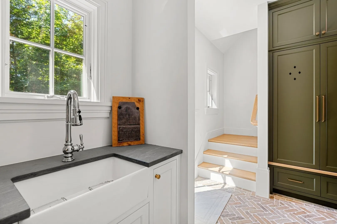
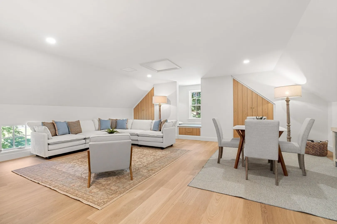
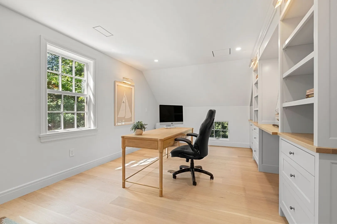
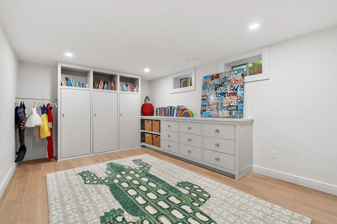
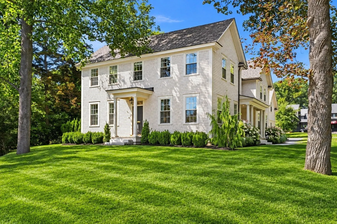
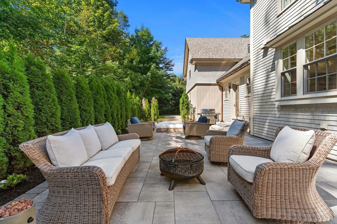
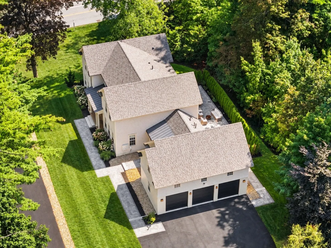
Prepare to be impressed—26 Toppans Lane is a showpiece of exceptional design, extraordinary craftsmanship and incredible attention to detail. Paneled and white oak ceilings, custom millwork, a statement plastered range hood and stunning brick-laid mudroom are just the beginning. The spectacular kitchen pairs high-end appliances with an oversized island made for gathering, complemented by a separate library, butler’s pantry and beautifully appointed scullery. A first-floor en-suite bedroom offers wonderful flexibility for guests or multigenerational living. Upstairs, the showstopping primary suite is a true retreat with a spa-like bath and adjoining room ideal for a dressing room, nursery, sitting room or office. Newly finished space above the three-car garage adds a custom office with built-ins plus flexible bonus space. An expansive stone patio creates the perfect backdrop for summer dinners and entertaining, surrounded by a gorgeous, partially wooded lot offering privacy and serenity. Set in one of Newburyport’s most coveted locations, just minutes from downtown, schools, dining, the waterfront, beaches and commuter routes. A rare opportunity to experience a home where elevated design, exceptional quality and effortless living come together beautifully.
-
Highlights
- Cooling: Central Air, Air Source Heat Pumps (ASHP)
- Parking Spots: 9
- Property Type: Single Family Residence
- Total Rooms: 16
- Status: Active
- Heating: Central, Radiant, Natural Gas, Hydro Air, Air Source Heat Pumps (ASHP)
- Property Class: Residential
- Style: Colonial
- Year Built: 2024
-
Additional Details
- Appliances: Gas Water Heater, Range, Oven, Dishwasher, Disposal, Microwave, Refrigerator, Range Hood
- Construction: Frame
- Fireplaces: 1
- Foundation: Concrete Perimeter
- Lot Features: Corner Lot, Wooded, Level
- Roof: Shingle
- Year Built Details: Actual
- Zoning: R2
- Basement: Full, Partially Finished
- Exterior Features: Patio, Covered Patio/Deck, Professional Landscaping, Outdoor Gas Grill Hookup
- Flooring: Wood, Tile, Flooring - Hardwood
- Interior Features: Closet/Cabinets - Custom Built, Recessed Lighting, Crown Molding, Decorative Molding, Bathroom - Full, Bathroom - Double Vanity/Sink, Bathroom - Tiled With Shower Stall, Mud Room, Home Office, Library, Bathroom, Nursery, Play Room, Finish - Cement Plaster, Wired for Sound
- Road Frontage Type: Public
- SqFt Source: Public Record
- Year Built Source: Public Records
-
Amenities
- Community Features: Public Transportation, Shopping, Park, Walk/Jog Trails, Medical Facility, Bike Path, Conservation Area, Highway Access, Marina, Private School, Public School, T-Station
- Parking Features: Attached, Garage Door Opener, Insulated, Shared Driveway, Off Street, Paved
- Covered Parking Spaces: 3
- Waterfront Features: 1 to 2 Mile To Beach, Beach Ownership(Public)
-
Utilities
- Electric: 220 Volts, Fuses, Generator Connection
- Water Source: Public
- Sewer: Public Sewer
-
Fees / Taxes
- Assessed Value: $3,106,100
- Taxes: $28,762
- Tax Year: 2026
Similar Listings
Content © 2026 MLS Property Information Network, Inc. The information in this listing was gathered from third party resources including the seller and public records.
Listing information provided courtesy of RE/MAX Bentley's.
MLS Property Information Network, Inc. and its subscribers disclaim any and all representations or warranties as to the accuracy of this information.