
20 Pequossette Road
$2,695,000
5
Beds
4/2
Baths
3,352
Sqft
- Request Info
- Call
- Save
-
More
- Mortgage Calculator

Property Tools
$2,695,000
5
Beds
4/2
Baths
3,352
Living Area
-
Property Description
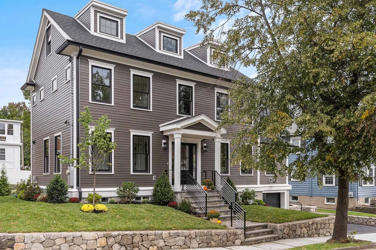
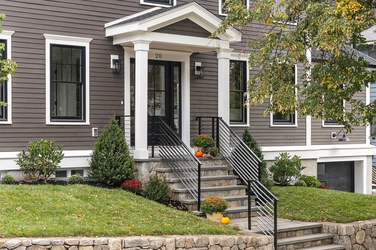
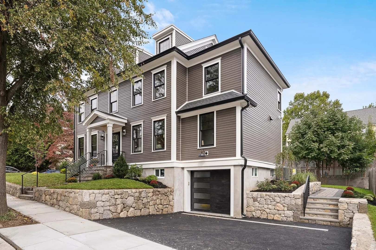
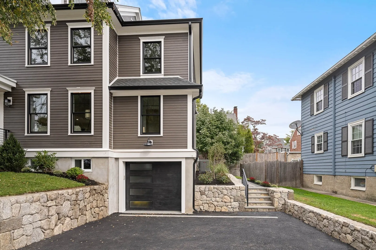
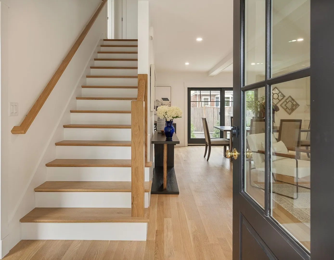
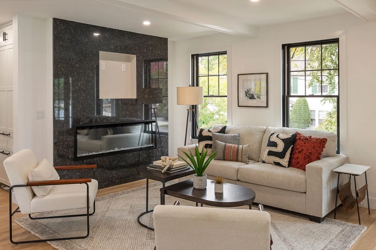
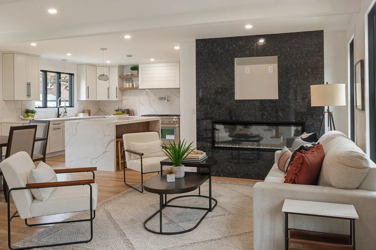
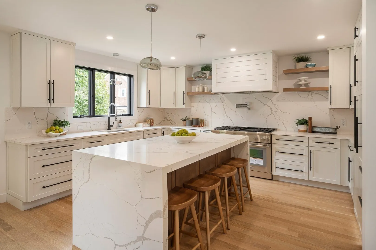
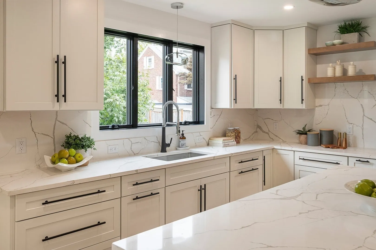
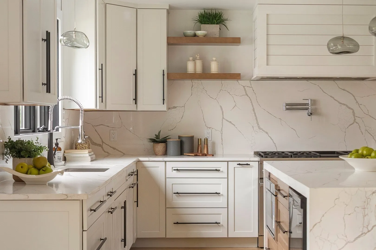
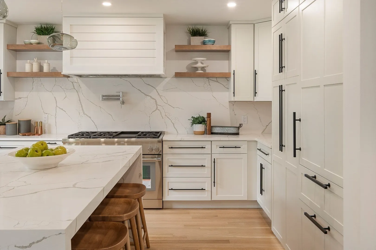
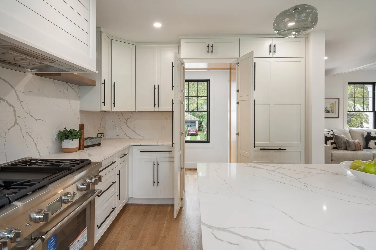
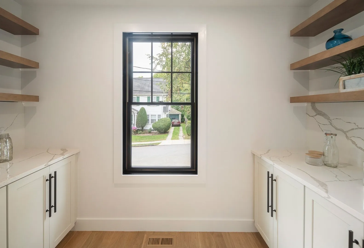
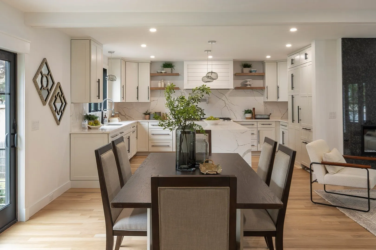
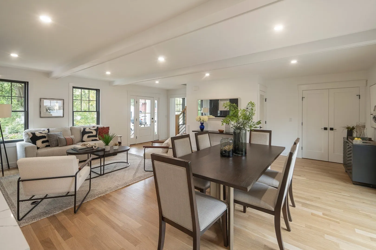
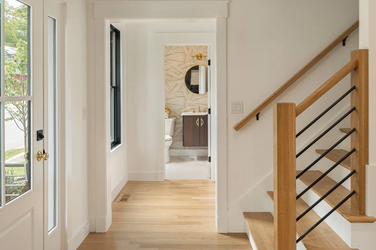
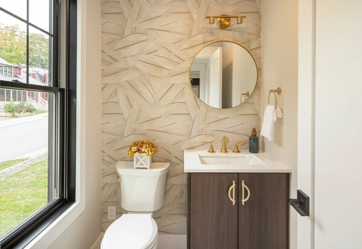
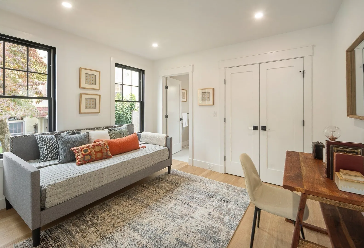
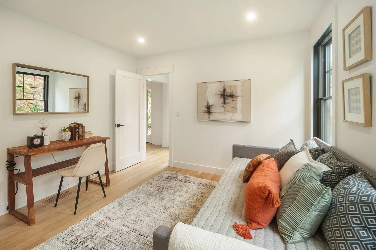
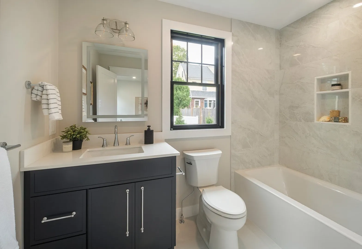
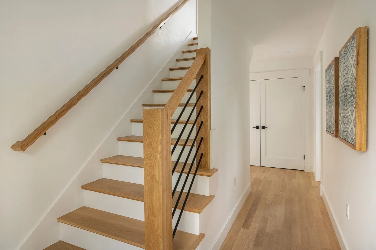
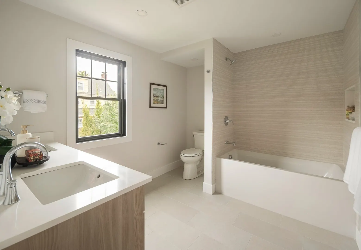
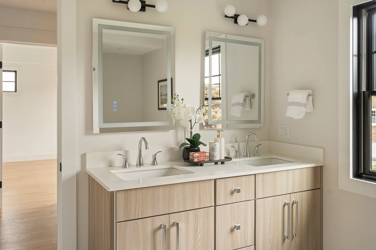
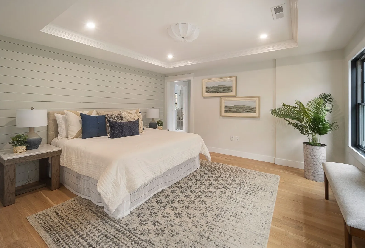
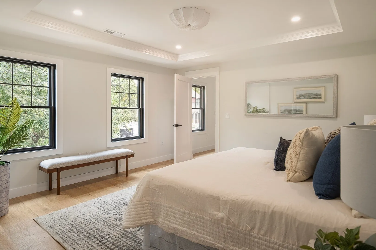
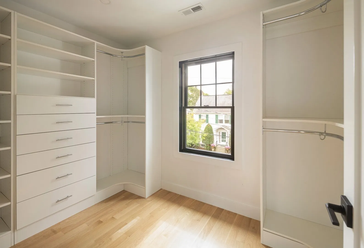
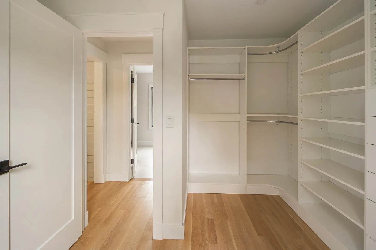
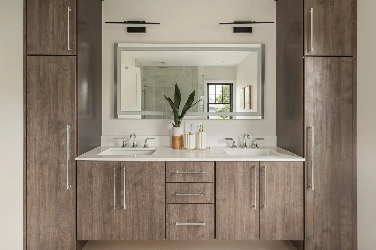
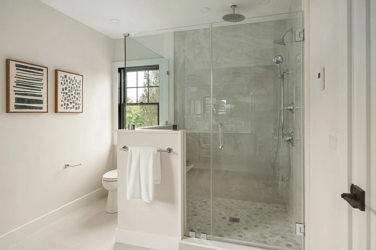
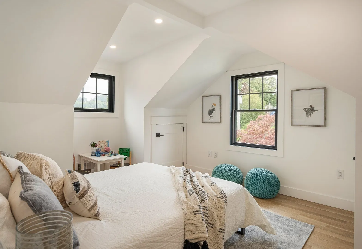
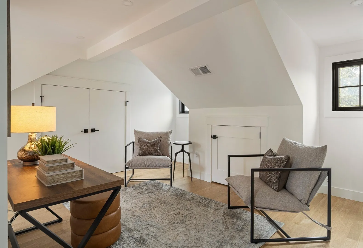
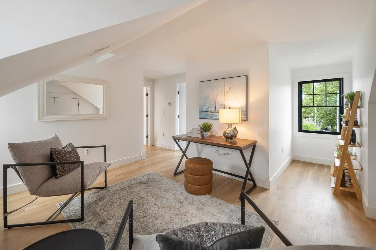
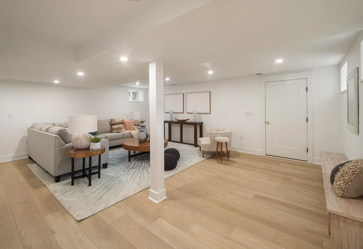
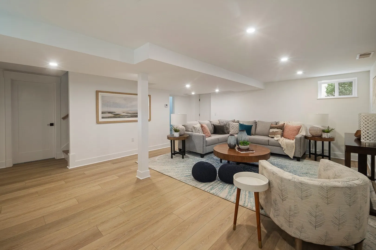
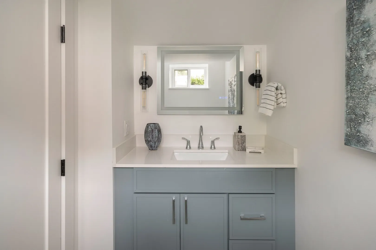
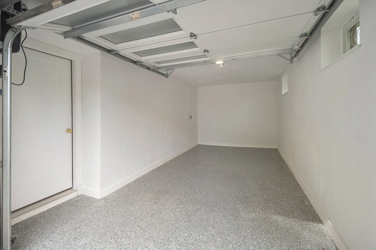
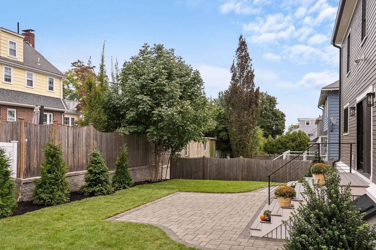
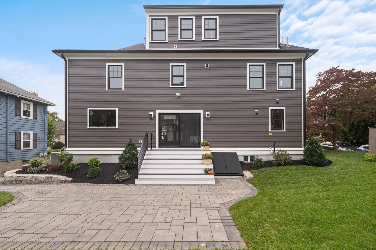
This colonial-style residence was renovated to the studs in 2026 and reimagined to create a versatile living space. An open floor plan greets you as you enter, highlighting a chef's kitchen with a large island and Thermador SS appliances including a dual-fuel, six-burner range with pot filler, grill and double oven. Abundant cabinetry with under cabinet lighting throughout. A large walk-in pantry hidden by cabinet-faced double doors completes the kitchen. The dining area has a double slider leading to the backyard with paver patio. In addition, there is a living room with a fireplace, a much sought-after first floor bedroom/office with its own full bathroom, and a guest bathroom. Featured on the second floor the generously-sized primary bedroom with nickel-cap decorative wall and large custom-designed, walk-in closet. Primary bathroom includes radiant heat floor. There are two more bedrooms with another full bathroom on this level. On the third floor there is a bedroom, full bathroom, and sitting room/office. The lower level has a family room with direct entry from a one-car garage with epoxy flooring. There is a storage room that could be used as an office, and a half bathroom. Beautiful stonework surrounds professionally landscaped grounds with in-ground sprinklers. You will love the location on the Cambridge side of Belmont that makes for easy access to the city. This newly renovated home is just a stone's throw from Payson Park and convenient to all schools, public transportation and shops.
-
Highlights
- Cooling: Central Air
- Parking Spots: 3
- Property Type: Single Family Residence
- Total Rooms: 11
- Status: Active
- Heating: Forced Air, Radiant, Natural Gas
- Property Class: Residential
- Style: Colonial
- Year Built: 1920
-
Additional Details
- Appliances: Gas Water Heater, Range, Dishwasher, Disposal, Microwave, Refrigerator, Wine Refrigerator, Range Hood, Plumbed For Ice Maker
- Construction: Frame
- Fireplaces: 1
- Foundation: Concrete Perimeter
- Lot Features: Level
- Roof: Shingle, Rubber
- Year Built Details: Renovated Since
- Zoning: Sc
- Basement: Full, Finished, Walk-Out Access, Interior Entry, Garage Access, Bulkhead, Sump Pump
- Exterior Features: Patio, Rain Gutters, Professional Landscaping, Sprinkler System, Screens, Stone Wall
- Flooring: Tile, Hardwood, Flooring - Stone/Ceramic Tile, Flooring - Hardwood, Flooring - Vinyl
- Interior Features: Bathroom - Full, Bathroom - Double Vanity/Sink, Bathroom - Tiled With Tub & Shower, Countertops - Stone/Granite/Solid, Recessed Lighting, Lighting - Sconce, Bathroom - Tiled With Shower Stall, Closet - Linen, Countertops - Upgraded, Double Vanity, Cable Hookup, Bathroom, Sitting Room, Office
- Road Frontage Type: Public
- SqFt Source: Measured
- Year Built Source: Public Records
-
Amenities
- Community Features: Public Transportation, Shopping, Pool, Tennis Court(s), Park, Golf, Public School, T-Station
- Parking Features: Under, Off Street, Paved
- Covered Parking Spaces: 1
-
Utilities
- Electric: Circuit Breakers, 200+ Amp Service
- Water Source: Public
- Sewer: Public Sewer
-
Fees / Taxes
- Assessed Value: $1,394,000
- Tax Year: 2026
- Home Warranty: 1
- Taxes: $16,044
Similar Listings
Content © 2026 MLS Property Information Network, Inc. The information in this listing was gathered from third party resources including the seller and public records.
Listing information provided courtesy of Coldwell Banker Realty - Belmont.
MLS Property Information Network, Inc. and its subscribers disclaim any and all representations or warranties as to the accuracy of this information.